For Sale
1062 Alexandra Avenue
Lakeview, Mississauga, ON
$2,388,000
4+2Bd
5Ba
3,250+sqft
3Parking
32.06 x 144.09 ftlot
$735/sqft
DetachedMLS# W13611632Listed 2026-07-2847 DOM
Heating
Water Heater
Cooling
Air Exchanger
On the market for 47 days — longer than average. The seller may be open to negotiation.
About this home
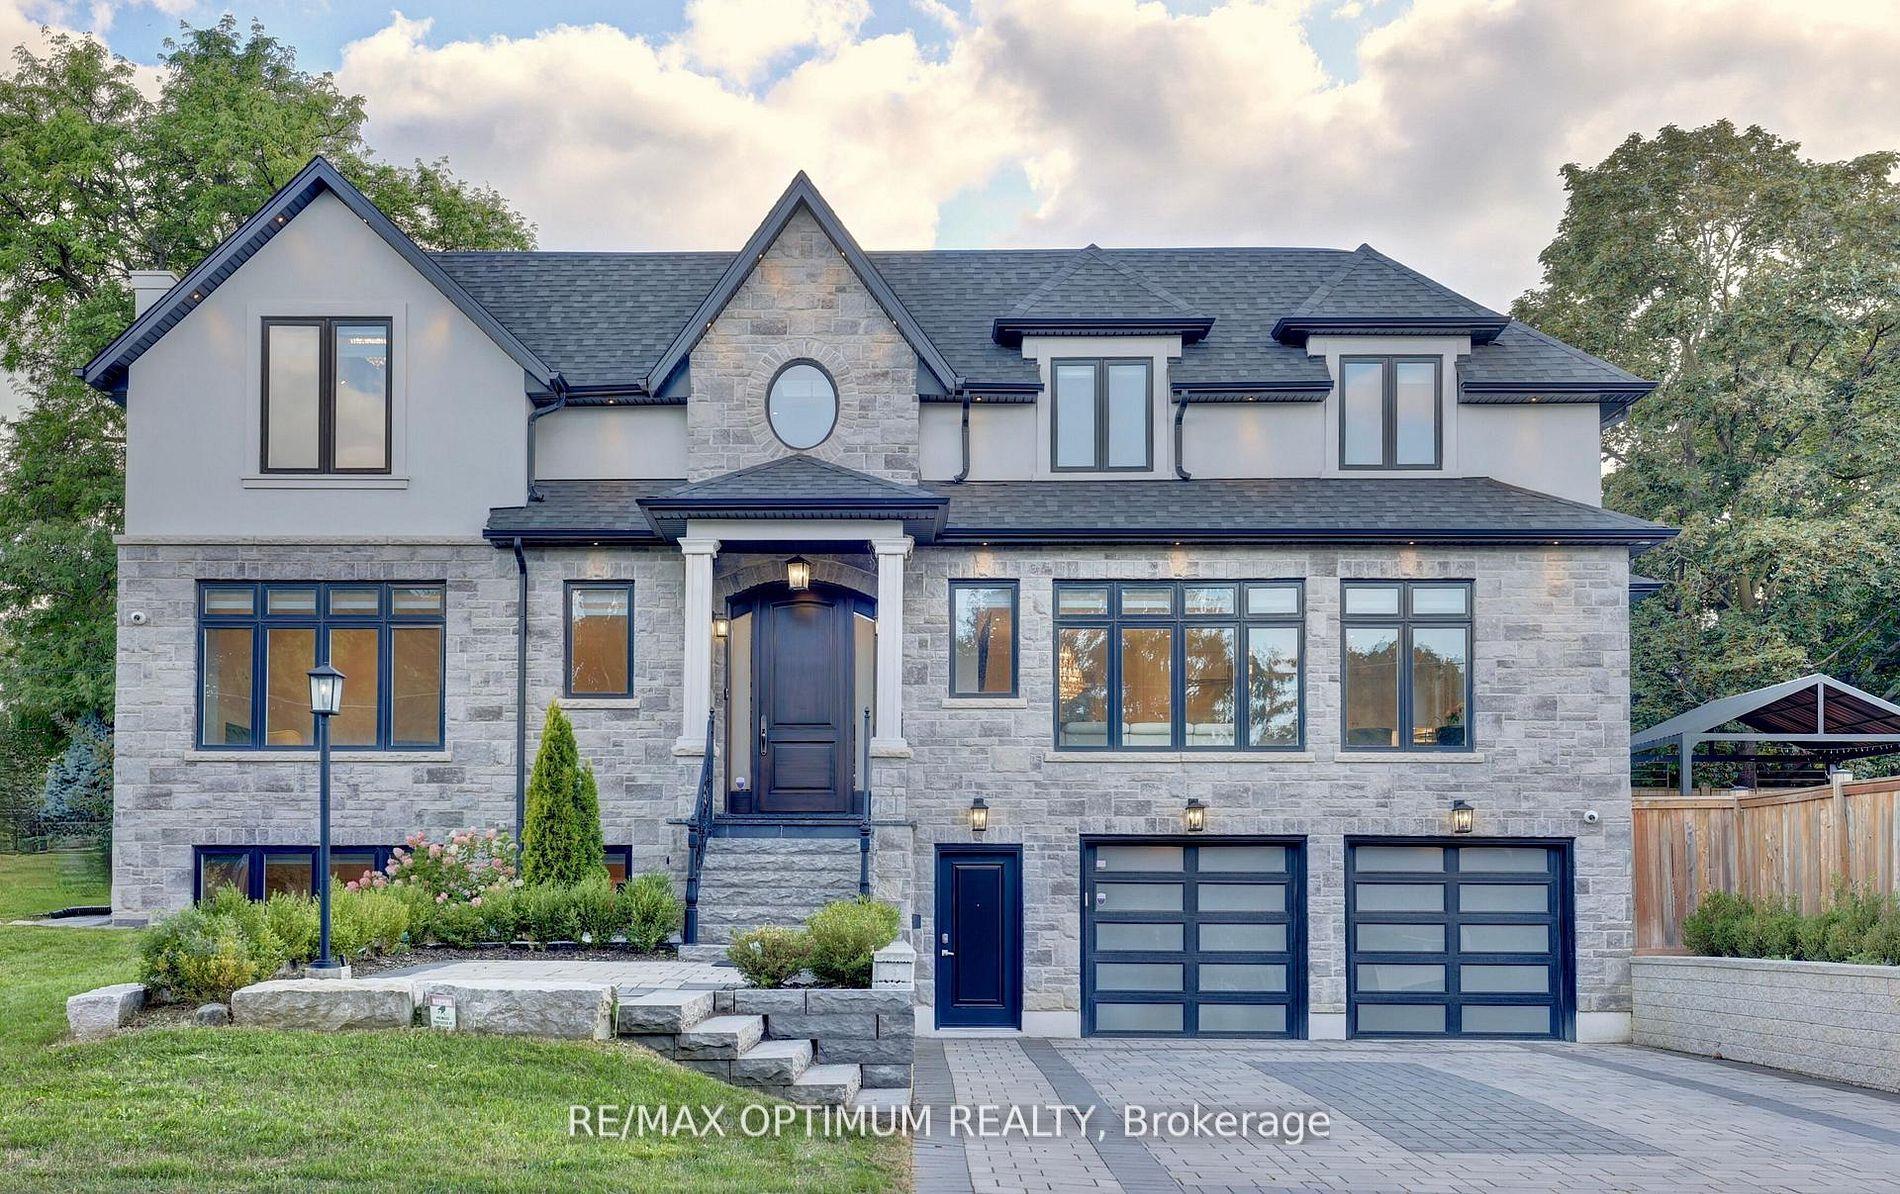
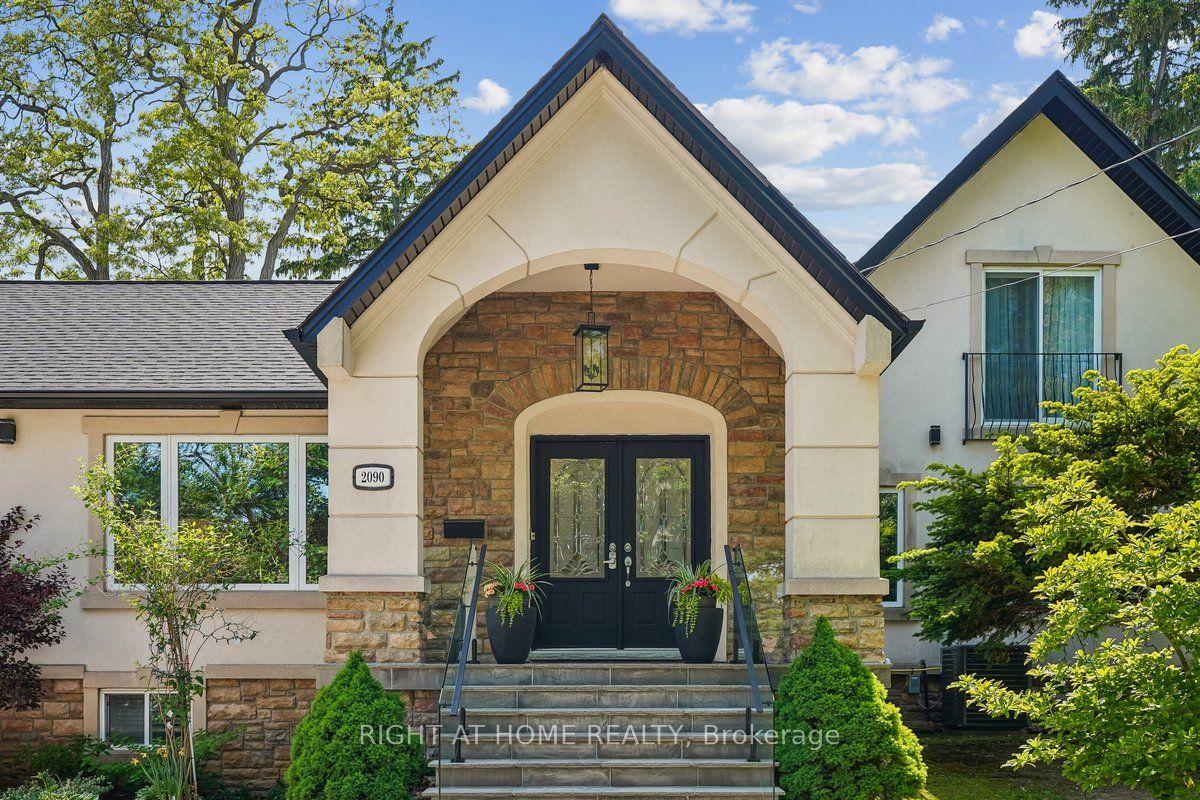
Where Exceptional Craftsmanship Meets Modern Luxury and Built-In Income Potential. Welcome to 1062 Alexandra Avenue, a Brand-New, Never-Lived-In Custom-Built Home in the Heart of Lakeview, One of Mississauga's Most Sought-After Waterfront Communities. Backed by a Brand-New Tarion Warranty, This Exceptional Residence Offers Over 4,750 Sq. Ft. of Total Finished Living Space, (3,323 sq. ft. above grade plus a 1,436 sq.ft. finished basement)Designed for Luxury, Comfort, and Everyday Living. Step Inside to Soaring Ceilings, Oversized Windows, Skylights, Seamless Glass Railings, Pot Lights, and an Abundance of Natural Light. The Elegant Main Floor Features a Spacious Living Room, Family Room, Private Office, and a Chef-Inspired Kitchen with Premium Built-In Appliances, Custom Cabinetry, and an Open-Concept Layout Perfect for Entertaining. A Powder Room with a Stand-Up Shower Adds Extra Convenience. Upstairs, the Luxurious Primary Suite Offers a Spa-Inspired Ensuite, Walk-In Closet, and Private Front Balcony, While a Second Bedroom Also Enjoys Its Own Private Balcony. A Standout Feature Is the Legal Two-Bedroom Basement Apartment with a Separate Entrance, Full Kitchen, Laundry, and Private Living Space, Ideal for Extended Family or Rental Income. Enjoy the Expansive Rear Deck with Frameless Glass Railings Overlooking the Deep Backyard. Additional Highlights Include Built-In Speakers on the Main Floor, Primary Suite, and Backyard, Two Laundry Rooms, EV Charger Rough-In, Security Camera System, and Premium Finishes Throughout. Ideally Located Minutes from Downtown Toronto, Amenities, the Lake, Port Credit, Top-Rated Schools, Parks, Shopping, Restaurants, and Major Highways. A Rare Opportunity to Own an Exceptional Custom Home Where Luxury, Quality, and Timeless Design Come Together in One Remarkable Address.
WaterfrontBasement AptEV Charger
Rooms
Main Floor
| Office | 3.25 × 2.05 m | Hardwood Floor Pot Lights |
| Dining Room | 5.55 × 2.81 m | Hardwood Floor Open Concept Pot Lights |
| Kitchen | 5.63 × 4.02 m | Hardwood Floor B/I Appliances Pot Lights |
| Living Room | 6.84 × 4.95 m | Hardwood Floor Gas Fireplace Window |
Second Floor
| Primary Bedroom | 4.47 × 5.68 m | Hardwood Floor Balcony Walk-In Closet(s) |
| Bedroom | 4.56 × 3.21 m | Hardwood Floor Walk-In Closet(s) 4 Pc Bath |
| Bedroom 2 | 3.53 × 5.39 m | Hardwood Floor 4 Pc Ensuite Window |
| Bedroom 3 | 3.25 × 3.53 m | Hardwood Floor Balcony Walk-In Closet(s) |
| Laundry | 0.00 × 0.00 m | Granite Counters |
Basement
| Recreation | 5.93 × 4.92 m | Laminate Window W/O To Patio |
| Kitchen | 2.56 × 6.92 m | Granite Counters Undermount Sink Pot Lights |
| Bedroom | 3.28 × 3.62 m | Laminate Pot Lights Closet |
| Bedroom 2 | 2.45 × 4.22 m | Laminate Pot Lights Large Window |
| Laundry | 0.00 × 0.00 m | Granite Counters |
Other
| Family Room | 3.38 × 6.16 m | Hardwood Floor Window Pot Lights |
Features
- Accessory Apartment
- Air Exchanger
- Auto Garage Door Remote
- Bar Fridge
- Built-In Oven
- Carpet Free
- Central Vacuum
- Countertop Range
- ERV/HRV
- Floor Drain
- In-Law Suite
- Sump Pump
- Water Heater
- Deck
- Lawn Sprinkler System
- Lighting
- Patio
- Paved Yard
- Porch
- Apartment
- Separate Entrance
- Central Air
- 2-Storey
Financials
Annual Taxes
$5,970
Estimated Rental Income
Entire property$4,000 – $6,500/mo
Basement apartment$1,800 – $2,500/mo
Rental yield2.0% – 3.3%
*Estimates based on comparable rentals in the area. Actual income may vary.
Market Data — Mississauga
Days on market47 days
Buyer's MarketSeller's Market
Based on active listings in Mississauga. Data updates daily.
Demographics — Mississauga
Population
717,961
Avg Household Income
$105,000
Age Distribution
0-19
21%
20-34
20%
35-49
21%
50-64
20%
65+
18%
Ownership71% own · 29% rent
EnglishUrduArabicPunjabiPolish
Getting around
How walkable, bikeable, and transit-friendly this neighbourhood is.
69
/ 100
Walk Score
Somewhat Walkable
59
/ 100
Transit Score
Good Transit
73
/ 100
Bike Score
Very Bikeable
Scores are estimates based on neighbourhood data and are for informational purposes only.
MLS® data courtesy of the Toronto Regional Real Estate Board (TRREB).
The information provided herein must only be used by consumers that have a bona fide interest in the purchase, sale, or lease of real estate and may not be used for any commercial purpose or any other purpose. Listing information is deemed reliable but is not guaranteed accurate by the Toronto Regional Real Estate Board, the listing brokerage, or this website. The trademarks REALTOR®, REALTORS® and the REALTOR® logo are controlled by The Canadian Real Estate Association (CREA) and identify real estate professionals who are members of CREA. MLS®, Multiple Listing Service®, and the associated logos are owned by CREA. Not intended to solicit properties currently listed for sale or buyers under contract.
You may also like
More homes in Mississauga
Hand-picked listings with a similar price range and style.
For Sale1 month ago
$1,900,000
Detached
est. $8,330/mo
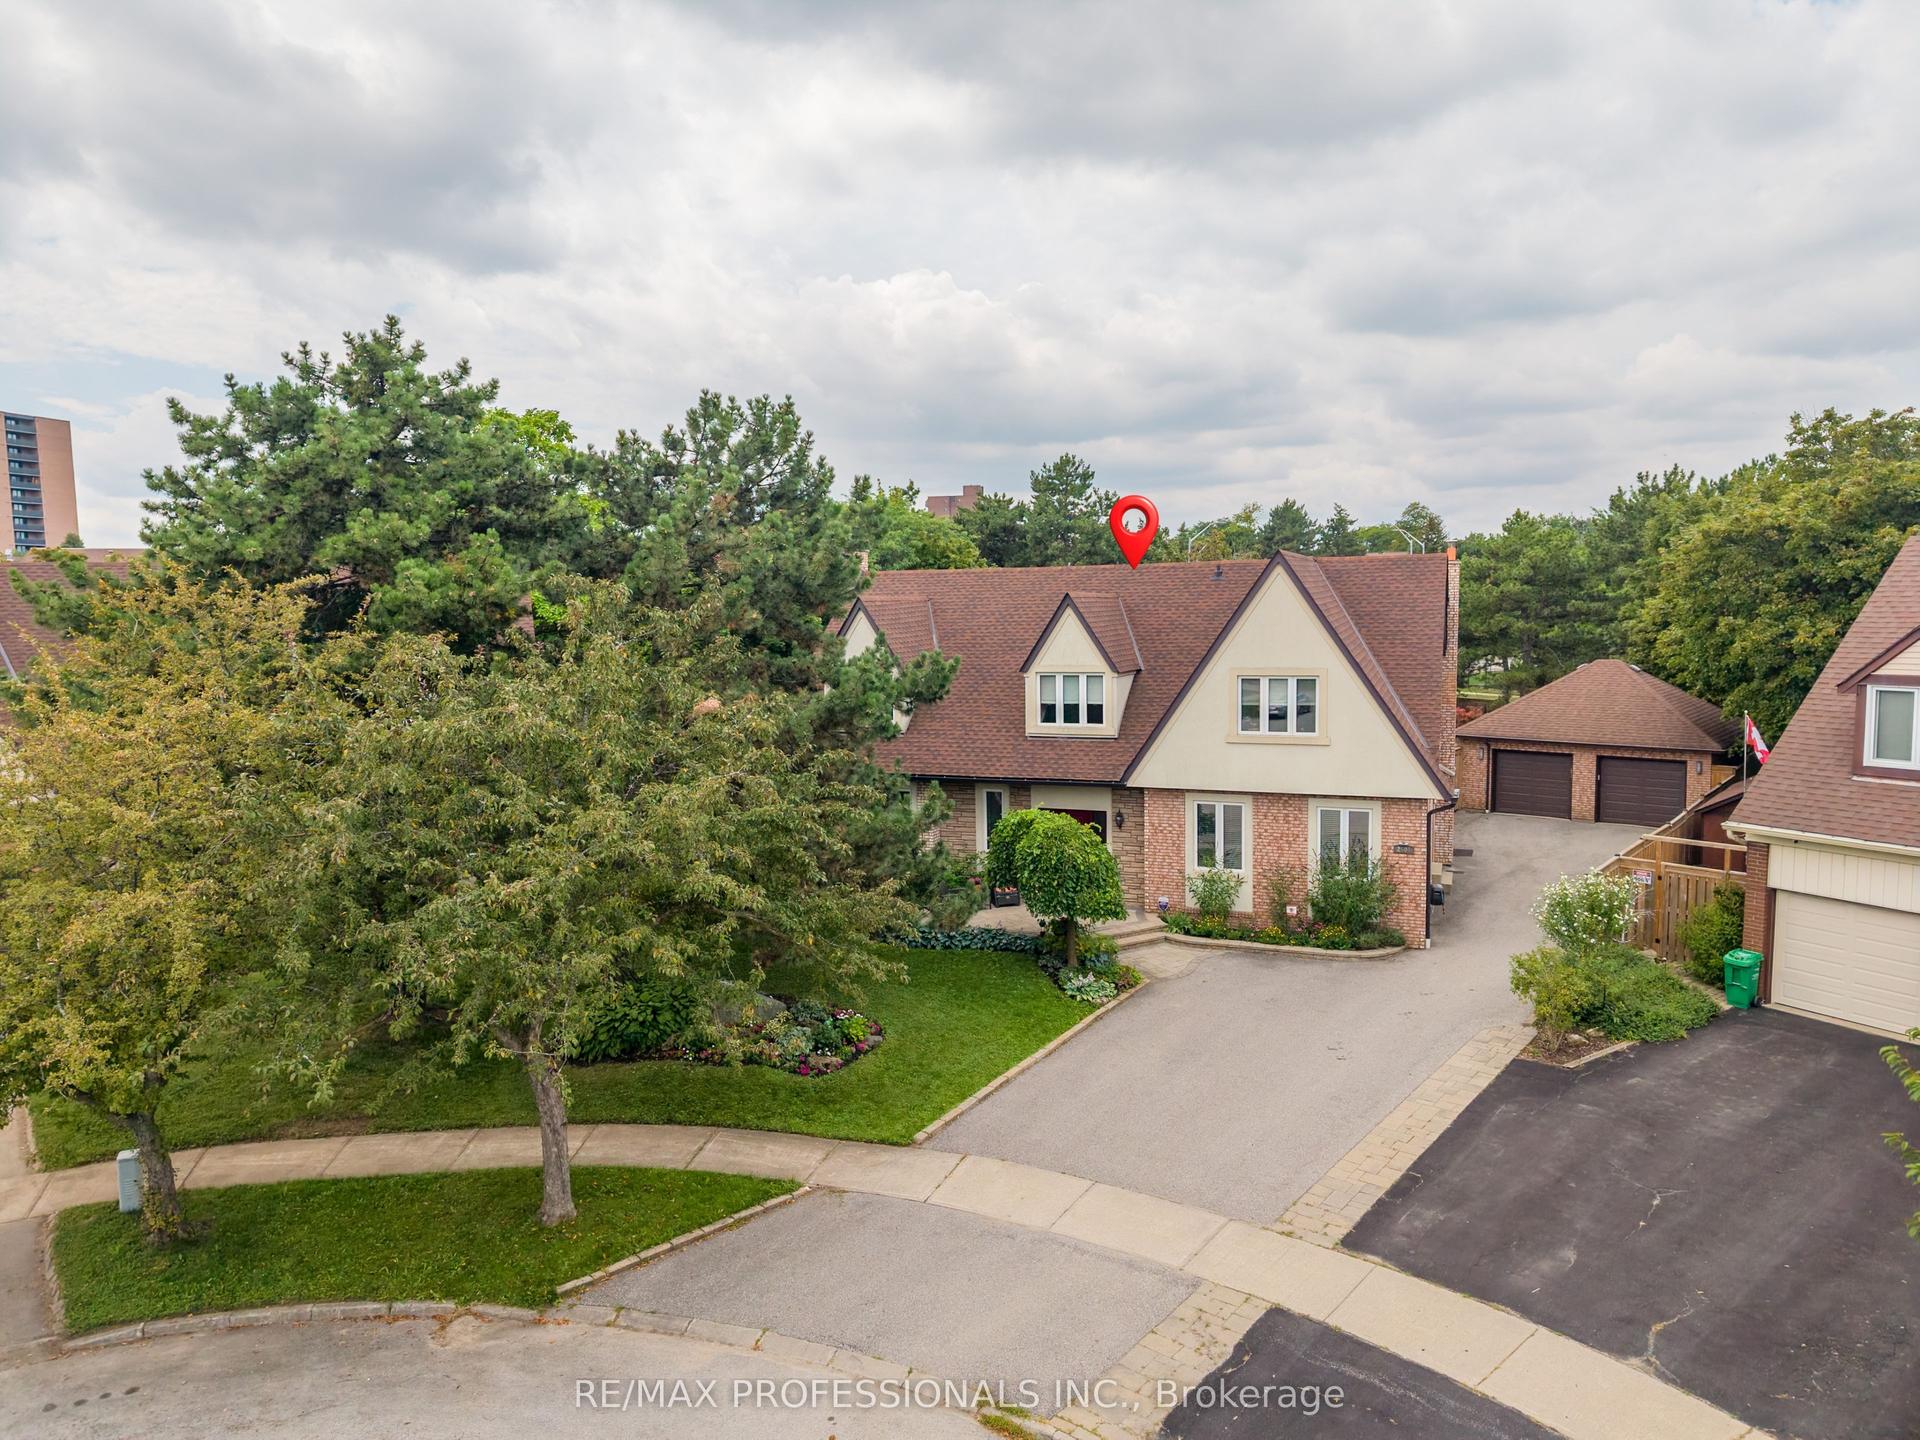
2604 Barrisdale Court, Meadowvale
Mississauga, ON
4 bd
7 ba
4,250
7
MLS# W13654468Re/Max Professionals Inc.
WhatsApp Aman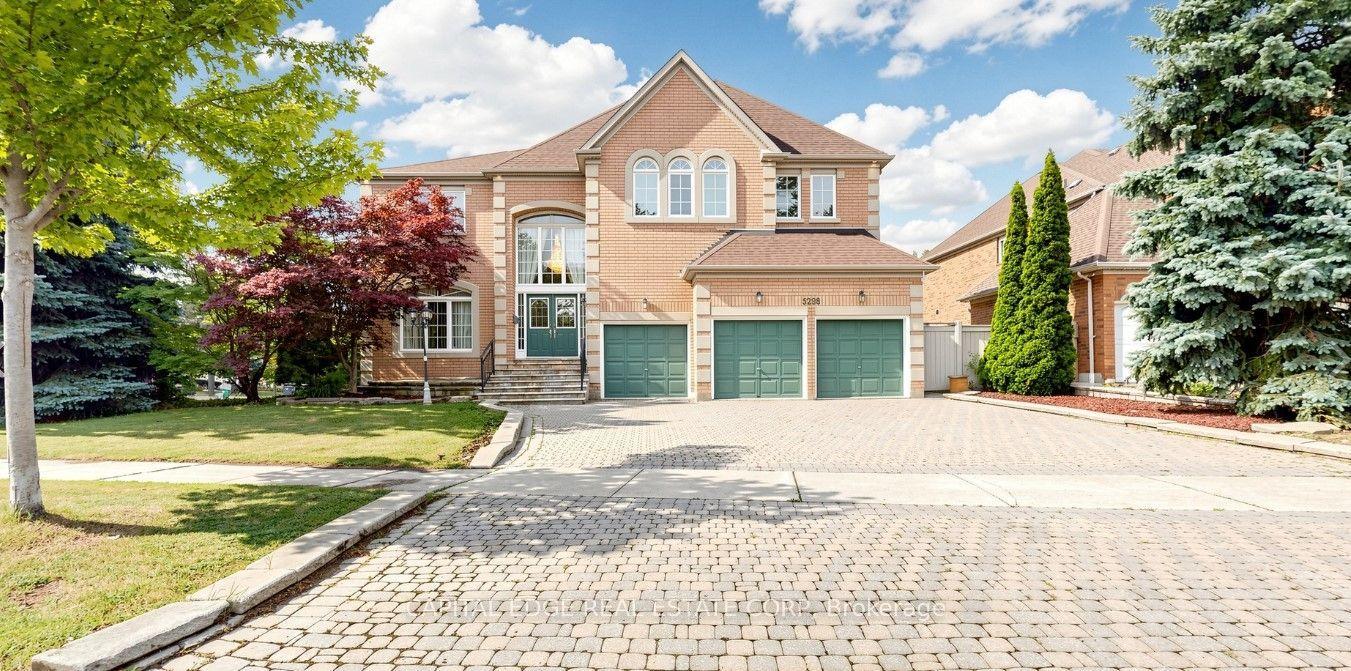
For Sale2 months ago
$2,899,000
Detached
est. $12,709/mo
5298 Roanoke Court, Central Erin Mills
Mississauga, ON
5+2 bd
5 ba
—
9
MLS# W13622708Capital Edge Real Estate Corp
WhatsApp Aman