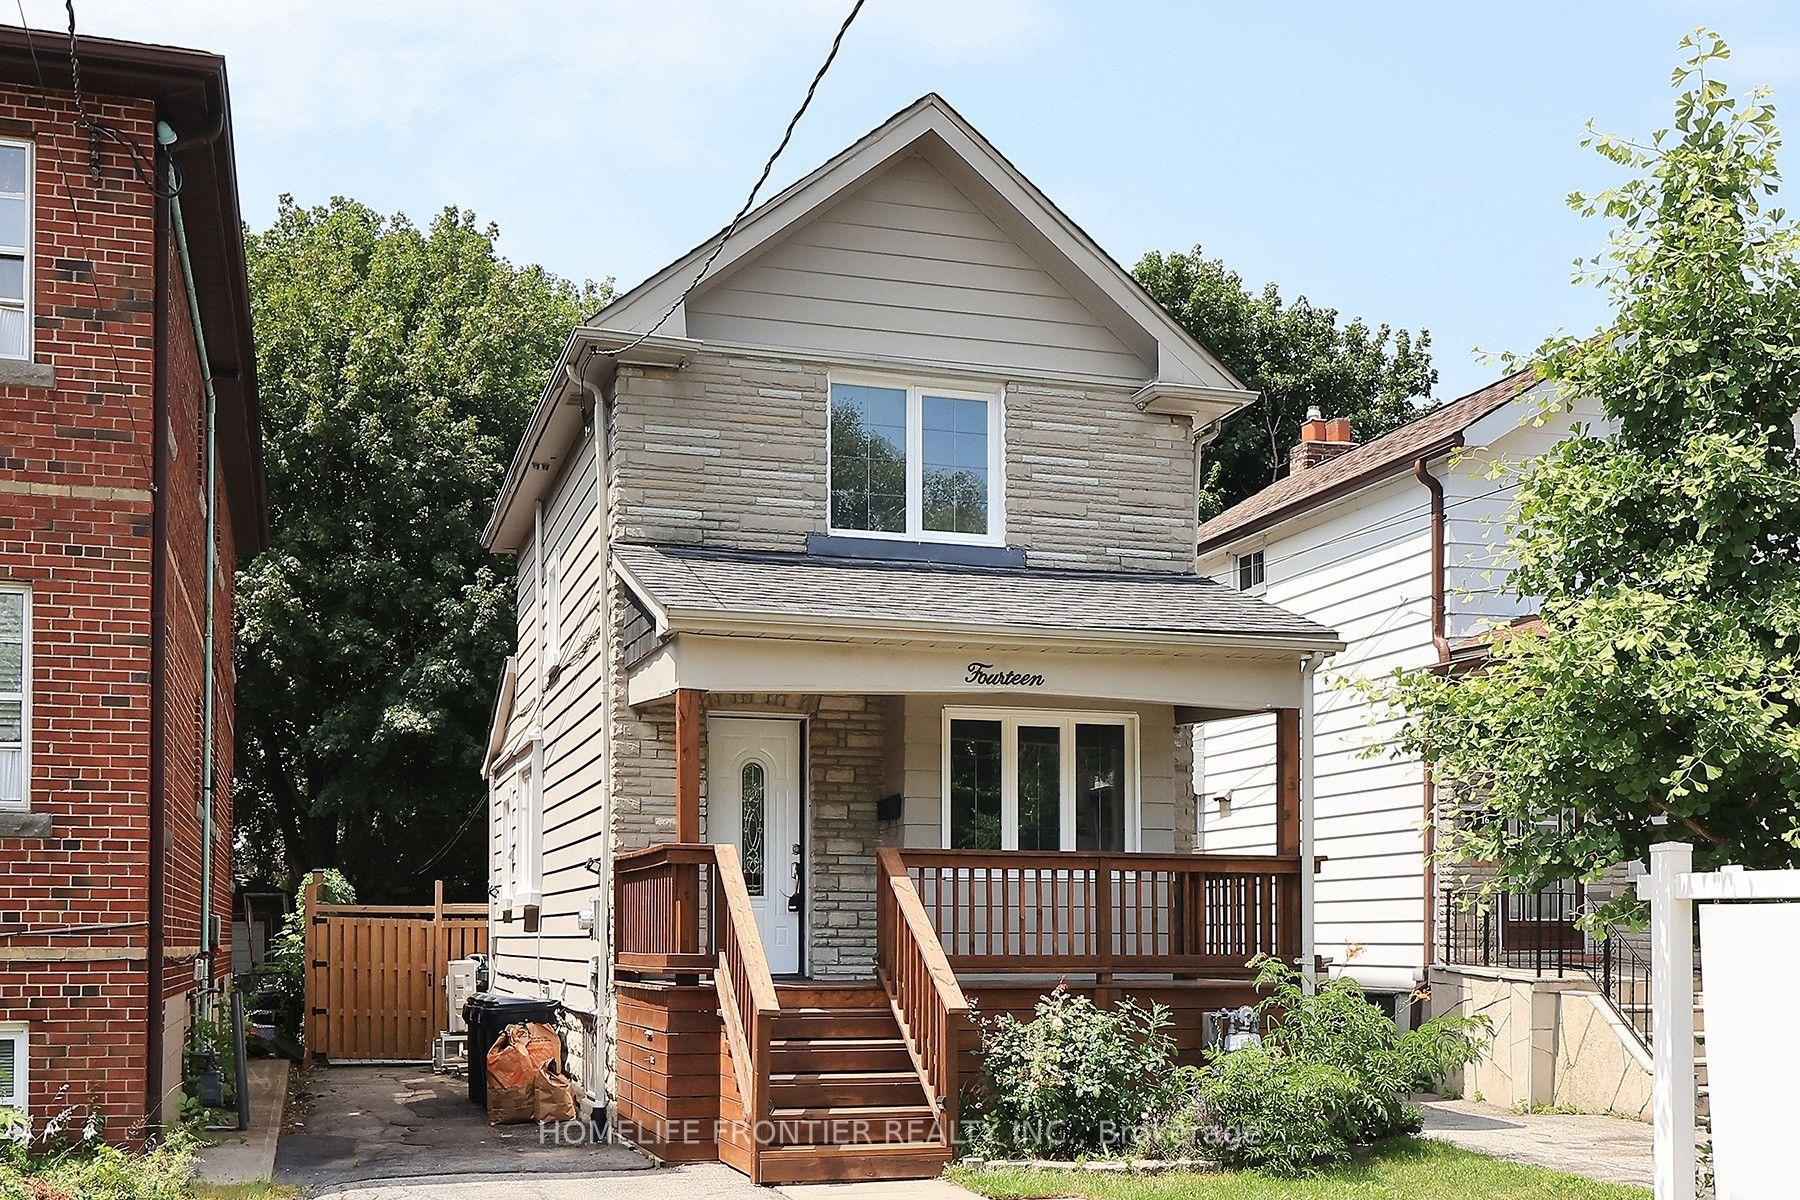
For Sale
Just Listed
97 Livingstone Avenue
Briar Hill-Belgravia, Toronto, ON
$879,000
2+1Bd
2Ba
900+sqft
2Parking
25.03 x 110.14 ftlot
$977/sqft
DetachedMLS# W13619158Listed 2026-07-290 DOM
Cooling
[Central Air]
Basement
[Finished]
Just listed! New listings in Toronto often receive offers within the first week.
About this home
Rare Transit-Oriented Development Opportunity | 25 x 110 Ft Lot | Laneway & Multiplex Potential. Exceptional development opportunity in a rapidly evolving Transit-Oriented Community (TOC). Situated on a premium 25 x 110 ft lot, this property offers rare front street and full rear laneway vehicle access via a drive-through detached garage-one of the few properties in the area with this unique feature. With outstanding potential for a custom home, multiplex, laneway suite, or future redevelopment (buyer to verify all zoning and approvals), this is an exceptional opportunity for developers, investors, and visionary end users alike. Located just steps from Dufferin Station on the Eglinton Crosstown LRT and surrounded by significant residential redevelopment, this property is ideally positioned in one of Toronto's most exciting growth corridors. Lovingly maintained, the existing bungalow offers a bright, functional layout, generous storage, and timeless character, making it ideal to move in, renovate, or lease while planning for the future. Mature landscaped gardens create a private outdoor retreat, while the drive-through garage and dual-access lot provide exceptional convenience and versatility. Enjoy outstanding connectivity with the Eglinton Crosstown LRT just steps away, Cedarvale Subway Station nearby, and quick access to the Allen Expressway and Highway 401. Parks, schools, cafés, restaurants, shopping, the public library, and the Beltline Trail are all within walking distance, offering an exceptional urban lifestyle. Whether you're building, investing, renovating, or simply looking for a premium property in a thriving Transit-Oriented Community, this is a rare opportunity to unlock the full potential of an exceptional Toronto address.
Garage
Rooms
Main Floor
| Living Room | 3.75 × 2.94 m | Hardwood Floor Combined w/Dining Open Concept |
| Dining Room | 2.75 × 3.85 m | Hardwood Floor Combined w/Living |
| Kitchen | 3.55 × 2.53 m | Hardwood Floor Granite Counters Double Sink |
| Primary Bedroom | 3.55 × 2.59 m | Hardwood Floor Closet B/I Closet |
| Bedroom 2 | 2.75 × 2.70 m | Hardwood Floor Closet |
| Mud Room | 2.22 × 1.70 m | W/O To Yard B/I Shelves Vinyl Floor |
| Sunroom | 3.22 × 1.72 m | W/O To Patio Linoleum |
Lower
| Recreation | 5.47 × 3.14 m | Broadloom Closet B/I Closet |
| Bedroom | 3.32 × 2.02 m | Broadloom |
| Laundry | 2.00 × 2.38 m | Concrete Floor |
Features
- [Primary Bedroom - Main Floor
- Storage]
- [Finished]
- [Central Air]
- [Bungalow]
Financials
Annual Taxes
$4,013.03
Estimated Rental Income
Entire property$2,600 – $3,800/mo
Rental yield3.5% – 5.2%
*Estimates based on comparable rentals in the area. Actual income may vary.
Market Data — Toronto
Days on market0 days
Buyer's MarketSeller's Market
Based on active listings in Toronto. Data updates daily.
Demographics — Toronto
Population
2,794,356
Avg Household Income
$102,000
Age Distribution
0-19
19%
20-34
24%
35-49
21%
50-64
19%
65+
17%
Ownership53% own · 47% rent
EnglishMandarinCantoneseTagalogTamil
Our estimate for this home
Estimated range
$769K – $894K
Mid-point $831K · ~$924/sqft
How this listing compares
$769KList · $879K$894K
Medium confidence·Based on 16 briar hill-belgravia comparables
Estimated range is generated automatically from active comparables and is for informational purposes only. Not an appraisal — contact Aman for a full comparative market analysis that factors in condition, renovations, and positioning.
Getting around
How walkable, bikeable, and transit-friendly this neighbourhood is.
76
/ 100
Walk Score
Very Walkable
70
/ 100
Transit Score
Excellent Transit
68
/ 100
Bike Score
Bikeable
Scores are estimates based on neighbourhood data and are for informational purposes only.
MLS® data courtesy of the Toronto Regional Real Estate Board (TRREB).
The information provided herein must only be used by consumers that have a bona fide interest in the purchase, sale, or lease of real estate and may not be used for any commercial purpose or any other purpose. Listing information is deemed reliable but is not guaranteed accurate by the Toronto Regional Real Estate Board, the listing brokerage, or this website. The trademarks REALTOR®, REALTORS® and the REALTOR® logo are controlled by The Canadian Real Estate Association (CREA) and identify real estate professionals who are members of CREA. MLS®, Multiple Listing Service®, and the associated logos are owned by CREA. Not intended to solicit properties currently listed for sale or buyers under contract.
You may also like
More homes in Toronto
Hand-picked listings with a similar price range and style.
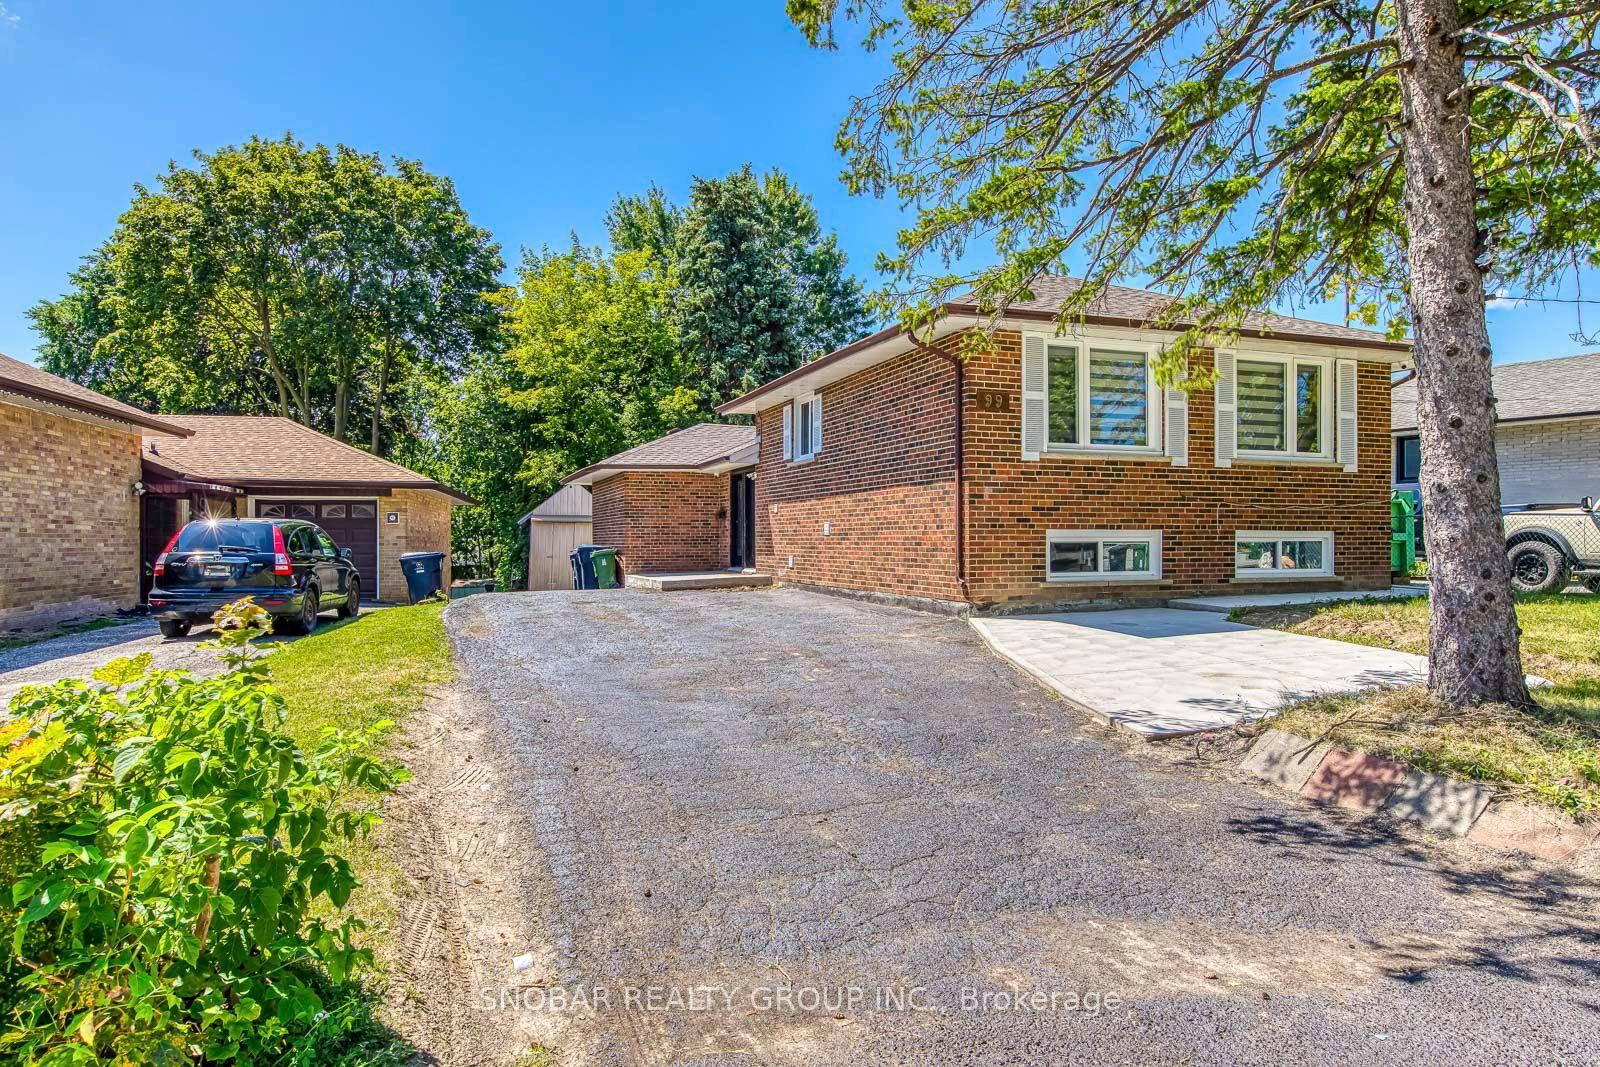
For Sale2 days ago
$888,888
Detached
est. $3,897/mo
99 Jeffcoat Drive, West Humber-Clairville
Toronto, ON
3+3 bd
3 ba
1,300
4
MLS# W13610644Snobar Realty Group Inc.
WhatsApp Aman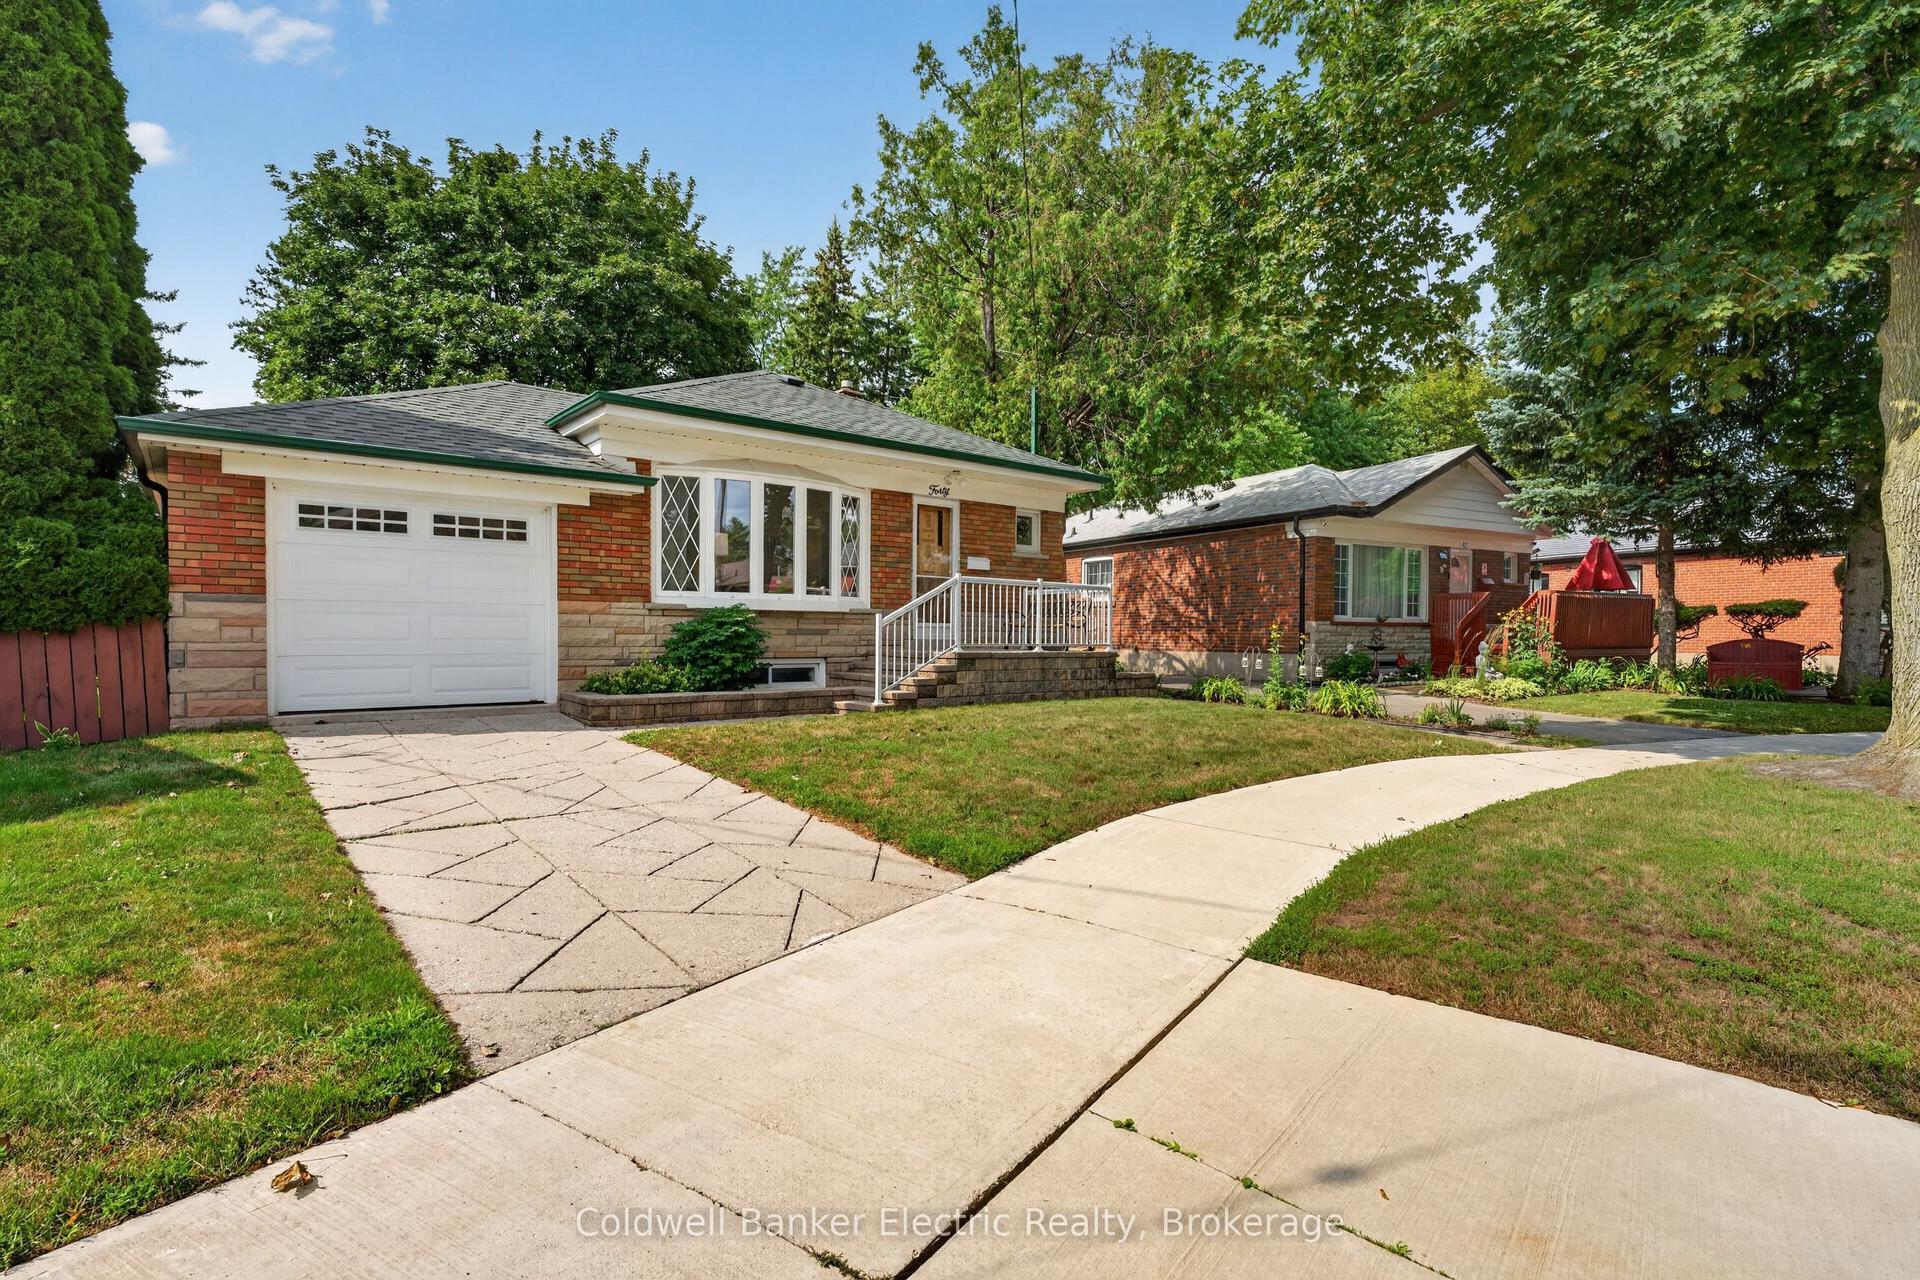
For Sale2 days ago
$939,000
Detached
est. $4,117/mo
40 Wortham Drive, Woburn
Toronto, ON
3+1 bd
2 ba
1,300
3
MLS# E13610490Coldwell Banker Electric Realty
WhatsApp Aman