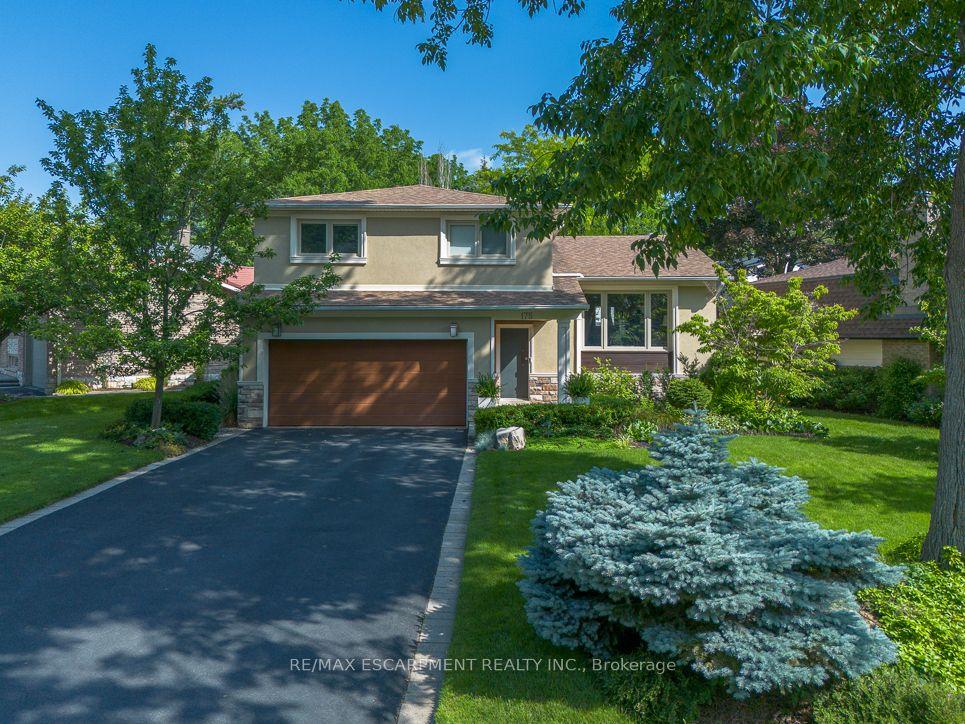
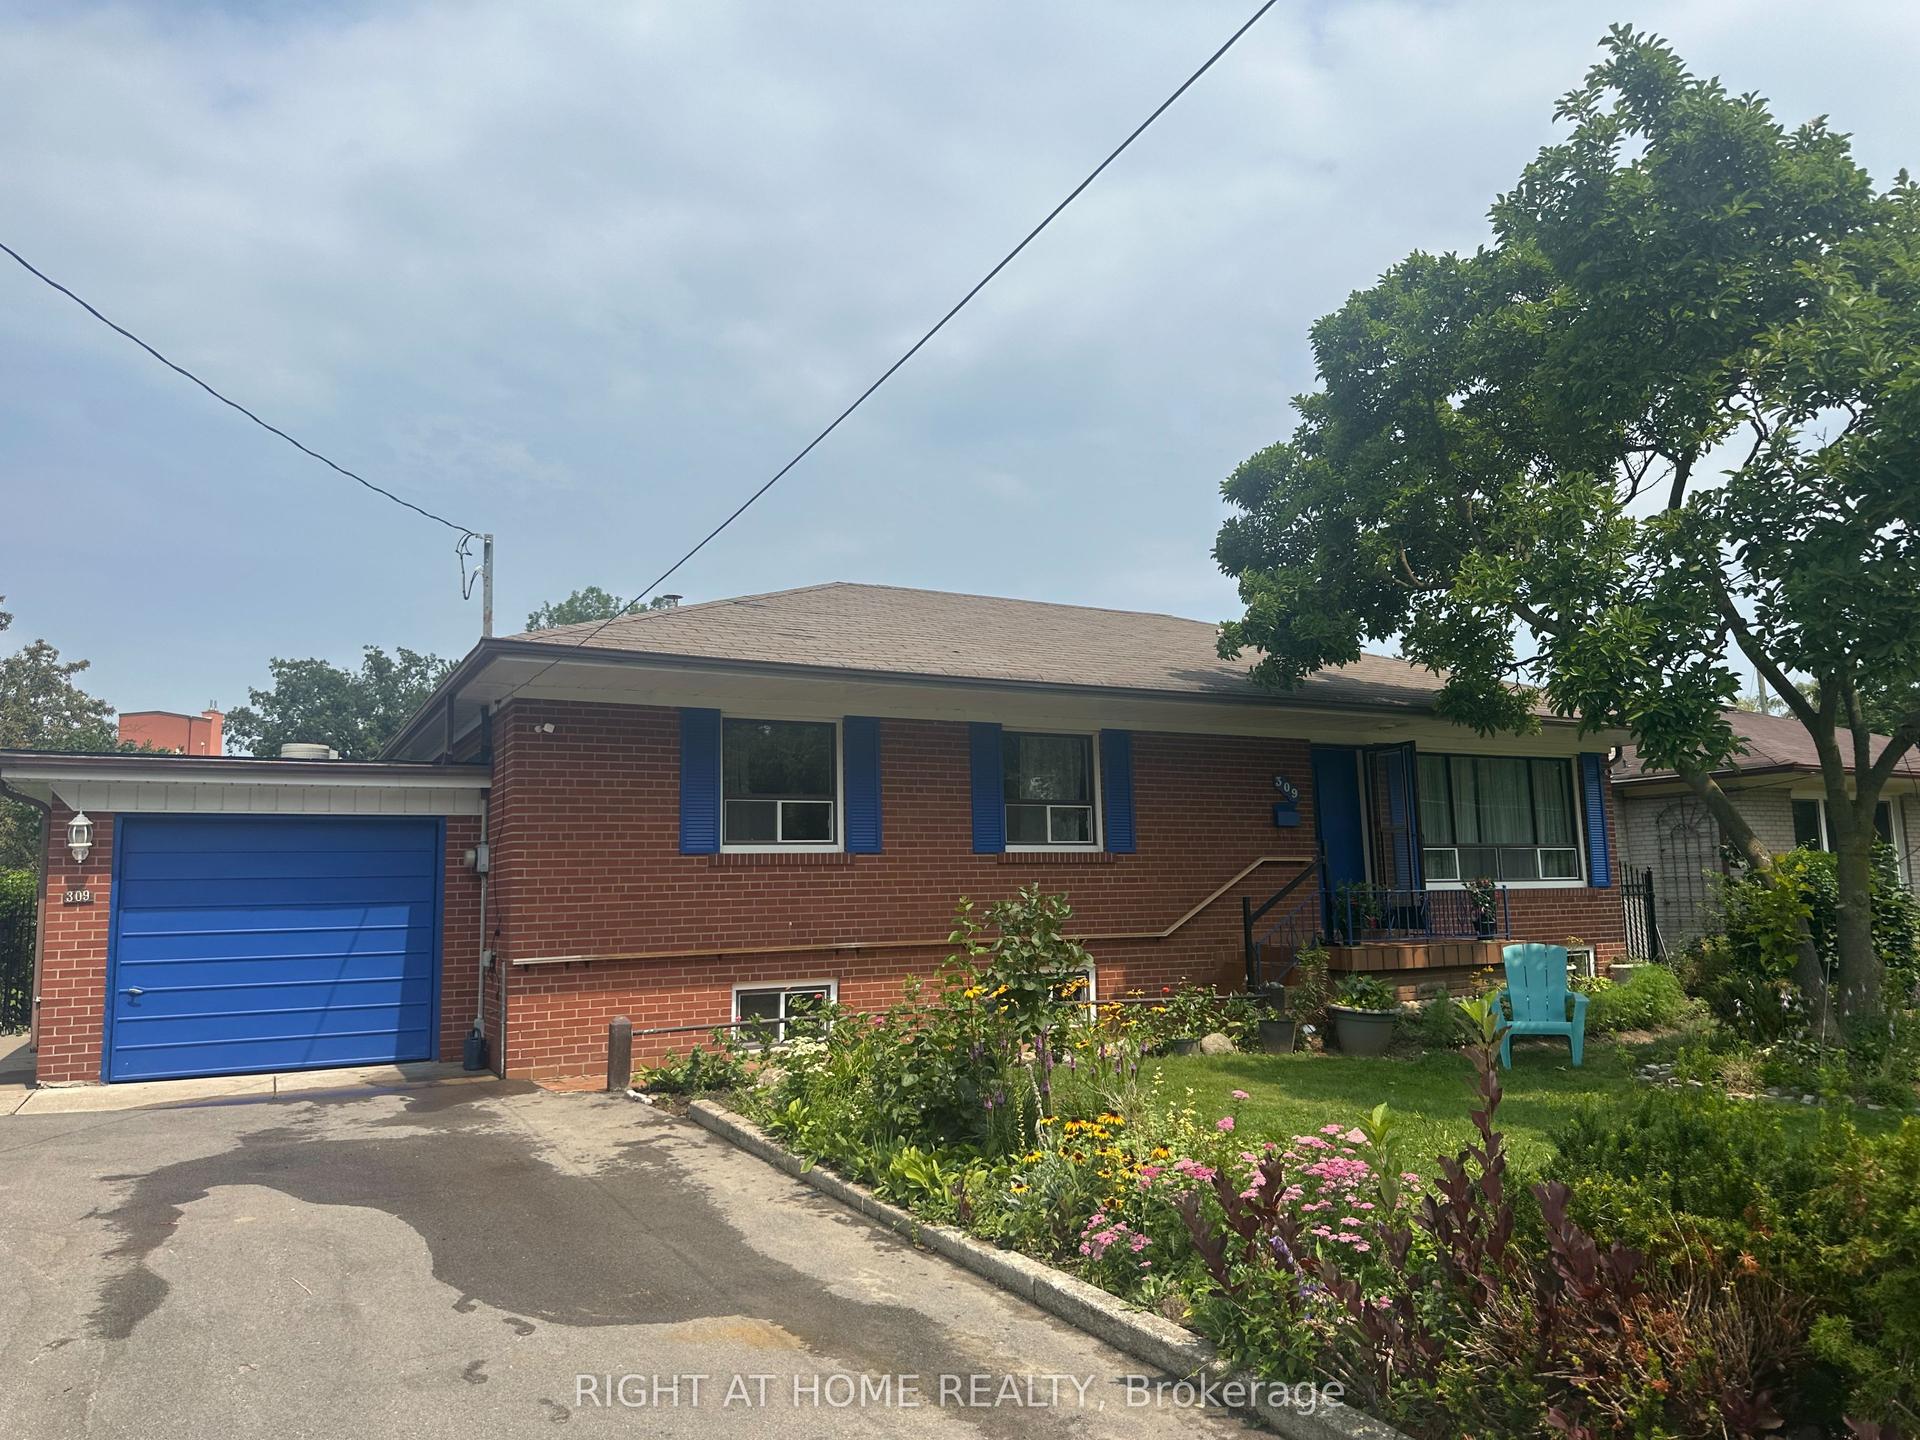
For Sale
Just Listed
461 Withnell Crescent
1020 - WO West, Oakville, ON
$1,392,000
3Bd
2Ba
1,750+sqft
7Parking
55.6 x 10⁹ ftlot
$795/sqft
DetachedMLS# W13619482Listed 2026-07-301 DOM
Heating
On Demand Water Heater
Cooling
Central Air
Basement
Finished
Just listed! New listings in Oakville often receive offers within the first week.
About this home
Thoughtfully renovated, carpet-free 3-bedroom home situated on a generous 55 x 110 ft lot on a quiet, family-friendly crescent in Bronte. The bright main level is designed for everyday living and entertaining, featuring spacious living and dining areas that flow into a stunning renovated kitchen (2024) with quartz countertops, an oversized island, GE Profile gas range, professional-style range hood, beverage fridge and premium stainless-steel appliances. Large, upgraded windows fill the kitchen with abundant natural light. The upper level offers two spacious bedrooms and a beautifully renovated bathroom (2025). The above-grade lower level features a third bedroom, an additional full bathroom and a comfortable family room ideal for entertaining, relaxing or reading. The finished basement provides a generous recreation room, dedicated office area, laundry room with premium LG WashCombo washer/dryer featuring ezDispense, abundant storage and a large crawl space. Recent updates include flooring throughout the upper, main and lower levels (2024-2026), premium appliances (2024), high-efficiency furnace (2021), ERV (2024), upper bathroom (2024), and new fencing (rear 2022; sides 2024). Additional features include 200-amp electrical service, copper wiring, poured concrete foundation, tankless water heater, radon reduction system, whole-home water filtration system, central humidifier, and electronic air cleaner. Step outside to a beautifully landscaped backyard with a large interlock patio, offering the perfect space for outdoor dining, entertaining or relaxing. Located just minutes from top-rated schools, QECC, Bronte Tennis Club, parks, trails, Bronte Village, the waterfront, GO Transit and major highways, this exceptional home combines modern comfort with one of Oakville's most desirable neighbourhoods.
RenovatedWaterfront
Rooms
Main Floor
| Dining Room | 2.57 × 2.80 m | |
| Living Room | 6.01 × 4.50 m | |
| Kitchen | 5.18 × 3.23 m |
Upper
| Bedroom | 4.78 × 3.33 m | |
| Bedroom 2 | 3.14 × 3.87 m | |
| Bathroom | 2.21 × 2.83 m | 3 Pc Bath |
Lower
| Bedroom 3 | 2.97 × 3.72 m | |
| Family Room | 5.33 × 3.20 m | |
| Bathroom | 2.24 × 2.72 m |
Basement
| Recreation | 4.08 × 6.95 m | |
| Laundry | 2.07 × 3.68 m |
Features
- Auto Garage Door Remote
- ERV/HRV
- Carpet Free
- On Demand Water Heater
- Water Purifier
- Finished
- Crawl Space
- Central Air
- Backsplit 4
Financials
Annual Taxes
$5,378
Estimated Rental Income
Entire property$3,200 – $4,800/mo
Basement apartment$1,800 – $2,500/mo
Rental yield2.8% – 4.1%
*Estimates based on comparable rentals in the area. Actual income may vary.
Market Data — Oakville
Days on market1 days
Buyer's MarketSeller's Market
Based on active listings in Oakville. Data updates daily.
Demographics — Oakville
Population
213,759
Avg Household Income
$152,000
Age Distribution
0-19
22%
20-34
16%
35-49
21%
50-64
22%
65+
19%
Ownership78% own · 22% rent
EnglishMandarinUrduArabicFrench
Our estimate for this home
Estimated range
$1.71M – $1.99M
Mid-point $1.85M · ~$1059/sqft
How this listing compares
$1.71MList · $1.39M$1.99M
High confidence·Based on 50 1020 - wo west comparables
Estimated range is generated automatically from active comparables and is for informational purposes only. Not an appraisal — contact Aman for a full comparative market analysis that factors in condition, renovations, and positioning.
Getting around
How walkable, bikeable, and transit-friendly this neighbourhood is.
54
/ 100
Walk Score
Somewhat Walkable
39
/ 100
Transit Score
Some Transit
48
/ 100
Bike Score
Somewhat Bikeable
Scores are estimates based on neighbourhood data and are for informational purposes only.
MLS® data courtesy of the Toronto Regional Real Estate Board (TRREB).
The information provided herein must only be used by consumers that have a bona fide interest in the purchase, sale, or lease of real estate and may not be used for any commercial purpose or any other purpose. Listing information is deemed reliable but is not guaranteed accurate by the Toronto Regional Real Estate Board, the listing brokerage, or this website. The trademarks REALTOR®, REALTORS® and the REALTOR® logo are controlled by The Canadian Real Estate Association (CREA) and identify real estate professionals who are members of CREA. MLS®, Multiple Listing Service®, and the associated logos are owned by CREA. Not intended to solicit properties currently listed for sale or buyers under contract.
You may also like
More homes in Oakville
Hand-picked listings with a similar price range and style.
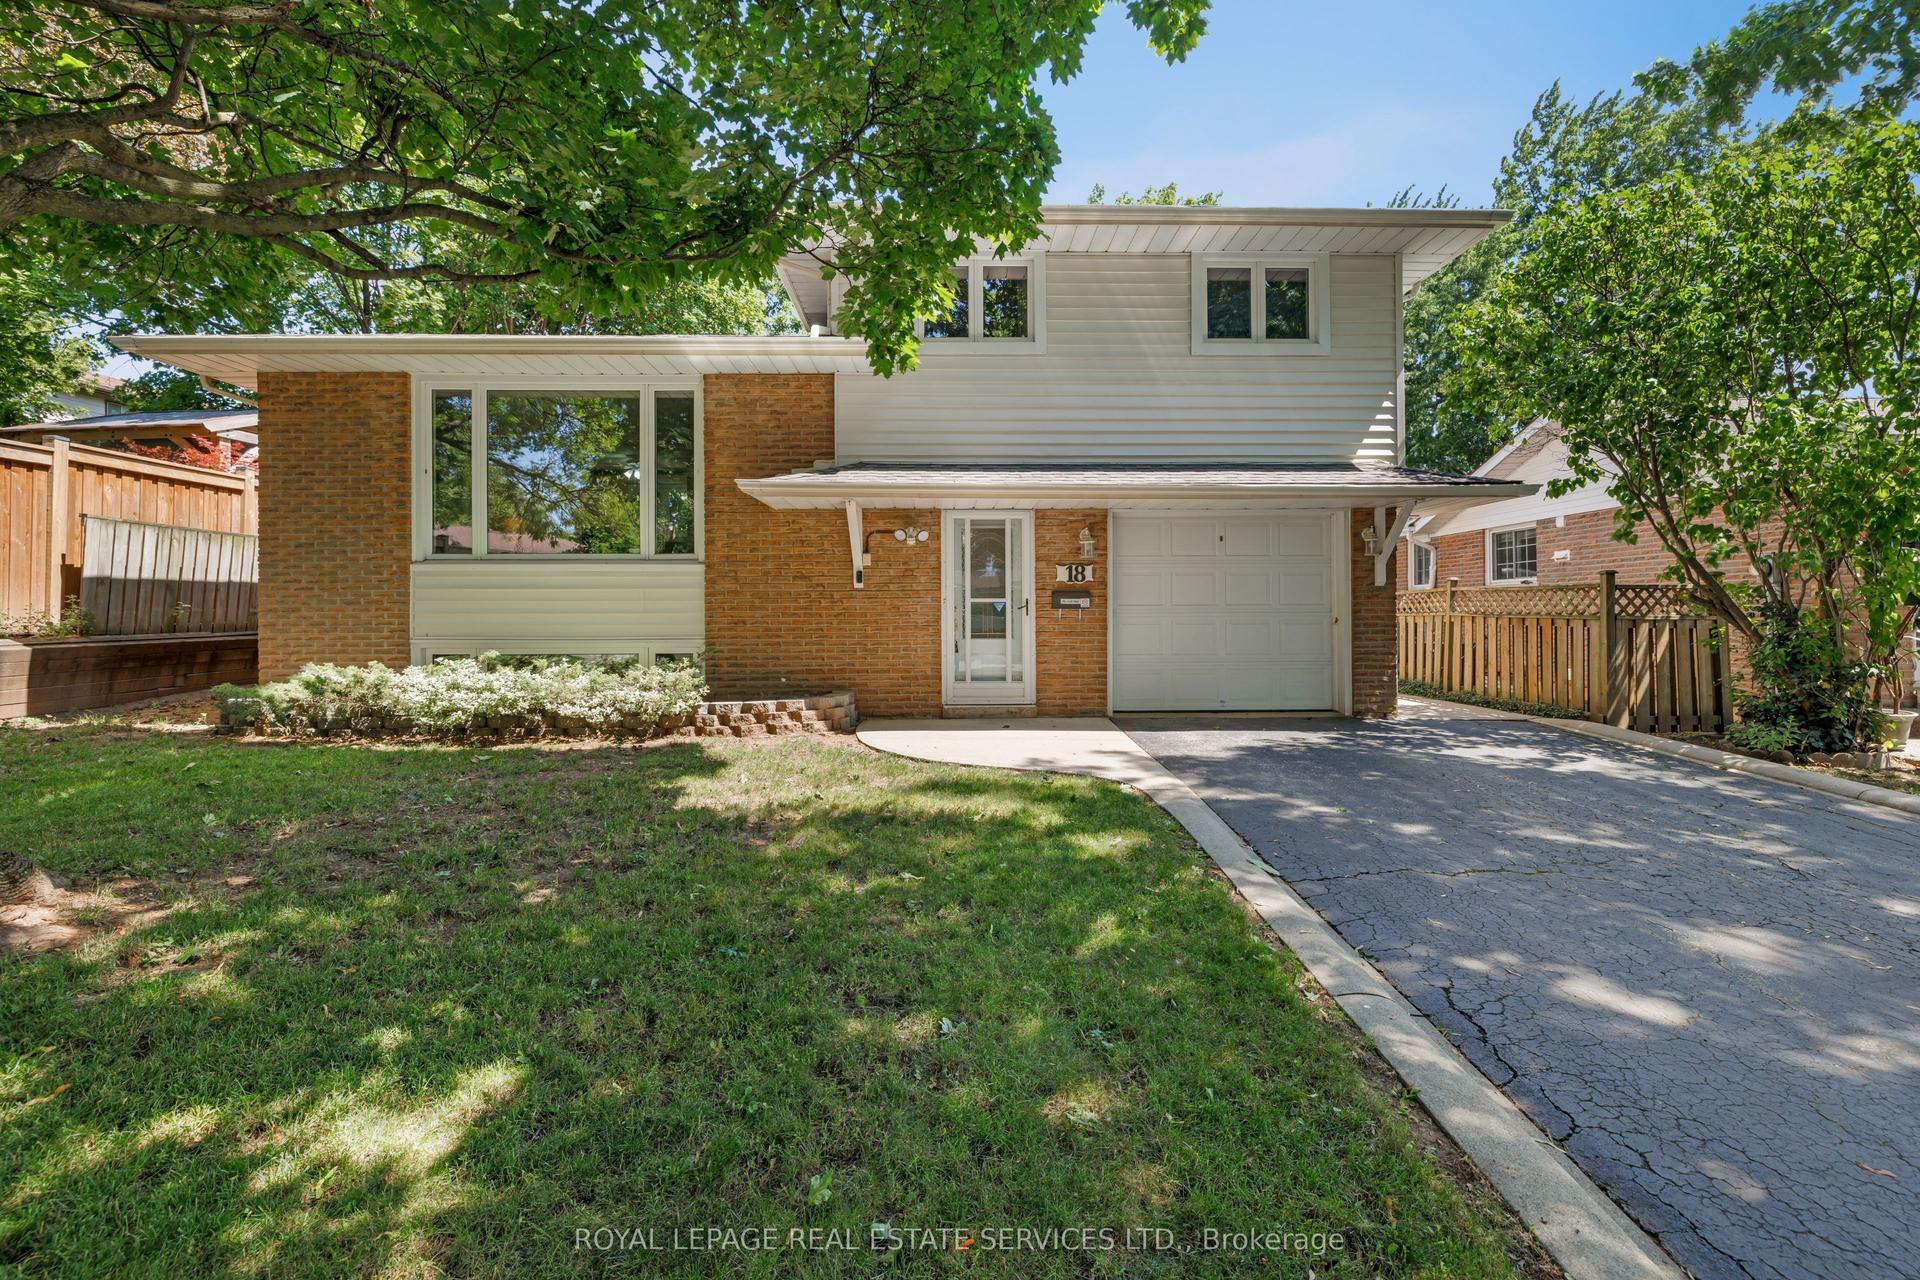
For Sale1 day ago
$1,069,000
Detached
est. $4,687/mo
18 Osborne Crescent, 1003 - CP College Park
Oakville, ON
3 bd
2 ba
1,300
3
MLS# W13622010Royal Lepage Real Estate Services…
WhatsApp Aman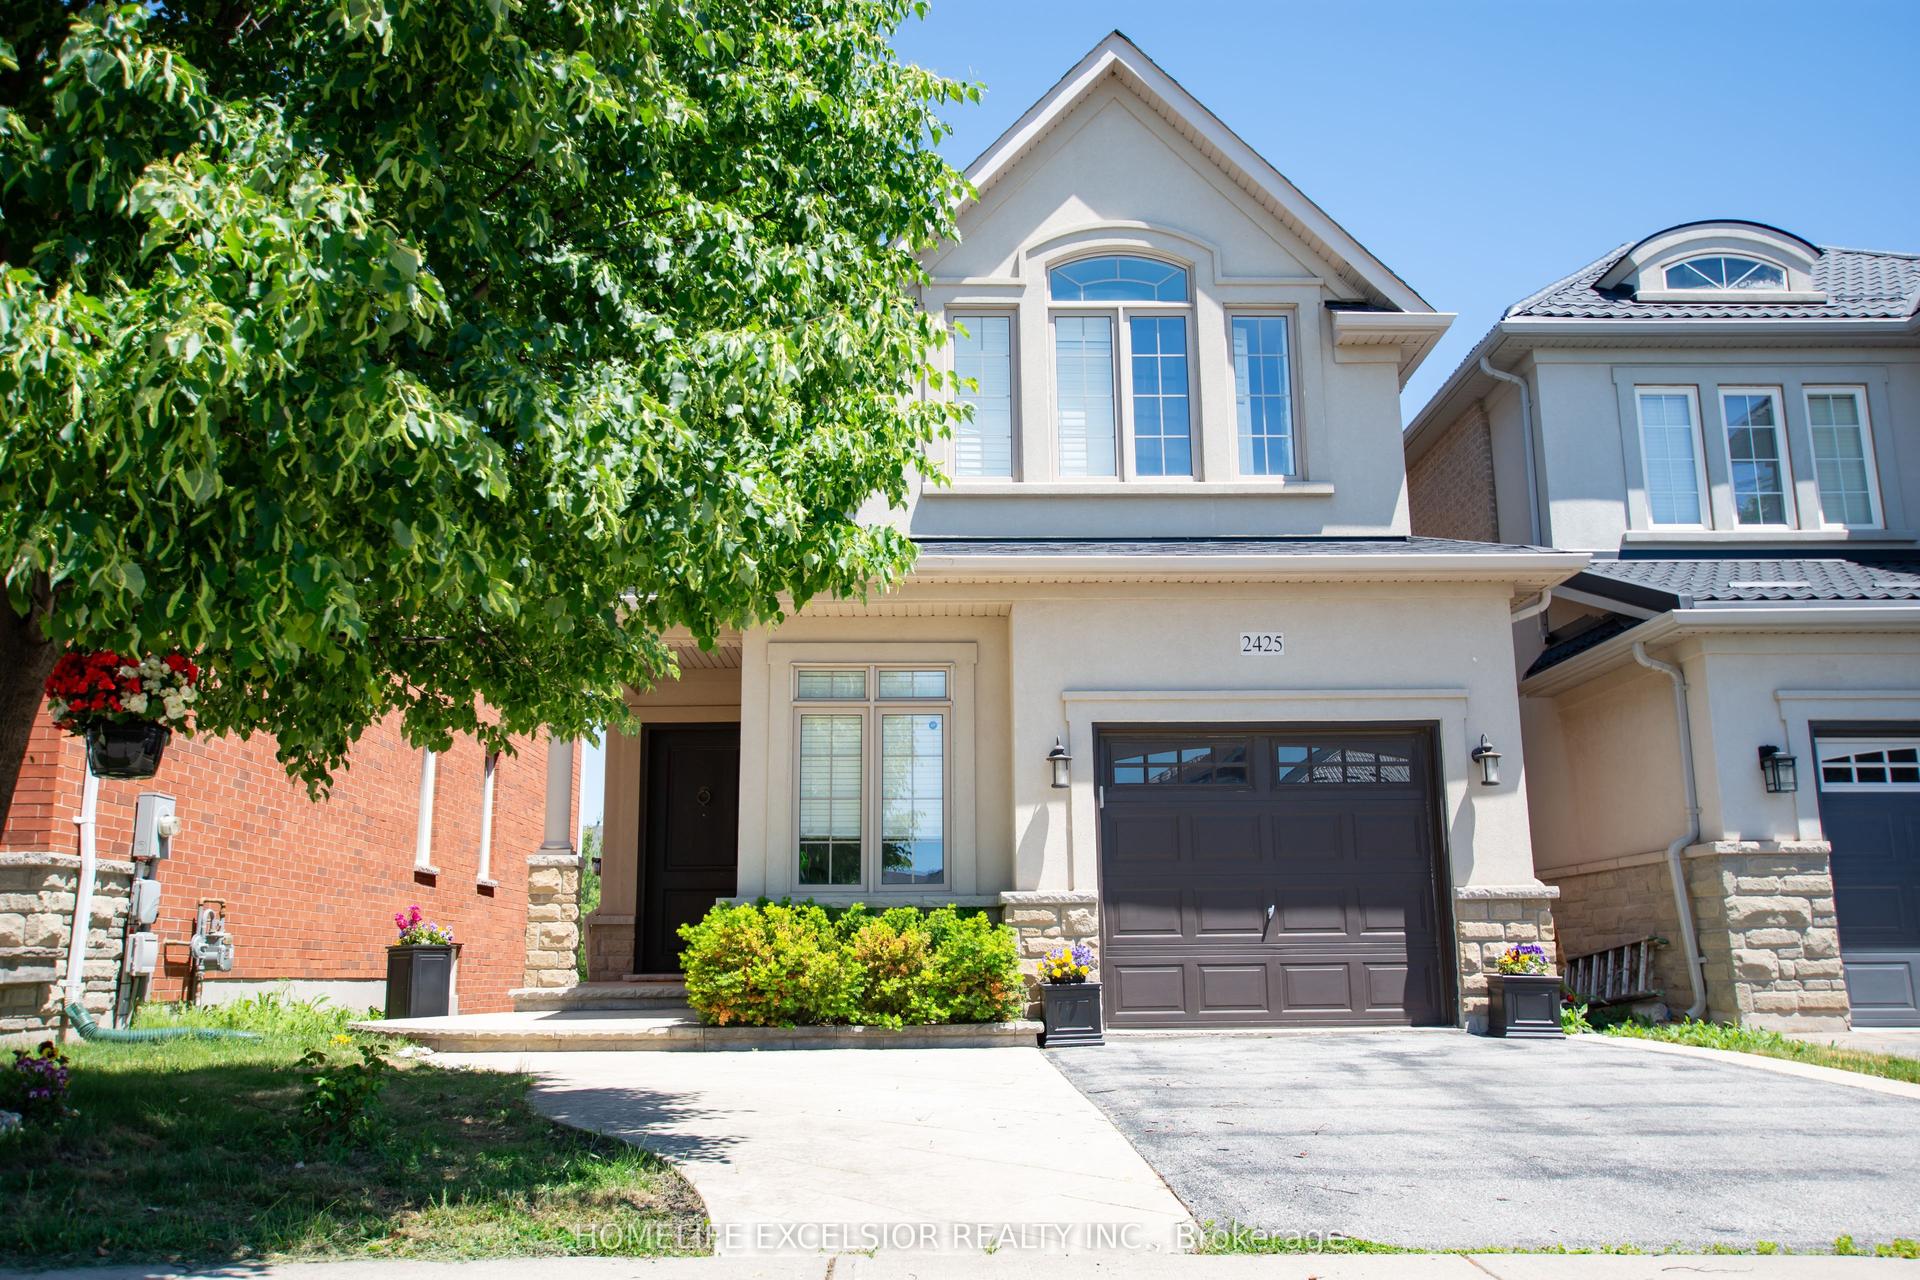
For Sale1 day ago
$1,599,900
Detached
est. $7,014/mo
2425 QUETICO Crescent, 1019 - WM Westmount
Oakville, ON
4+1 bd
4 ba
2,250
3
MLS# W13621320Homelife Excelsior Realty Inc.
WhatsApp Aman