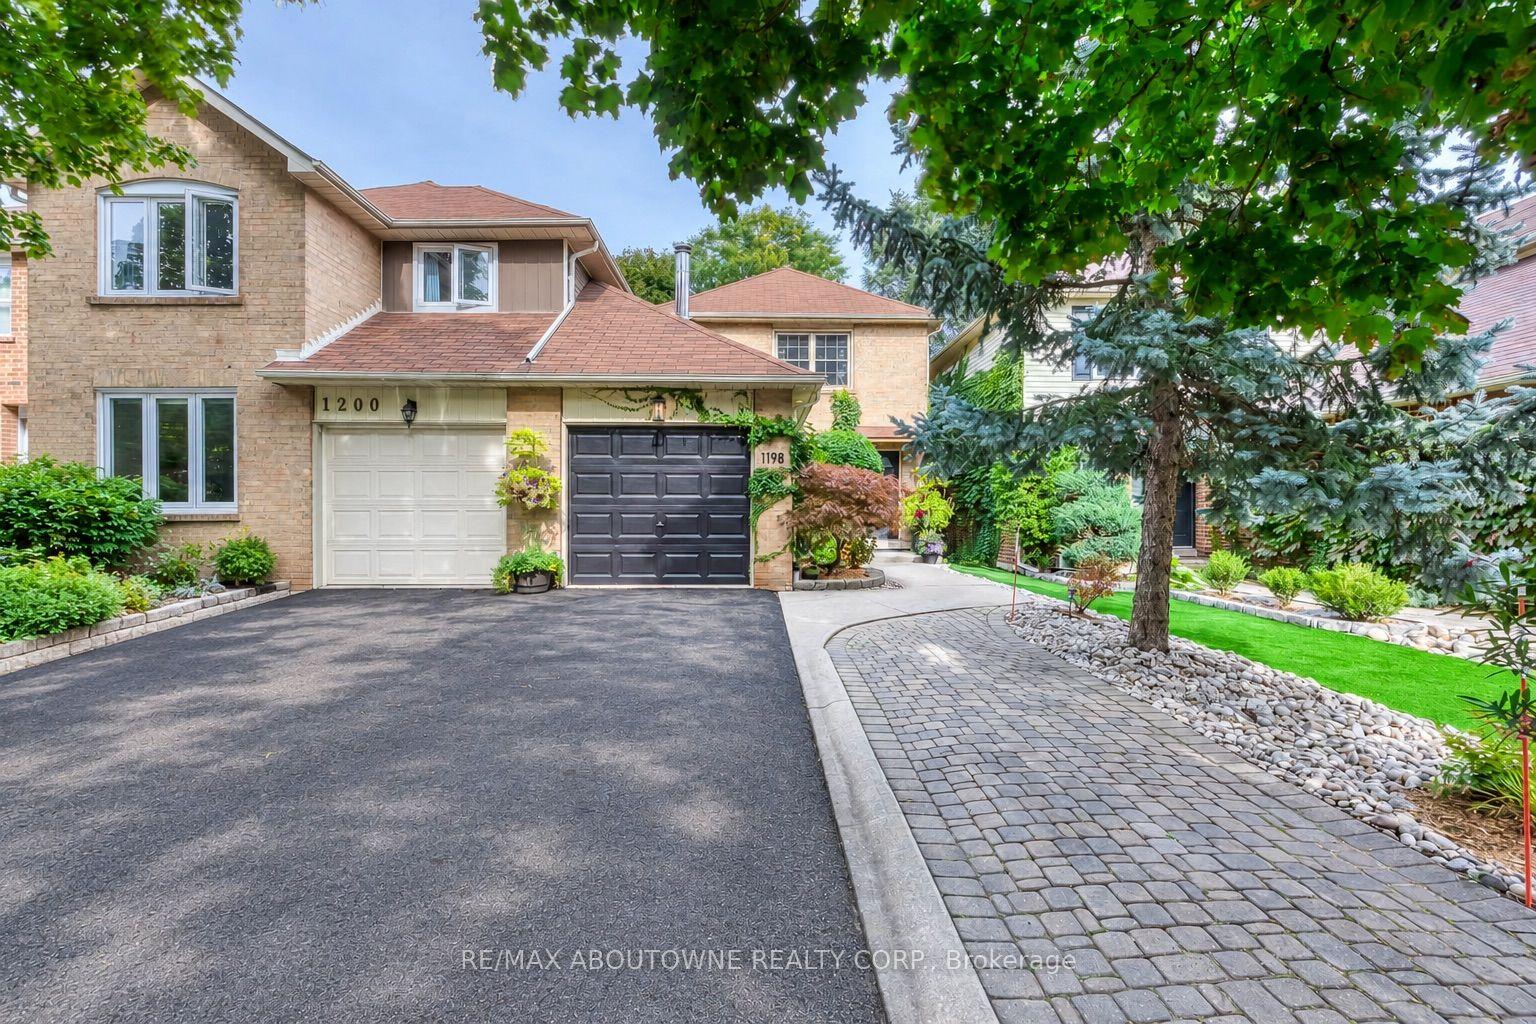
For Sale
18 Osborne Crescent
1003 - CP College Park, Oakville, ON
$1,069,000
3Bd
2Ba
1,300+sqft
3Parking
50 x 100.5 ftlot
$822/sqft
DetachedMLS# W13622010Listed 2026-07-3054 DOM
Cooling
Central Air
Basement
Finished
On the market for 54 days — longer than average. The seller may be open to negotiation.
About this home
Lovingly maintained one-owner 4-level split in Oakville's sought-after College Park community on an extra-deep lot, ideally located within walking distance of White Oaks, Montclair, Munn's and Sunningdale Public Schools; Oakdale, Oxford and Sunningdale Parks, Oakville Golf Club and scenic Sixteen Mile Creek trails. Just minutes to Sheridan College, Glen Abbey Golf Club, Oakville Place, Oakville GO Station, the QEW and everyday amenities, offering exceptional convenience for families and commuters alike. The oversized backyard features mature trees and shrubs, a large garden shed, slab-stone patio and ample space for a future pool, while the extra-long driveway, attached garage, roof shingles (2024) and newer windows enhance curb appeal and peace of mind. The functional multi-level layout includes a welcoming foyer with a convenient 2-piece bathroom and backyard access, a bright living room with an oversized window, formal dining room, and an eat-in kitchen with abundant white cabinetry, tiled walls, California shutters and three appliances. Upstairs offers three spacious bedrooms and a 4-piece bathroom with a soaker tub/shower combination, while the lower-level recreation room provides the perfect space for family gatherings, a media room, children's play area or home office. An outstanding opportunity to own a well-cared-for family home in one of Oakville's most established, family-friendly neighbourhoods.
PoolGarage
Rooms
Main Floor
| Living Room | 5.64 × 4.27 m | Broadloom |
| Dining Room | 3.05 × 2.47 m | Broadloom |
| Kitchen | 2.99 × 2.84 m | Laminate |
Second Floor
| Primary Bedroom | 3.75 × 3.08 m | Broadloom |
| Bedroom 2 | 3.35 × 2.77 m | Broadloom |
| Bedroom 3 | 3.38 × 2.77 m | Broadloom |
Lower
| Recreation | 5.55 × 4.21 m | Broadloom |
Features
- Auto Garage Door Remote
- Patio
- Finished
- Full
- Central Air
- Sidesplit 4
Financials
Annual Taxes
$4,450
Estimated Rental Income
Entire property$3,200 – $4,800/mo
Rental yield3.6% – 5.4%
*Estimates based on comparable rentals in the area. Actual income may vary.
Market Data — Oakville
Days on market54 days
Buyer's MarketSeller's Market
Based on active listings in Oakville. Data updates daily.
Demographics — Oakville
Population
213,759
Avg Household Income
$152,000
Age Distribution
0-19
22%
20-34
16%
35-49
21%
50-64
22%
65+
19%
Ownership78% own · 22% rent
EnglishMandarinUrduArabicFrench
Getting around
How walkable, bikeable, and transit-friendly this neighbourhood is.
57
/ 100
Walk Score
Somewhat Walkable
48
/ 100
Transit Score
Some Transit
55
/ 100
Bike Score
Bikeable
Scores are estimates based on neighbourhood data and are for informational purposes only.
MLS® data courtesy of the Toronto Regional Real Estate Board (TRREB).
The information provided herein must only be used by consumers that have a bona fide interest in the purchase, sale, or lease of real estate and may not be used for any commercial purpose or any other purpose. Listing information is deemed reliable but is not guaranteed accurate by the Toronto Regional Real Estate Board, the listing brokerage, or this website. The trademarks REALTOR®, REALTORS® and the REALTOR® logo are controlled by The Canadian Real Estate Association (CREA) and identify real estate professionals who are members of CREA. MLS®, Multiple Listing Service®, and the associated logos are owned by CREA. Not intended to solicit properties currently listed for sale or buyers under contract.
You may also like
More homes in Oakville
Hand-picked listings with a similar price range and style.
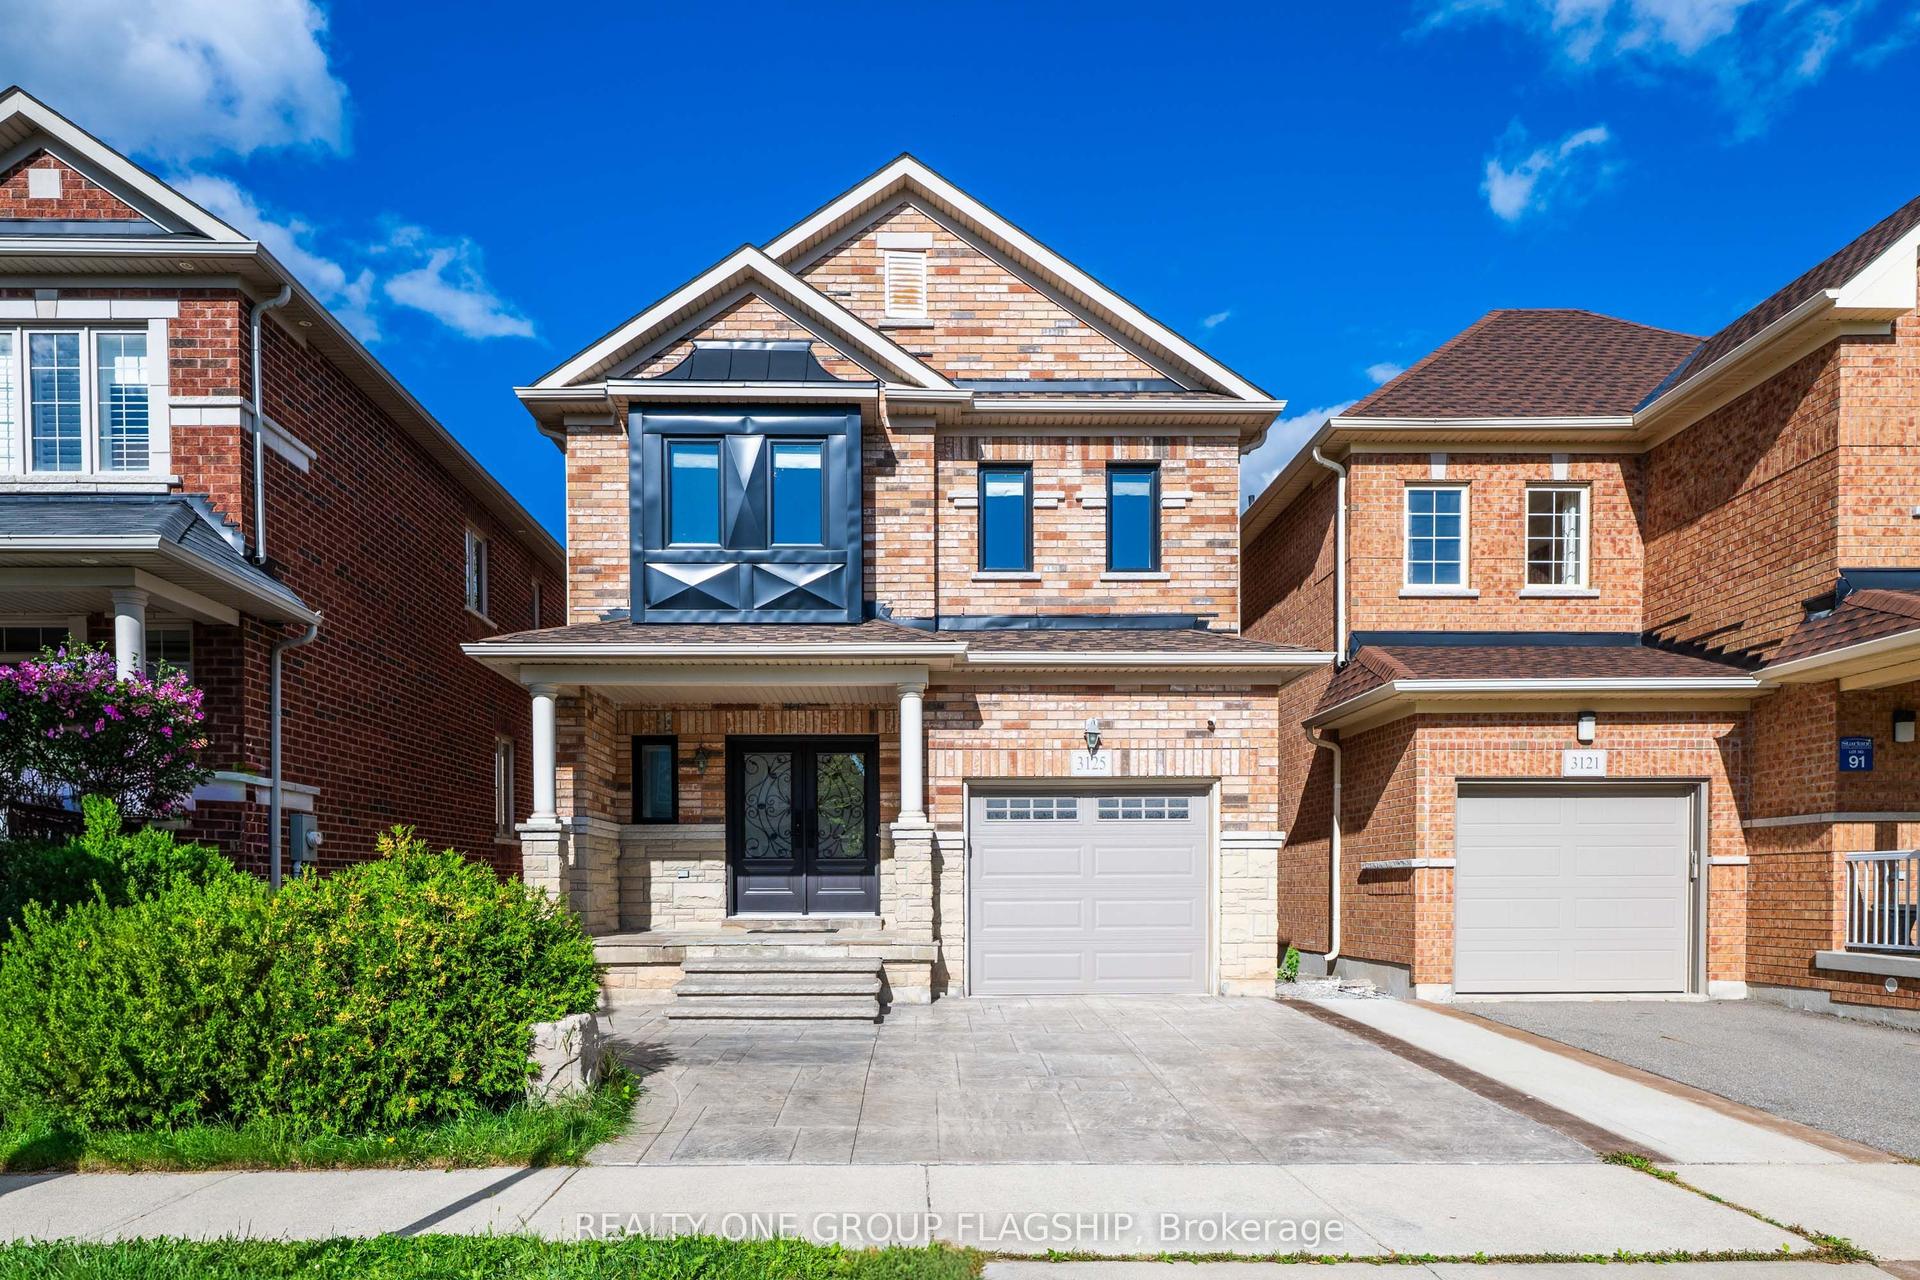
For Sale7 days ago
$1,299,900
Detached
est. $5,699/mo
3125 Hiram Terrace, 1008 - GO Glenorchy
Oakville, ON
3+1 bd
4 ba
1,750
2
MLS# W13786530Realty One Group Flagship
WhatsApp Aman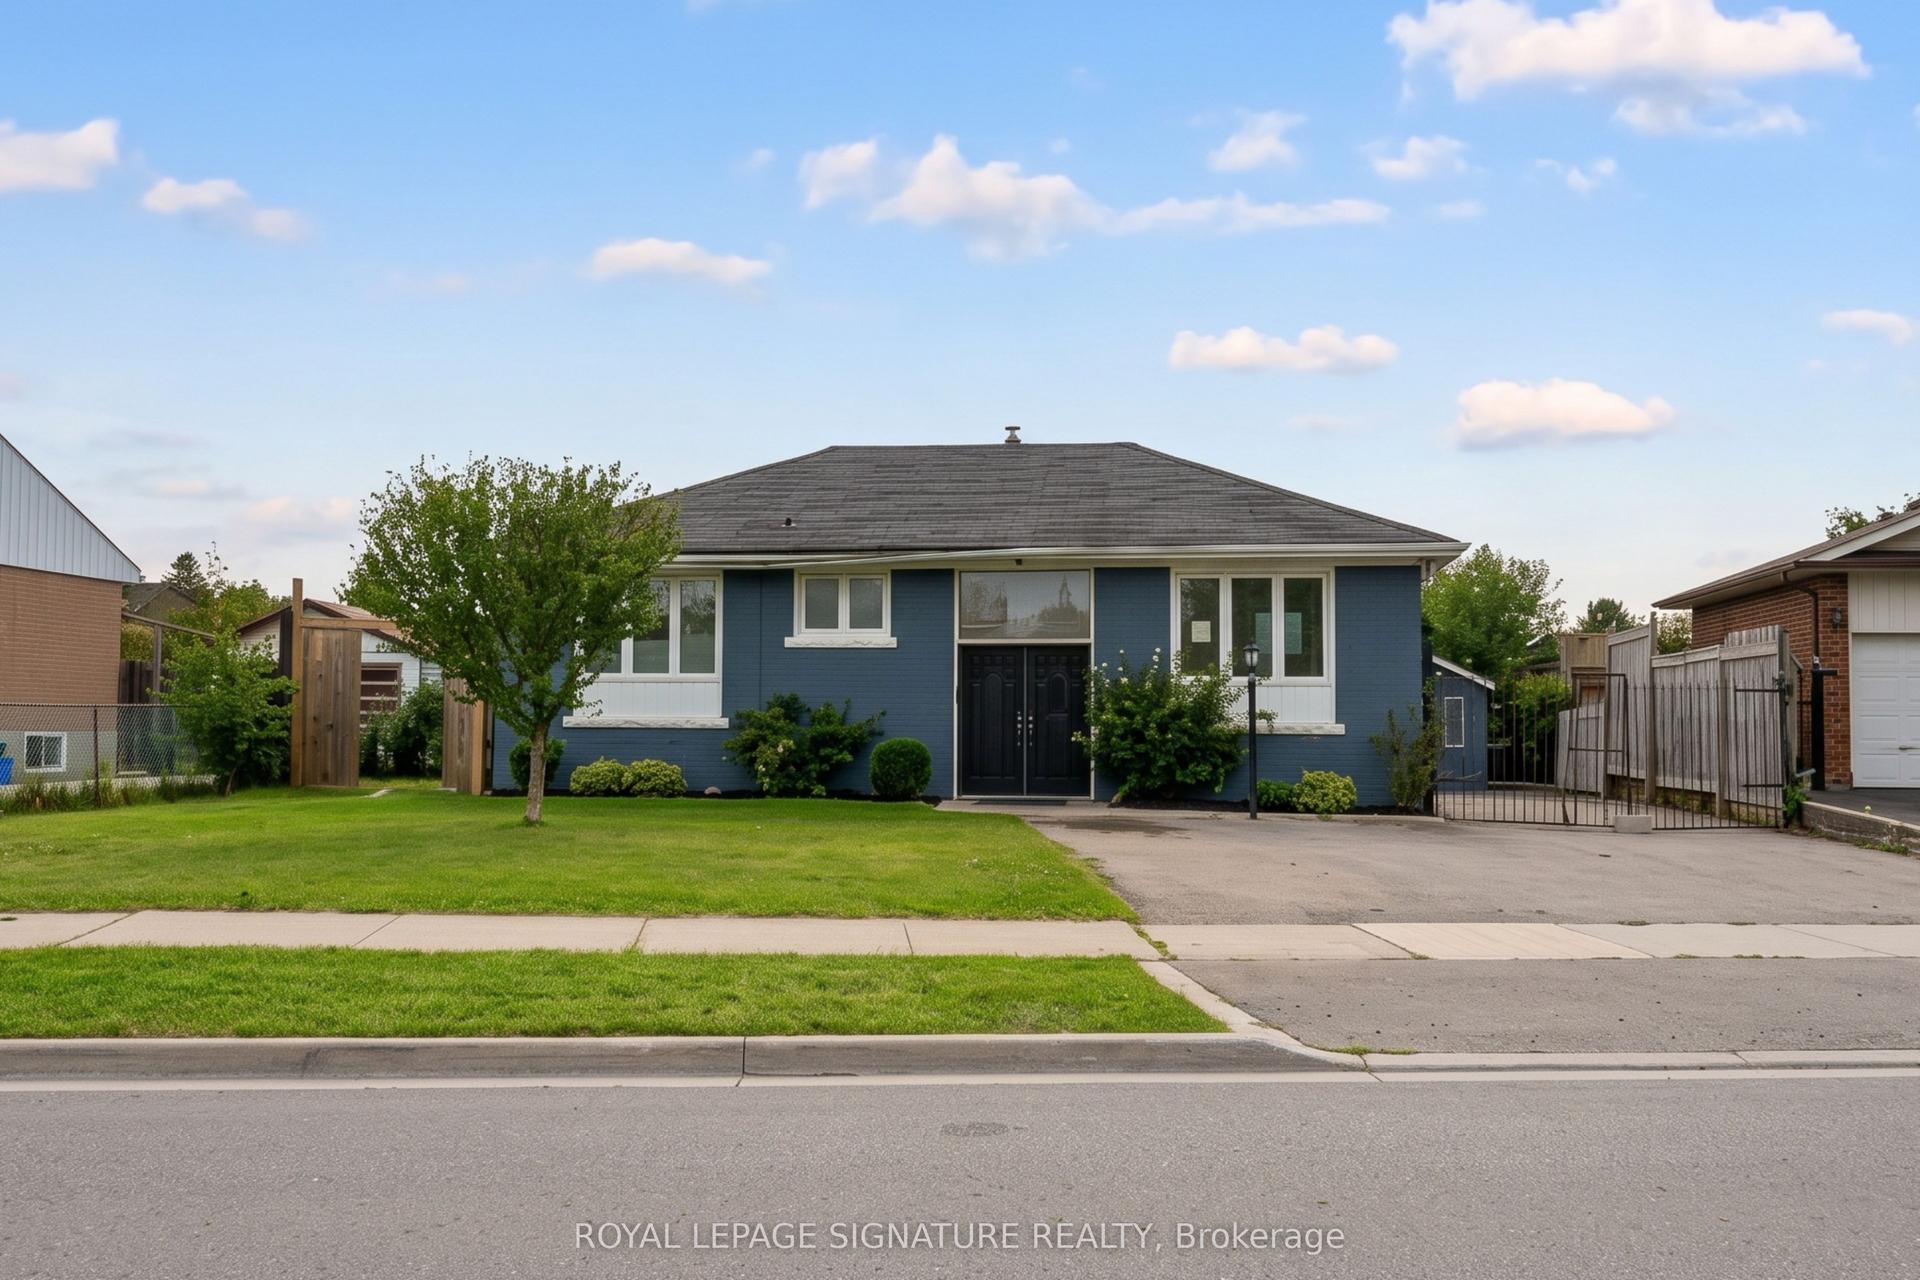
For Sale7 h ago
$869,900
Detached
est. $3,814/mo
1078 Pinegrove Road, 1020 - WO West
Oakville, ON
3+2 bd
2 ba
900
6
MLS# W13812186Royal Lepage Signature Realty
WhatsApp Aman