For Lease
2165 White Dove Circle
1022 - WT West Oak Trails, Oakville, ON
$3,600
3+1Bd
3Ba
1,750+sqft
7Parking
24.75 x 10⁵ ftlot
$2/sqft
TownhouseMLS# W13619496Listed 2026-07-3012 DOM
Heating
Water Heater Owned
Cooling
Central Air
Basement
Finished
About this home
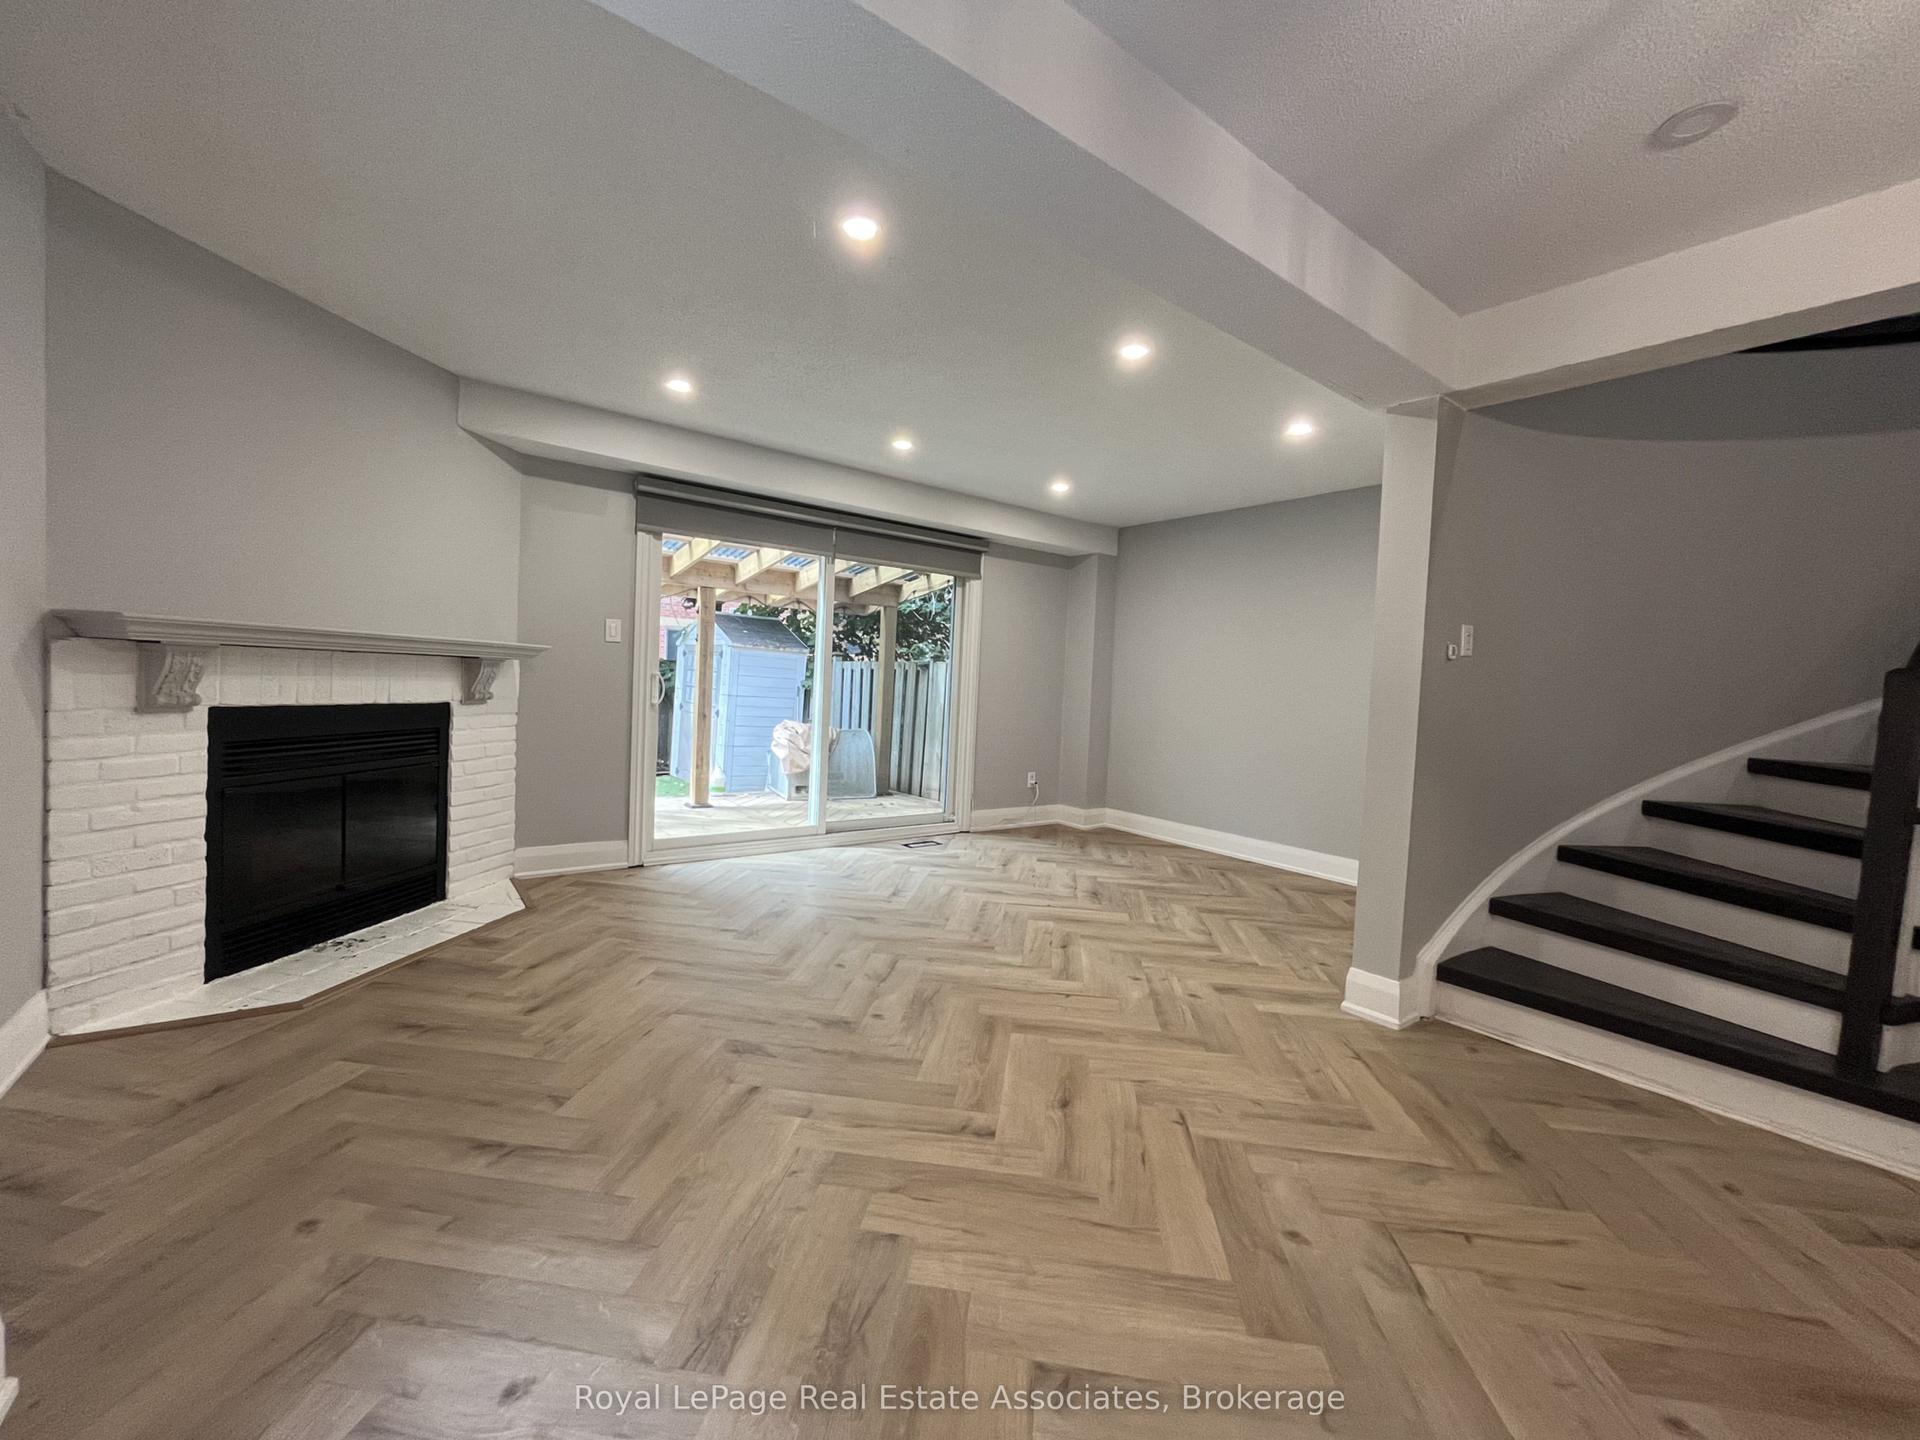
Amazing 3+1 bedroom freehold townhome in the highly desirable West Oak Trails community. This spacious, bright, and beautifully maintained home features an open-concept kitchen and living area with a walk-out to a deck and backyard. The solid rosewood kitchen is complemented by granite countertops and backsplash, a refrigerator with direct chilled-water and ice-cube dispenser, and a smooth ceramic glass cooktop. The sun-filled primary bedroom offers a spacious retreat, while hardwood flooring throughout the main living areas adds warmth and elegance. The finished basement features a huge recreation room, 3-piece bathroom, and an additional bedroom, along with built-in Hi-Fi wiring, projector, and screen-an ideal home theatre and entertainment space. Additional highlights include a stainless steel washer and dryer, California shutters throughout, and the rarely available combination of a double-car garage plus a 5-car driveway. Enjoy a peaceful location facing the trail with ravine views, less traffic, and a quiet neighbourhood atmosphere. Close to trails, shopping, the library, community centre, and the new hospital. Situated near some of the area's best schools. A wonderful opportunity to own a spacious family home in one of Oakville's most desirable communities! Photos were taken before the current tenant moved in.
GarageRavineHardwood
Rooms
Main Floor
| Living Room | — | Hardwood Floor Combined w/Dining Overlooks Backyard |
| Kitchen | — | Ceramic Floor Stainless Steel Appl Granite Counters |
| Breakfast | — | Ceramic Floor Pot Lights W/O To Yard |
Second Floor
| Bedroom | — | Hardwood Floor His and Hers Closets Overlooks Frontyard |
| Bedroom 2 | — | Hardwood Floor Closet Window |
| Bedroom 3 | — | Hardwood Floor Closet Window |
| Bathroom | — | Ceramic Floor 4 Pc Bath |
Basement
| Bedroom | — | Hardwood Floor |
| Recreation | — | Hardwood Floor |
| Bathroom | — | Ceramic Floor 3 Pc Bath |
| Laundry | — |
Features
- Carpet Free
- Water Heater Owned
- Finished
- Central Air
- 2-Storey
Financials
Estimated Rental Income
Entire property$3,200 – $4,800/mo
Basement apartment$1,800 – $2,500/mo
Rental yield1066.7% – 1600.0%
*Estimates based on comparable rentals in the area. Actual income may vary.
Market Data — Oakville
Days on market12 days
Buyer's MarketSeller's Market
Based on active listings in Oakville. Data updates daily.
Demographics — Oakville
Population
213,759
Avg Household Income
$152,000
Age Distribution
0-19
22%
20-34
16%
35-49
21%
50-64
22%
65+
19%
Ownership78% own · 22% rent
EnglishMandarinUrduArabicFrench
Other rentals like this
Similar rentals in Oakville
Same property type, similar price, similar size — currently for rent.
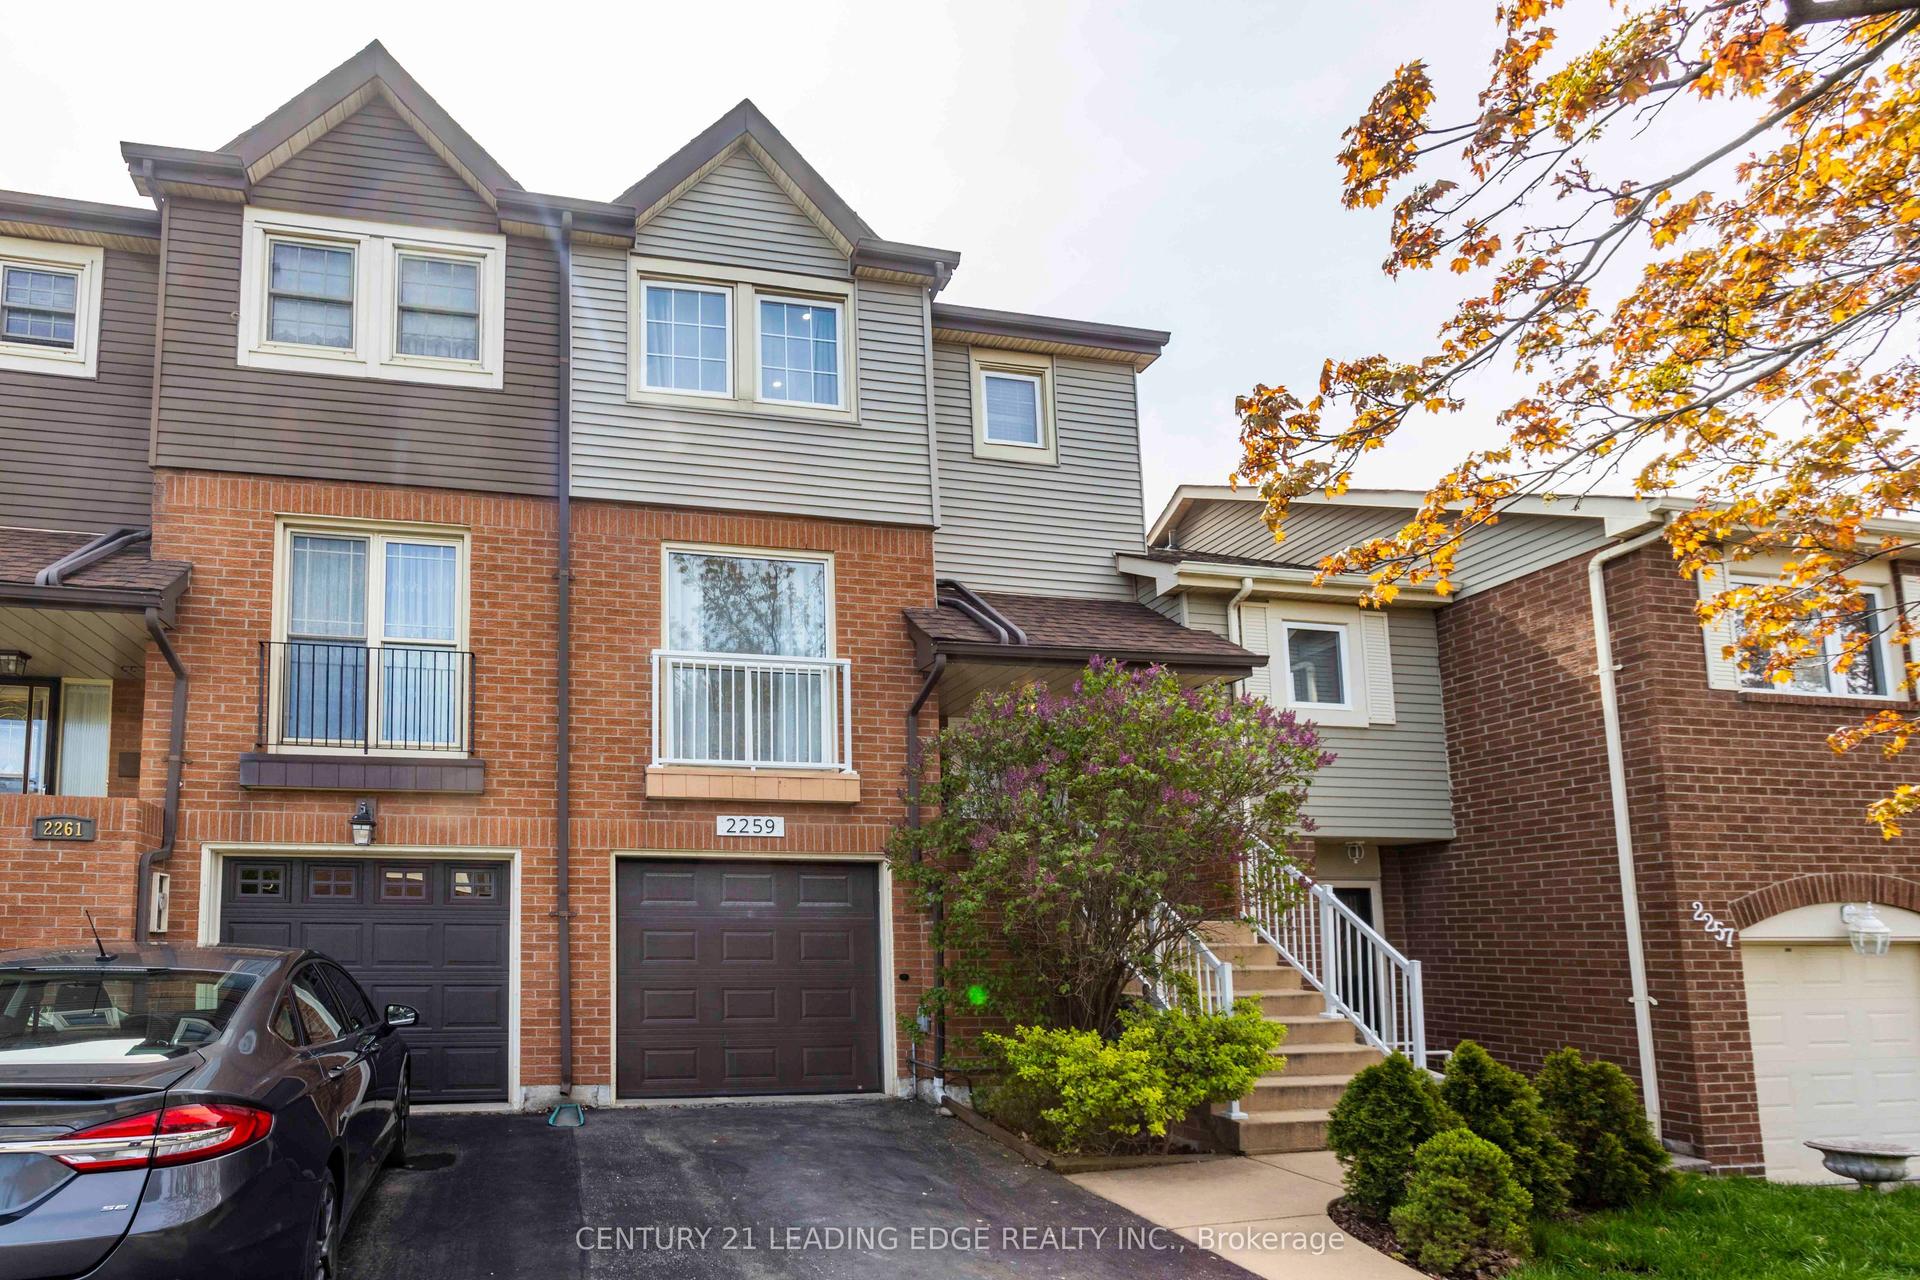
For Lease15 h ago
$3,390
Townhouse
2259 Munn's Avenue, 1015 - RO River Oaks
Oakville, ON
3+1 bd
2 ba
1,300
3
MLS# W13661252Century 21 Leading Edge Realty In…
WhatsApp Aman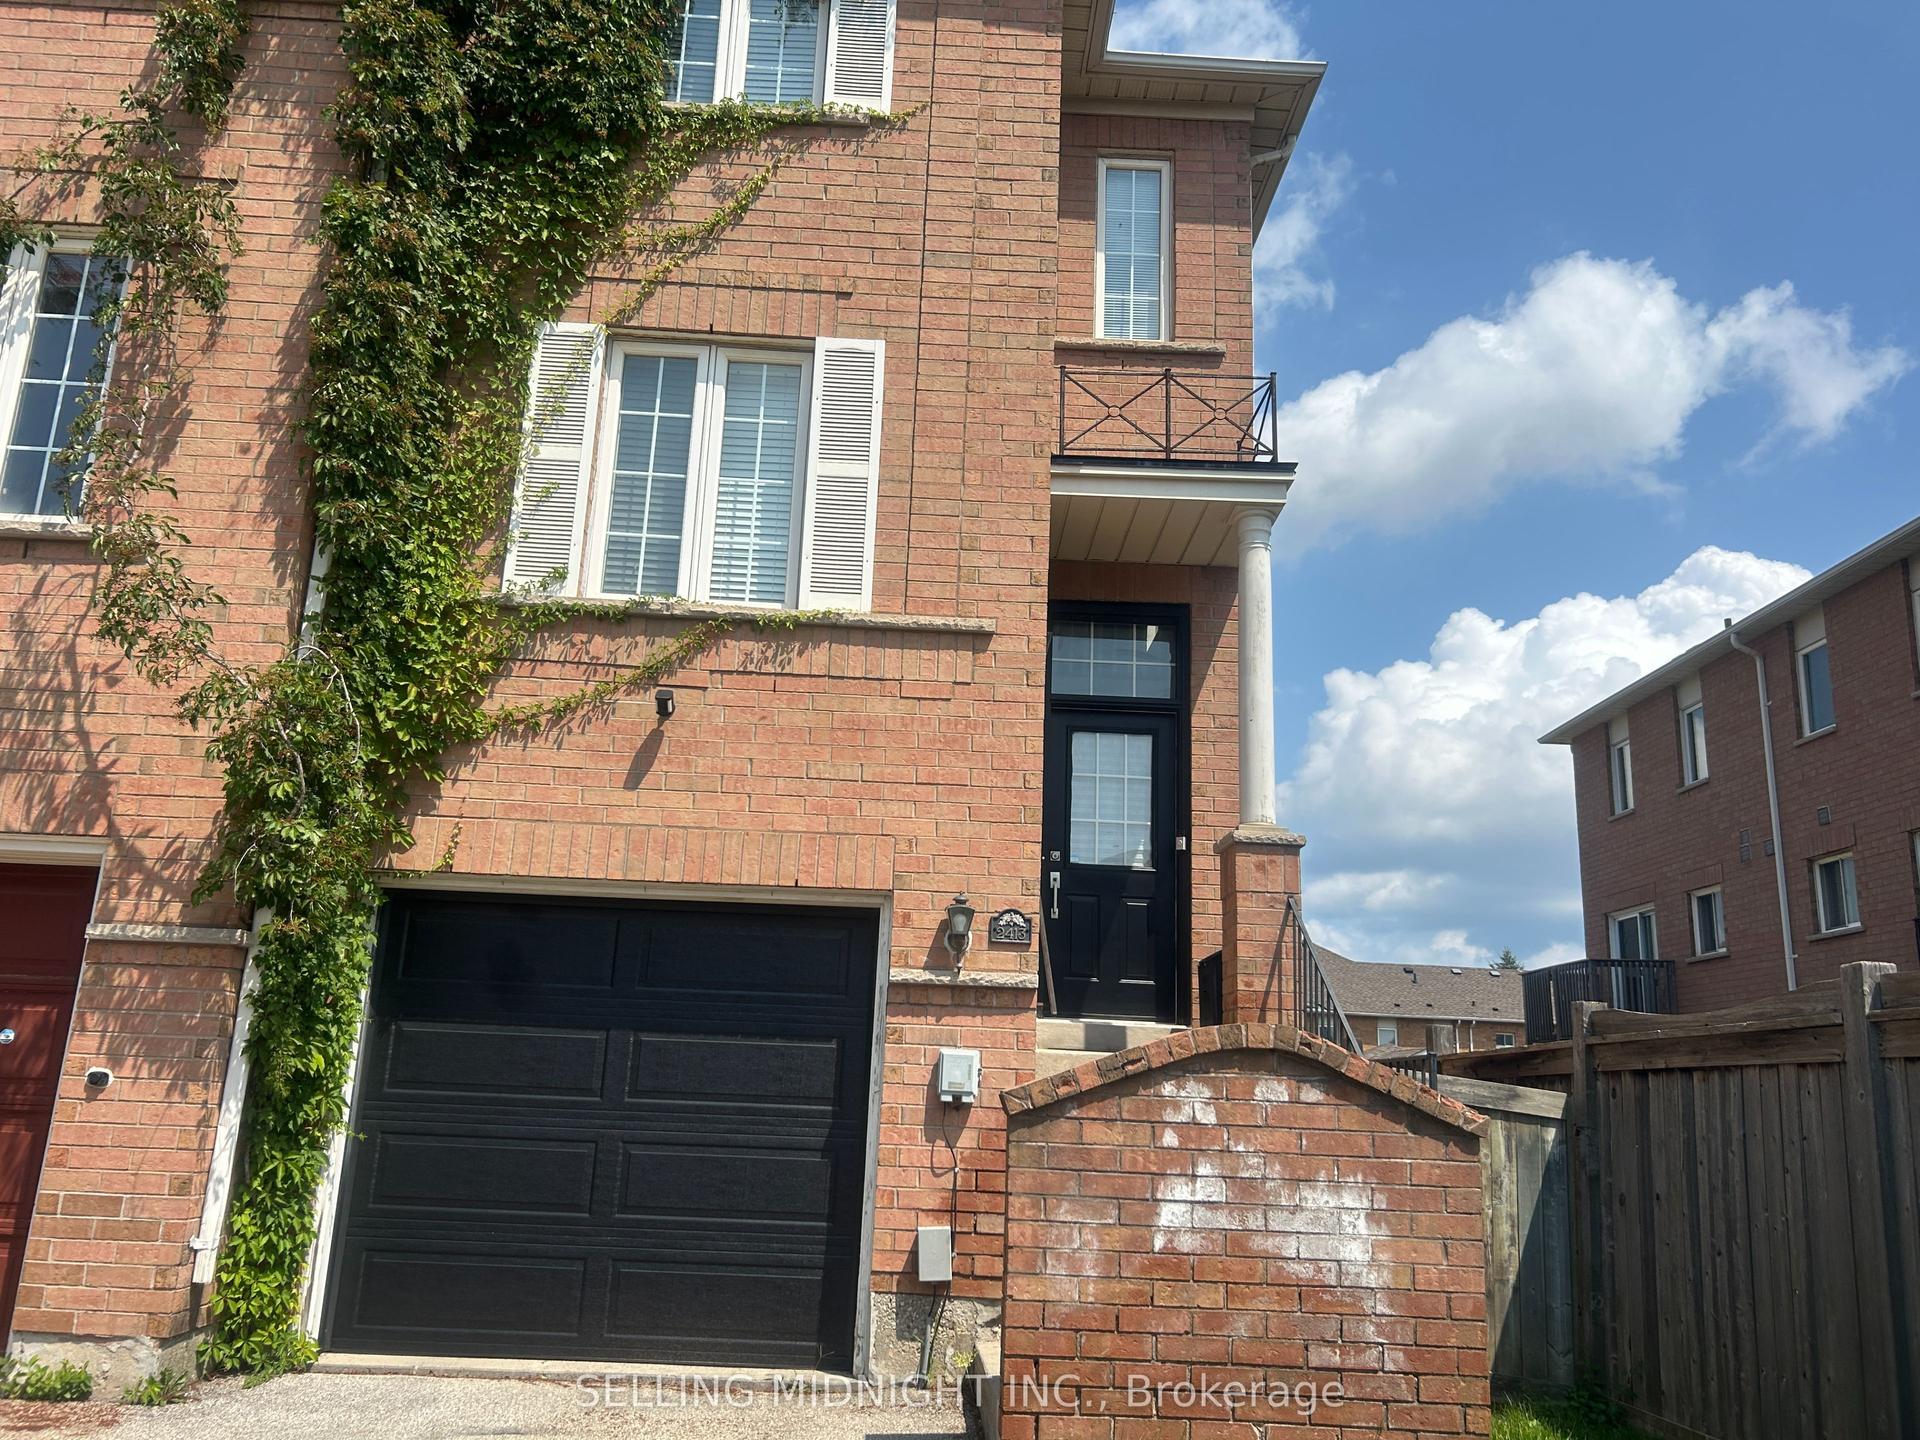
For Lease15 h ago
$3,050
Townhouse
2413 Ravinebrook Crescent, 1018 - WC Wedgewood Creek
Oakville, ON
2 bd
2 ba
1,300
2
MLS# W13661194Selling Midnight Inc.
WhatsApp Aman
Getting around
How walkable, bikeable, and transit-friendly this neighbourhood is.
63
/ 100
Walk Score
Somewhat Walkable
40
/ 100
Transit Score
Some Transit
43
/ 100
Bike Score
Somewhat Bikeable
Scores are estimates based on neighbourhood data and are for informational purposes only.
MLS® data courtesy of the Toronto Regional Real Estate Board (TRREB).
The information provided herein must only be used by consumers that have a bona fide interest in the purchase, sale, or lease of real estate and may not be used for any commercial purpose or any other purpose. Listing information is deemed reliable but is not guaranteed accurate by the Toronto Regional Real Estate Board, the listing brokerage, or this website. The trademarks REALTOR®, REALTORS® and the REALTOR® logo are controlled by The Canadian Real Estate Association (CREA) and identify real estate professionals who are members of CREA. MLS®, Multiple Listing Service®, and the associated logos are owned by CREA. Not intended to solicit properties currently listed for sale or buyers under contract.