For Sale
Just Listed
Open House Sat 18–20
1217 Rosethorne Road
1007 - GA Glen Abbey, Oakville, ON
$1,699,000
4+1Bd
4Ba
2,750+sqft
7Parking
45.95 x 112.34 ftlot
$618/sqft
DetachedMLS# W13791200Listed 2026-09-167 DOM
Cooling
Central Air
Basement
Finished
About this home
What Glen Abbey living is all about! Over 2700 sqft above grade, 4+1 bed, 3.5 bath home with pool & backyard oasis carefully updated by long time owners on pie shaped lot in an A+ location! Situated a "road hockey quiet" leafy green street in a top school district with parks & amenities at your fingertips. Timeless red brick curb appeal leads to updated welcoming front entrance. Main floor boasts generous principal rooms, hardwood & fresh painting throughout. Living room with bay window opens to traditional dining room perfect for hosting. Renovated eat-in kitchen features quartz counters, subway tile backsplash, stainless steel appliances, pot lighting, walkout & large breakfast seating area. The family room includes a wet bar & wood burning fireplace - perfect for cozy nights in or entertaining. Perfect powder room & convenient main floor laundry. Upstairs you'll find an oversized primary bedroom with walk -in closet, walk-in dressing area, 4 large windows & ensuite bath with 24'x24' tile and large step through glass shower with rain showerhead & wand. Three additional proper sized bedrooms with large windows & closets and a 5 pc main bath on the upper floor. The basement is fully finished with a rec room, bedroom, den, workroom & 3 pc bathroom. The exterior is immaculate with mature gardens & trees, interlock walkways and oversized 5 car driveway. Dreamy backyard with pool surrounded by wood back deck with pergola structure, black metal gazebo and patio. Improvements include, but not limited to (all dates & details approximate): Furnace & AC ('26), driveway ('25), primary ensuite ('23), fridge ('23), stove ('22), dishwasher (2019), washer & dryer (~2008), pool liner ('19), filter ('25), pump ('23), heater ('24), kitchen ('22), powder rm ('21), roof ('18), windows ('93-05) (basement excluded), bsmnt bathroom ('15), front door entry ('14), garage ('06). Loved by its current people - but ready for its next family! Come see for yourself!
PoolGarageRenovatedWalkoutHardwoodFireplace
Rooms
Second Floor
| Primary Bedroom | 7.85 × 5.59 m | Walk-In Closet(s) Large Window 3 Pc Ensuite |
| Bathroom | 3.38 × 2.51 m | 3 Pc Ensuite Updated |
| Bedroom | 3.45 × 3.28 m | Laminate Large Window |
| Bedroom | 4.55 × 3.12 m | Laminate Large Window |
| Bedroom | 3.12 × 3.02 m | Laminate Large Window |
| Bathroom | 3.12 × 2.45 m | 5 Pc Bath Updated Marble Counter |
Basement
| Recreation | 8.43 × 3.51 m | Laminate Track Lighting Window |
| Bedroom | 4.98 × 3.35 m | Laminate Window Closet |
| Den | 3.94 × 3.35 m | Laminate |
| Utility Room | 6.53 × 3.86 m | |
| Bathroom | 3.35 × 1.45 m | 3 Pc Bath Updated |
Other
| Kitchen | 6.53 × 3.40 m | Stainless Steel Appl Walk-Out Pot Lights |
| Dining Room | 3.84 × 3.43 m | Hardwood Floor Large Window Track Lighting |
| Living Room | 5.38 × 3.43 m | Hardwood Floor Bay Window |
| Family Room | 5.64 × 3.33 m | Hardwood Floor Fireplace Wet Bar |
| Laundry | 2.46 × 1.73 m | Laundry Sink Window |
| Powder Room | 1.68 × 1.42 m | Tile Floor |
Features
- Auto Garage Door Remote
- Built-In Oven
- Deck
- Patio
- Landscaped
- Landscape Lighting
- Finished
- Full
- Central Air
- 2-Storey
Financials
Annual Taxes
$7,128
Estimated Rental Income
Entire property$4,000 – $6,500/mo
Basement apartment$1,800 – $2,500/mo
Rental yield2.8% – 4.6%
*Estimates based on comparable rentals in the area. Actual income may vary.
Market Data — Oakville
Days on market7 days
Buyer's MarketSeller's Market
Based on active listings in Oakville. Data updates daily.
Demographics — Oakville
Population
213,759
Avg Household Income
$152,000
Age Distribution
0-19
22%
20-34
16%
35-49
21%
50-64
22%
65+
19%
Ownership78% own · 22% rent
EnglishMandarinUrduArabicFrench
Getting around
How walkable, bikeable, and transit-friendly this neighbourhood is.
61
/ 100
Walk Score
Somewhat Walkable
38
/ 100
Transit Score
Some Transit
49
/ 100
Bike Score
Somewhat Bikeable
Scores are estimates based on neighbourhood data and are for informational purposes only.
MLS® data courtesy of the Toronto Regional Real Estate Board (TRREB).
The information provided herein must only be used by consumers that have a bona fide interest in the purchase, sale, or lease of real estate and may not be used for any commercial purpose or any other purpose. Listing information is deemed reliable but is not guaranteed accurate by the Toronto Regional Real Estate Board, the listing brokerage, or this website. The trademarks REALTOR®, REALTORS® and the REALTOR® logo are controlled by The Canadian Real Estate Association (CREA) and identify real estate professionals who are members of CREA. MLS®, Multiple Listing Service®, and the associated logos are owned by CREA. Not intended to solicit properties currently listed for sale or buyers under contract.
You may also like
More homes in Oakville
Hand-picked listings with a similar price range and style.
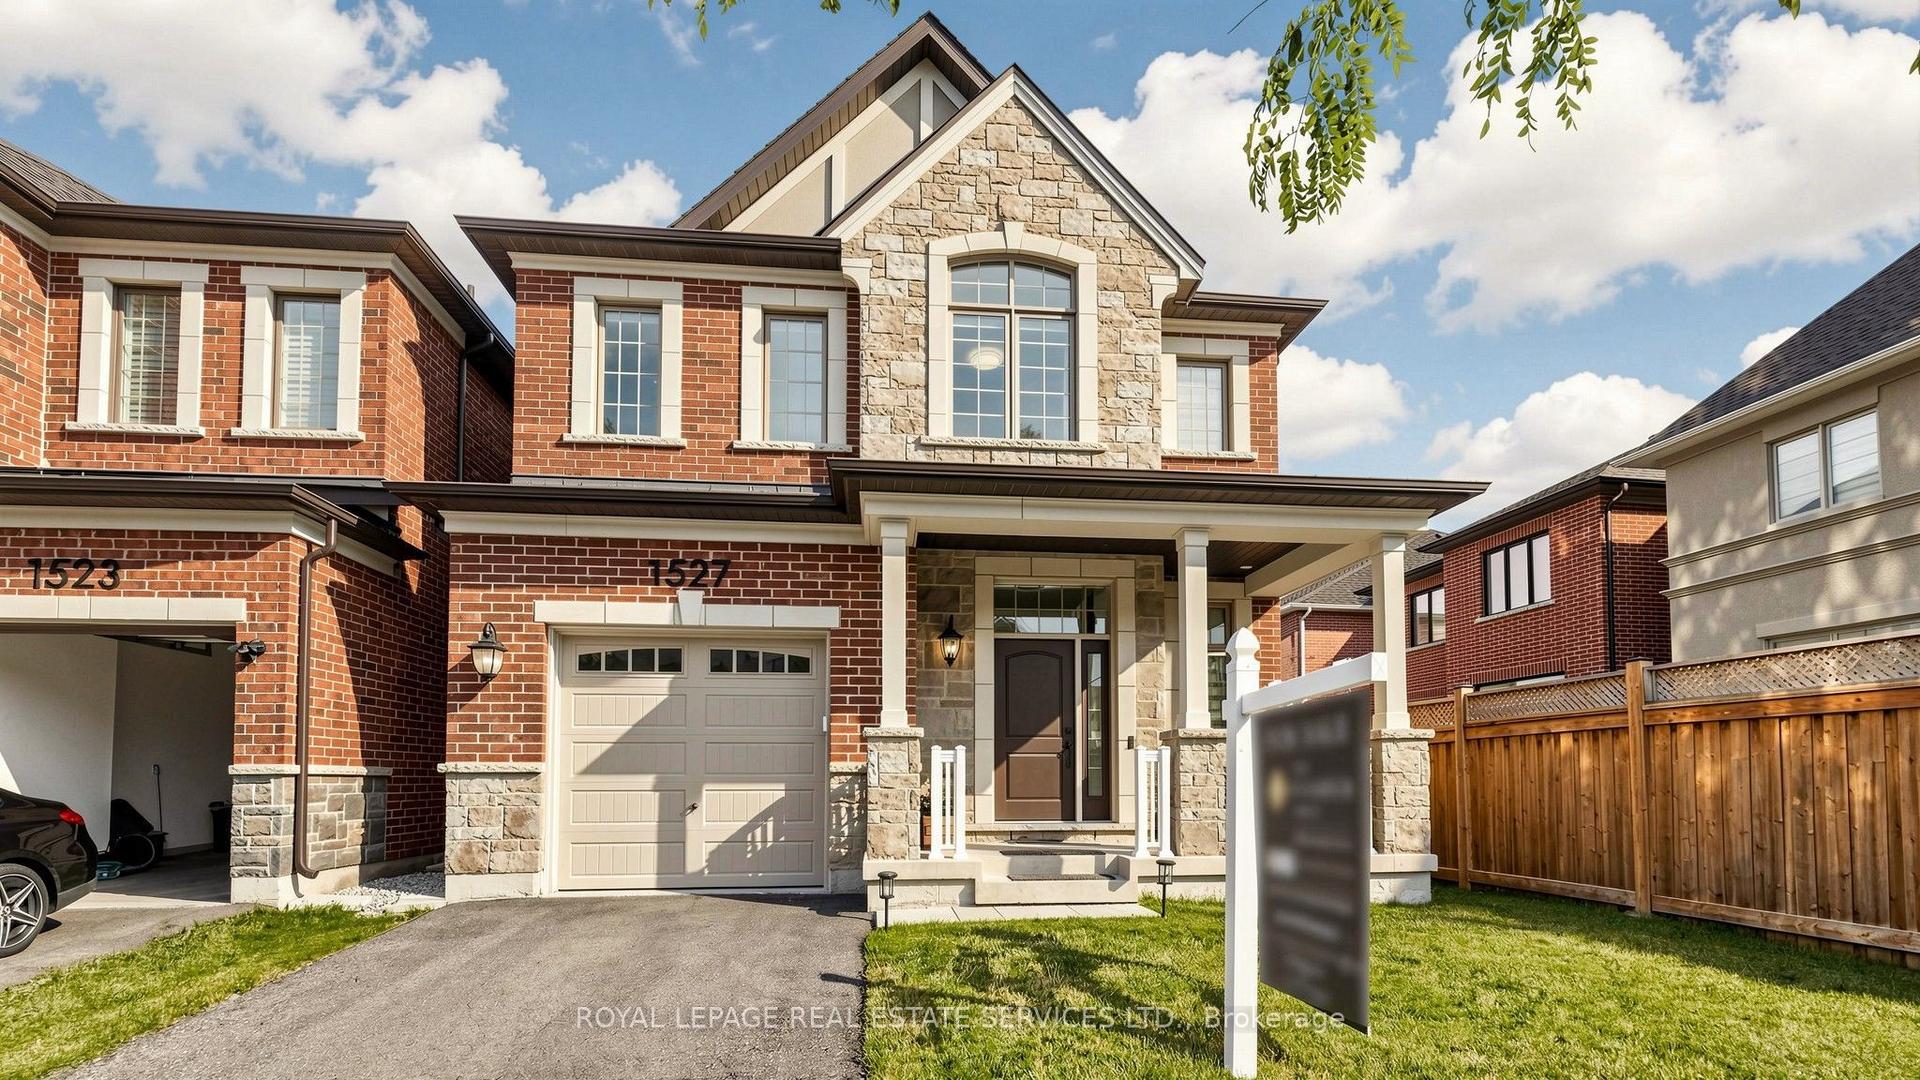
For Sale2 months ago
$1,398,000
Detached
est. $6,129/mo
1527 Varelas Passage, 1010 - JM Joshua Meadows
Oakville, ON
4 bd
3 ba
2,250
2
MLS# W13570228Royal Lepage Real Estate Services…
WhatsApp Aman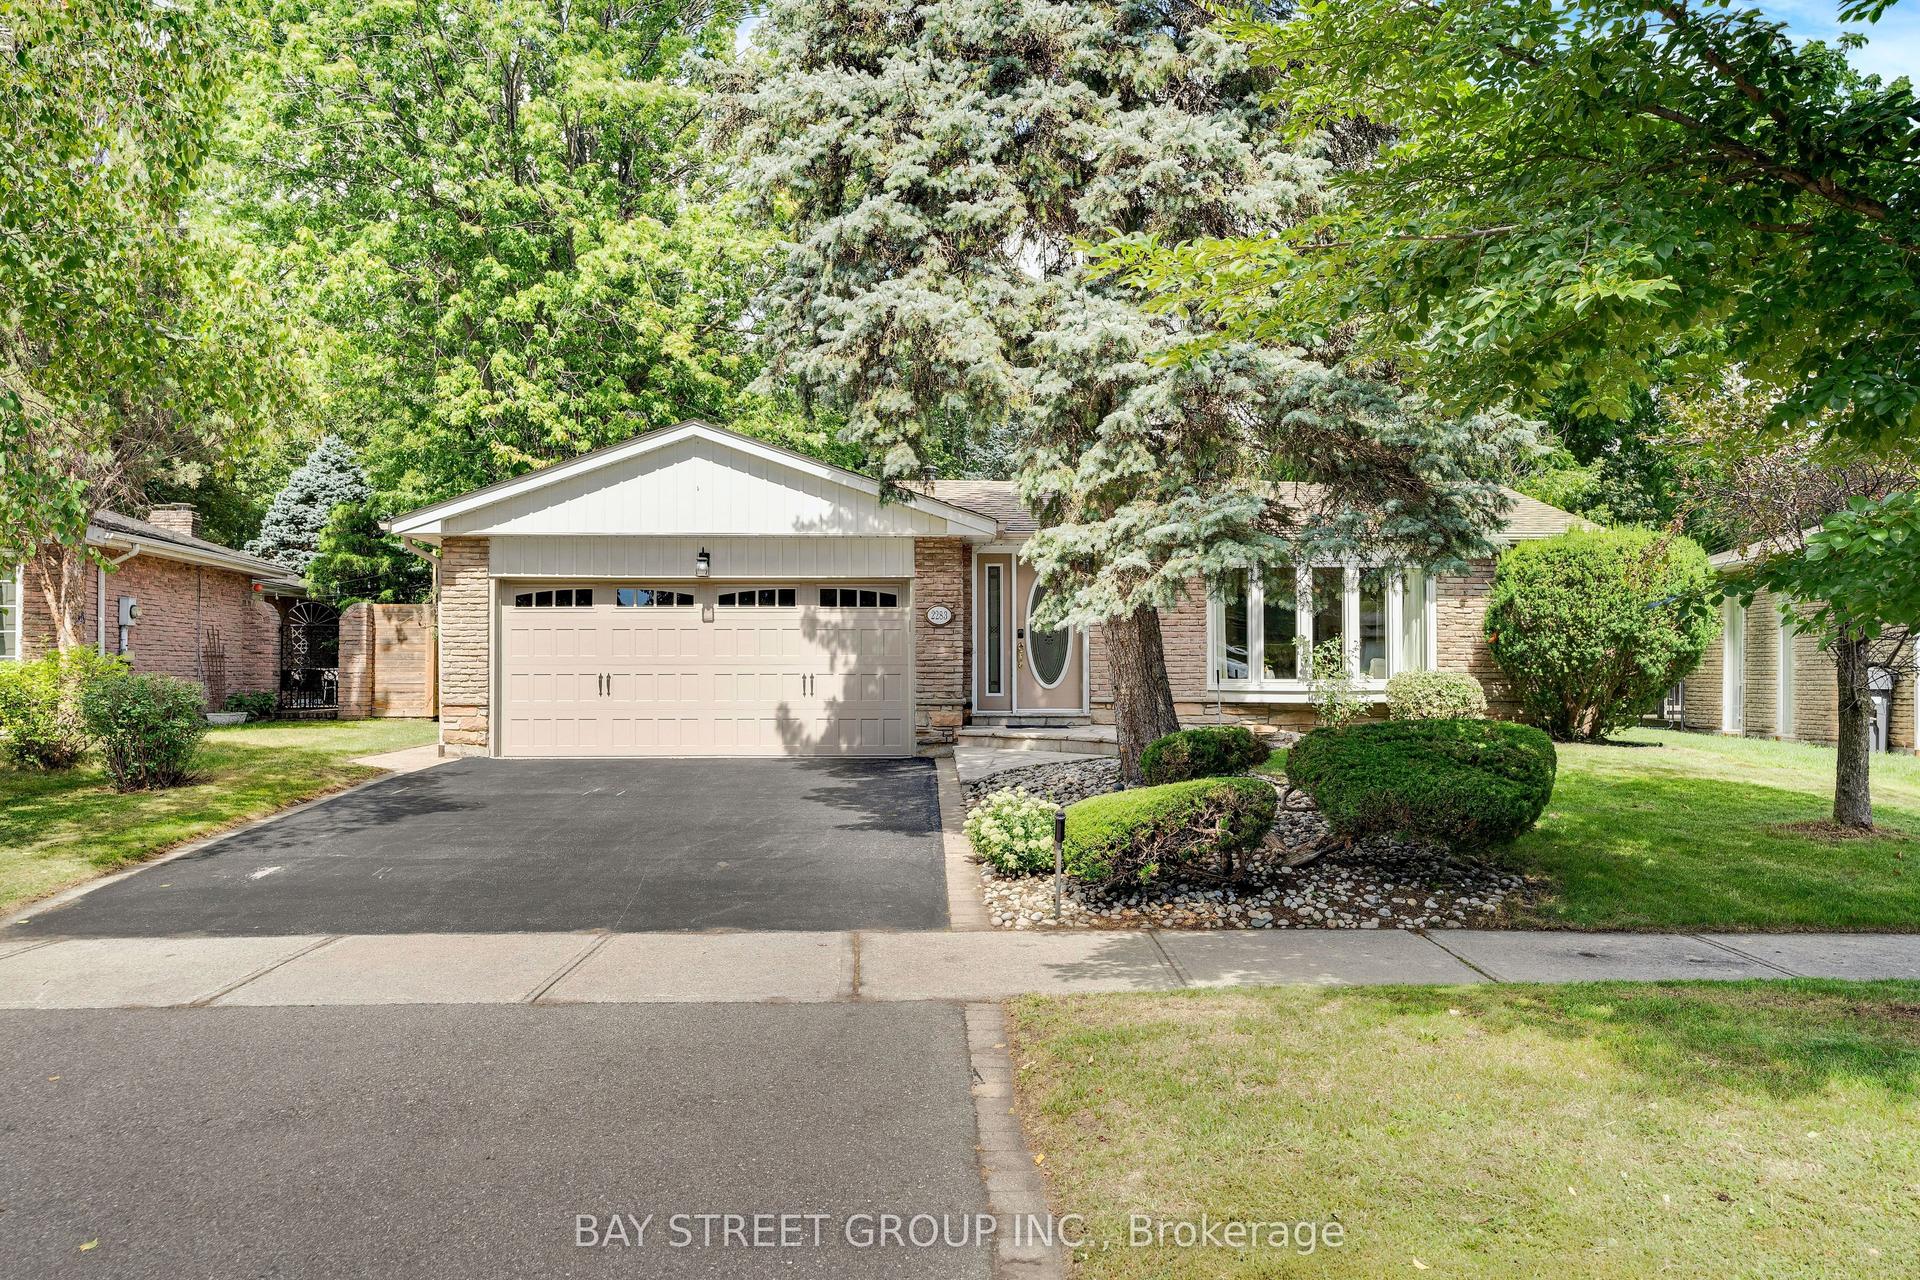
For Sale18 days ago
$1,598,000
Detached
est. $7,006/mo
2283 Devon Road, 1006 - FD Ford
Oakville, ON
3+1 bd
3 ba
1,300
4
MLS# W13748338Bay Street Group Inc.
WhatsApp Aman