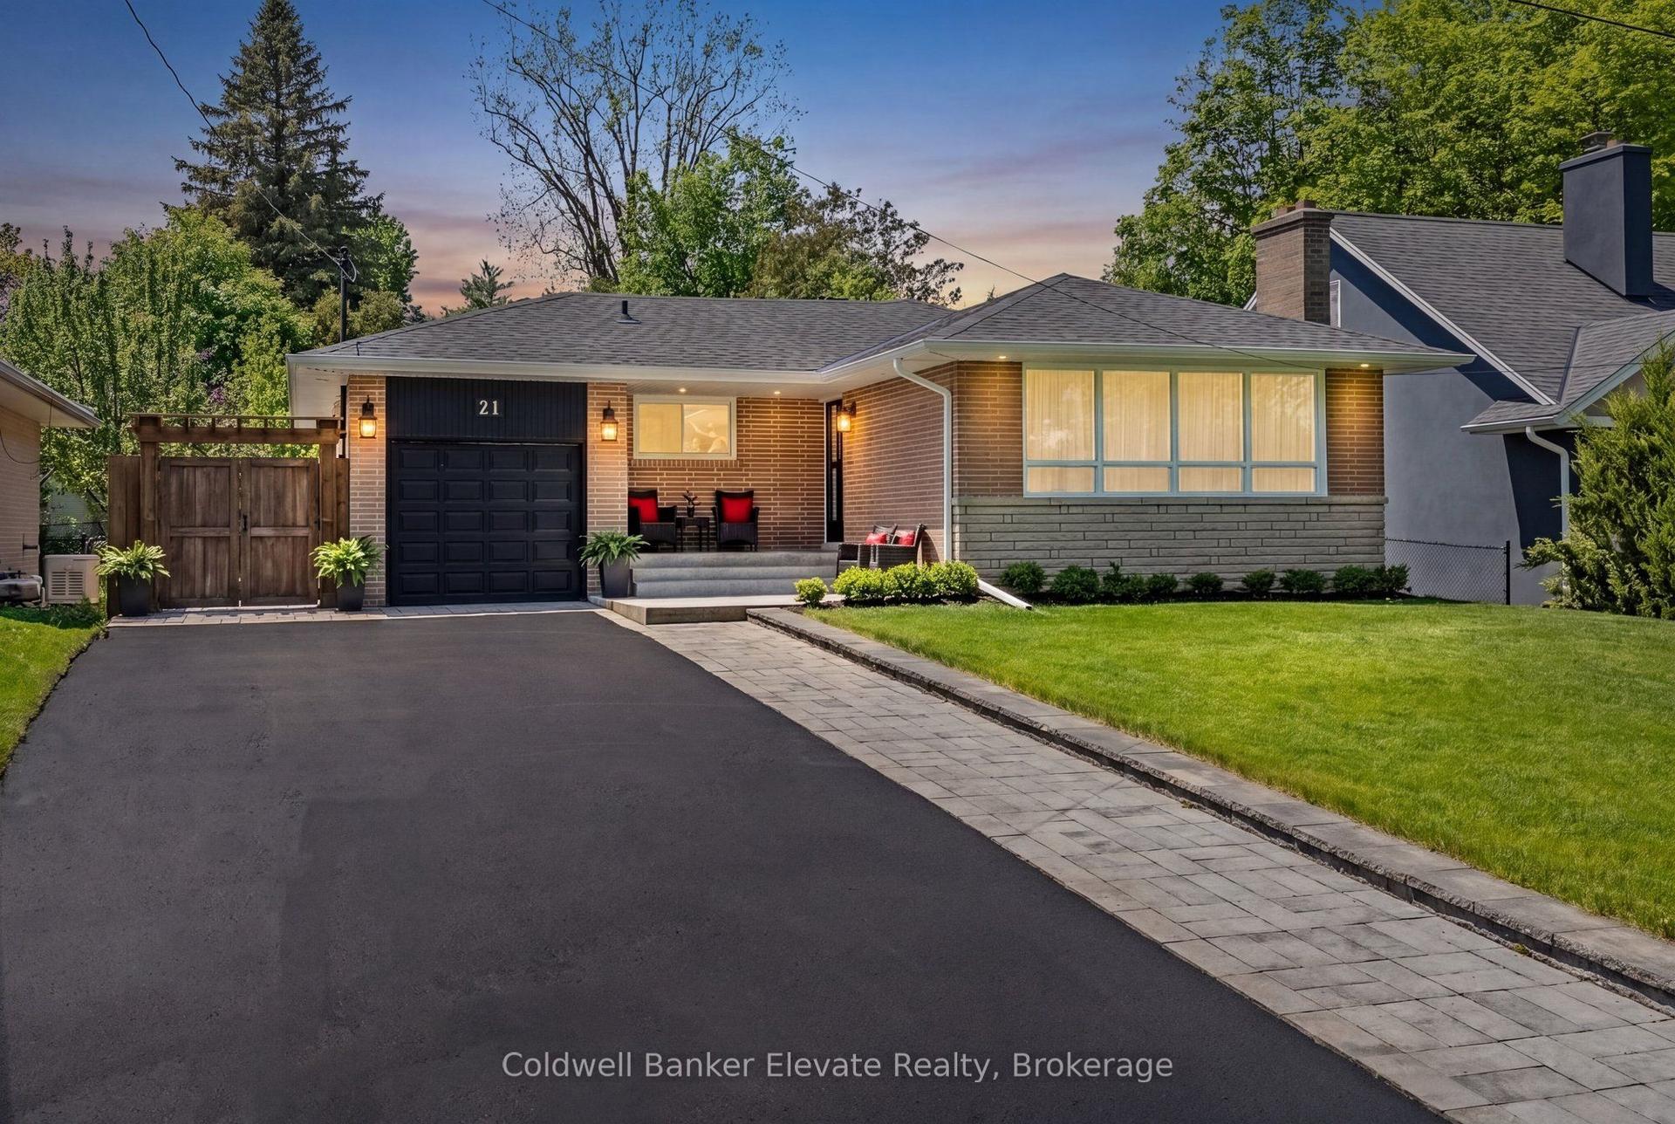
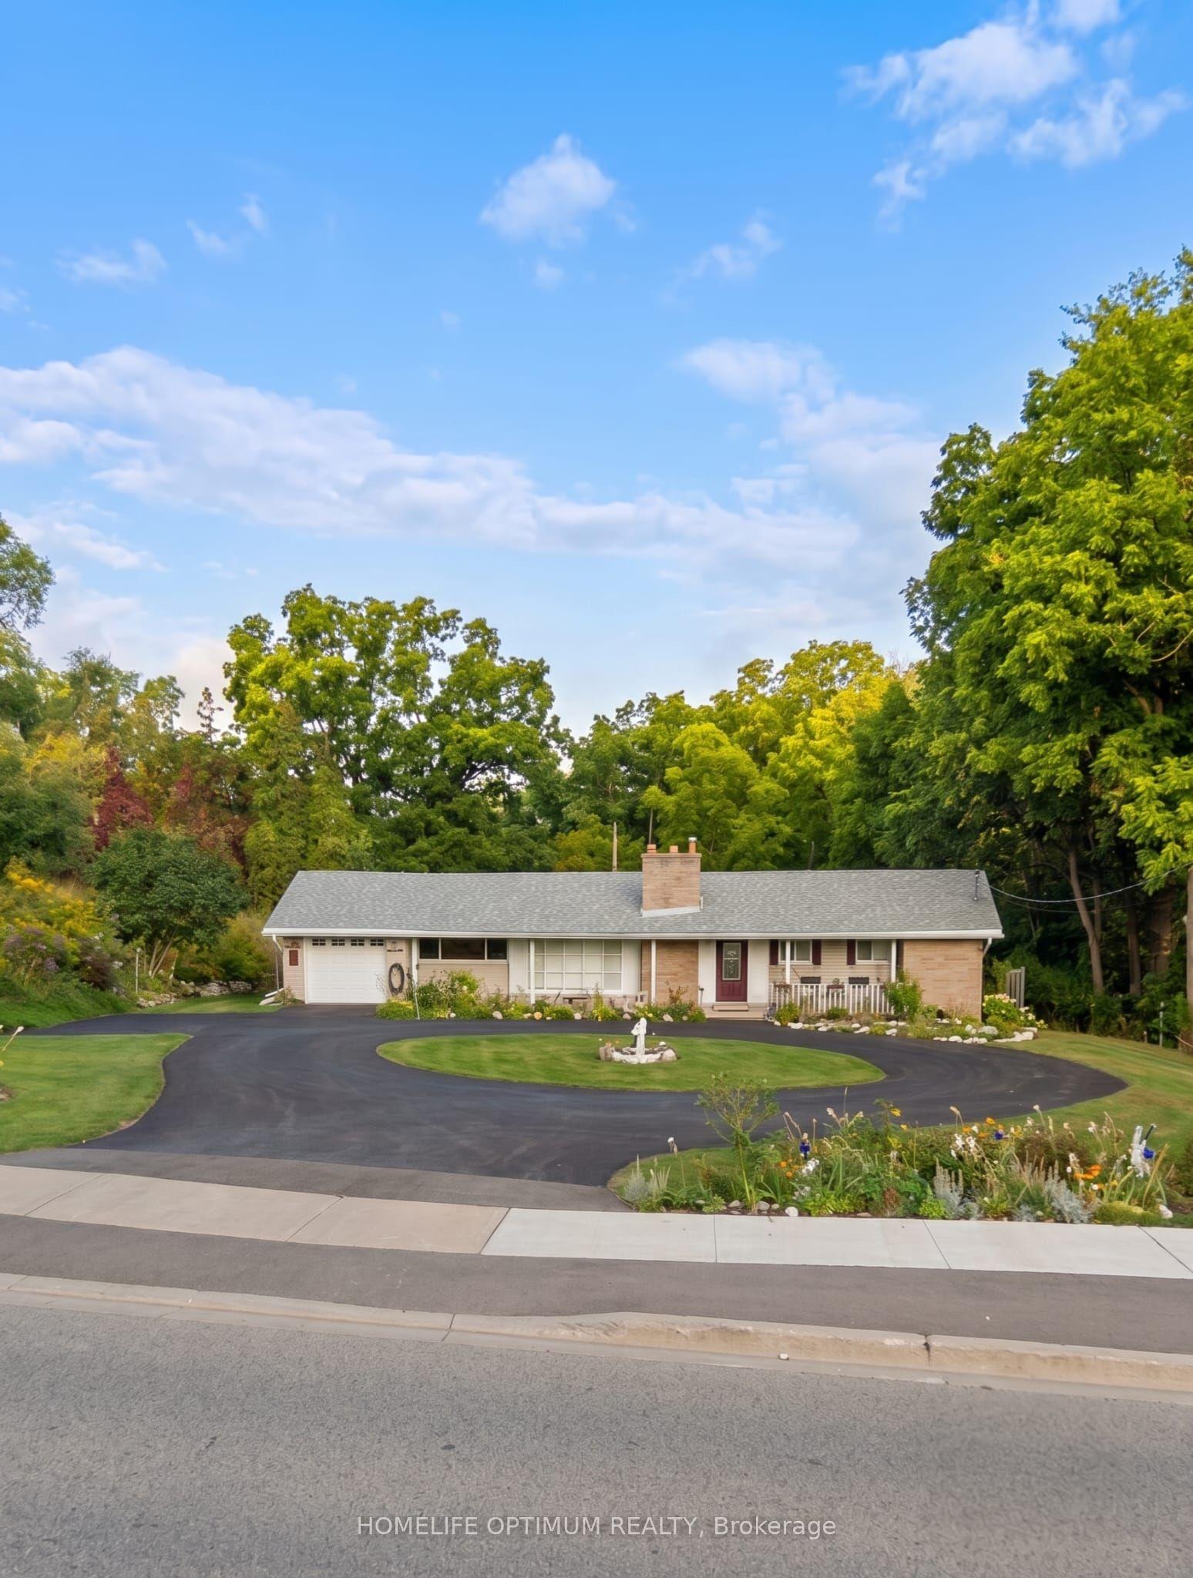
For Sale
Open House Sun 18–20
82 Miller Drive
Georgetown, Halton Hills, ON
$1,149,900
4Bd
3Ba
2,250+sqft
4Parking
40.96 x 118.83 ftlot
$511/sqft
DetachedMLS# W13621364Listed 2026-07-3011 DOM
Heating
Water Heater
Cooling
Central Air
Basement
Partially Finished
About this home
Exceptional Greenwich Model in the heart of Georgetown South, offering approximately 2,455 sq. ft. with 4 spacious bedrooms and 3 bathrooms. This meticulously maintained home showcases outstanding pride of ownership and enjoys a prime family-friendly location directly across from Miller Drive Park and St. Brigid Catholic Elementary School. Silver Creek Public School and Sacré-Coeur Catholic Elementary School are also just a short walk away, with a convenient pedestrian crosswalk located only a few homes from the property. The welcoming exterior features beautiful landscaping, French curbs, mature gardens, and impressive curb appeal. Inside, the functional floor plan is designed for both family living and entertaining. The living room features a soaring vaulted ceiling, a large bay window, and an abundance of natural light. A separate formal dining room provides the perfect space for hosting family gatherings, while the bright family room offers large windows and a cozy gas fireplace. The updated kitchen is the heart of the home, featuring quartz countertops, extensive cabinetry, a full-height double-door pantry with oversized drawers, and a spacious breakfast area with California shutters and a walk-out to the backyard. Enjoy your private outdoor retreat featuring a 16' x 26' wood deck, mature trees, beautifully landscaped gardens, and a concrete walkway. Additional highlights include professionally cleaned main floor broadloom, main floor laundry with convenient side yard access, inside entry from the double-car garage, parking for four vehicles, an updated garage door, a basement with a dedicated home office, a large recreation room, and a bathroom rough-in for future expansion. A move-in-ready family home in one of Georgetown's most sought-after neighbourhoods, just steps to schools, parks, trails, and everyday conveniences.
GarageFireplace
Rooms
Second Floor
| Bedroom 2 | 3.65 × 3.33 m | Laminate Closet Window |
| Bedroom 4 | 3.48 × 2.90 m | Laminate Closet Window |
| Bedroom 3 | 3.66 × 3.24 m | Laminate Closet Window |
| Primary Bedroom | 5.35 × 5.31 m | 5 Pc Ensuite Closet Window |
Basement
| Recreation | 9.68 × 10.13 m | |
| Office | 5.42 × 2.55 m | Broadloom |
Other
| Breakfast | 4.30 × 3.05 m | Ceramic Floor W/O To Deck Window |
| Kitchen | 3.64 × 2.80 m | Ceramic Floor Stainless Steel Appl Breakfast Area |
| Dining Room | 4.12 × 3.15 m | Laminate Window |
| Laundry | 2.63 × 2.21 m | Ceramic Floor W/O To Garage |
| Family Room | 5.47 × 3.10 m | Laminate Gas Fireplace Window |
| Living Room | 5.09 × 3.08 m | Laminate Window Vaulted Ceiling(s) |
Features
- Water Heater
- Water Softener
- Partially Finished
- Central Air
- 2-Storey
Financials
Annual Taxes
$6,566
Estimated Rental Income
Entire property$4,000 – $6,500/mo
Basement apartment$1,800 – $2,500/mo
Rental yield4.2% – 6.8%
*Estimates based on comparable rentals in the area. Actual income may vary.
Market Data — Halton Hills
Days on market11 days
Buyer's MarketSeller's Market
Based on active listings in Halton Hills. Data updates daily.
Getting around
How walkable, bikeable, and transit-friendly this neighbourhood is.
62
/ 100
Walk Score
Somewhat Walkable
37
/ 100
Transit Score
Some Transit
40
/ 100
Bike Score
Somewhat Bikeable
Scores are estimates based on neighbourhood data and are for informational purposes only.
MLS® data courtesy of the Toronto Regional Real Estate Board (TRREB).
The information provided herein must only be used by consumers that have a bona fide interest in the purchase, sale, or lease of real estate and may not be used for any commercial purpose or any other purpose. Listing information is deemed reliable but is not guaranteed accurate by the Toronto Regional Real Estate Board, the listing brokerage, or this website. The trademarks REALTOR®, REALTORS® and the REALTOR® logo are controlled by The Canadian Real Estate Association (CREA) and identify real estate professionals who are members of CREA. MLS®, Multiple Listing Service®, and the associated logos are owned by CREA. Not intended to solicit properties currently listed for sale or buyers under contract.
You may also like
More homes in Halton Hills
Hand-picked listings with a similar price range and style.
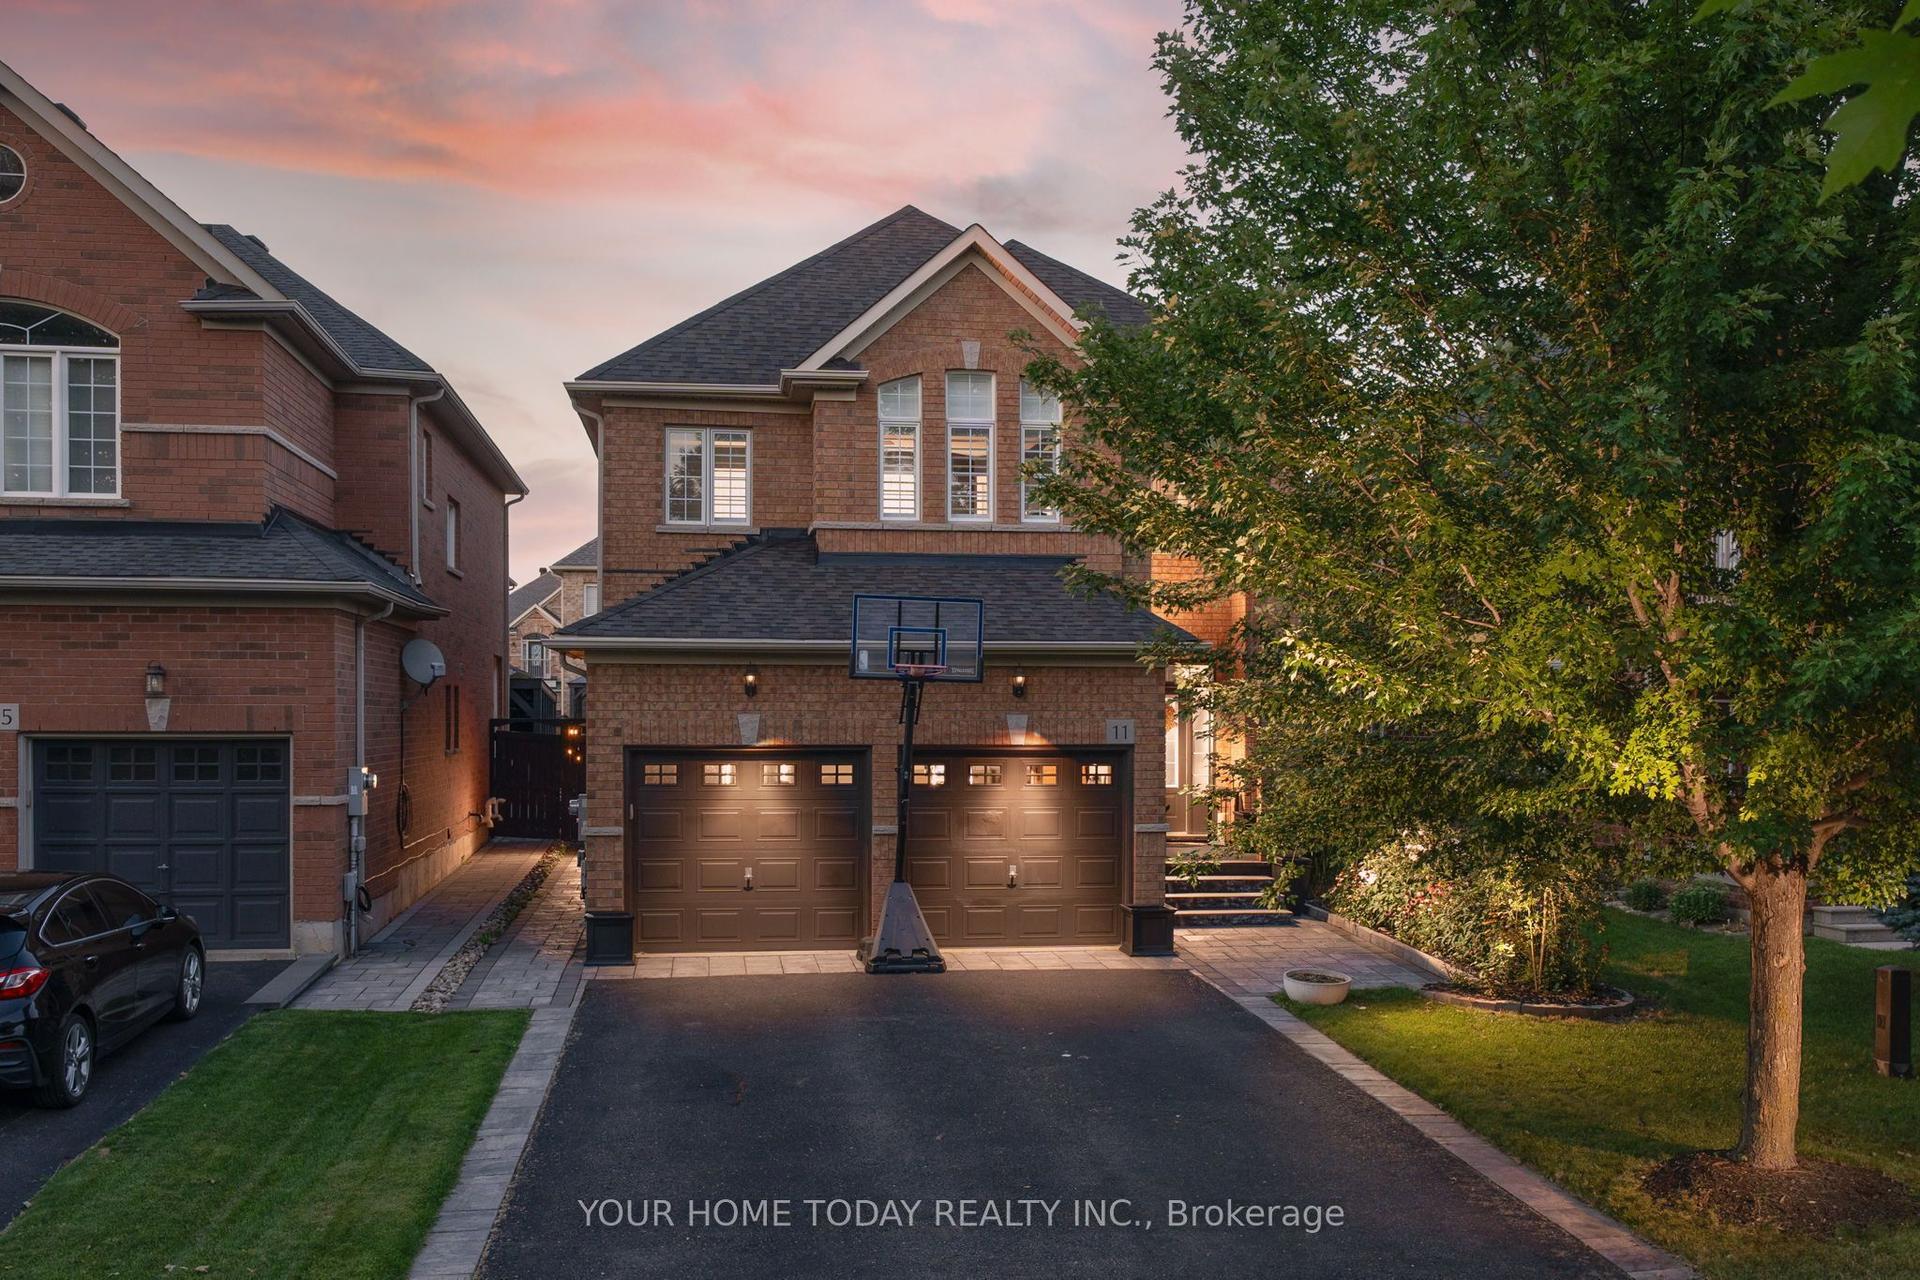
For Sale4 days ago
$1,149,900
Detached
est. $5,041/mo
11 Orchid Avenue, Georgetown
Halton Hills, ON
4 bd
3 ba
2,750
6
MLS# W13646268Your Home Today Realty Inc.
WhatsApp Aman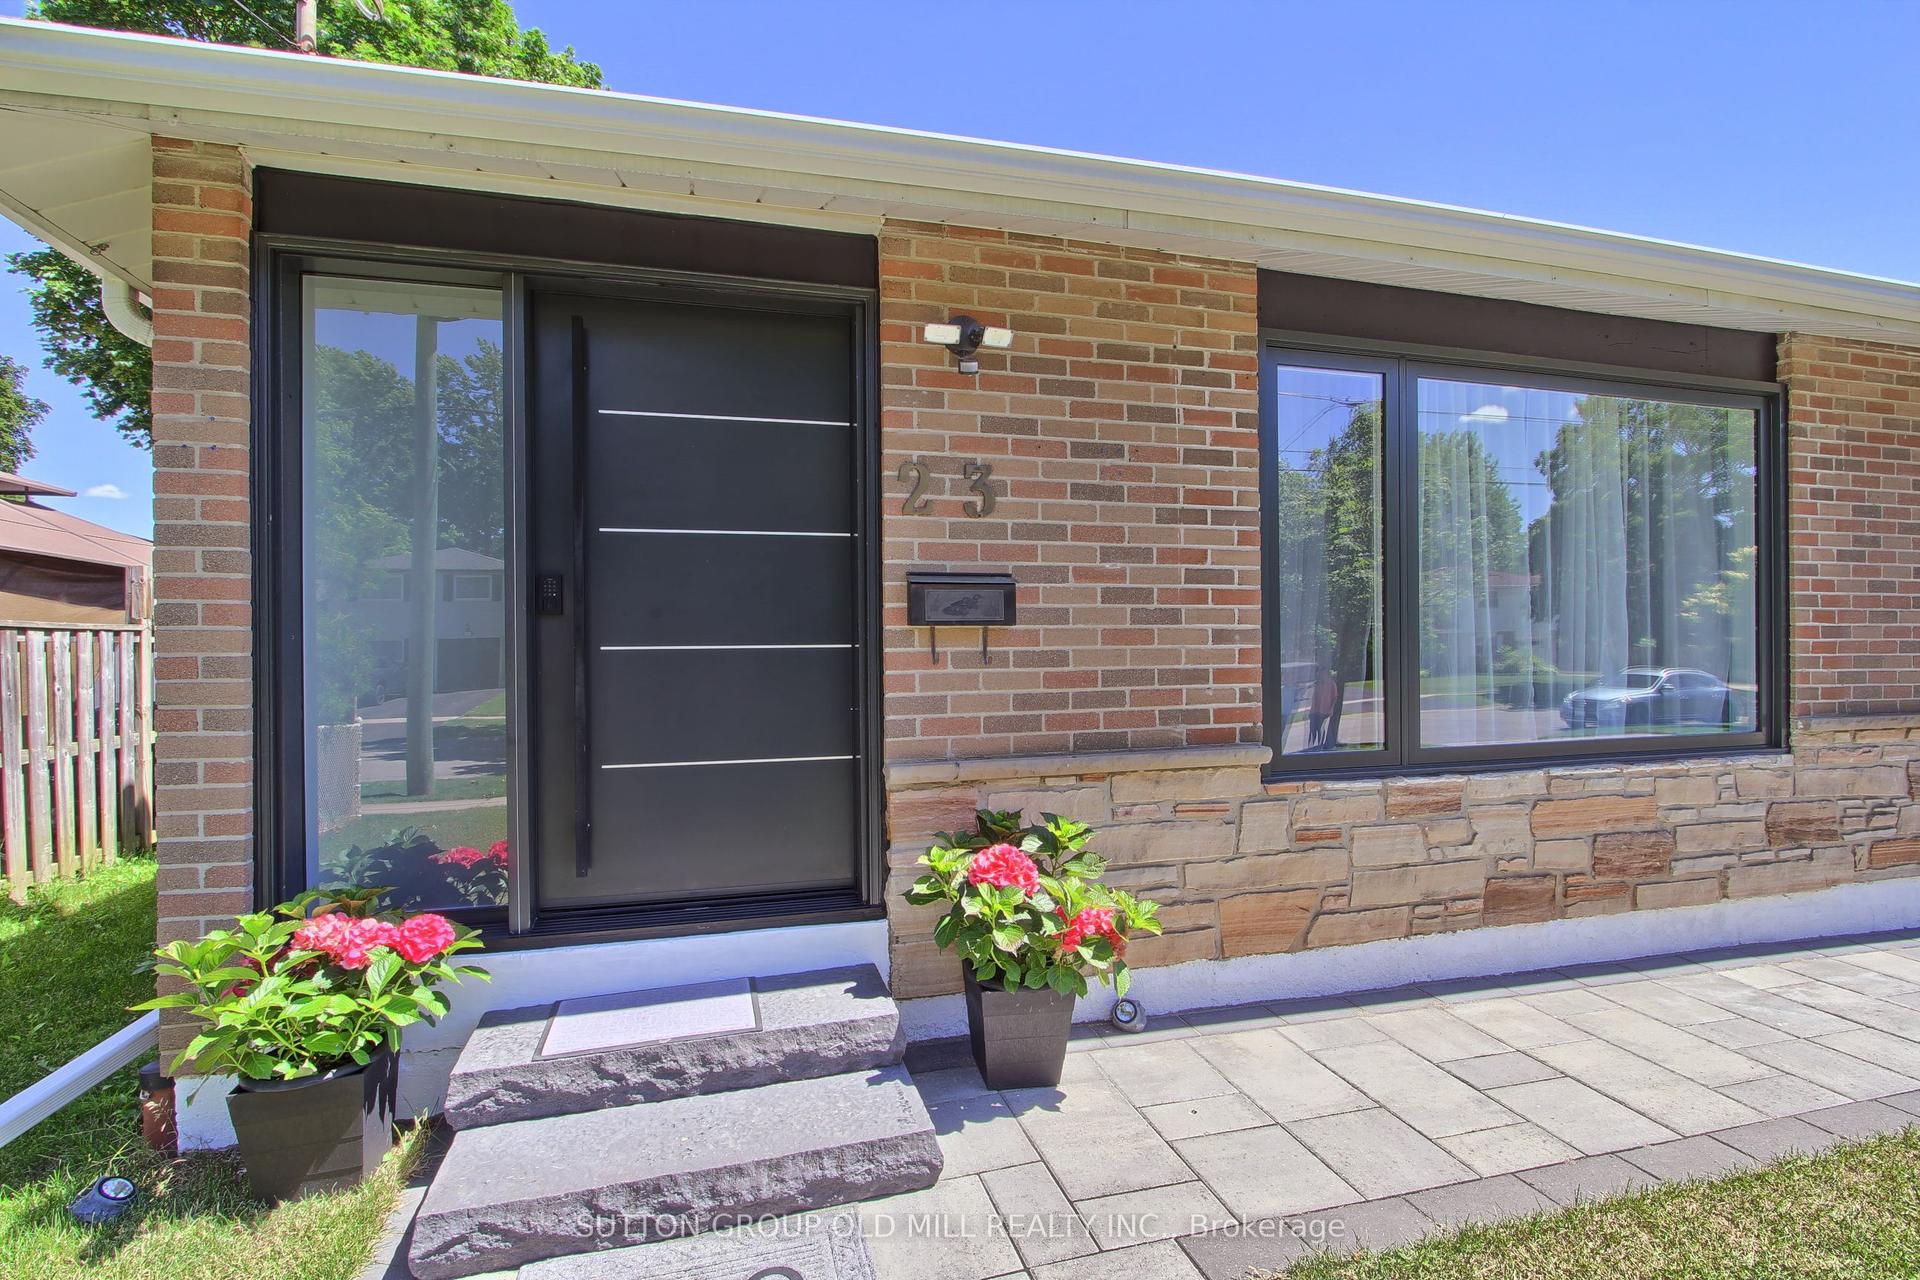
For Sale25 days ago
$949,990
Detached
est. $4,165/mo
23 Moore Park Crescent, Georgetown
Halton Hills, ON
3+3 bd
3 ba
1,300
4
MLS# W13571620Sutton Group Old Mill Realty Inc.
WhatsApp Aman