For Sale
Just Listed
11 Orchid Avenue
Georgetown, Halton Hills, ON
$1,149,900
4Bd
3Ba
2,750+sqft
6Parking
40.03 x 105.51 ftlot
$418/sqft
DetachedMLS# W13646268Listed 2026-08-063 DOM
Cooling
Central Air
Basement
Unfinished
Just listed! New listings in Halton Hills often receive offers within the first week.
About this home
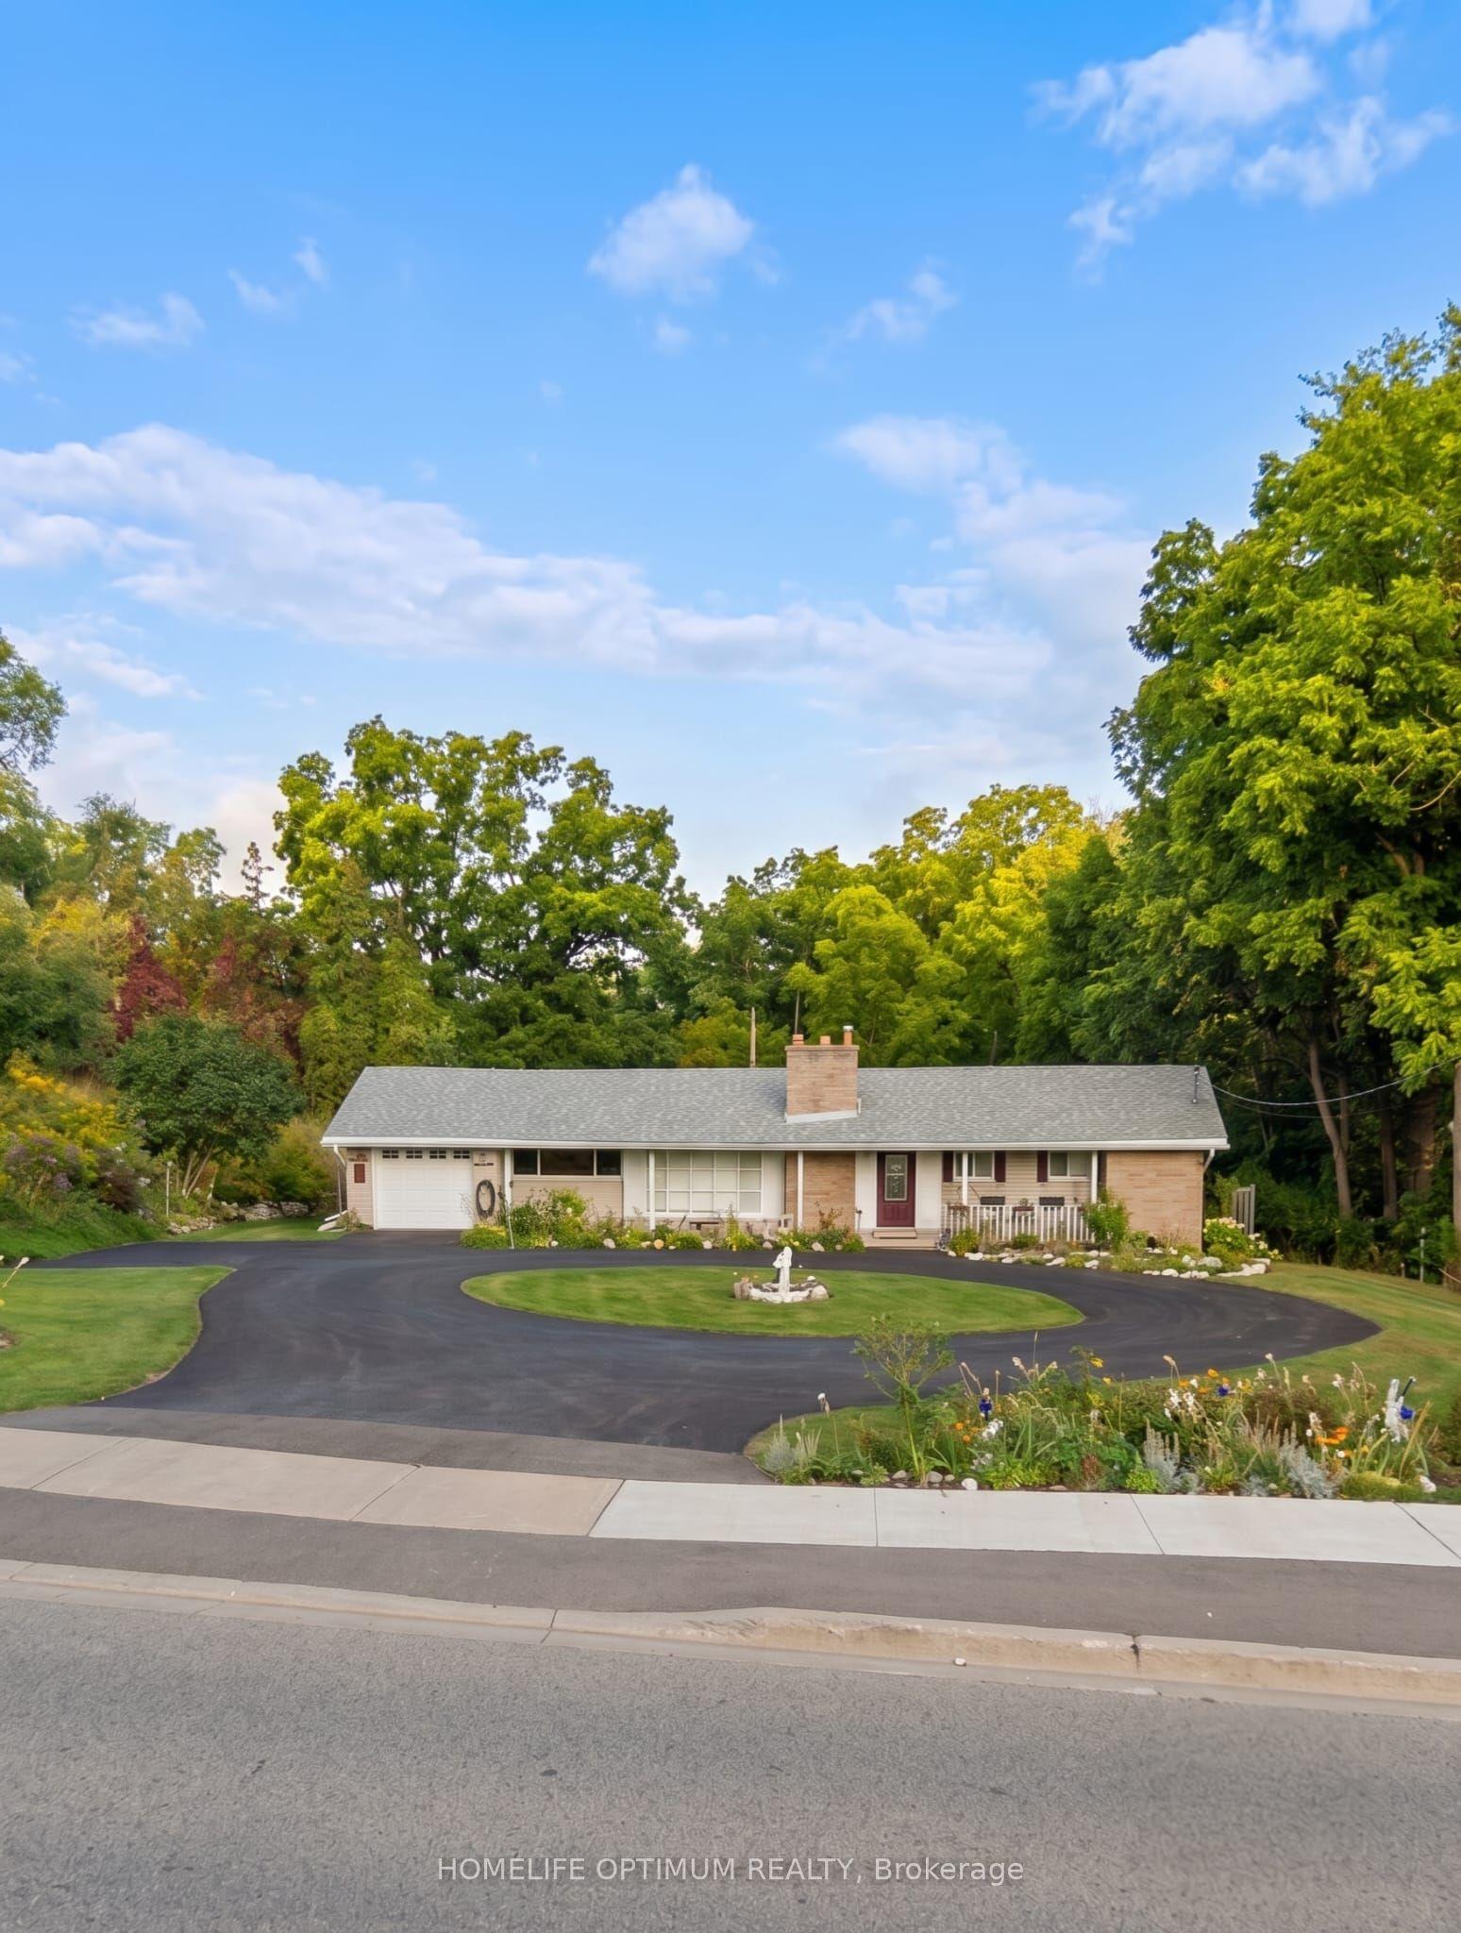
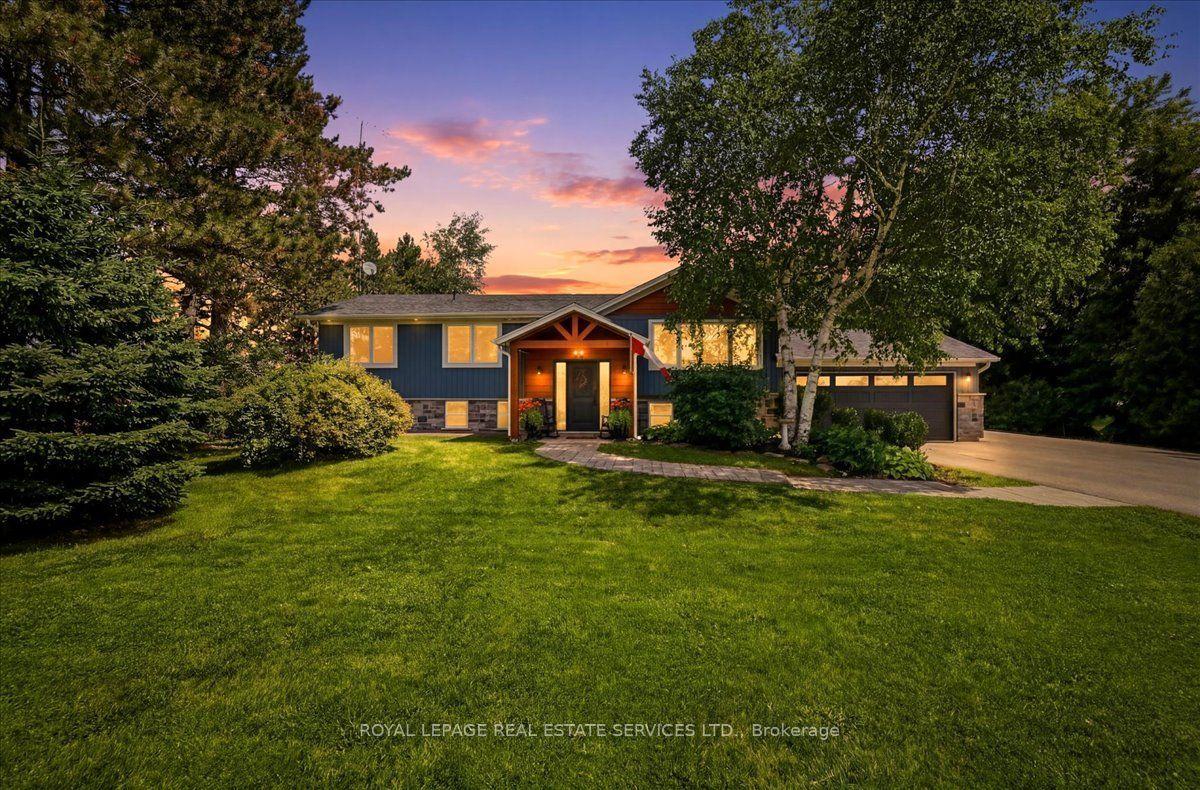
Great location, fabulous family home and a backyard oasis - a winning trio! An eye-catching portico, stone-curbed driveway and coordinating walkway create an impressive introduction to this spacious family home. A generous foyer welcomes you to a thoughtfully designed main level featuring 9-foot ceilings and rich dark hardwood flooring. California shutters throughout most of the home add a polished finishing touch. The living and dining rooms offer a refined setting for entertaining, quiet relaxation or giving the kids space to study. At the rear of the home, the kitchen and family room come together as the true heart of the home, overlooking a private backyard designed for relaxation, entertaining and fun. The family room is anchored by a striking custom built-in wall unit, while the well-appointed kitchen features stainless steel appliances, a centre island with breakfast bar and a walkout to the patio and pool. A spacious laundry/mudroom with garage access and a powder room complete the main level. Upstairs, four generously sized bedrooms provide room for the entire family. The primary retreat includes a walk-in closet and 4-piece ensuite, while the remaining bedrooms share a convenient 5-piece bathroom. The unfinished basement presents a blank canvas ready to be tailored to your lifestyle. Outside, an extensive stone patio, heated saltwater inground pool and cabana with bar create a fabulous backyard oasis - perfect for summer gatherings, family fun or unwinding at the end of the day. Parking for 4 cars in the driveway is a bonus! Ideally situated on a sought-after, quiet, family-friendly street just steps from Ethel Gardiner Public School and close to parks, trails, the community centre and more. Easy access to main roads adds convenience for commuters.
PoolGarageWalkoutHardwood
Rooms
Second Floor
| Primary Bedroom | 5.50 × 5.00 m | Broadloom Walk-In Closet(s) 4 Pc Ensuite |
| Bedroom 2 | 4.50 × 3.00 m | Broadloom Closet California Shutters |
| Bedroom 3 | 3.60 × 3.50 m | Broadloom Closet California Shutters |
| Bedroom 4 | 4.20 × 3.70 m | Broadloom Closet California Shutters |
Other
| Living Room | 3.90 × 3.30 m | Hardwood Floor Large Window California Shutters |
| Dining Room | 4.00 × 3.20 m | Hardwood Floor Large Window California Shutters |
| Kitchen | 4.20 × 3.10 m | Ceramic Floor Centre Island California Shutters |
| Breakfast | 4.30 × 2.60 m | Ceramic Floor W/O To Pool Open Concept |
| Family Room | 5.20 × 3.40 m | Hardwood Floor B/I Shelves Gas Fireplace |
Features
- Water Softener
- Unfinished
- Central Air
- 2-Storey
Financials
Annual Taxes
$6,847
Estimated Rental Income
Entire property$4,000 – $6,500/mo
Rental yield4.2% – 6.8%
*Estimates based on comparable rentals in the area. Actual income may vary.
Market Data — Halton Hills
Days on market3 days
Buyer's MarketSeller's Market
Based on active listings in Halton Hills. Data updates daily.
Getting around
How walkable, bikeable, and transit-friendly this neighbourhood is.
52
/ 100
Walk Score
Somewhat Walkable
43
/ 100
Transit Score
Some Transit
50
/ 100
Bike Score
Bikeable
Scores are estimates based on neighbourhood data and are for informational purposes only.
MLS® data courtesy of the Toronto Regional Real Estate Board (TRREB).
The information provided herein must only be used by consumers that have a bona fide interest in the purchase, sale, or lease of real estate and may not be used for any commercial purpose or any other purpose. Listing information is deemed reliable but is not guaranteed accurate by the Toronto Regional Real Estate Board, the listing brokerage, or this website. The trademarks REALTOR®, REALTORS® and the REALTOR® logo are controlled by The Canadian Real Estate Association (CREA) and identify real estate professionals who are members of CREA. MLS®, Multiple Listing Service®, and the associated logos are owned by CREA. Not intended to solicit properties currently listed for sale or buyers under contract.
You may also like
More homes in Halton Hills
Hand-picked listings with a similar price range and style.
For Sale25 days ago
$949,990
Detached
est. $4,165/mo
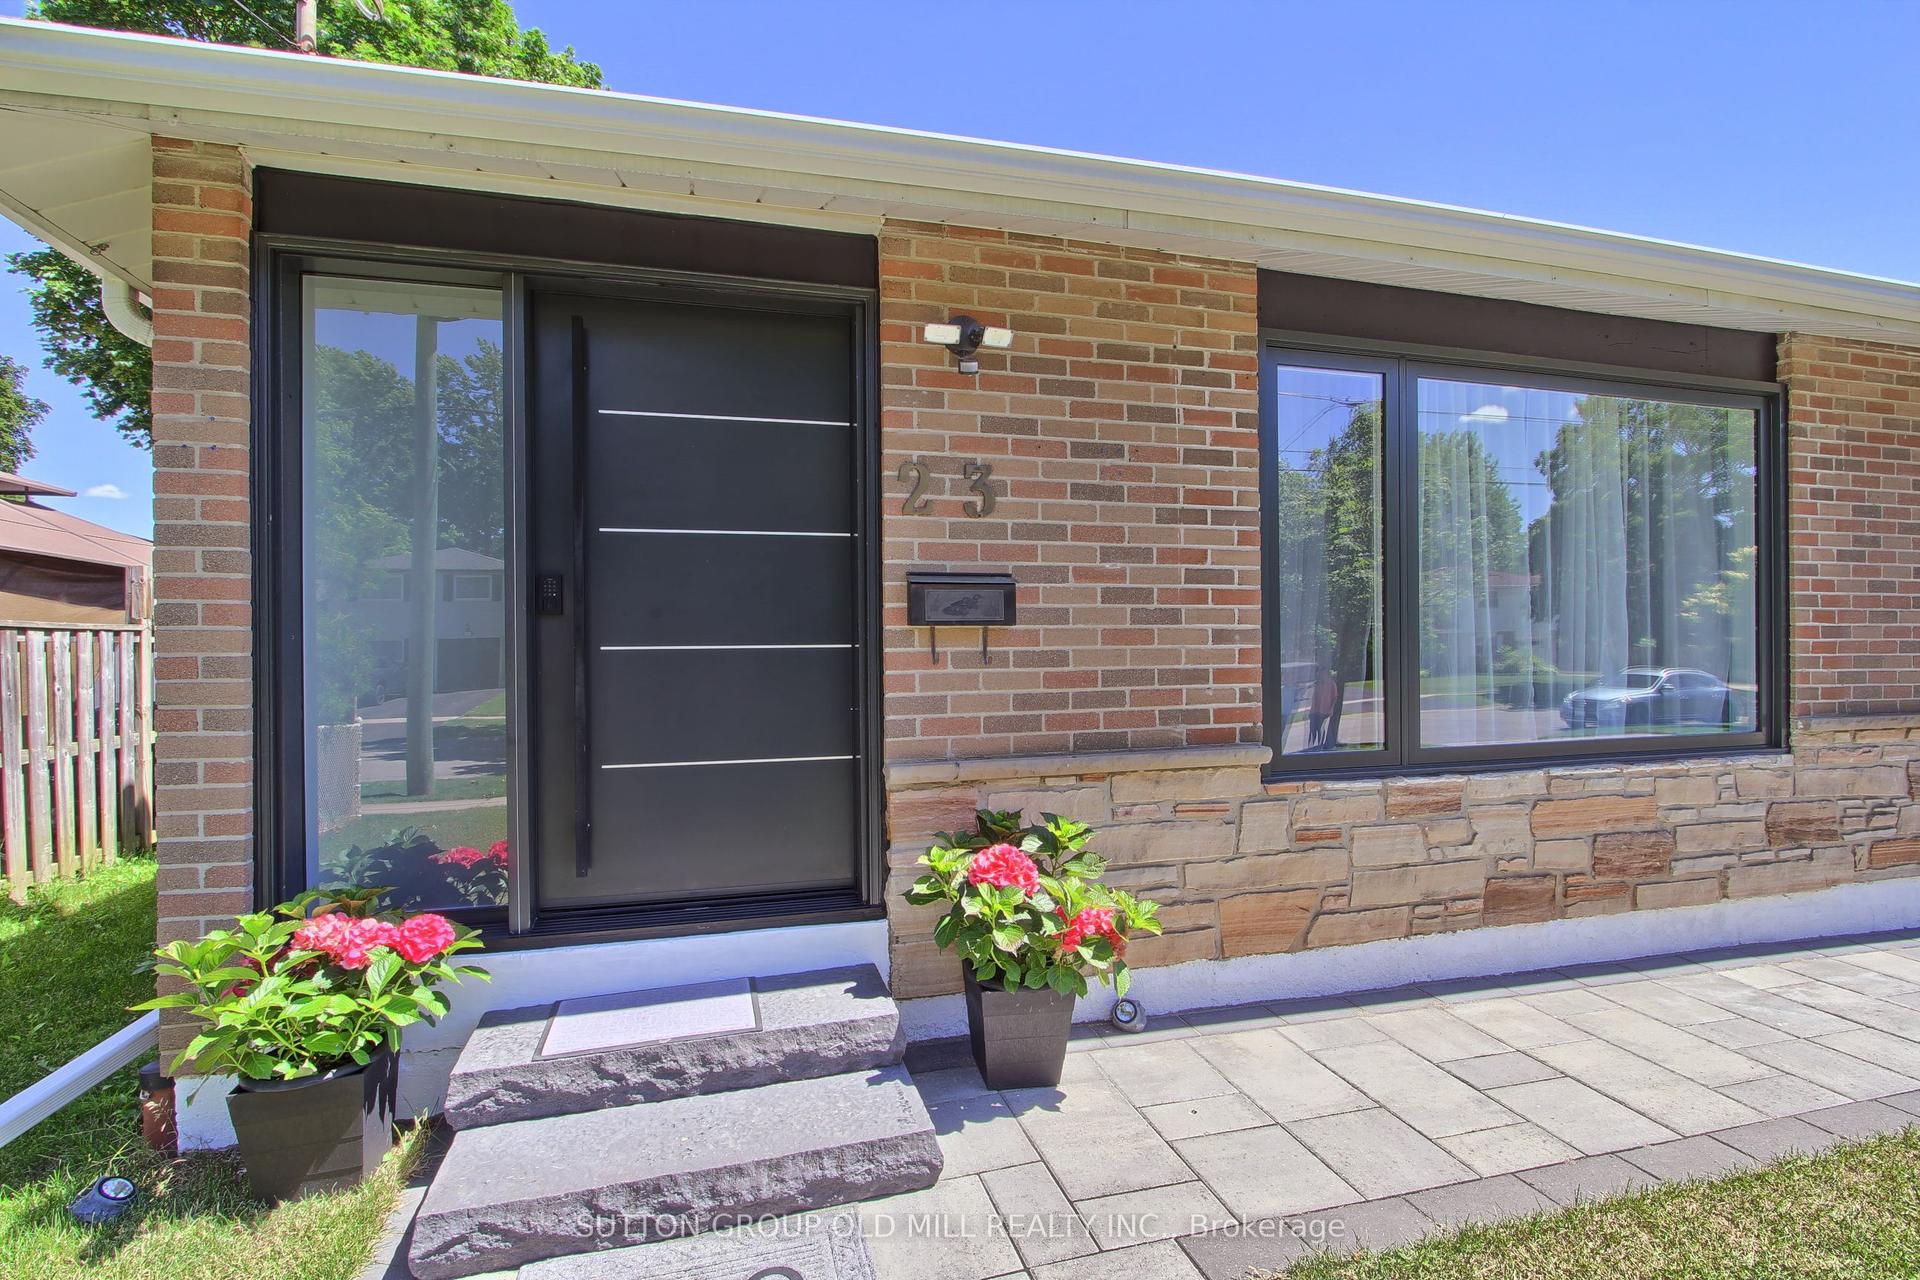
23 Moore Park Crescent, Georgetown
Halton Hills, ON
3+3 bd
3 ba
1,300
4
MLS# W13571620Sutton Group Old Mill Realty Inc.
WhatsApp Aman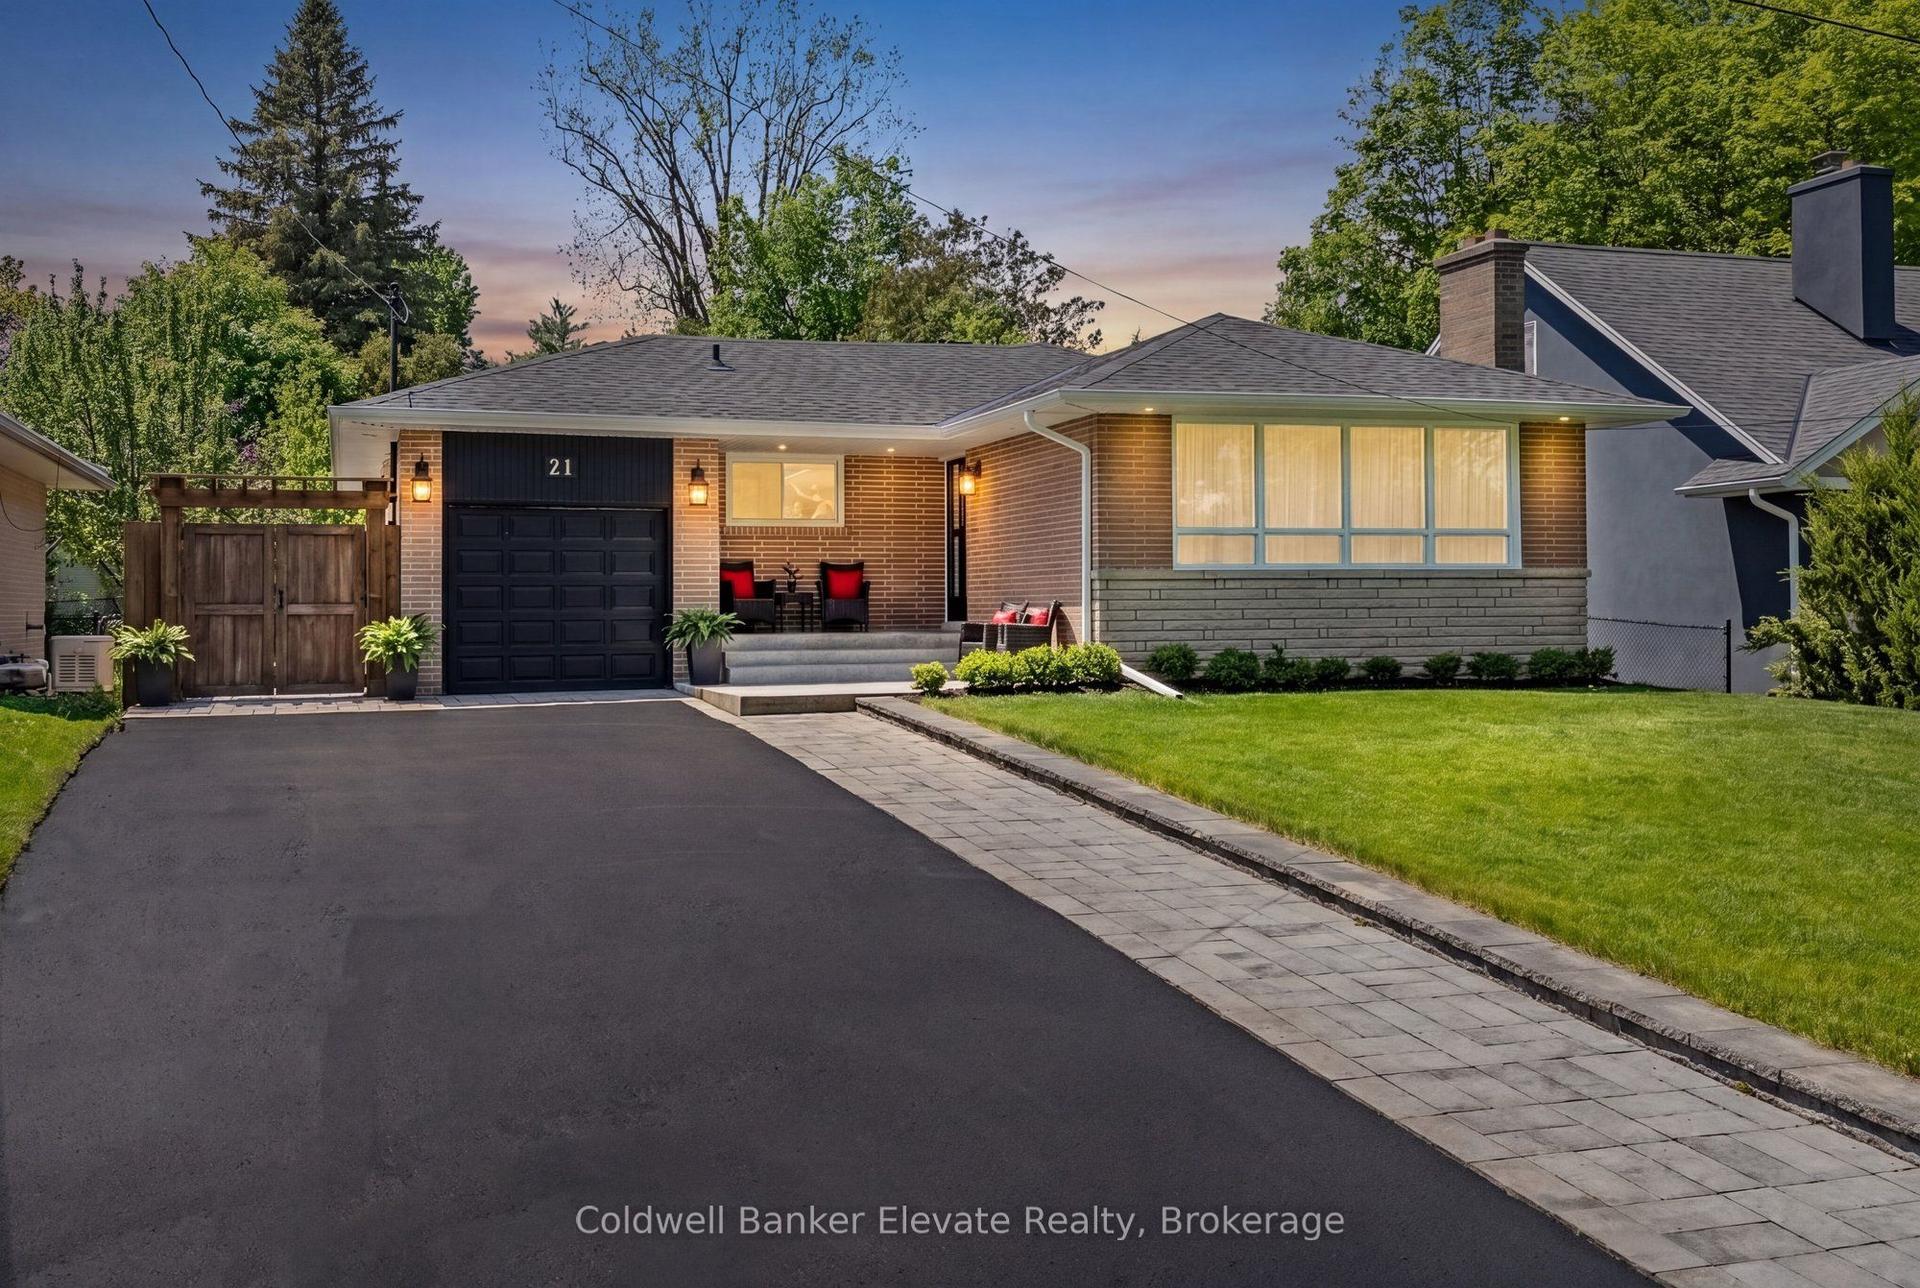
For Sale2 months ago
$1,379,000
Detached
est. $6,046/mo
21 Market Street, Georgetown
Halton Hills, ON
3+1 bd
2 ba
1,300
7
MLS# W13214888Coldwell Banker Elevate Realty
WhatsApp Aman