For Lease
Just Listed
2523 Highmount Crescent
1019 - WM Westmount, Oakville, ON
$6,999
4Bd
4Ba
3,250+sqft
4Parking
50 x 115 ftlot
$2/sqft
DetachedMLS# W13621788Listed 2026-07-301 DOM
Cooling
Central Air
Basement
Partial Basement
Just listed! New listings in Oakville often receive offers within the first week.
About this home
**Fully furnished with flexible terms**Gorgeous 4 Bdrm, designer furnished Executive Home, Located On Quiet Cres Backing Onto Beautiful, Lush Ravine & Walking Trails. Over 3200 Sq.Ft. Of Luxury Living Space, Elegantly Appointed W/Fine Details T/Out Gleaming, Dark Hdwd Flrs & Circular Oak Staircase, Smooth Ceilings, 9' Baseboards, Crown Mouldings, TONS Of Pot Lights, Cal Shutters. Bright, Formal, 2 Storey Living Rm & Separate, Elegant Dining Rm. Large Gourmet E/I Kitchen W/Granite Counters, Breakfast Bar, & W/O To Deck. The number of windows and sunlight in this property is unbelievable!! 4 HUGE Bedrooms And 3 Full Baths On 2Nd Floor. Spacious Primary Bed Retreat Features W/I Closet, Sitting Area & Lavish 5-Pc Ensuite. Fantastic Curb Appeal Featuring Beautiful Stone & Brick Exterior & Lovely, Private Yard W/Unobstructed View Of Ravine. No neighbours on 3 of 4 sides. Located On A Large, Inside Corner Lot, On One Of The Most Desirable Streets In Westmount. Highly Sought-After Family Neighborhood, 2 Min Walk To Parks And Both Public & Catholic Elementary Schools. Easy Access To 403/QEW/GO Train. Absolutely Exquisite!! AAA Tenants ONLY!!! Owner is RREA
RavineCorner Lot
Rooms
Main Floor
| Living Room | 3.17 × 4.55 m | |
| Dining Room | 3.48 × 4.98 m | |
| Kitchen | 2.72 × 3.23 m | |
| Breakfast | 2.41 × 3.20 m | |
| Family Room | 3.63 × 5.21 m | |
| Office | 2.50 × 1.83 m | |
| Mud Room | 1.22 × 1.22 m |
Second Floor
| Primary Bedroom | 6.88 × 4.78 m | |
| Bedroom 2 | 4.29 × 3.38 m | |
| Bedroom 3 | 3.33 × 3.81 m | |
| Bedroom 4 | 3.33 × 3.63 m | |
| Laundry | 2.13 × 1.22 m |
Features
- Auto Garage Door Remote
- Full
- Partial Basement
- Central Air
- 2-Storey
Financials
Estimated Rental Income
Entire property$4,000 – $6,500/mo
Basement apartment$1,800 – $2,500/mo
Rental yield685.8% – 1114.4%
*Estimates based on comparable rentals in the area. Actual income may vary.
Market Data — Oakville
Days on market1 days
Buyer's MarketSeller's Market
Based on active listings in Oakville. Data updates daily.
Demographics — Oakville
Population
213,759
Avg Household Income
$152,000
Age Distribution
0-19
22%
20-34
16%
35-49
21%
50-64
22%
65+
19%
Ownership78% own · 22% rent
EnglishMandarinUrduArabicFrench
Other rentals like this
Similar rentals in Oakville
Same property type, similar price, similar size — currently for rent.
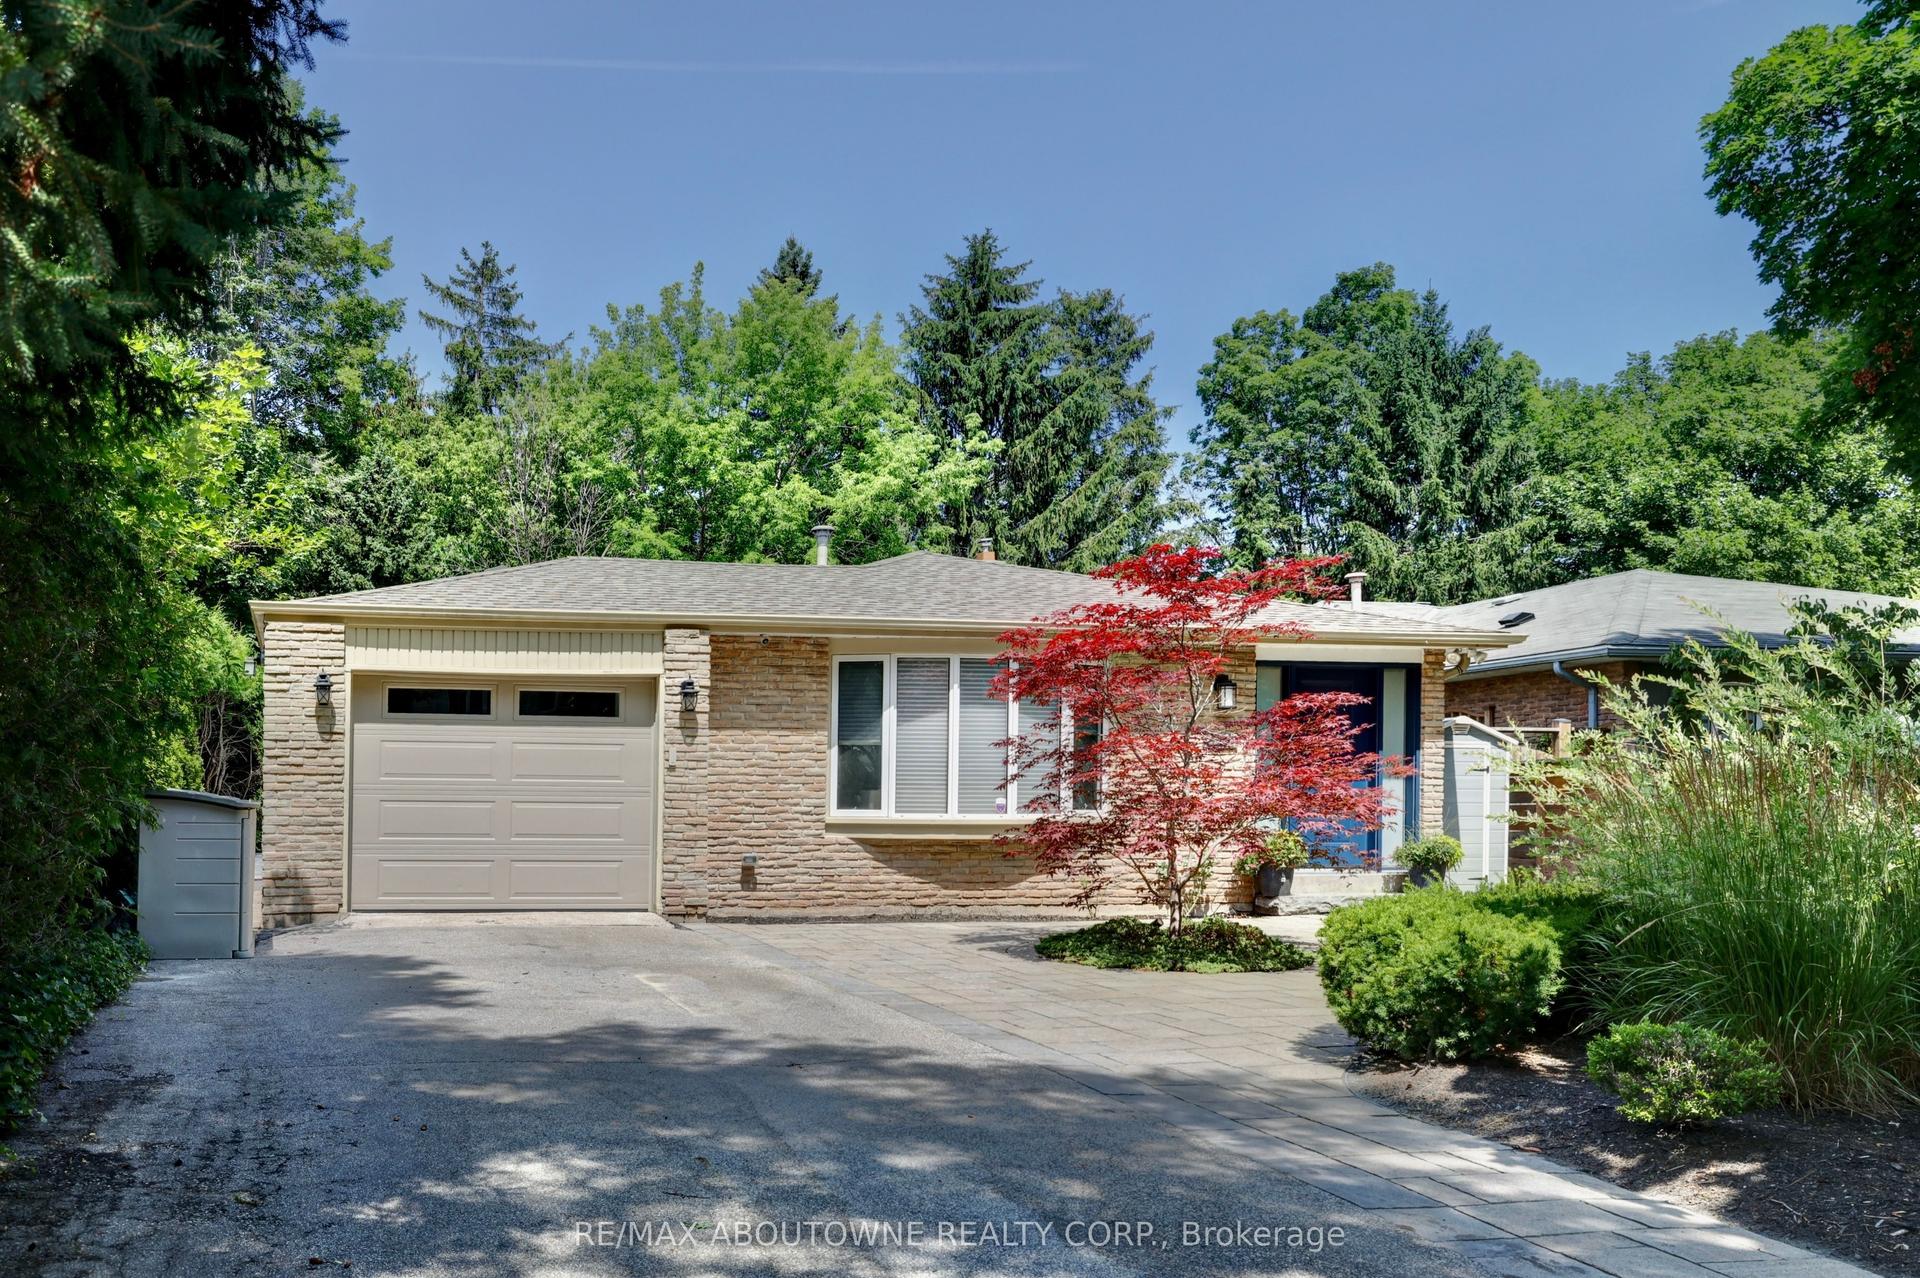
For Lease2 days ago
$5,700
Detached
497 Anthony Drive, 1013 - OO Old Oakville
Oakville, ON
3 bd
2 ba
1,300
4
MLS# W13619198Re/Max Aboutowne Realty Corp.
WhatsApp Aman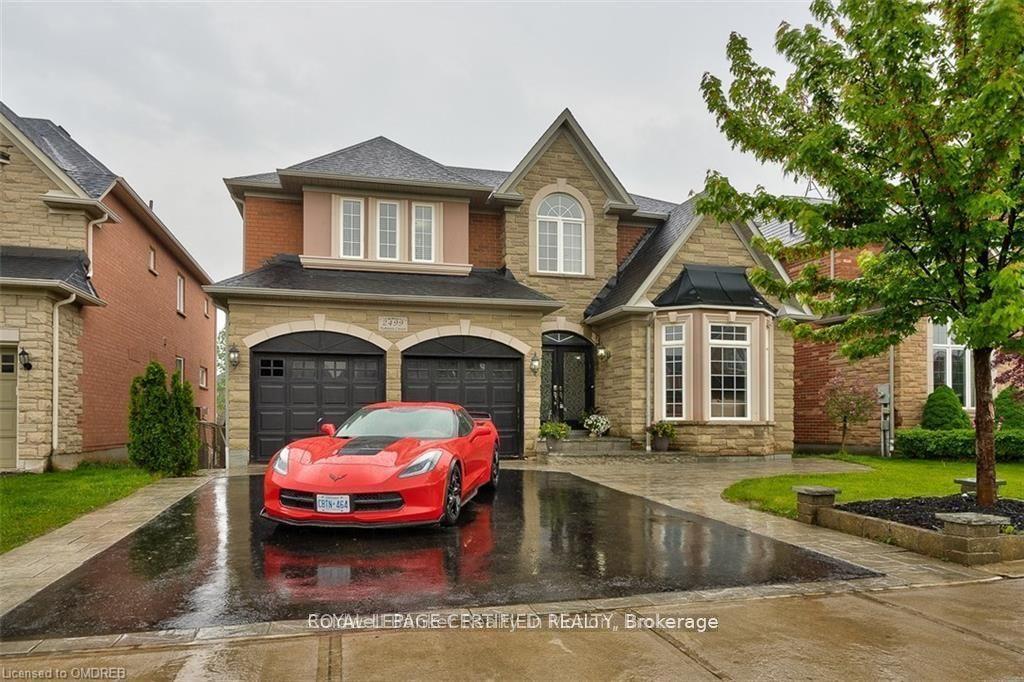
For Lease3 days ago
$7,250
Detached
2499 Highmount Crescent, 1019 - WM Westmount
Oakville, ON
4+1 bd
5 ba
3,250
5
MLS# W13612044Royal Lepage Certified Realty
WhatsApp Aman
Getting around
How walkable, bikeable, and transit-friendly this neighbourhood is.
60
/ 100
Walk Score
Somewhat Walkable
37
/ 100
Transit Score
Some Transit
44
/ 100
Bike Score
Somewhat Bikeable
Scores are estimates based on neighbourhood data and are for informational purposes only.
MLS® data courtesy of the Toronto Regional Real Estate Board (TRREB).
The information provided herein must only be used by consumers that have a bona fide interest in the purchase, sale, or lease of real estate and may not be used for any commercial purpose or any other purpose. Listing information is deemed reliable but is not guaranteed accurate by the Toronto Regional Real Estate Board, the listing brokerage, or this website. The trademarks REALTOR®, REALTORS® and the REALTOR® logo are controlled by The Canadian Real Estate Association (CREA) and identify real estate professionals who are members of CREA. MLS®, Multiple Listing Service®, and the associated logos are owned by CREA. Not intended to solicit properties currently listed for sale or buyers under contract.