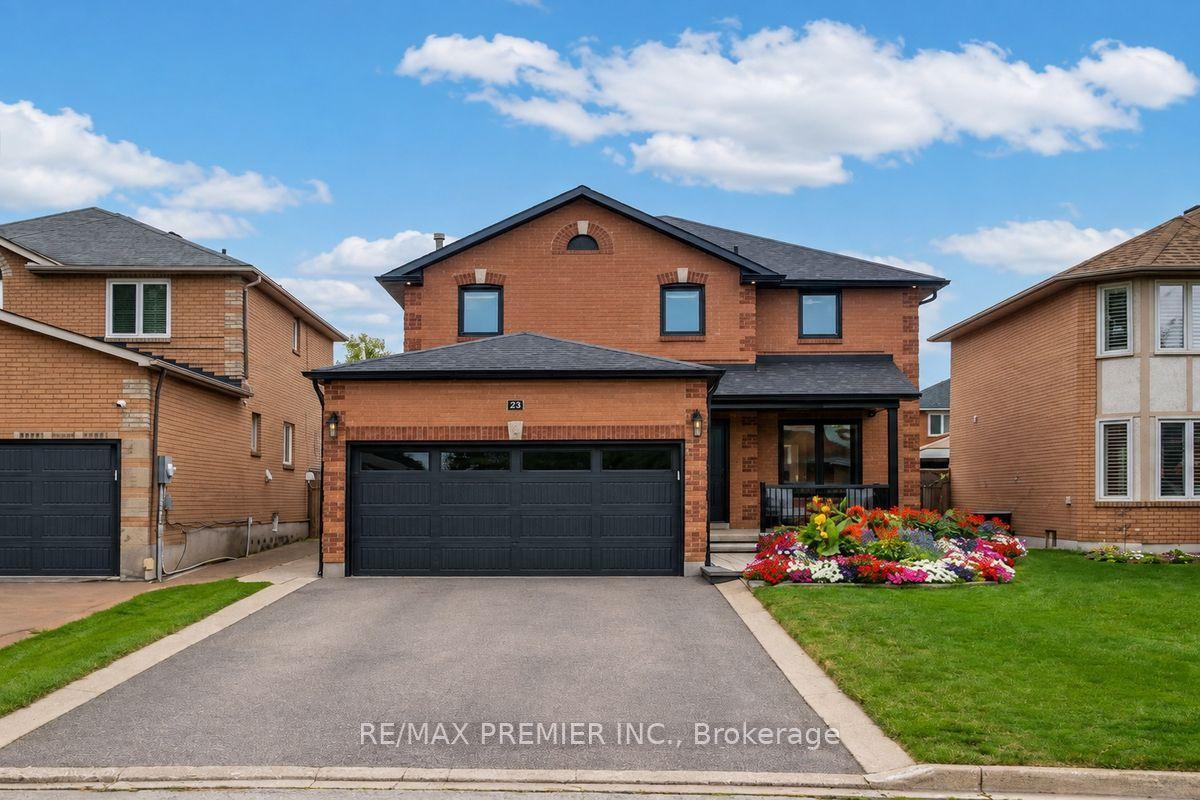
For Sale
Open House Sat 17–19
3156 Escarpment Side Road
Rural Caledon, Caledon, ON
$1,349,900
3Bd
3Ba
1,750+sqft
8Parking
120 x 369.03 ftlot
$771/sqft
DetachedMLS# W13622106Listed 2026-07-3083 DOM
Cooling
Central Vacuum
On the market for 83 days — longer than average. The seller may be open to negotiation.
About this home
Welcome to 3156 Escarpment Side Road! This stunning country estate is tucked away just off the 17th hole of the world-renowned Pulpit Golf Club. This distinct brick home offers peaceful country living surrounded by mature forest with panoramic views of the city skyline and the Niagara Escarpment. Walking distance to The Devil's Pulpit Club and less than 4 minutes from The Devil's Paintbrush Golf Course-both top 20 golf courses in Canada! This spacious property offers plenty of privacy while being minutes from all that Caledon has to offer: Caledon Ski Club, local cafés, breweries, conservation areas, and so much more! Commuters will appreciate convenient access to major highways and being approximately 30 minutes from Toronto Pearson International Airport. A rare opportunity to call one of Caledon's most beloved locations home! Enjoy the convenience of an oversized detached garage with a loft above! Rich architectural elements take centre stage, anchored by a floor-to-ceiling stone wall framing a dramatic curved wood staircase. Sunlit main and upper living areas feature broad oak-toned hardwood flooring, cozy wood-burning stove features, and expansive bay windows that capture serene views of the surrounding natural landscape. Extremely functional layout with endless potential! Don't miss out on this one!
GarageHardwood
Rooms
Main Floor
| Bedroom | 4.34 × 3.24 m | |
| Bedroom | 2.79 × 3.63 m | |
| Living Room | 5.77 × 4.65 m | Hardwood Floor Fireplace Large Window |
| Mud Room | 2.24 × 2.44 m | |
| Utility Room | 3.99 × 5.13 m |
Upper
| Breakfast | 2.64 × 3.33 m | |
| Dining Room | 5.05 × 5.89 m | Hardwood Floor Large Window |
| Family Room | 5.69 × 4.75 m | Hardwood Floor Large Window Fireplace |
| Kitchen | 3.38 × 3.33 m | Eat-in Kitchen Hardwood Floor Stainless Steel Appl |
| Laundry | 2.90 × 2.74 m | Tile Floor Walk-Out |
| Primary Bedroom | 4.06 × 6.25 m |
Features
- Central Vacuum
- None
- Central Air
- 2-Storey
Financials
Annual Taxes
$5,622
Estimated Rental Income
Entire property$3,200 – $4,800/mo
Rental yield2.8% – 4.3%
*Estimates based on comparable rentals in the area. Actual income may vary.
Market Data — Caledon
Days on market83 days
Buyer's MarketSeller's Market
Based on active listings in Caledon. Data updates daily.
Demographics — Caledon
Population
76,581
Avg Household Income
$142,000
Age Distribution
0-19
23%
20-34
16%
35-49
22%
50-64
23%
65+
16%
Ownership90% own · 10% rent
EnglishItalianPunjabiPortugueseTagalog
Getting around
How walkable, bikeable, and transit-friendly this neighbourhood is.
61
/ 100
Walk Score
Somewhat Walkable
38
/ 100
Transit Score
Some Transit
51
/ 100
Bike Score
Bikeable
Scores are estimates based on neighbourhood data and are for informational purposes only.
MLS® data courtesy of the Toronto Regional Real Estate Board (TRREB).
The information provided herein must only be used by consumers that have a bona fide interest in the purchase, sale, or lease of real estate and may not be used for any commercial purpose or any other purpose. Listing information is deemed reliable but is not guaranteed accurate by the Toronto Regional Real Estate Board, the listing brokerage, or this website. The trademarks REALTOR®, REALTORS® and the REALTOR® logo are controlled by The Canadian Real Estate Association (CREA) and identify real estate professionals who are members of CREA. MLS®, Multiple Listing Service®, and the associated logos are owned by CREA. Not intended to solicit properties currently listed for sale or buyers under contract.
You may also like
More homes in Caledon
Hand-picked listings with a similar price range and style.
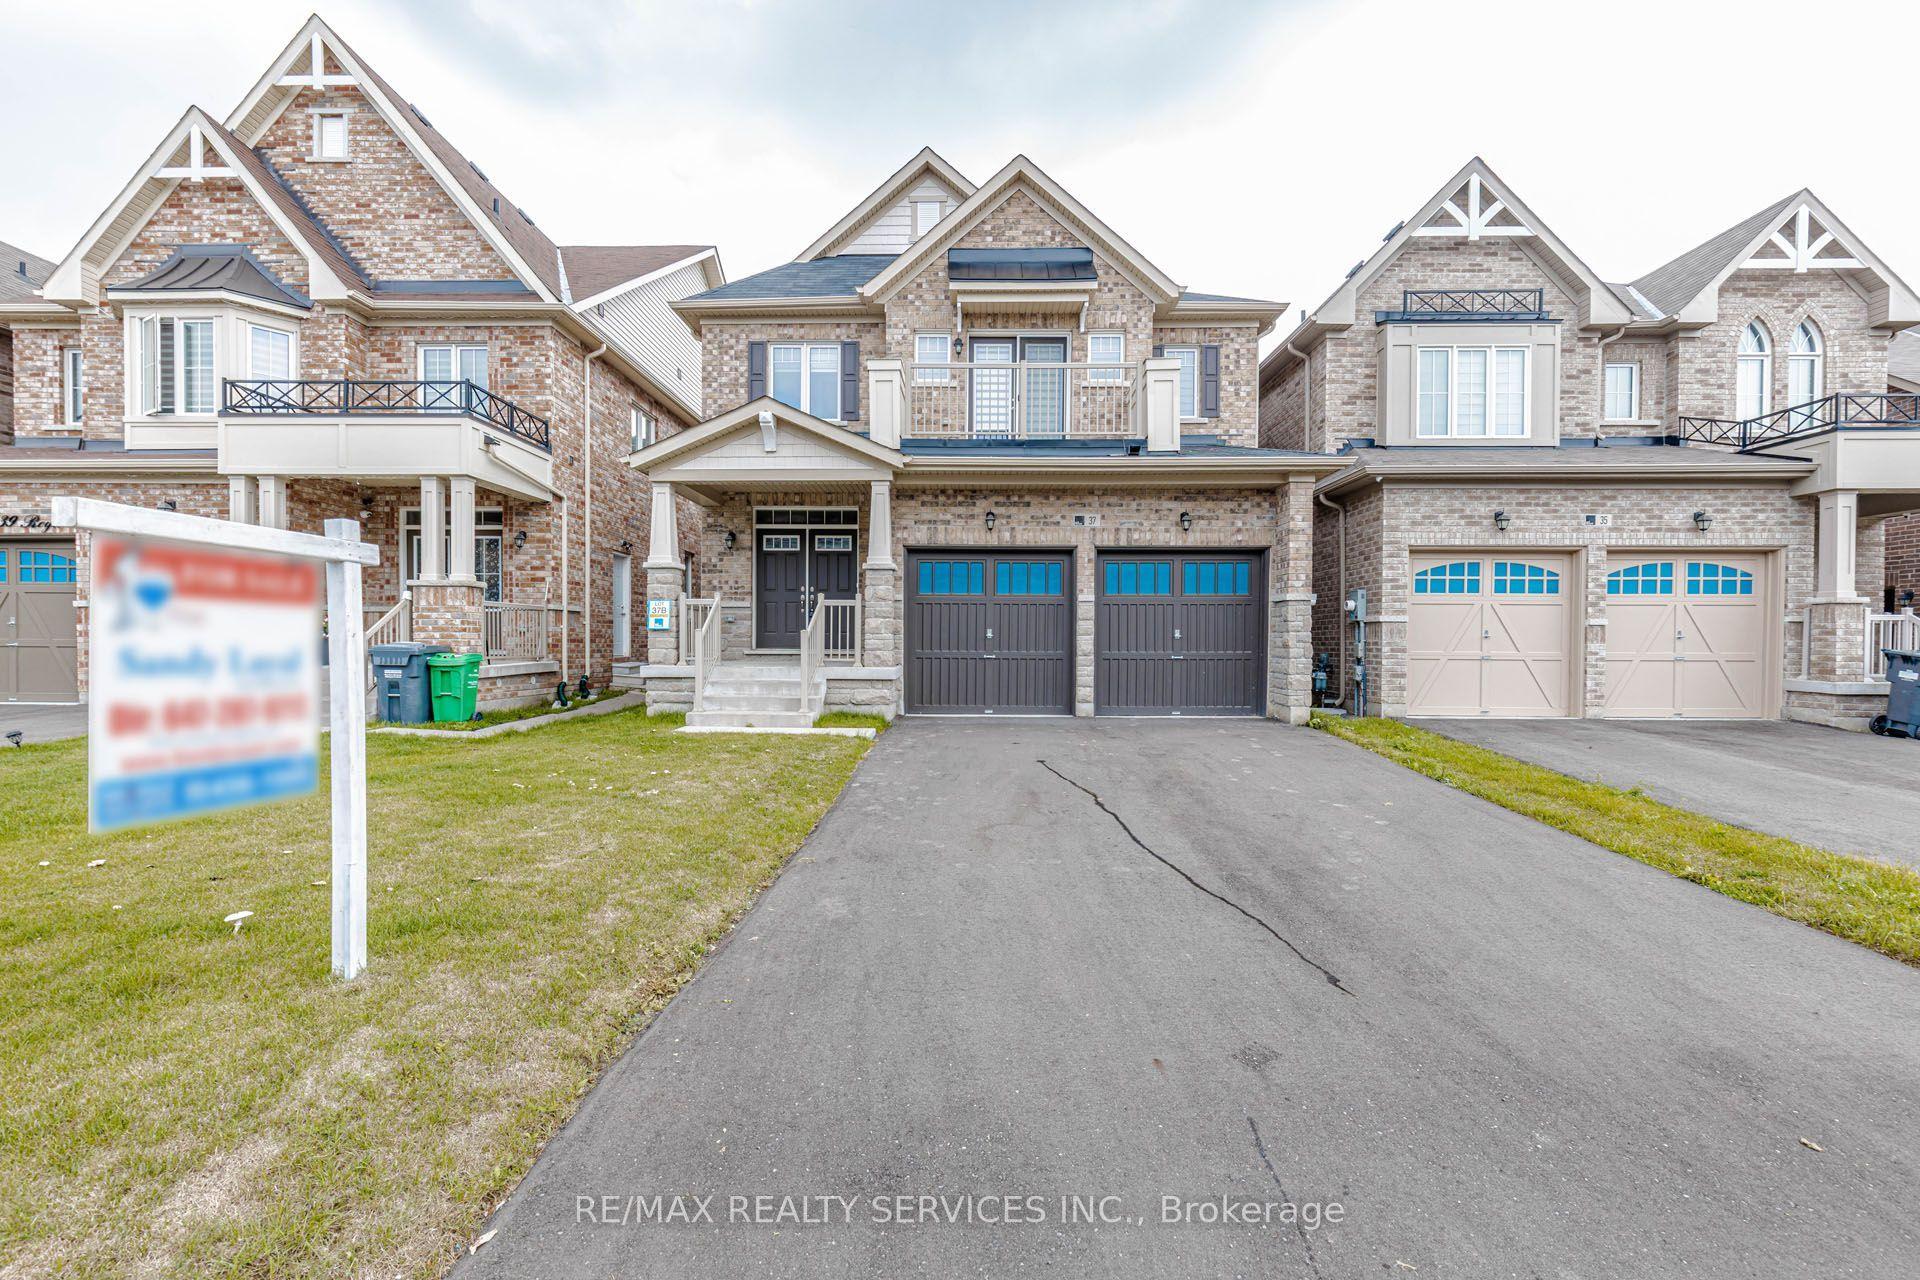
For Sale2 months ago
$1,269,000
Detached
est. $5,563/mo
37 Royal Fern Crescent, Rural Caledon
Caledon, ON
4 bd
4 ba
2,750
4
MLS# W13747858Re/Max Realty Services Inc.
WhatsApp Aman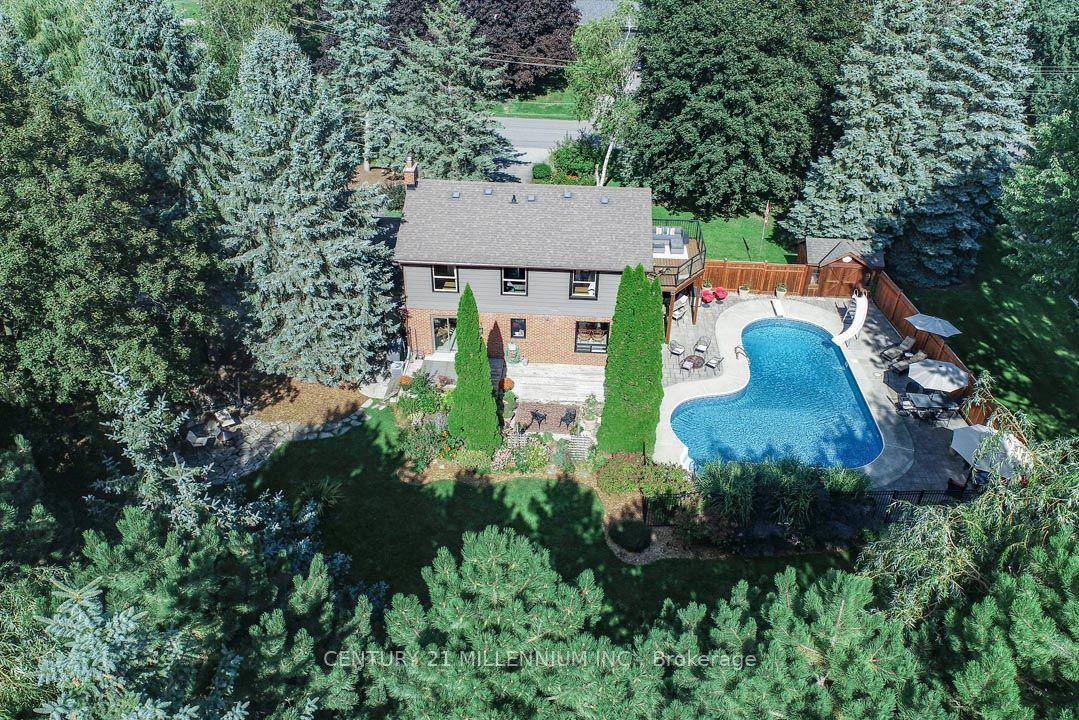
For Sale29 days ago
$1,298,000
Detached
est. $5,690/mo
1666 Spruce Drive, Caledon Village
Caledon, ON
5 bd
3 ba
1,750
8
MLS# W13817188Century 21 Millennium Inc.
WhatsApp Aman