For Sale
Just Listed
1666 Spruce Drive
Caledon Village, Caledon, ON
$1,298,000
5Bd
3Ba
1,750+sqft
8Parking
152.28 x 199.43 ftlot
$742/sqft
DetachedMLS# W13817188Listed 2026-09-230 DOM
Cooling
Central Air
Basement
Partially Finished
Just listed! New listings in Caledon often receive offers within the first week.
About this home
An entertainer's paradise in the Village of Caledon, this 5-bed, 2.5-bath offers a vast yard to play in and has a private circular drive with ample parking. Private, mature corner lot w/ towering trees, gorgeous perennial gardens, raised vegetable garden beds, multiple decks, patios and sitting areas, and a saltwater in-ground pool, close to parks, an elementary school (K-8), public transit (Go Bus, Hwy 10), and 10 mins to all amenities in nearby Orangeville. Enclosed front porch with flagstone has garage access. Living has a picture window o/looking the front yard. Warm and inviting Kitchen features pot lighting, coffee nook, quartz countertop, ceramic backsplash, a closeted pantry and SS appliances. An eat-in breakfast area offers a side door w/ a gas BBQ hook-up, plus a sliding door to the west-facing deck, gardens, and yard. Open to the Kitchen is a Sitting area w/ a gas fireplace. Formal Dining has French doors and a walkout to the pool and patio area w/ a second gas BBQ hook-up. Primary has two closets, a 3-pc ensuite and a private sun deck w/ aluminum railings and tempered glass o/looking the pool. All bedrooms have closets & share the main 4-pc bath. The basement has a Rec w/ gas fireplace, games, den, Laundry & storage room. Furnace w/ Humidifier (21), garage door (24). Saltwater pool: saltwater cell (23), liner (25), heater (19), pump (19), filter (2011), stone patio surround (2018). Some windows on main floor (25), roof shingles (09). Septic last pumped May 2026. A beautiful family home centrally located close to skiing, golfing, and Highways 10 and 9 for easy commuting. 1 hour to Toronto.
PoolGarageWalkoutCorner LotFireplace
Rooms
Main Floor
| Living Room | 5.42 × 3.86 m | Laminate French Doors Picture Window |
| Dining Room | 3.74 × 3.58 m | Laminate French Doors W/O To Pool |
| Kitchen | 3.75 × 3.26 m | Ceramic Floor Pot Lights Quartz Counter |
| Breakfast | 2.50 × 2.46 m | Ceramic Floor Sliding Doors Side Door |
| Sitting | 3.25 × 3.00 m | Ceramic Floor Gas Fireplace Open Concept |
Second Floor
| Primary Bedroom | 4.05 × 3.77 m | Mirrored Closet 3 Pc Ensuite W/O To Sundeck |
| Bedroom 2 | 3.65 × 3.39 m | Laminate Closet |
| Bedroom 3 | 3.03 × 2.58 m | Laminate Closet |
| Bedroom 4 | 3.09 × 3.02 m | Laminate Closet |
| Bedroom 5 | 3.42 × 3.40 m | Laminate Closet |
Basement
| Recreation | 5.43 × 3.62 m | Laminate Gas Fireplace |
| Game Room | 3.63 × 3.27 m | Laminate Closet |
| Den | 3.68 × 3.56 m | Laminate Closet |
| Laundry | 3.20 × 3.75 m | Laundry Sink Laminate |
Other
| Room | — |
Features
- Other
- Deck
- Landscaped
- Privacy
- Porch Enclosed
- Partially Finished
- Central Air
- 2-Storey
Financials
Annual Taxes
$6,816.52
Estimated Rental Income
Entire property$4,500 – $7,000/mo
Basement apartment$1,800 – $2,500/mo
Rental yield4.2% – 6.5%
*Estimates based on comparable rentals in the area. Actual income may vary.
Market Data — Caledon
Days on market0 days
Buyer's MarketSeller's Market
Based on active listings in Caledon. Data updates daily.
Demographics — Caledon
Population
76,581
Avg Household Income
$142,000
Age Distribution
0-19
23%
20-34
16%
35-49
22%
50-64
23%
65+
16%
Ownership90% own · 10% rent
EnglishItalianPunjabiPortugueseTagalog
Getting around
How walkable, bikeable, and transit-friendly this neighbourhood is.
59
/ 100
Walk Score
Somewhat Walkable
36
/ 100
Transit Score
Some Transit
49
/ 100
Bike Score
Somewhat Bikeable
Scores are estimates based on neighbourhood data and are for informational purposes only.
MLS® data courtesy of the Toronto Regional Real Estate Board (TRREB).
The information provided herein must only be used by consumers that have a bona fide interest in the purchase, sale, or lease of real estate and may not be used for any commercial purpose or any other purpose. Listing information is deemed reliable but is not guaranteed accurate by the Toronto Regional Real Estate Board, the listing brokerage, or this website. The trademarks REALTOR®, REALTORS® and the REALTOR® logo are controlled by The Canadian Real Estate Association (CREA) and identify real estate professionals who are members of CREA. MLS®, Multiple Listing Service®, and the associated logos are owned by CREA. Not intended to solicit properties currently listed for sale or buyers under contract.
You may also like
More homes in Caledon
Hand-picked listings with a similar price range and style.
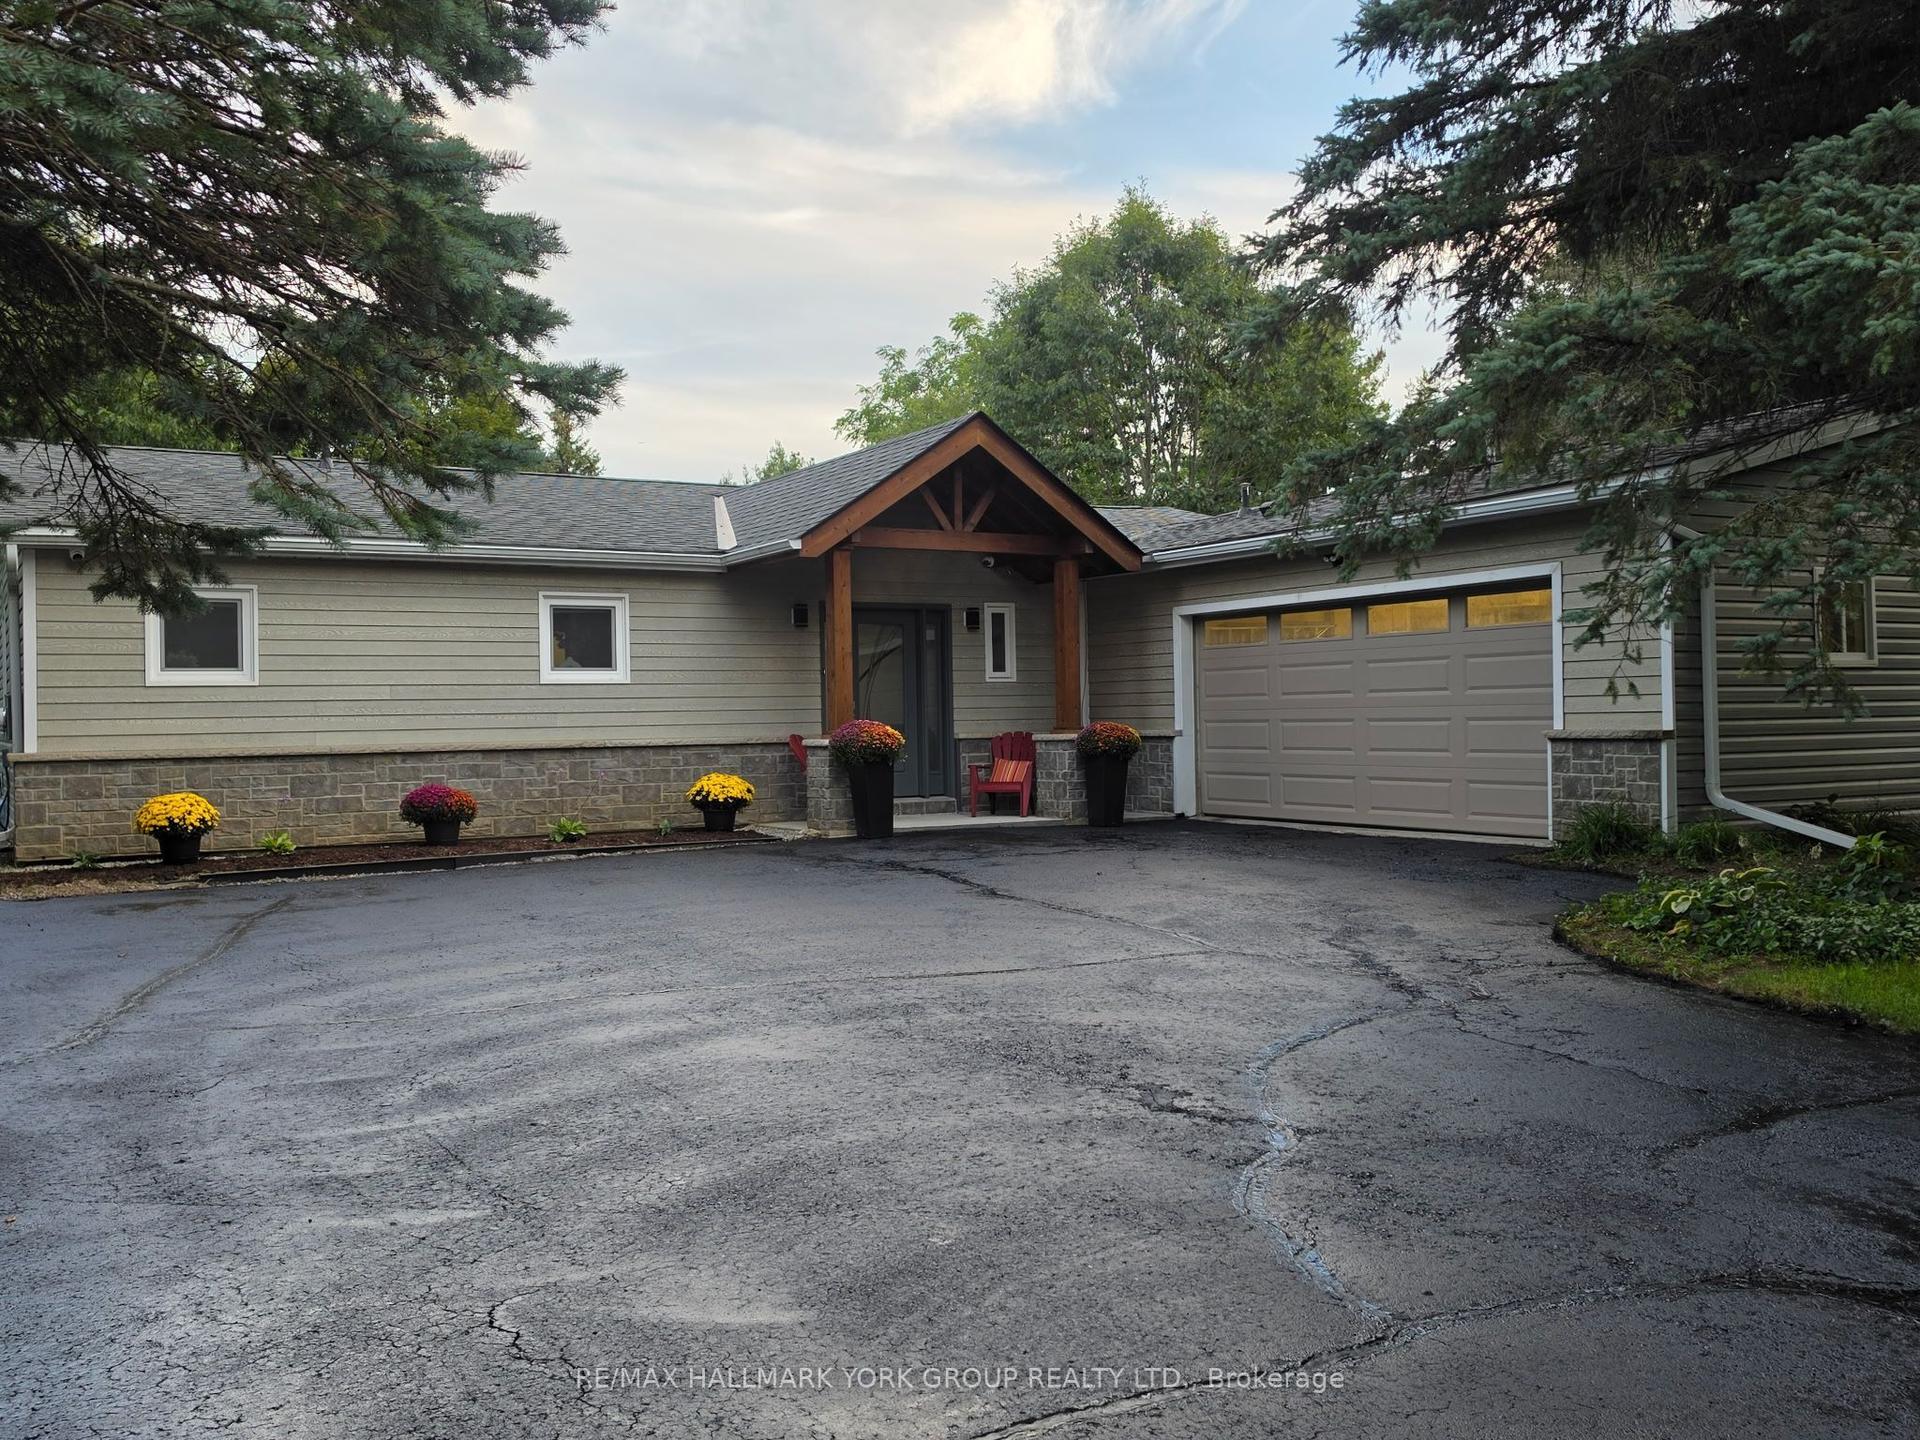
For Sale6 days ago
$1,329,000
Detached
est. $5,826/mo
21 Birchview Drive, Rural Caledon
Caledon, ON
3+1 bd
4 ba
1,750
16
MLS# W13795234Re/Max Hallmark York Group Realty…
WhatsApp Aman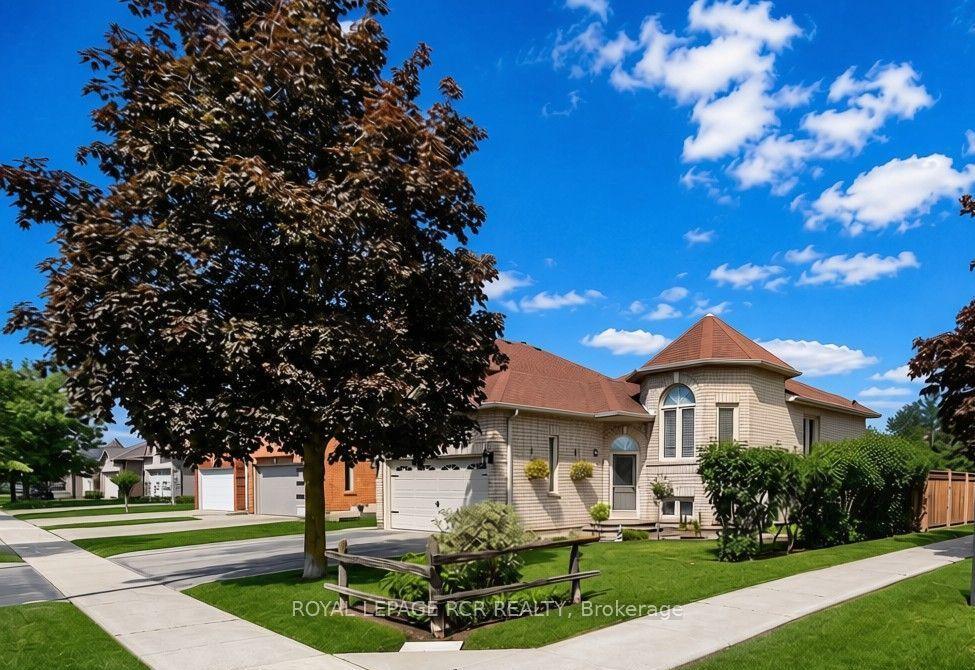
For Sale22 days ago
$1,139,000
Detached
est. $4,993/mo
65 Royalton Drive, Bolton East
Caledon, ON
3+1 bd
3 ba
1,300
4
MLS# W13731794Royal Lepage Rcr Realty
WhatsApp Aman