For Sale
Just Listed
74 Downey Drive
Bolton East, Caledon, ON
$799,000
3Bd
1Ba
900+sqft
8Parking
50 x 100 ftlot
$888/sqft
DetachedMLS# W13622252Listed 2026-07-305 DOM
Heating
Water Heater Owned
Cooling
Central Air
Basement
Walk-Out
About this home
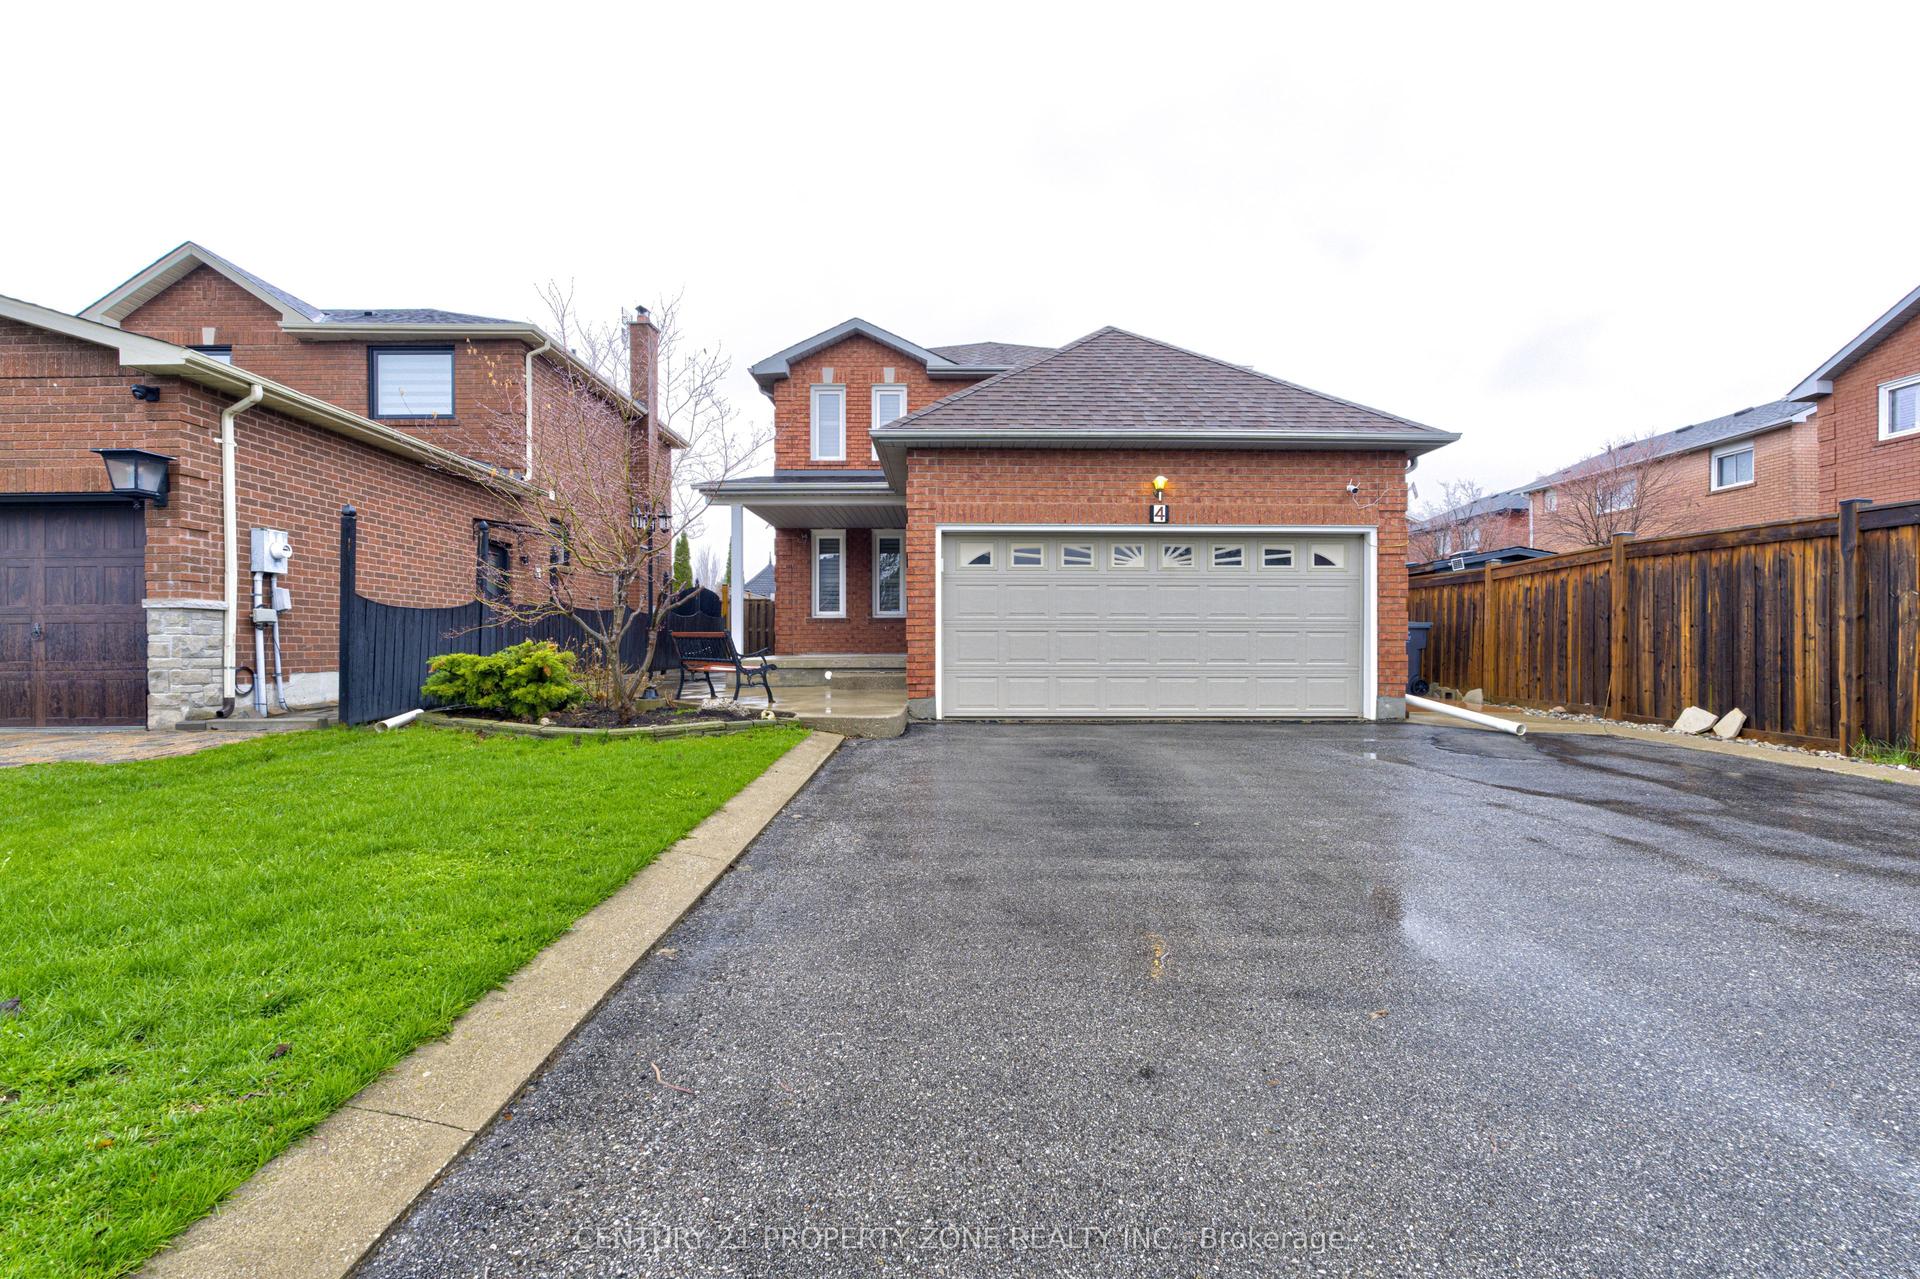
Welcome to 74 Downey Drive, an excellent opportunity to own a detached home in a convenient and family-friendly Bolton neighbourhood. This three-bedroom home offers a functional layout with plenty of potential to update, personalize and make your own. The kitchen features stainless steel appliances, granite countertops and ample cabinet space, while the bright living area overlooks a private backyard surrounded by mature trees, creating a peaceful setting for everyday living. The finished walkout basement provides valuable additional living space and direct access to the backyard, making it ideal for a family room, home office, play area, fitness space or entertainment room. With no homes directly behind, the backyard offers added privacy and plenty of room to relax, entertain guests, garden or enjoy time outdoors with family and friends. Ideally located within walking distance of schools, parks, shops, restaurants and everyday amenities, this home combines the convenience of an established neighbourhood with the opportunity to create a space that reflects your own personal style. Whether you are a first-time buyer, a growing family or simply looking for a detached home in Bolton, 74 Downey Drive offers comfort, flexibility and plenty of future potential. Note: Some photos virtually staged.
Walkout
Rooms
Main Floor
| Kitchen | 3.65 × 3.01 m | Stainless Steel Appl Granite Counters Porcelain Floor |
| Living Room | 7.07 × 4.08 m |
Second Floor
| Bedroom | 3.45 × 2.67 m | |
| Bedroom | 3.54 × 2.44 m | |
| Bedroom | 3.52 × 3.46 m | |
| Bathroom | 2.30 × 1.52 m |
Basement
| Recreation | 6.75 × 4.02 m | |
| Laundry | 3.29 × 2.92 m |
Features
- Water Heater Owned
- Walk-Out
- Central Air
- 2-Storey
Financials
Annual Taxes
$4,135
Estimated Rental Income
Entire property$3,200 – $4,800/mo
Basement apartment$1,800 – $2,500/mo
Rental yield4.8% – 7.2%
*Estimates based on comparable rentals in the area. Actual income may vary.
Market Data — Caledon
Days on market5 days
Buyer's MarketSeller's Market
Based on active listings in Caledon. Data updates daily.
Demographics — Caledon
Population
76,581
Avg Household Income
$142,000
Age Distribution
0-19
23%
20-34
16%
35-49
22%
50-64
23%
65+
16%
Ownership90% own · 10% rent
EnglishItalianPunjabiPortugueseTagalog
Our estimate for this home
Estimated range
$706K – $820K
Mid-point $763K · ~$848/sqft
How this listing compares
$706KList · $799K$820K
High confidence·Based on 71 caledon comparables
Estimated range is generated automatically from active comparables and is for informational purposes only. Not an appraisal — contact Aman for a full comparative market analysis that factors in condition, renovations, and positioning.
Getting around
How walkable, bikeable, and transit-friendly this neighbourhood is.
61
/ 100
Walk Score
Somewhat Walkable
38
/ 100
Transit Score
Some Transit
55
/ 100
Bike Score
Bikeable
Scores are estimates based on neighbourhood data and are for informational purposes only.
MLS® data courtesy of the Toronto Regional Real Estate Board (TRREB).
The information provided herein must only be used by consumers that have a bona fide interest in the purchase, sale, or lease of real estate and may not be used for any commercial purpose or any other purpose. Listing information is deemed reliable but is not guaranteed accurate by the Toronto Regional Real Estate Board, the listing brokerage, or this website. The trademarks REALTOR®, REALTORS® and the REALTOR® logo are controlled by The Canadian Real Estate Association (CREA) and identify real estate professionals who are members of CREA. MLS®, Multiple Listing Service®, and the associated logos are owned by CREA. Not intended to solicit properties currently listed for sale or buyers under contract.
You may also like
More homes in Caledon
Hand-picked listings with a similar price range and style.
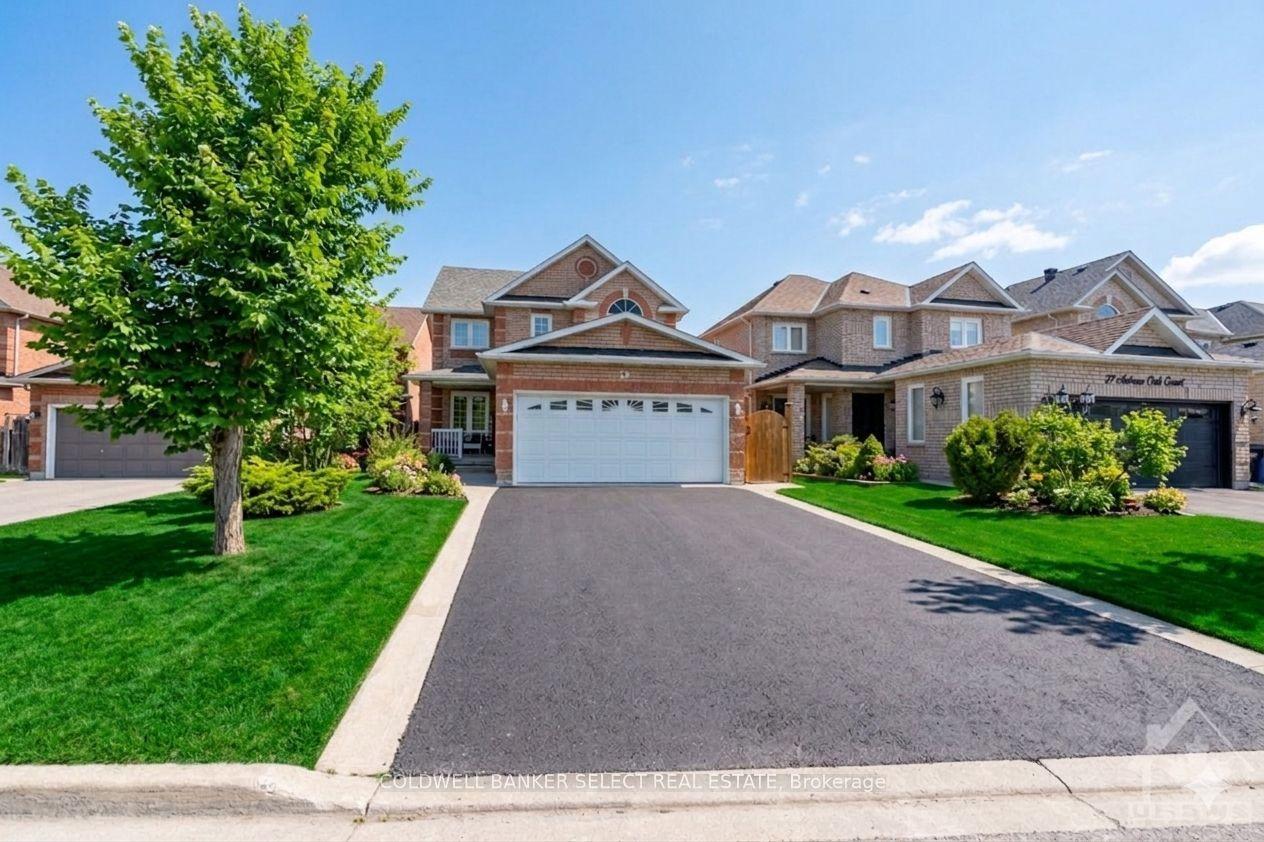
For Sale7 days ago
$935,000
Detached
est. $4,099/mo
29 Autumn Oak Court, Bolton East
Caledon, ON
3 bd
4 ba
1,750
8
MLS# W13616048Coldwell Banker Select Real Estate
WhatsApp Aman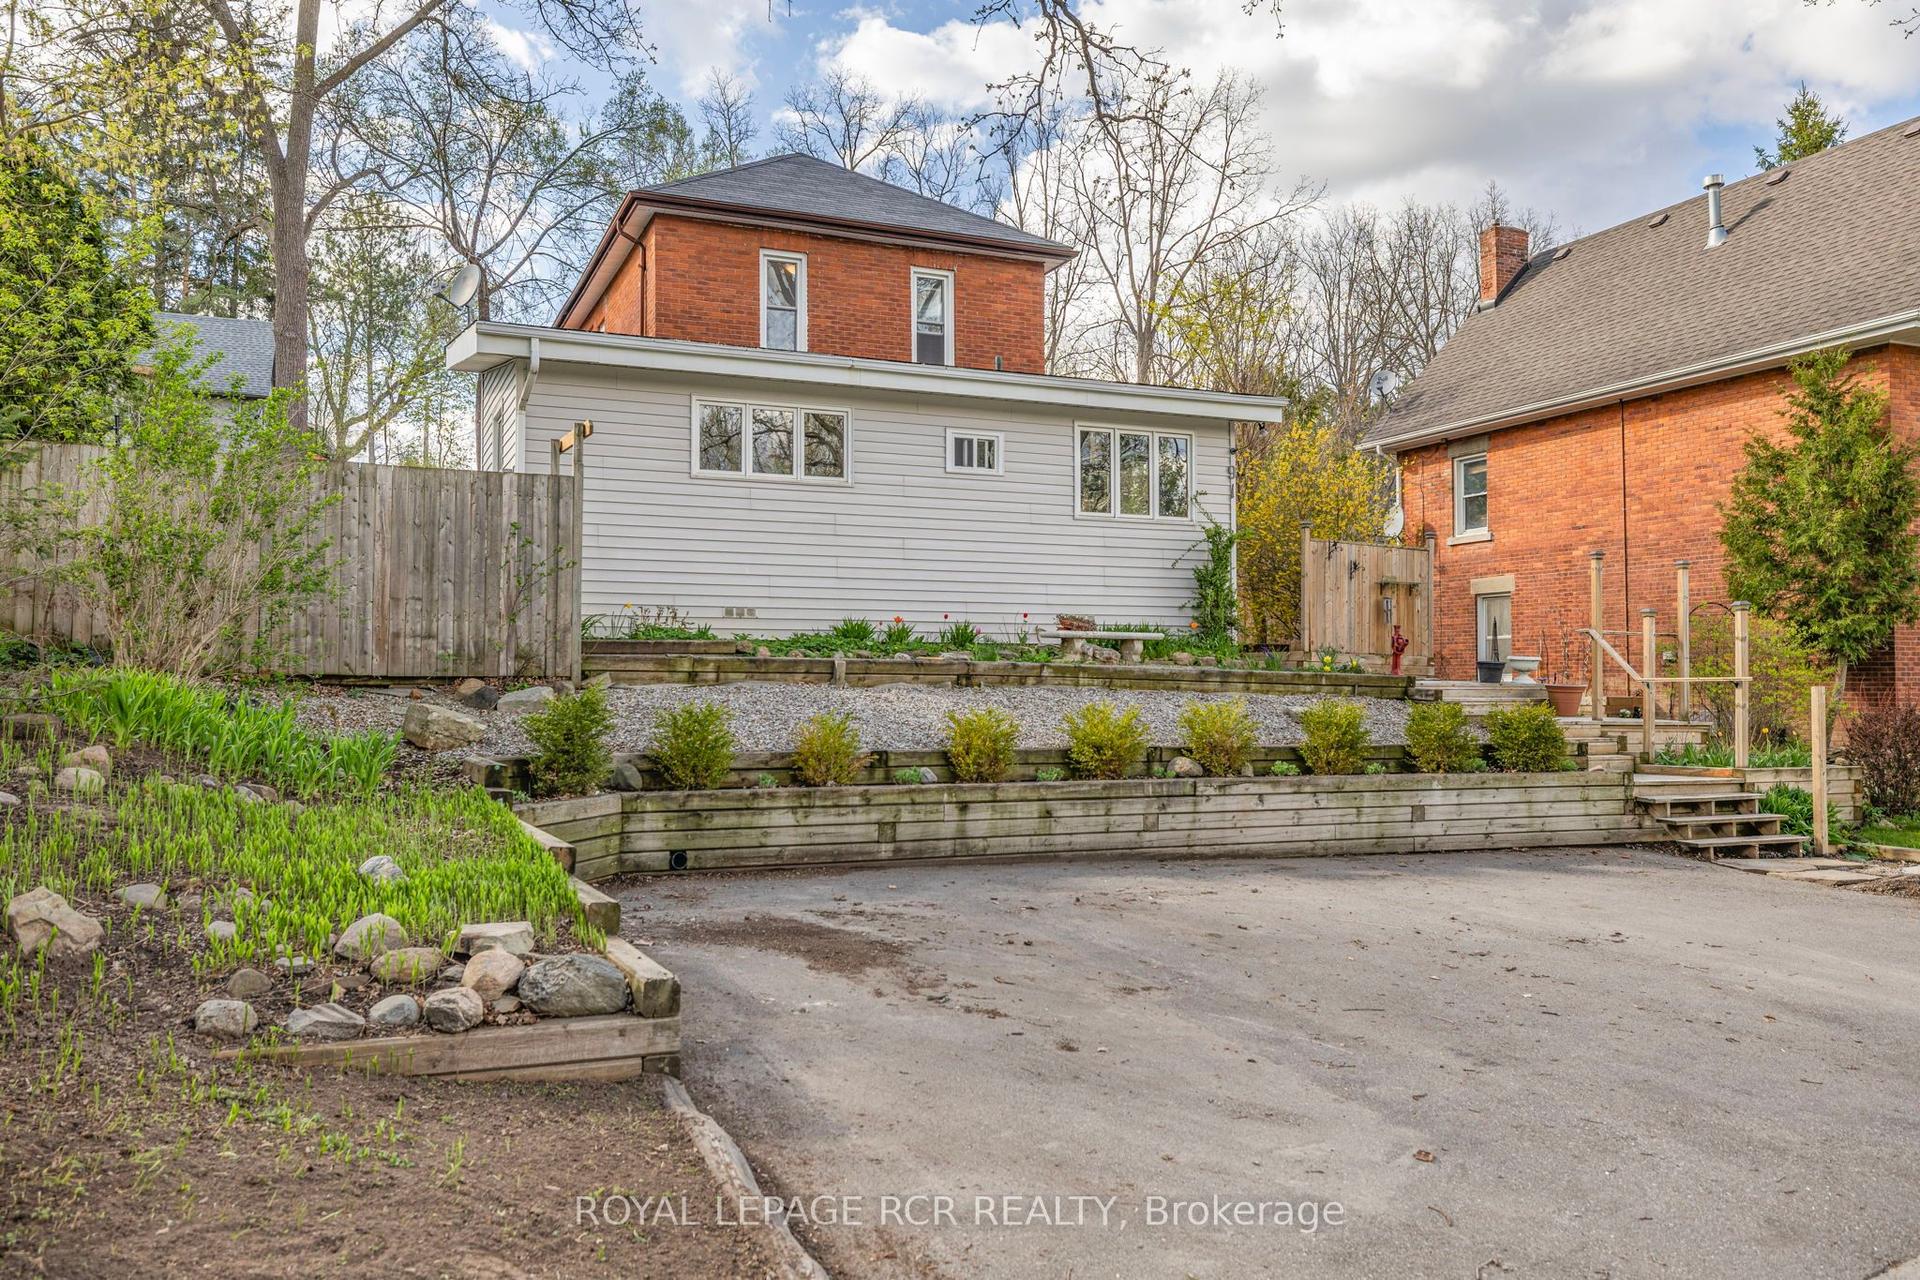
For Sale23 h ago
$829,900
Detached
est. $3,638/mo
91 King Street W, Bolton West
Caledon, ON
3 bd
2 ba
1,750
3
MLS# W13633792Royal Lepage Rcr Realty
WhatsApp Aman