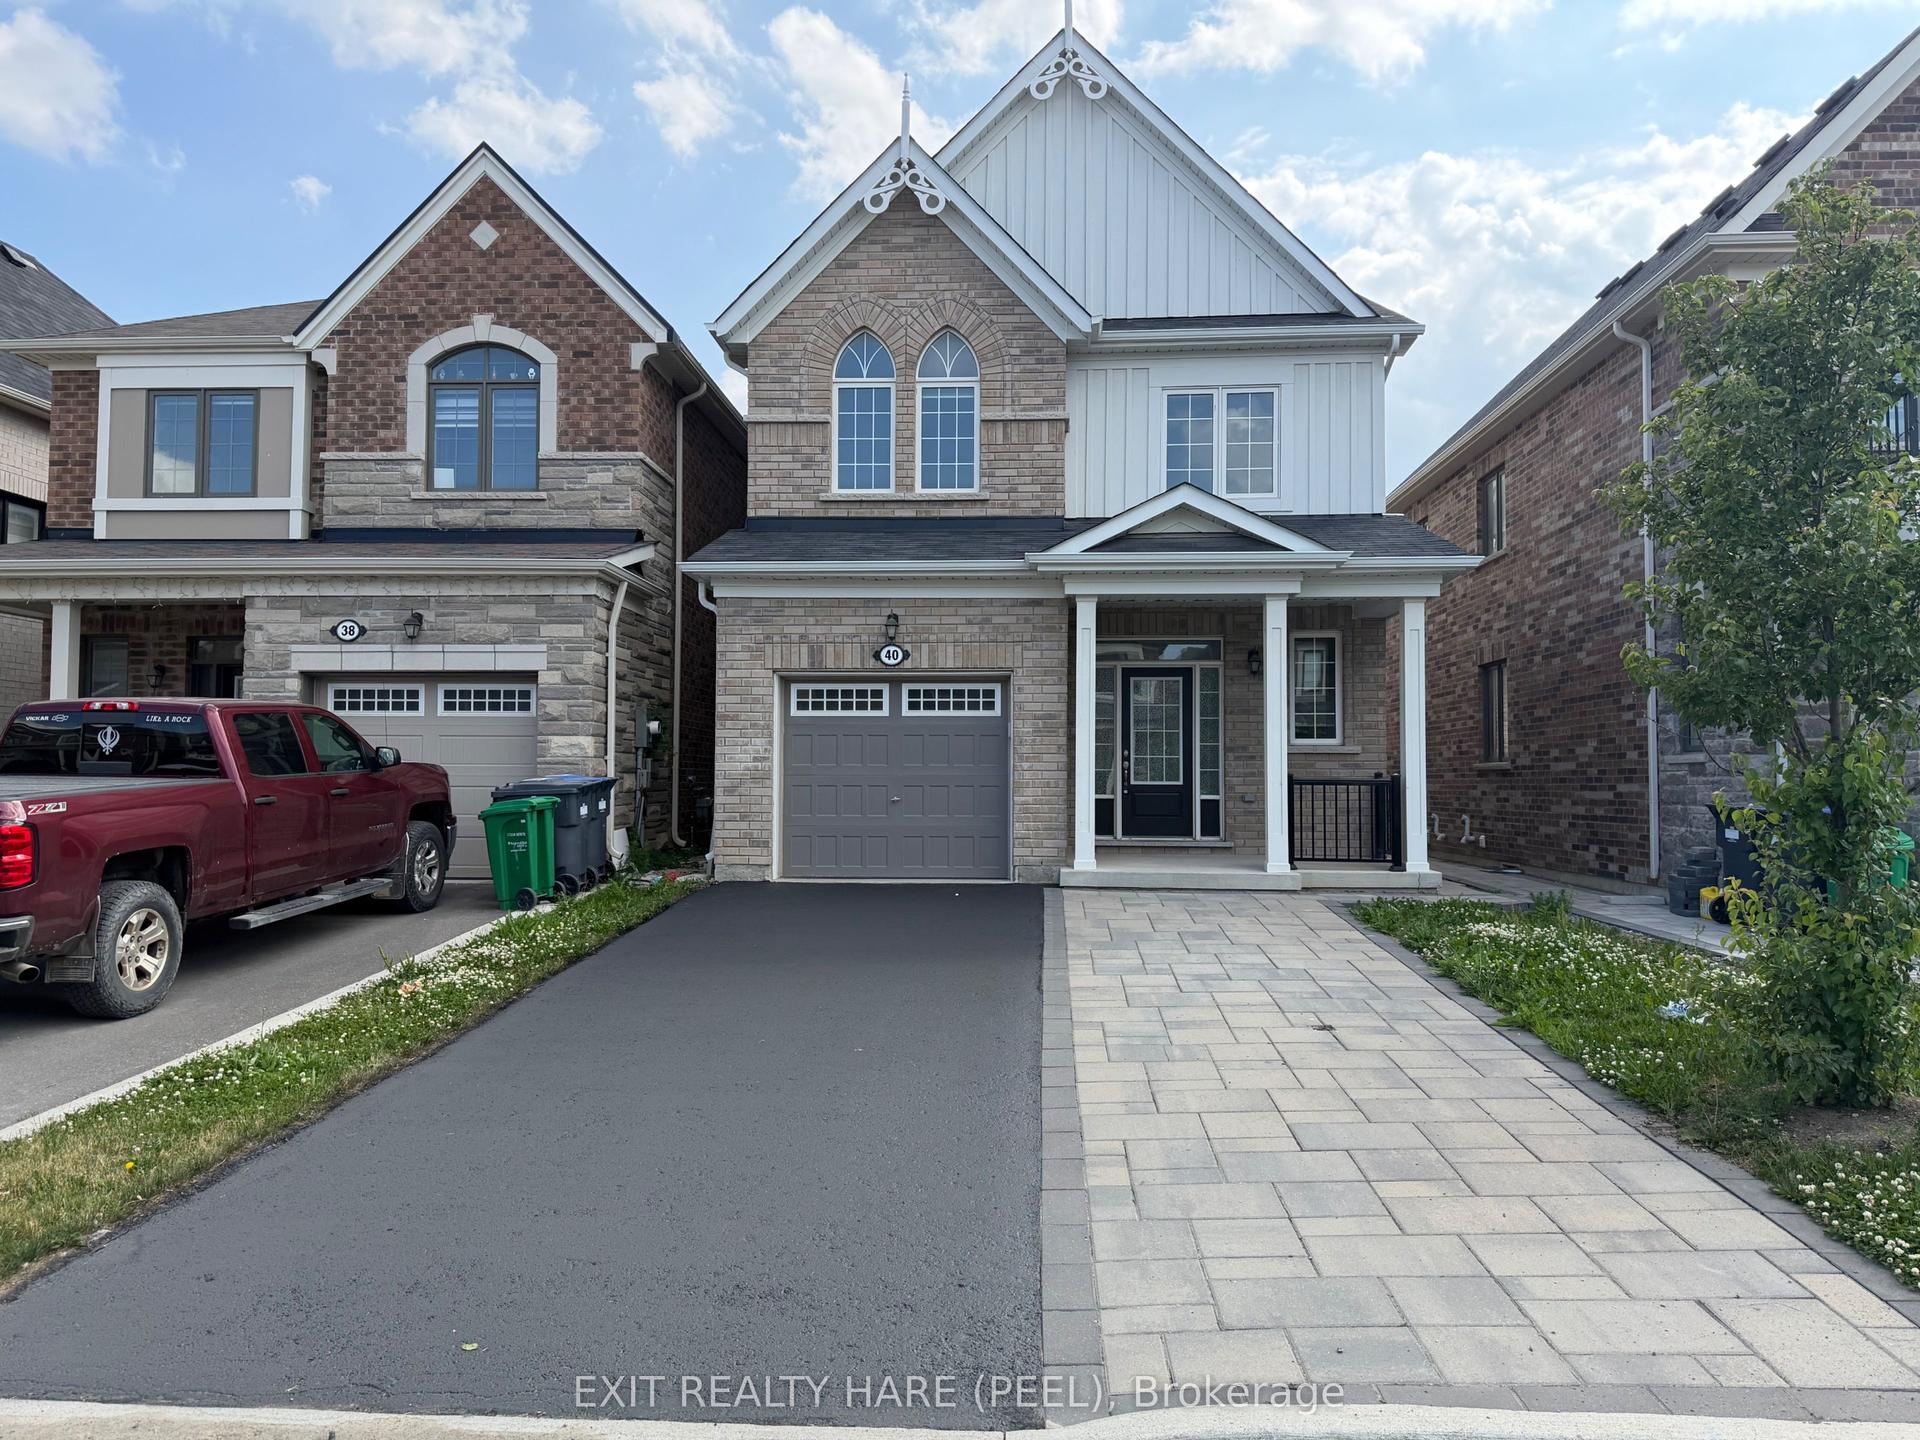
For Sale
Just Listed
91 King Street W
Bolton West, Caledon, ON
$829,900
3Bd
2Ba
1,750+sqft
3Parking
54.33 x 134.28 ftlot
$474/sqft
DetachedMLS# W13633792Listed 2026-08-040 DOM
Cooling
Central Vacuum
Basement
Unfinished
Just listed! New listings in Caledon often receive offers within the first week.
About this home
Nestled in the heart of Downtown Bolton, this charming home offers the rare opportunity to enjoy small-town living with everything at your doorstep. Stroll to local cafés, restaurants, boutique shops, parks, schools, and everyday amenities while coming home to a property filled with warmth, character, and timeless appeal. A generous foyer welcomes you into the bright, open-concept living and dining room, where custom floor-to-ceiling built-in cabinetry provides exceptional storage. The living room is centred around a cozy wood-burning fireplace, creating the perfect place to relax or entertain. The family room with soaring ceilings creating an airy retreat.The bright kitchen, convenient powder room, and a versatile den overlooking the front gardens. A large laundry room with the added convenience of a separate shower enhances the home's flexibility and practicality. Step outside to your own private side patio, surrounded by mature trees that create a peaceful area. A true rarity in this sought-after downtown location, the home also features a private driveway with parking for up to three vehicles. Whether you're drawn by the walkable lifestyle, the character-filled interior, or the unique blend of space and functionality, this is a home that offers more than just a place to live-it offers a lifestyle. Discover the charm, convenience, and community that make Downtown Bolton one of Caledon's most desirable places to call home.
Fireplace
Rooms
Main Floor
| Foyer | 4.28 × 2.01 m | Slate Flooring French Doors |
| Family Room | 4.71 × 4.45 m | Laminate |
| Living Room | 4.28 × 3.45 m | Hardwood Floor Combined w/Dining Fireplace |
| Dining Room | 3.83 × 3.44 m | Hardwood Floor Combined w/Living B/I Shelves |
| Kitchen | 3.66 × 4.41 m | Skylight Overlooks Frontyard Centre Island |
| Office | 3.66 × 4.14 m | Large Window Overlooks Frontyard Laminate |
| Laundry | 4.70 × 2.76 m | Separate Shower Cork Floor |
Second Floor
| Primary Bedroom | 3.69 × 4.37 m | Hardwood Floor Wall Sconce Lighting Window |
| Bedroom 2 | 3.17 × 2.80 m | Hardwood Floor Wall Sconce Lighting Window |
| Bedroom 3 | 3.17 × 2.66 m | Hardwood Floor Wall Sconce Lighting Window |
Features
- Central Vacuum
- Unfinished
- Central Air
- 2-Storey
Financials
Annual Taxes
$4,714
Estimated Rental Income
Entire property$3,200 – $4,800/mo
Rental yield4.6% – 6.9%
*Estimates based on comparable rentals in the area. Actual income may vary.
Market Data — Caledon
Days on market0 days
Buyer's MarketSeller's Market
Based on active listings in Caledon. Data updates daily.
Demographics — Caledon
Population
76,581
Avg Household Income
$142,000
Age Distribution
0-19
23%
20-34
16%
35-49
22%
50-64
23%
65+
16%
Ownership90% own · 10% rent
EnglishItalianPunjabiPortugueseTagalog
Our estimate for this home
Estimated range
$904K – $1.05M
Mid-point $977K · ~$559/sqft
How this listing compares
$904KList · $830K$1.05M
Medium confidence·Based on 15 bolton west comparables
Estimated range is generated automatically from active comparables and is for informational purposes only. Not an appraisal — contact Aman for a full comparative market analysis that factors in condition, renovations, and positioning.
Getting around
How walkable, bikeable, and transit-friendly this neighbourhood is.
64
/ 100
Walk Score
Somewhat Walkable
35
/ 100
Transit Score
Some Transit
42
/ 100
Bike Score
Somewhat Bikeable
Scores are estimates based on neighbourhood data and are for informational purposes only.
MLS® data courtesy of the Toronto Regional Real Estate Board (TRREB).
The information provided herein must only be used by consumers that have a bona fide interest in the purchase, sale, or lease of real estate and may not be used for any commercial purpose or any other purpose. Listing information is deemed reliable but is not guaranteed accurate by the Toronto Regional Real Estate Board, the listing brokerage, or this website. The trademarks REALTOR®, REALTORS® and the REALTOR® logo are controlled by The Canadian Real Estate Association (CREA) and identify real estate professionals who are members of CREA. MLS®, Multiple Listing Service®, and the associated logos are owned by CREA. Not intended to solicit properties currently listed for sale or buyers under contract.
You may also like
More homes in Caledon
Hand-picked listings with a similar price range and style.
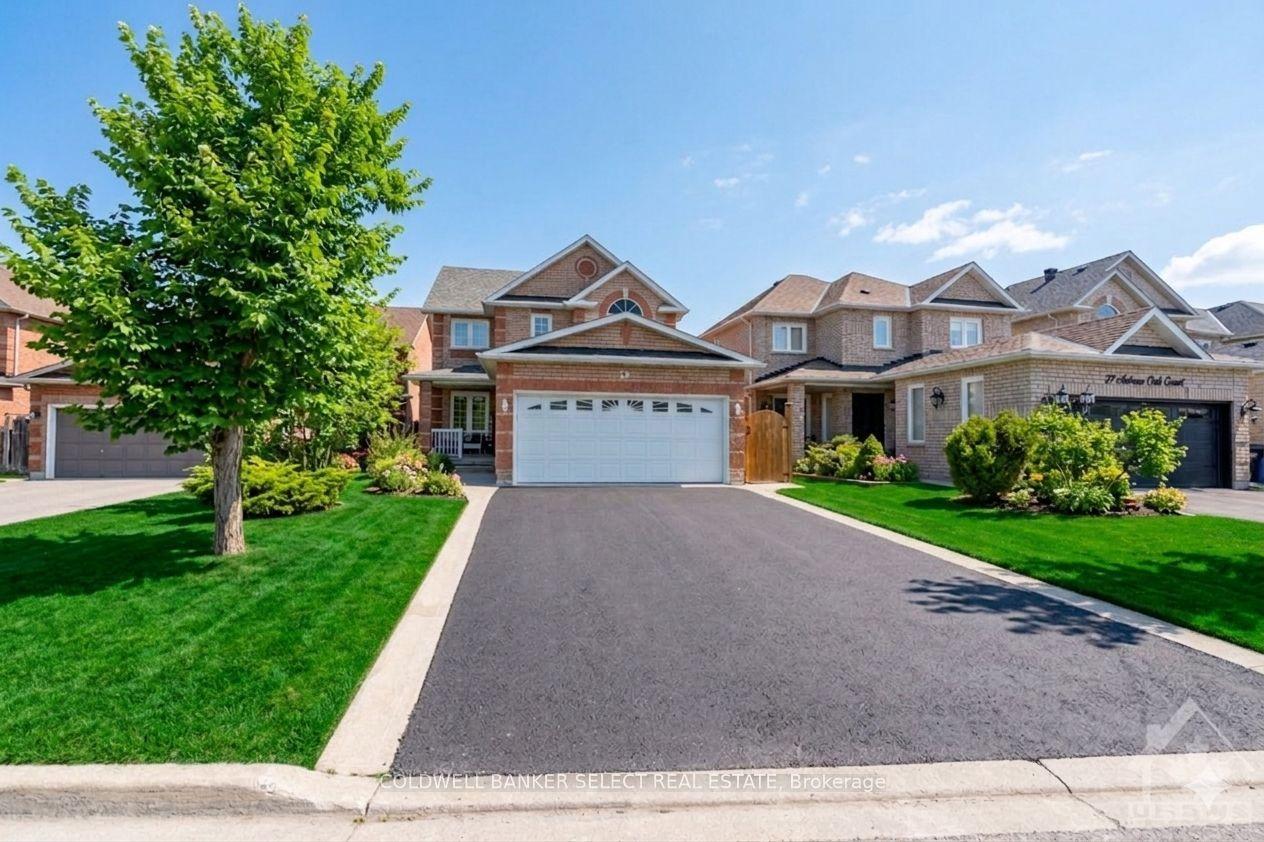
For Sale7 days ago
$935,000
Detached
est. $4,099/mo
29 Autumn Oak Court, Bolton East
Caledon, ON
3 bd
4 ba
1,750
8
MLS# W13616048Coldwell Banker Select Real Estate
WhatsApp Aman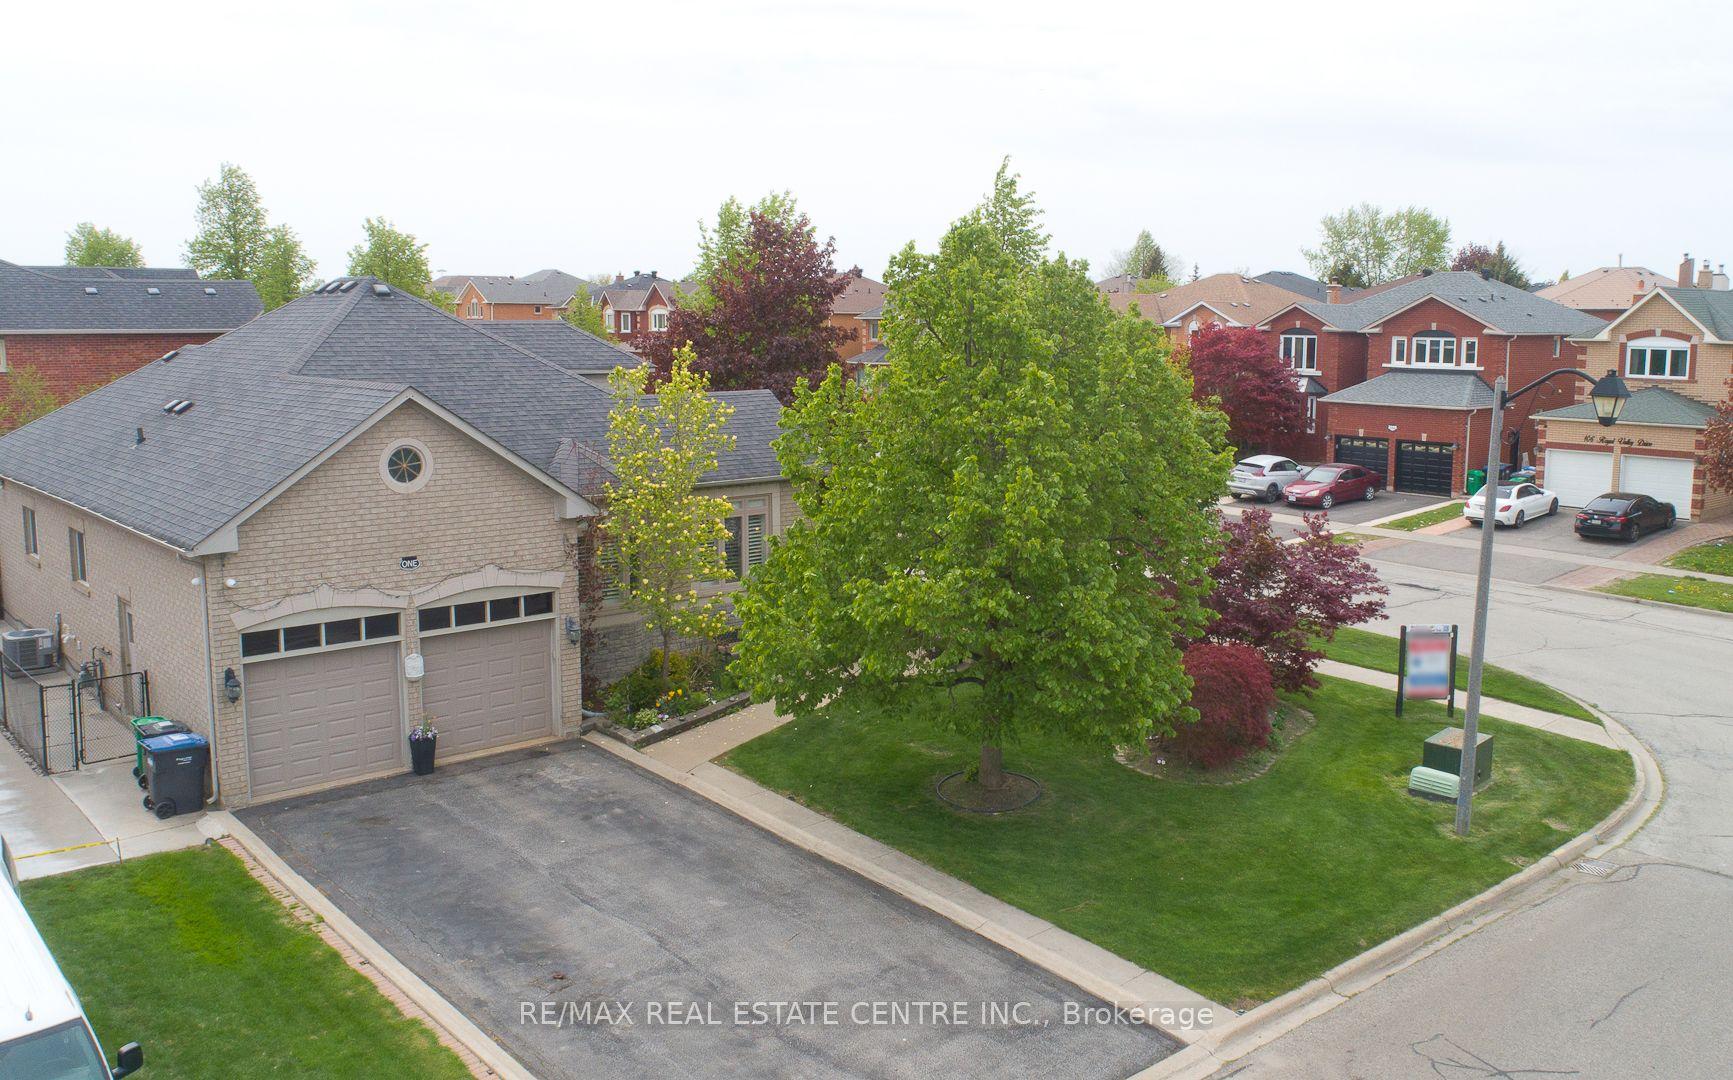
For Sale4 days ago
$999,998
Detached
est. $4,384/mo
1 Kirkwood Crescent, Rural Caledon
Caledon, ON
3+1 bd
3 ba
1,750
6
MLS# W13629180Re/Max Real Estate Centre Inc.
WhatsApp Aman