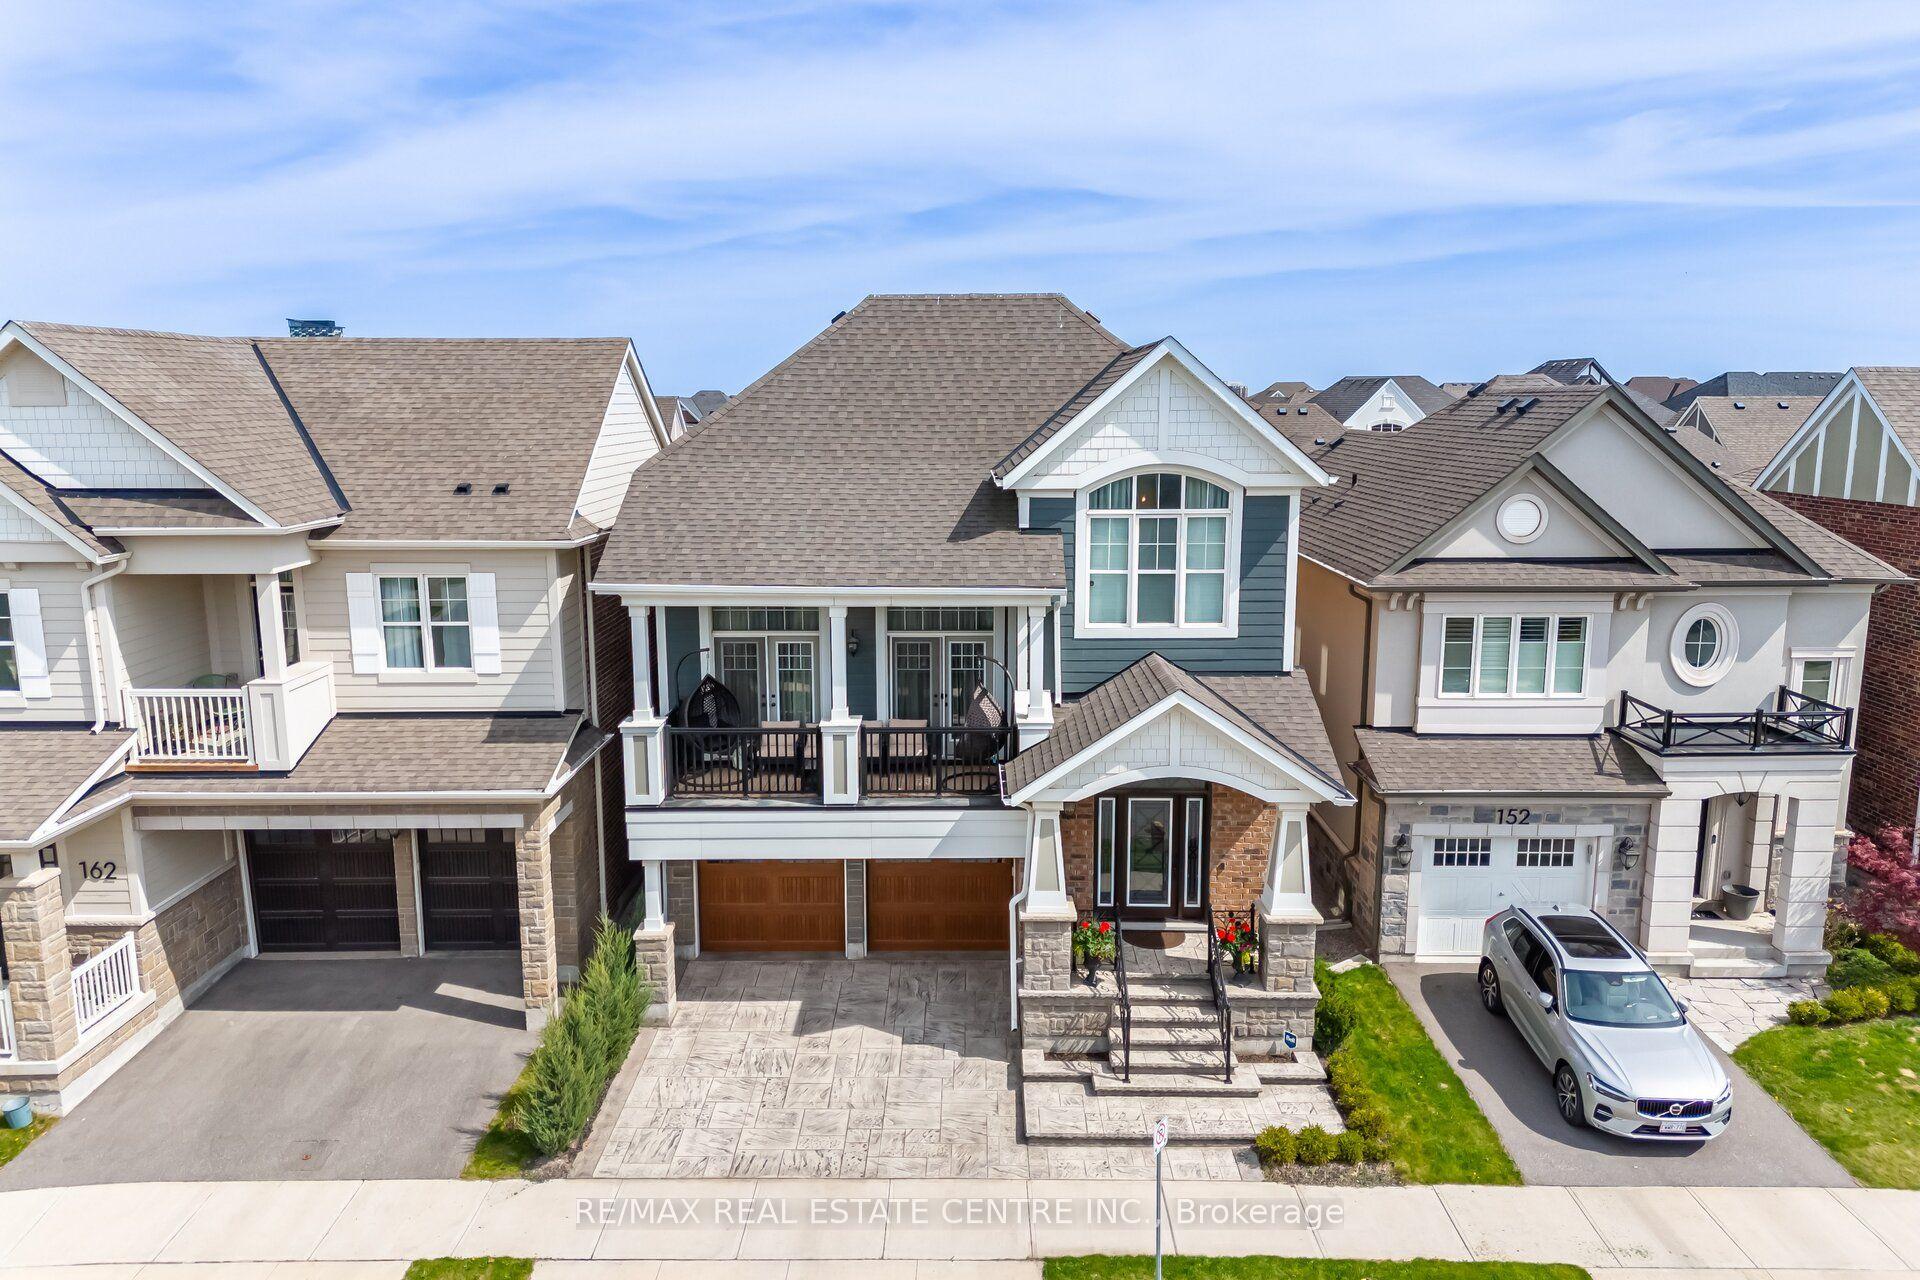
For Sale
Just Listed
3256 Raspberry Bush Trail
1001 - BR Bronte, Oakville, ON
$1,699,000
4Bd
4Ba
2,750+sqft
4Parking
45.03 x 88.74 ftlot
$618/sqft
DetachedMLS# W13624592Listed 2026-07-310 DOM
Cooling
Central Air
Basement
Finished
Just listed! New listings in Oakville often receive offers within the first week.
About this home
For the past 17 years, this home has been the backdrop to one family's story. It has seen first steps, birthday celebrations, family dinners, homework at the kitchen table, toys scattered across the floors, busy mornings, quiet evenings, and all the beautiful moments that come with raising a family. This home has truly been lived in and loved. Located in the sought-after Lakeshore Woods community of Bronte, this spacious home offers the perfect blend of elegance, comfort, and everyday family living. The main floor welcomes you with beautiful hardwood floors, a thoughtfully designed kitchen with antique-glazed cabinetry, granite countertops, a butler's pantry, glass cabinetry, and a wine rack. The kitchen opens to the spaces where life happens, family meals, conversations, and gatherings with the people who matter most. The family room is the heart of the home, featuring soaring ceilings, a beautiful palladium window, Romeo and Juliet balcony, built-in entertainment unit, and a double-sided fireplace shared with the adjoining office. The primary suite includes a generous walk-in closet, additional storage, and a spa-inspired ensuite complete with a soaker tub, separate glass shower, and double vanity. Three additional bedrooms provide plenty of room for children, guests, or a home office. Downstairs, the finished lower level provides even more space to spread out. Two recreation areas, built-in entertainment units, a gas fireplace, and wet bar. Outside your door, enjoy everything that makes Bronte such a special place to call home. Spend weekends exploring Bronte Harbour and the waterfront, walking the trails at Bronte Creek, enjoying Shell Park, or taking advantage of Oakville's incredible parks, recreation, restaurants, and amenities. Families will appreciate being close to respected local schools. 3256 Raspberry Bush Trail is more than a beautiful home. It is a home that has already held a lifetime of memories, and it is ready to welcome the next family.
WaterfrontHardwoodFireplace
Rooms
Main Floor
| Living Room | 3.33 × 3.61 m | |
| Kitchen | 3.81 × 3.35 m | |
| Family Room | 4.72 × 4.88 m | 2 Way Fireplace |
| Laundry | 1.80 × 3.00 m | |
| Dining Room | 4.11 × 3.71 m | |
| Breakfast | 3.38 × 7.42 m | |
| Office | 2.69 × 4.39 m | 2 Way Fireplace |
| Bathroom | 1.65 × 1.55 m | 2 Pc Bath |
Second Floor
| Primary Bedroom | 3.78 × 7.42 m | |
| Bedroom 2 | 4.32 × 3.86 m | |
| Bedroom 3 | 3.43 × 4.50 m | |
| Bedroom 4 | 3.20 × 4.09 m | |
| Bathroom | 1.78 × 3.45 m | 4 Pc Ensuite |
| Bathroom | 3.45 × 3.07 m | 5 Pc Ensuite |
Basement
| Recreation | 3.45 × 6.93 m | |
| Other | 2.01 × 1.31 m | |
| Other | 3.15 × 1.35 m | Wet Bar |
| Other | 5.18 × 7.01 m | |
| Utility Room | 1.45 × 3.23 m | |
| Bathroom | 1.60 × 2.31 m | 2 Pc Bath |
Features
- Carpet Free
- Full
- Finished
- Central Air
- 2-Storey
Financials
Annual Taxes
$8,113
Estimated Rental Income
Entire property$4,000 – $6,500/mo
Basement apartment$1,800 – $2,500/mo
Rental yield2.8% – 4.6%
*Estimates based on comparable rentals in the area. Actual income may vary.
Market Data — Oakville
Days on market0 days
Buyer's MarketSeller's Market
Based on active listings in Oakville. Data updates daily.
Demographics — Oakville
Population
213,759
Avg Household Income
$152,000
Age Distribution
0-19
22%
20-34
16%
35-49
21%
50-64
22%
65+
19%
Ownership78% own · 22% rent
EnglishMandarinUrduArabicFrench
Our estimate for this home
Estimated range
$2.05M – $2.38M
Mid-point $2.22M · ~$806/sqft
How this listing compares
$2.05MList · $1.70M$2.38M
High confidence·Based on 31 1001 - br bronte comparables
Estimated range is generated automatically from active comparables and is for informational purposes only. Not an appraisal — contact Aman for a full comparative market analysis that factors in condition, renovations, and positioning.
Getting around
How walkable, bikeable, and transit-friendly this neighbourhood is.
52
/ 100
Walk Score
Somewhat Walkable
43
/ 100
Transit Score
Some Transit
42
/ 100
Bike Score
Somewhat Bikeable
Scores are estimates based on neighbourhood data and are for informational purposes only.
MLS® data courtesy of the Toronto Regional Real Estate Board (TRREB).
The information provided herein must only be used by consumers that have a bona fide interest in the purchase, sale, or lease of real estate and may not be used for any commercial purpose or any other purpose. Listing information is deemed reliable but is not guaranteed accurate by the Toronto Regional Real Estate Board, the listing brokerage, or this website. The trademarks REALTOR®, REALTORS® and the REALTOR® logo are controlled by The Canadian Real Estate Association (CREA) and identify real estate professionals who are members of CREA. MLS®, Multiple Listing Service®, and the associated logos are owned by CREA. Not intended to solicit properties currently listed for sale or buyers under contract.
You may also like
More homes in Oakville
Hand-picked listings with a similar price range and style.
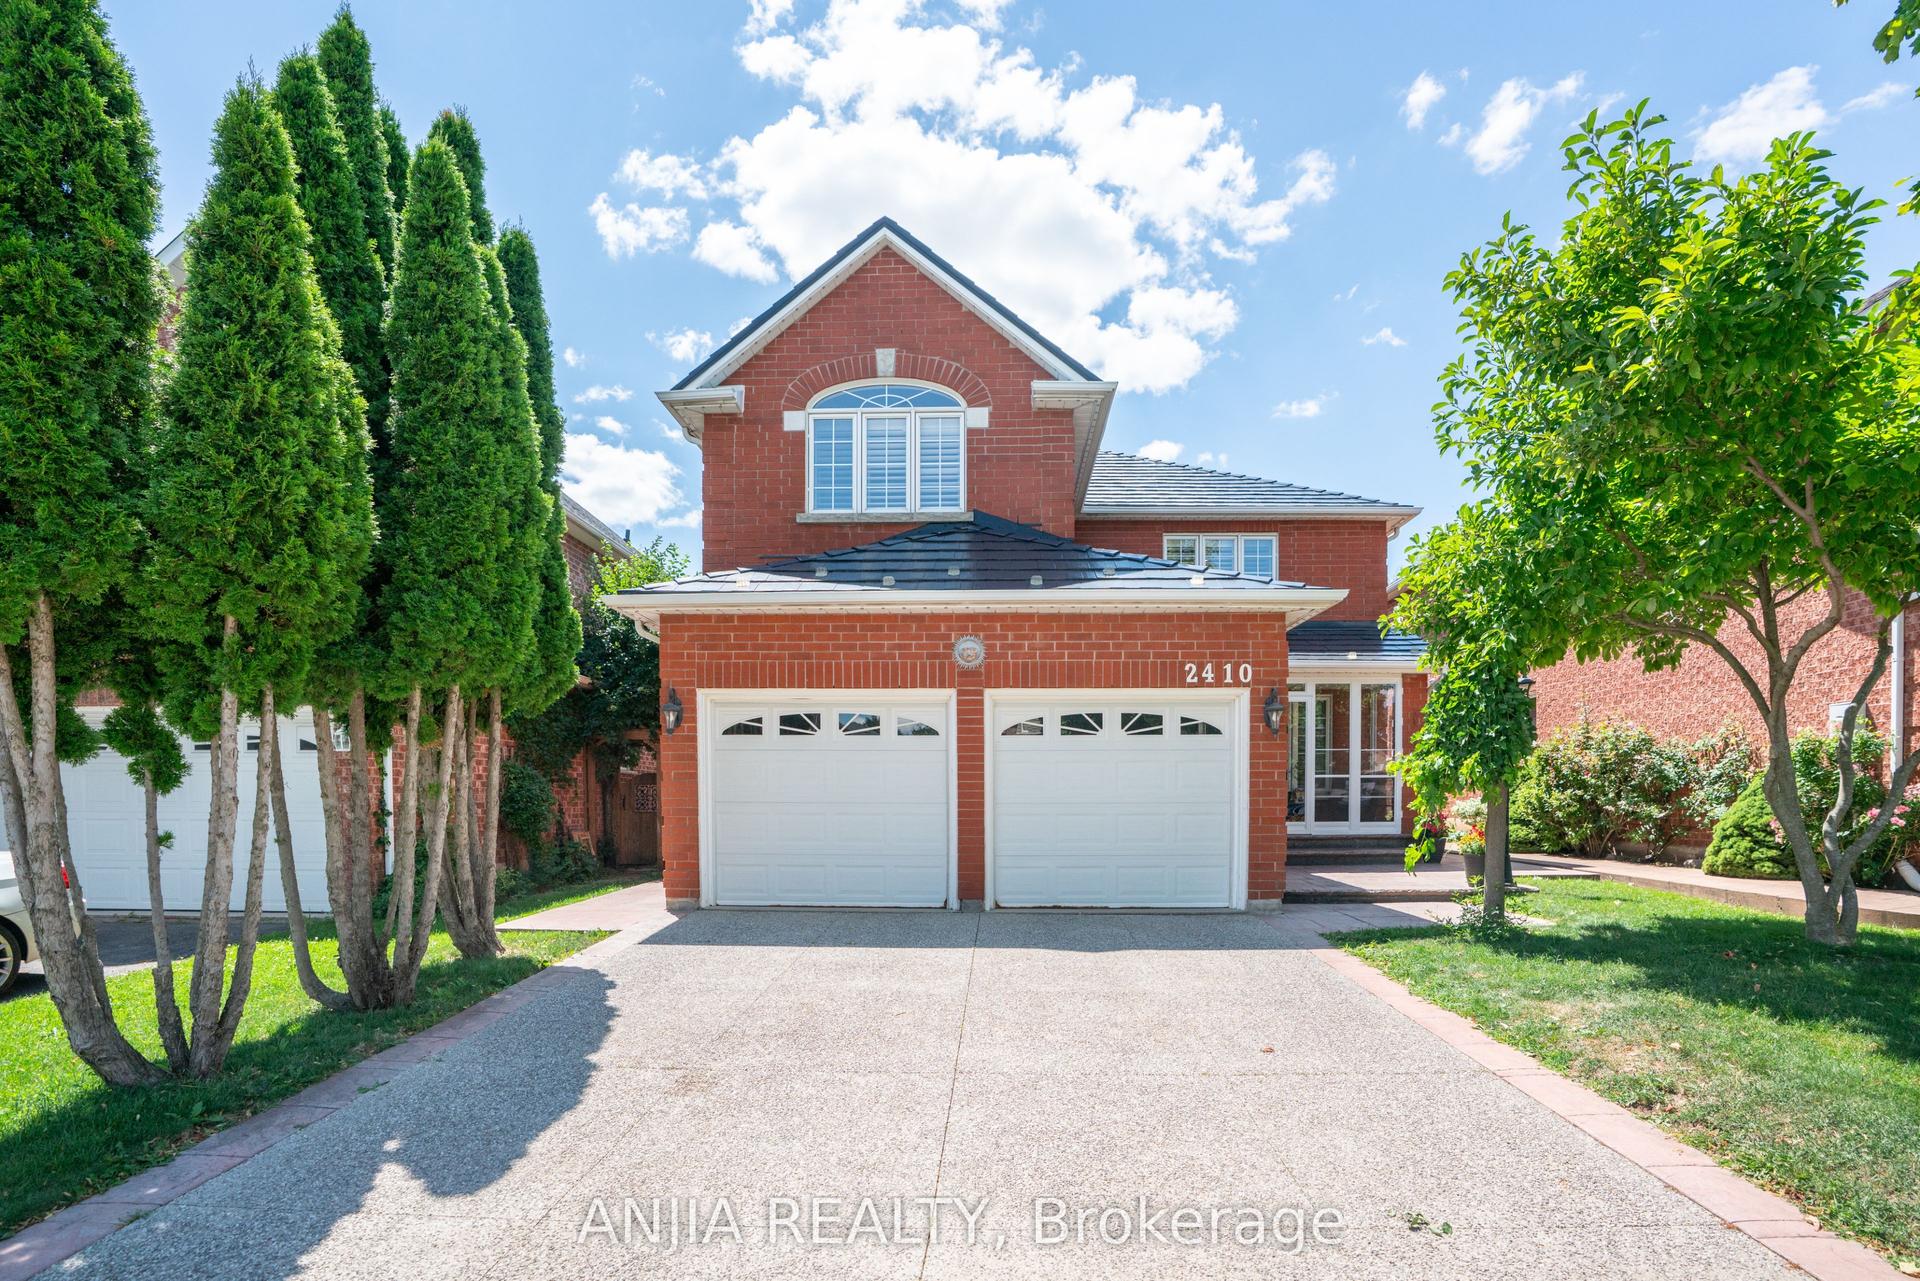
For Sale4 h ago
$1,458,000
Detached
est. $6,392/mo
2410 Eden Valley Drive, 1015 - RO River Oaks
Oakville, ON
4+1 bd
4 ba
2,250
5
MLS# W13623610Anjia Realty
WhatsApp Aman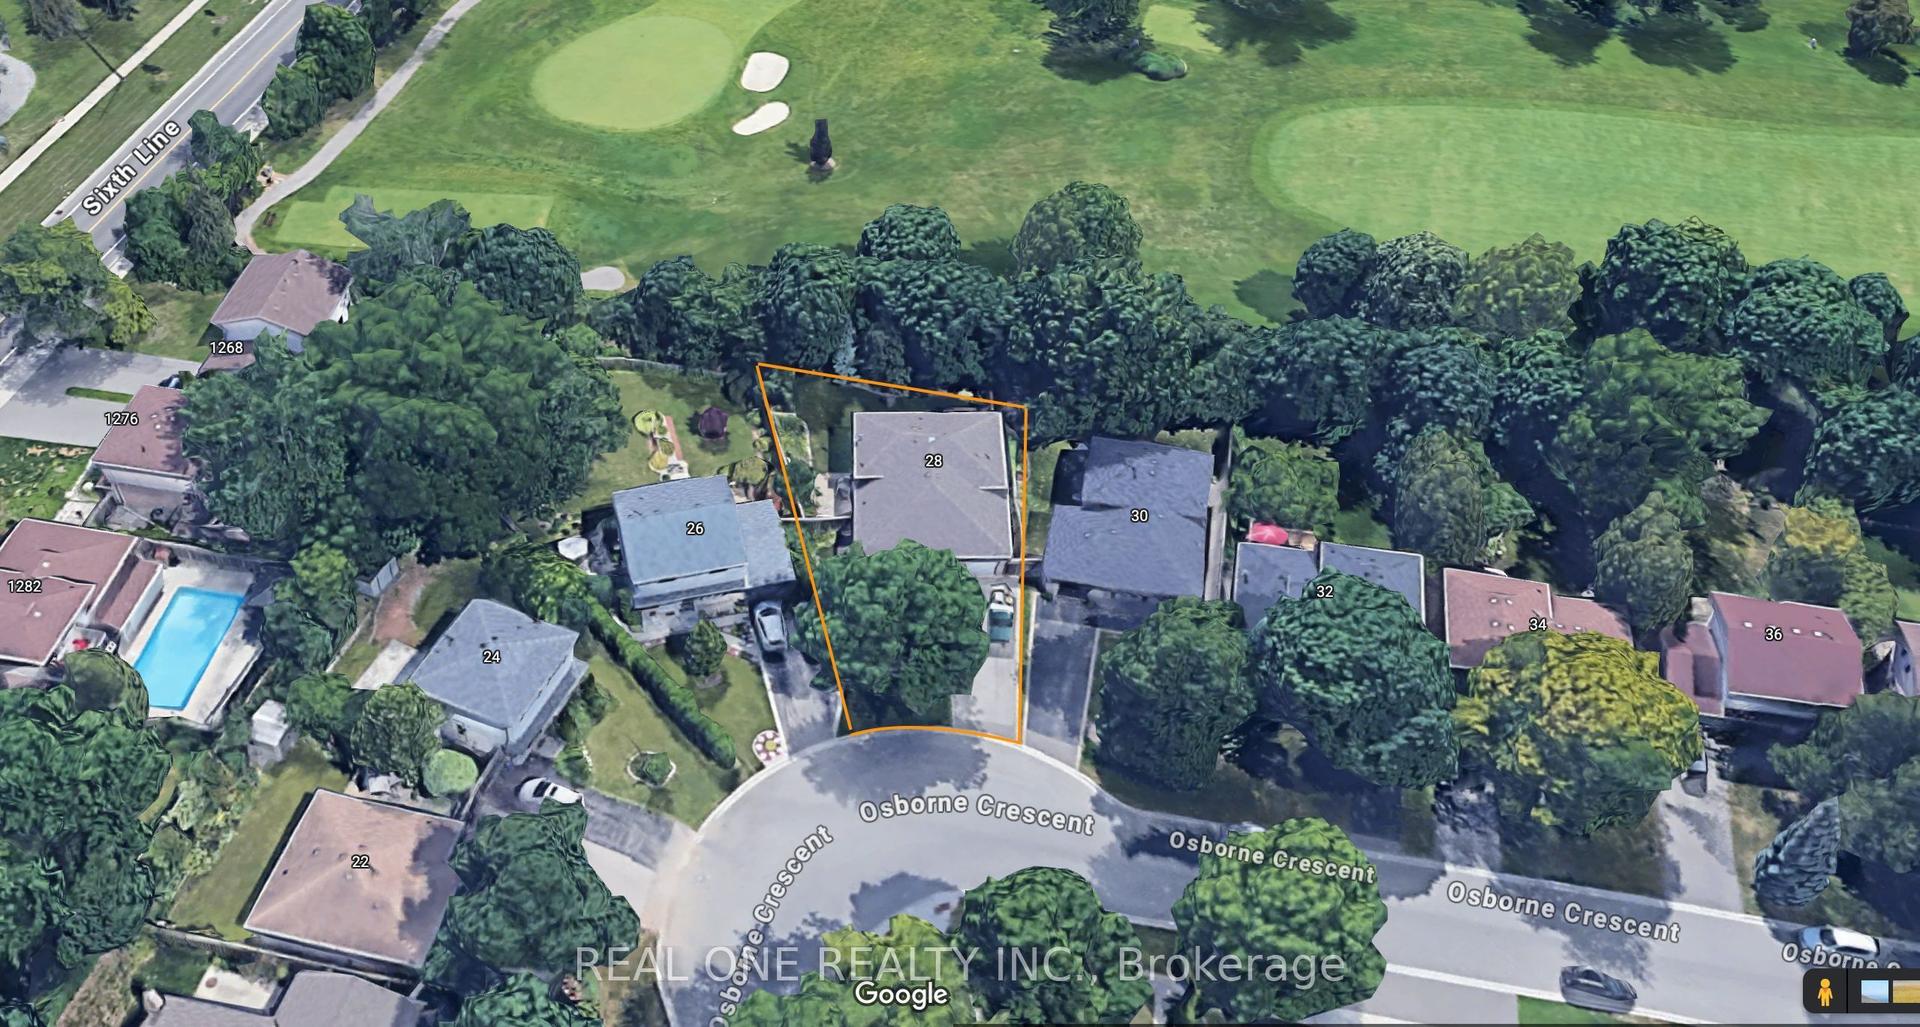
For Sale3 days ago
$1,319,000
Detached
est. $5,783/mo
28 Osborne Crescent, 1003 - CP College Park
Oakville, ON
3 bd
3 ba
1,300
5
MLS# W13611862Real One Realty Inc.
WhatsApp Aman