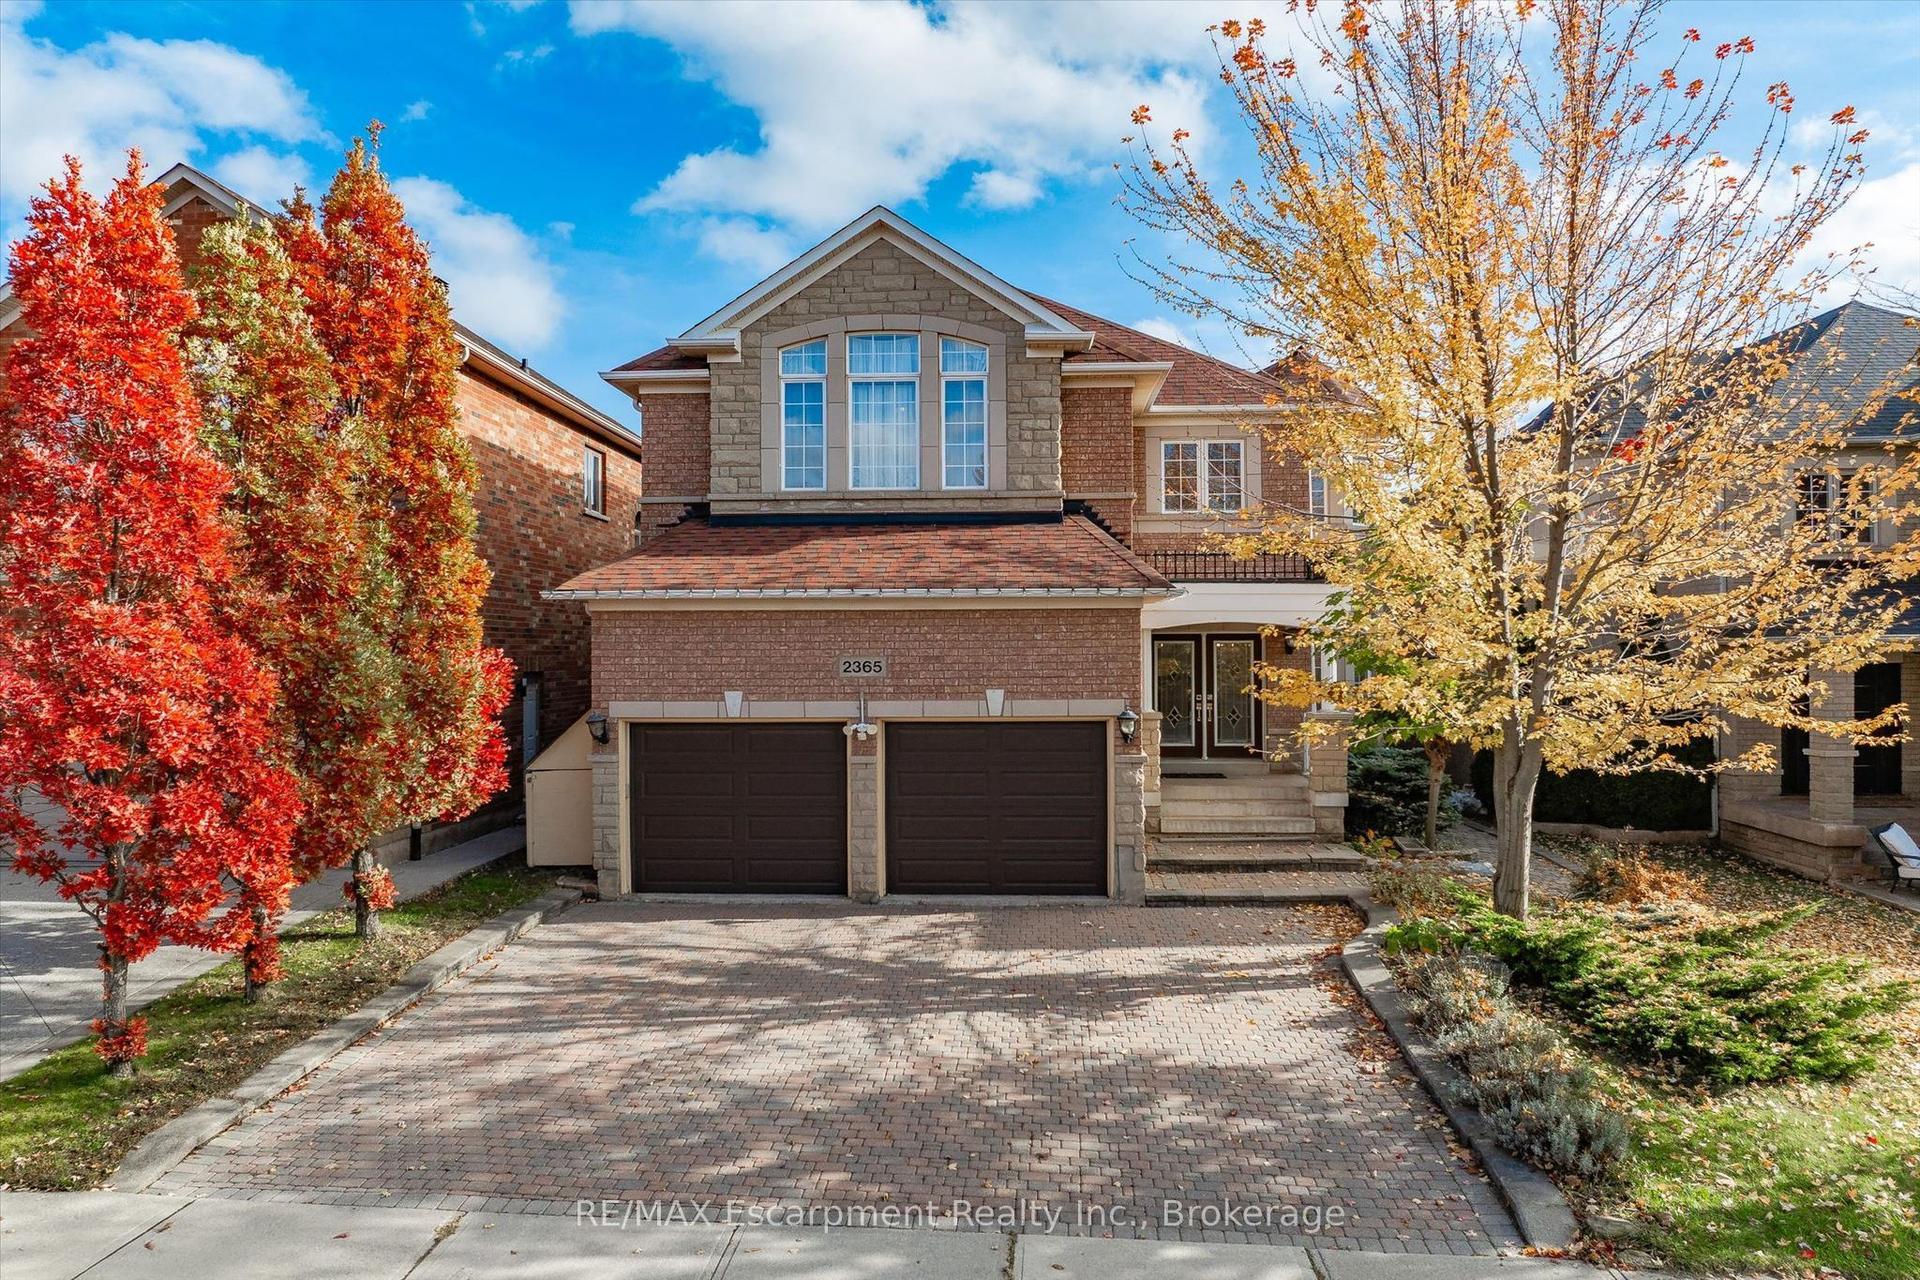
For Sale
269 Sunray Road
1001 - BR Bronte, Oakville, ON
$1,899,000
4Bd
4Ba
2,750+sqft
5Parking
60 x 100 ftlot
$691/sqft
DetachedMLS# W14102272Listed 2026-10-2112 DOM
Cooling
Central Vacuum
Basement
Finished
About this home
BEAUTIFULLY REIMAGINED FAMILY LIVING IN SOUGHT-AFTER BRONTE! PRIVATE BACKYARD OASIS WITH POOL! Discover an exceptional blend of thoughtful design, quality craftsmanship, and inviting outdoor living at 269 Sunray Road. Set on a quiet, family-friendly street in established Bronte, this four bedroom residence was extensively redesigned in 2015, including a substantial 600 square foot addition above the garage, creating an impressive primary retreat complete with an electric fireplace, walk-in closet, and spa-inspired four-piece ensuite. The open concept main level is perfectly suited to everyday family life and entertaining, featuring a bright, well-appointed kitchen with quartz countertops, stainless steel appliances, extensive cabinetry, and a large centre island that naturally brings everyone together. PurParket hardwood flooring, made in Canada, enhances the main level (2026) and upper level (2015), while custom cabinetry by Precision Cabinetry adds a refined finishing touch. Extensive upgrades include spray foam insulation throughout, updated electrical, hardwired smoke and carbon monoxide detectors, a 200-amp breaker panel, and a furnace and roof replaced in 2015. The backyard is a true highlight, offering a private outdoor escape with a 16' x 30' inground saltwater pool and hot tub, both installed in 2018, creating the perfect setting for summer gatherings, relaxed evenings, and memorable family moments. Enjoy the convenience of walking to Eastview Public School, neighbourhood parks, Queen Elizabeth Park Community and Cultural Centre, and South Oakville Centre (Hopedale Mall). Just minutes from the charm of Bronte Village and the waterfront, this is an outstanding opportunity to enjoy comfortable, beautifully updated family living in one of South Oakville's most welcoming neighbourhoods. (certain images have been digitally enhanced)
PoolGarageWaterfrontHardwoodFireplace
Rooms
Main Floor
| Living Room | 7.01 × 3.45 m | Hardwood Floor Electric Fireplace W/O To Patio |
| Dining Room | 5.21 × 4.11 m | Hardwood Floor Pot Lights Open Concept |
| Kitchen | 6.53 × 5.44 m | Stainless Steel Appl Quartz Counter Hardwood Floor |
| Bathroom | 0.91 × 2.18 m | 2 Pc Bath Tile Floor |
Second Floor
| Primary Bedroom | 5.59 × 6.22 m | 4 Pc Ensuite Coffered Ceiling(s) Walk-In Closet(s) |
| Bathroom | 3.23 × 3.48 m | 4 Pc Ensuite Soaking Tub Tile Floor |
| Bedroom 2 | 4.32 × 3.96 m | Hardwood Floor |
| Bedroom 3 | 2.97 × 3.96 m | Hardwood Floor |
| Bedroom 4 | 3.15 × 4.60 m | Hardwood Floor |
| Bathroom | 2.57 × 3.53 m | 4 Pc Bath Double Sink Tile Floor |
| Laundry | 2.34 × 3.53 m | Laundry Sink Tile Floor |
Basement
| Recreation | 13.69 × 7.82 m | Pot Lights Vinyl Floor |
| Bathroom | 2.16 × 0.94 m | 2 Pc Bath Tile Floor |
| Utility Room | 3.35 × 4.09 m | |
| Other | 2.36 × 0.94 m |
Features
- Built-In Oven
- Central Vacuum
- Auto Garage Door Remote
- Patio
- Porch
- Landscaped
- Hot Tub
- Deck
- Full
- Finished
- Central Air
- 2-Storey
Financials
Annual Taxes
$7,153
Estimated Rental Income
Entire property$4,000 – $6,500/mo
Basement apartment$1,800 – $2,500/mo
Rental yield2.5% – 4.1%
*Estimates based on comparable rentals in the area. Actual income may vary.
Market Data — Oakville
Days on market12 days
Buyer's MarketSeller's Market
Based on active listings in Oakville. Data updates daily.
Demographics — Oakville
Population
213,759
Avg Household Income
$152,000
Age Distribution
0-19
22%
20-34
16%
35-49
21%
50-64
22%
65+
19%
Ownership78% own · 22% rent
EnglishMandarinUrduArabicFrench
Getting around
How walkable, bikeable, and transit-friendly this neighbourhood is.
63
/ 100
Walk Score
Somewhat Walkable
46
/ 100
Transit Score
Some Transit
51
/ 100
Bike Score
Bikeable
Scores are estimates based on neighbourhood data and are for informational purposes only.
MLS® data courtesy of the Toronto Regional Real Estate Board (TRREB).
The information provided herein must only be used by consumers that have a bona fide interest in the purchase, sale, or lease of real estate and may not be used for any commercial purpose or any other purpose. Listing information is deemed reliable but is not guaranteed accurate by the Toronto Regional Real Estate Board, the listing brokerage, or this website. The trademarks REALTOR®, REALTORS® and the REALTOR® logo are controlled by The Canadian Real Estate Association (CREA) and identify real estate professionals who are members of CREA. MLS®, Multiple Listing Service®, and the associated logos are owned by CREA. Not intended to solicit properties currently listed for sale or buyers under contract.
You may also like
More homes in Oakville
Hand-picked listings with a similar price range and style.
For Sale1 month ago
$2,079,000
Detached
est. $9,114/mo
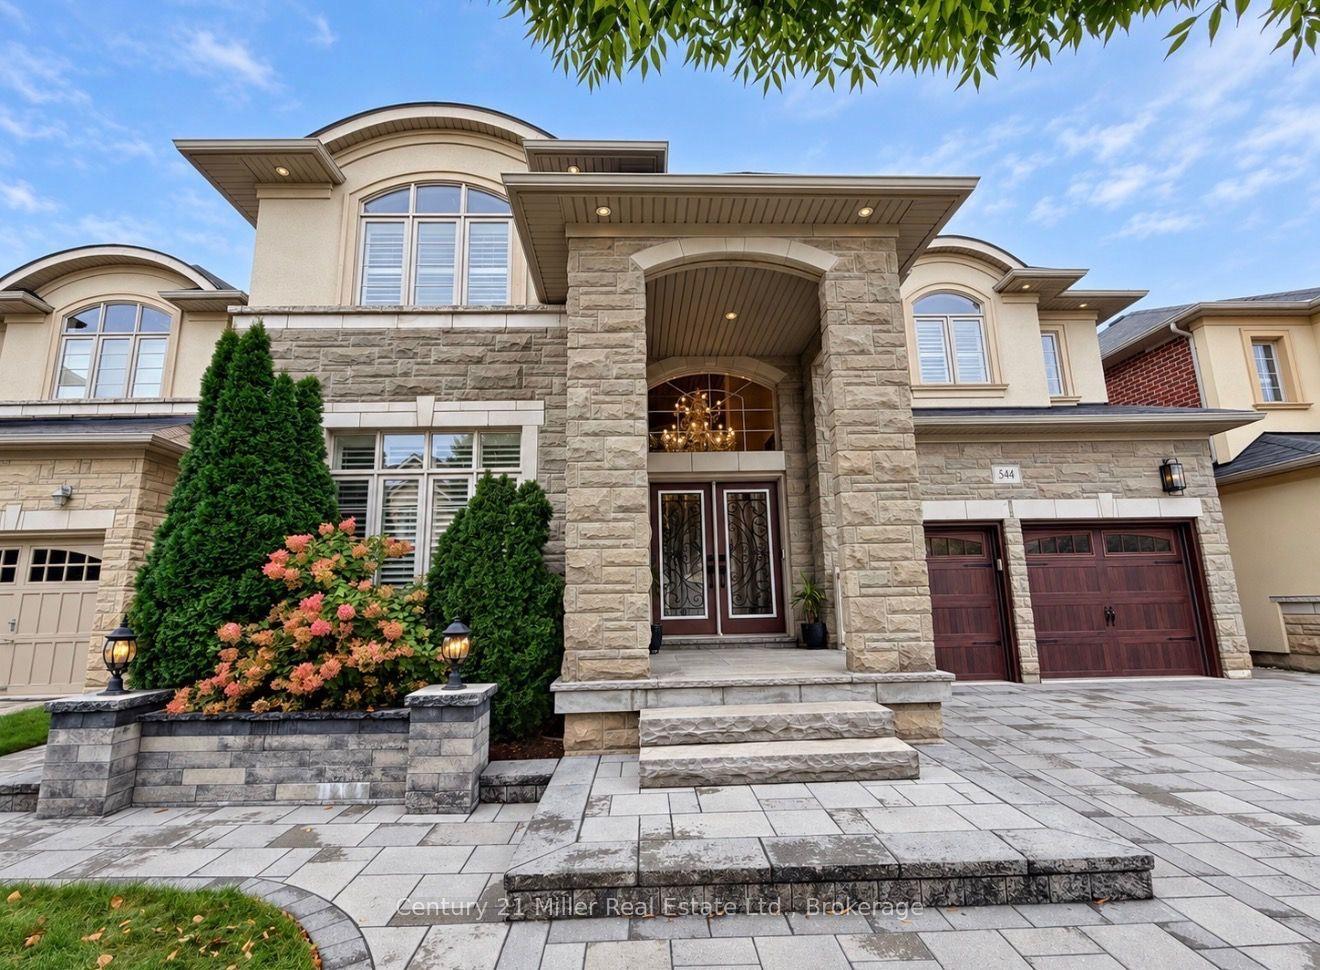
544 Bridgeview Road, 1008 - GO Glenorchy
Oakville, ON
5 bd
4 ba
4,250
4
MLS# W13855014Century 21 Miller Real Estate Ltd…
WhatsApp Aman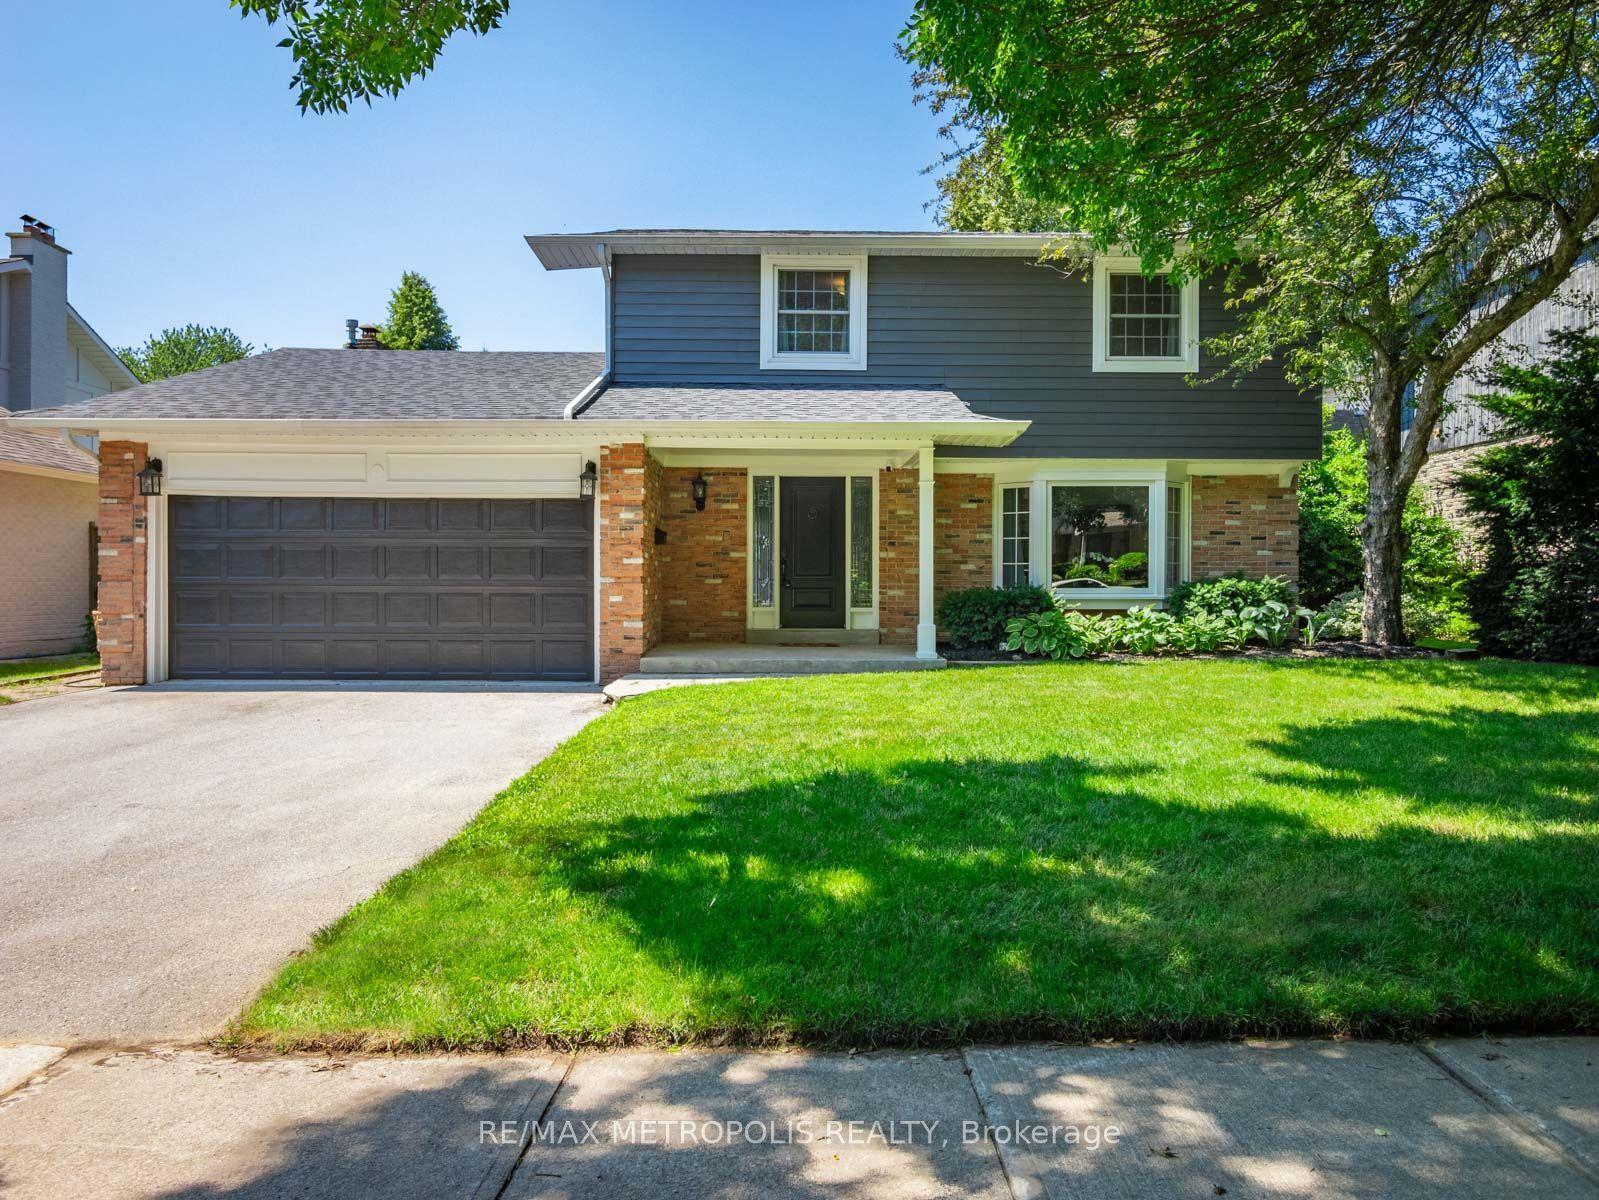
For Sale12 days ago
$1,449,900
Detached
est. $6,356/mo
144 All Saints Crescent, 1006 - FD Ford
Oakville, ON
4+1 bd
4 ba
1,750
4
MLS# W14103084Re/Max Metropolis Realty
WhatsApp Aman