For Lease
858 Dupont Street 728 #728
Dovercourt-Wallace Emerson-Junction, Toronto, ON
$5,800
3Bd
2Ba
1,300+sqft
1Parking
$4/sqft
CondoMLS# W13624764Listed 2026-07-3135 DOM
Cooling
Central Air
On the market for 35 days — longer than average. The seller may be open to negotiation.
About this home
Experience exceptional urban living at THE DUPONT, a prestigious Tridel-built residence in Toronto's vibrant Dupont cultural corridor. Originally customized for the owner's personal use, this remarkable suite features OVER $200,000 IN PREMIUM UPGRADES and an exceptional blend of space, sophistication, and functionality.Spanning 1,251 SQ. FT., the residence offers a rare THREE-BEDROOM, TWO-BATHROOM SPLIT-BEDROOM LAYOUT with expansive living and dining areas designed for both elegant entertaining and everyday comfort.The chef-inspired kitchen is anchored by an OVERSIZED CENTRE ISLAND and features premium MIELE APPLIANCES, a FULL-SIZED WINE REFRIGERATOR, abundant cabinetry, and generous preparation space. Every closet has been professionally fitted with custom organizers, while the spacious primary bedroom includes a walk-in closet and beautifully appointed ensuite. A true showpiece is the approximately 350 SQ. FT. SOUTH-FACING PRIVATE TERRACE, complete with a GAS BBQ HOOKUP and impressive city views-ideal for outdoor dining, entertaining, or relaxing in the sun.ONE PARKING SPACE IS INCLUDED.Residents enjoy over 16,000 SQ. FT. OF LUXURY AMENITIES, including an outdoor pool, fitness centre, yoga studio, sauna and steam rooms, BBQ terraces, elegant party lounges, and 24-hour concierge service.Steps from Dupont Subway Station, acclaimed restaurants, cafés, boutiques, parks, and everyday conveniences, this distinctive residence offers refined city living without compromise.***SOME PHOTOS HAVE BEEN VIRTUALLY STAGED.******SOME PHOTOS HAVE BEEN VIRTUALLY STAGED.***
Pool
Features
- Other
- None
- Central Air
- Apartment
Financials
Estimated Rental Income
Entire property$3,200 – $4,200/mo
Rental yield662.1% – 869.0%
*Estimates based on comparable rentals in the area. Actual income may vary.
Market Data — Toronto
Days on market35 days
Buyer's MarketSeller's Market
Based on active listings in Toronto. Data updates daily.
Demographics — Toronto
Population
2,794,356
Avg Household Income
$102,000
Age Distribution
0-19
19%
20-34
24%
35-49
21%
50-64
19%
65+
17%
Ownership53% own · 47% rent
EnglishMandarinCantoneseTagalogTamil
Other rentals like this
Similar rentals in Toronto
Same property type, similar price, similar size — currently for rent.
For Lease5 h ago
$4,350
Condo
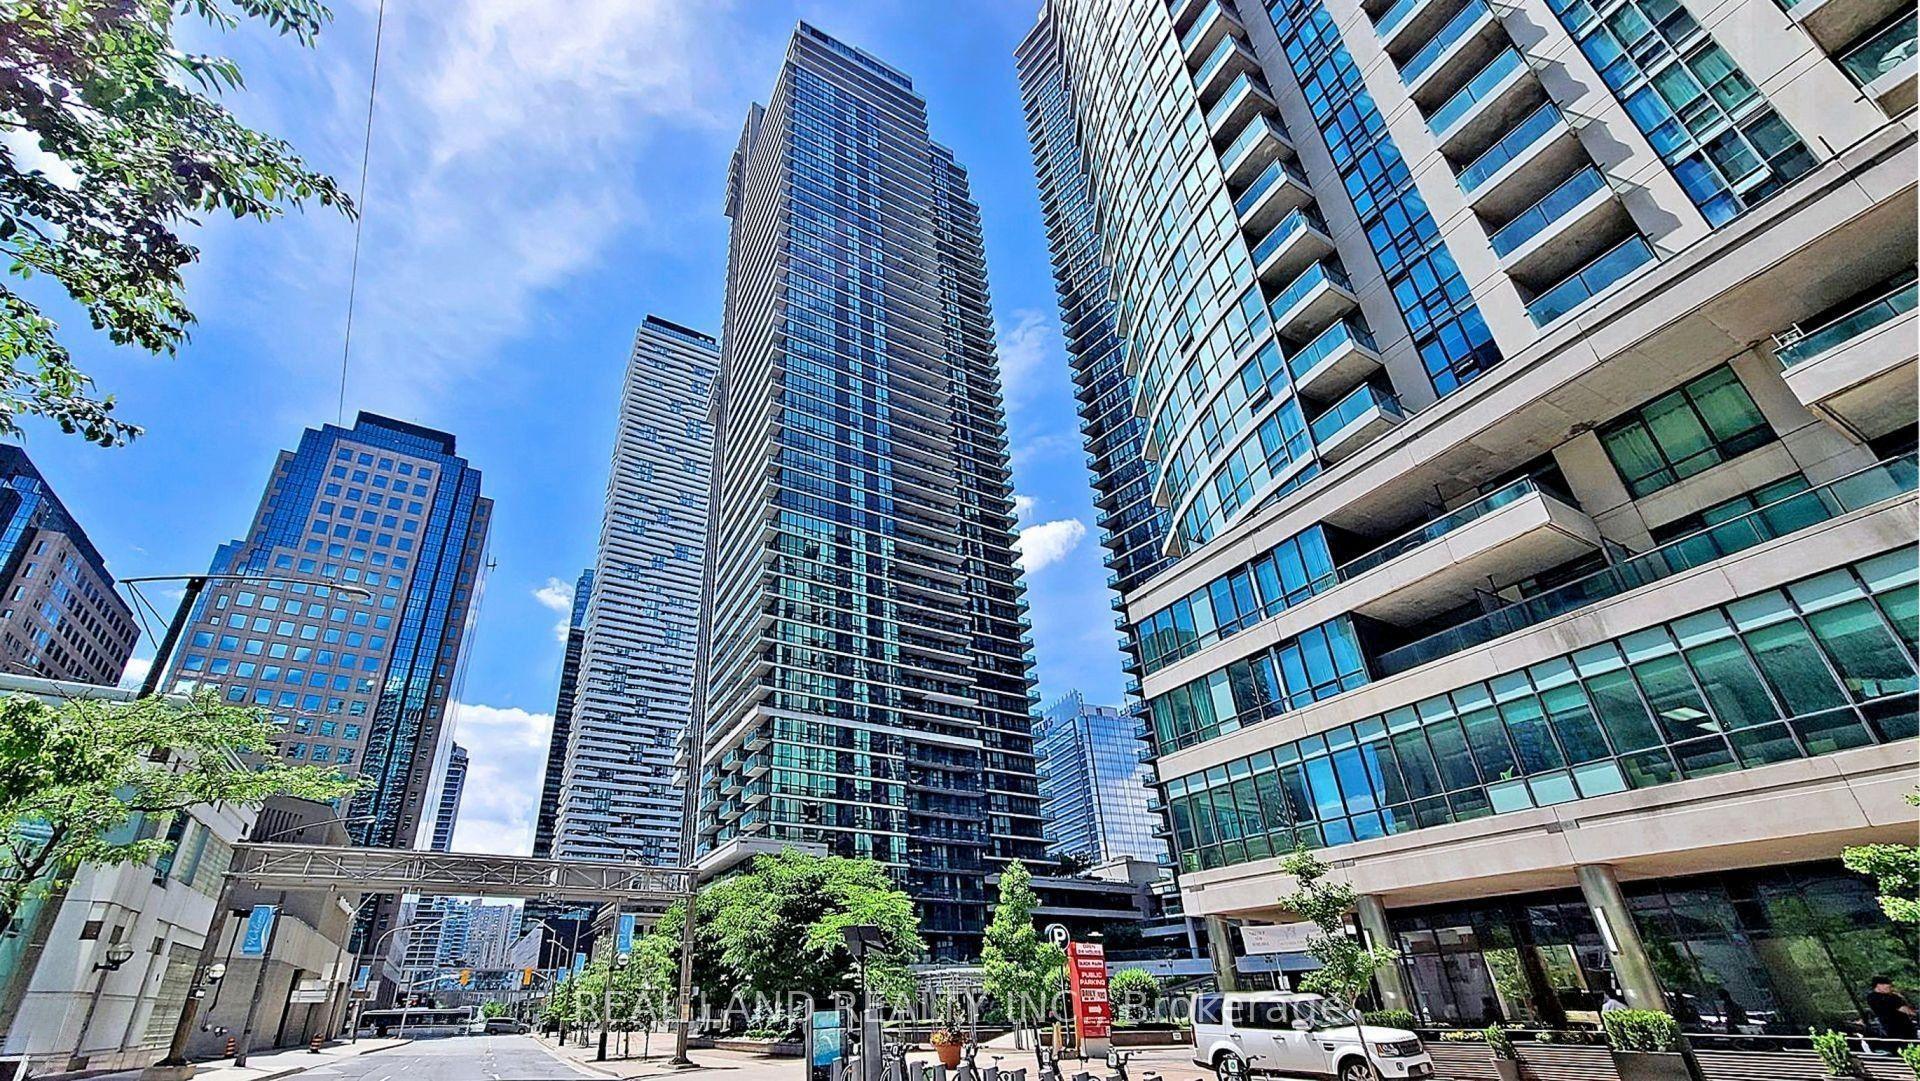
33 Bay Street 1908 #1908, Waterfront Communities C1
Toronto, ON
2+1 bd
2 ba
950
2
MLS# C13743996Real Land Realty Inc.
WhatsApp Aman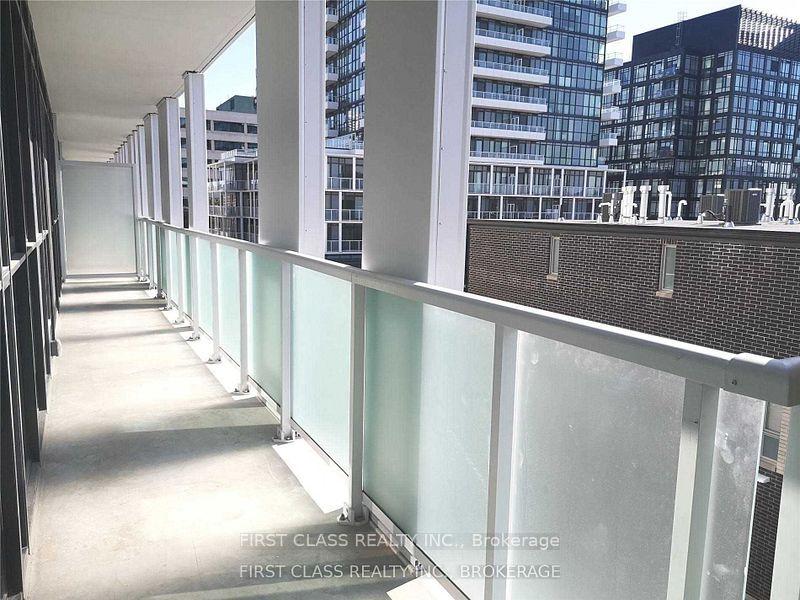
For Lease16 days ago
$4,600
Condo
188 Fairview Mall Drive 311 #311, Don Valley Village
Toronto, ON
3+1 bd
2 ba
1,100
2
MLS# C13690040First Class Realty Inc.
WhatsApp Aman

Getting around
How walkable, bikeable, and transit-friendly this neighbourhood is.
84
/ 100
Walk Score
Very Walkable
84
/ 100
Transit Score
Excellent Transit
69
/ 100
Bike Score
Bikeable
Scores are estimates based on neighbourhood data and are for informational purposes only.
MLS® data courtesy of the Toronto Regional Real Estate Board (TRREB).
The information provided herein must only be used by consumers that have a bona fide interest in the purchase, sale, or lease of real estate and may not be used for any commercial purpose or any other purpose. Listing information is deemed reliable but is not guaranteed accurate by the Toronto Regional Real Estate Board, the listing brokerage, or this website. The trademarks REALTOR®, REALTORS® and the REALTOR® logo are controlled by The Canadian Real Estate Association (CREA) and identify real estate professionals who are members of CREA. MLS®, Multiple Listing Service®, and the associated logos are owned by CREA. Not intended to solicit properties currently listed for sale or buyers under contract.