For Lease
Just Listed
168 Pearson Avenue Laneway House #Laneway House
Roncesvalles, Toronto, ON
$5,500
3Bd
3Ba
1,300+sqft
1Parking
$4/sqft
DetachedMLS# W13624822Listed 2026-07-310 DOM
Cooling
Central Air
Just listed! New listings in Toronto often receive offers within the first week.
About this home
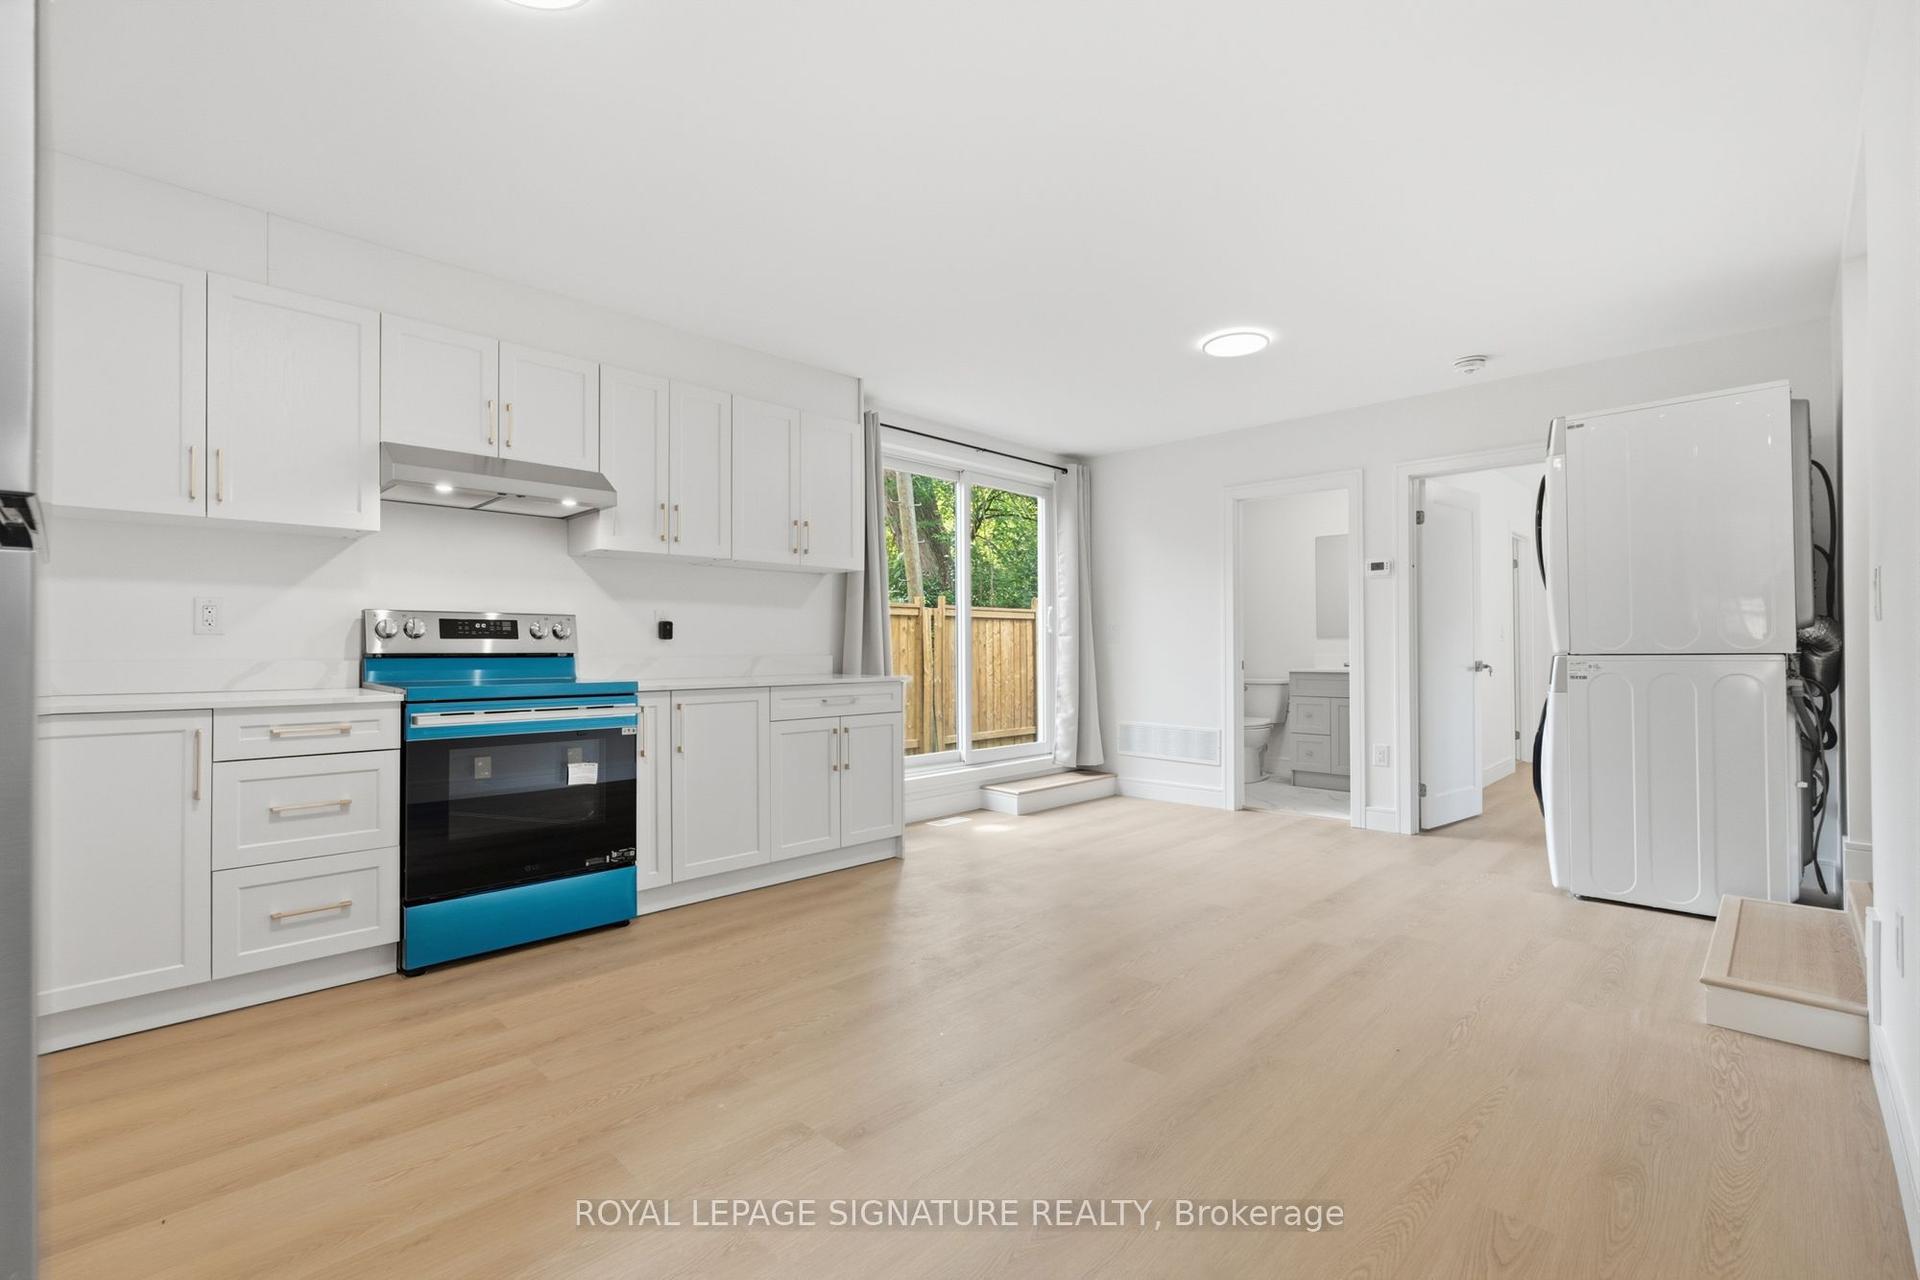
Welcome to the Laneway House at 168 Pearson. Be the first to live in this completely newly built modern 3 Bedroom House, located in the heart of sought after Roncesvalles Village! Features 1 covered parking spot, heated floors throughout the entire house, tons of natural sunlight, high 9ft ceilings and a rear large exclusive outdoor backyard living space, accessed by an oversized patio double door, making the transition from inside to outside seamless. Enter into a sun filled open concept airy living, dining and kitchen area; featuring a sleek custom designer Aya Kitchen with ample storage, modern appliances, quartz countertops and a large kitchen island. The 3 bedrooms are spacious with custom closet built-ins and large closet spaces. Location: 10 minute walk to High Park and the Lake boardwalk, 7 minute walk to St Joseph's Hospital. Minutes to local/chain grocery stores and parks. Various commuting options with Roncesvalles, King and Queen street cars at your door step. This home is perfect for quiet, caring tenants who value comfort, quality and turn-key hands off living. Unit is professionally managed, ensuring a well maintained, pleasant living environment. Street permit parking available for additional parking.
Rooms
Main Floor
| Dining Room | 3.48 × 2.39 m | Vinyl Floor South View Open Concept |
| Bathroom | 1.65 × 1.35 m | Tile Floor 2 Pc Bath Tile Floor |
| Kitchen | 5.31 × 2.29 m | Stainless Steel Appl Centre Island Eat-in Kitchen |
| Living Room | 3.99 × 3.58 m | W/O To Garden Heated Floor Vinyl Floor |
Second Floor
| Bedroom 3 | 4.19 × 3.53 m | South View Large Closet Vinyl Floor |
| Primary Bedroom | 4.09 × 3.71 m | 3 Pc Ensuite B/I Closet Vinyl Floor |
| Bathroom | 2.79 × 1.55 m | Tile Floor Glass Doors 3 Pc Ensuite |
| Bedroom 2 | 4.19 × 3.15 m | Large Closet South View Vinyl Floor |
| Bathroom | 2.41 × 1.45 m | Tile Floor Soaking Tub 4 Pc Bath |
Features
- None
- Central Air
- 2-Storey
Financials
Estimated Rental Income
Entire property$3,200 – $4,800/mo
Rental yield698.2% – 1047.3%
*Estimates based on comparable rentals in the area. Actual income may vary.
Market Data — Toronto
Days on market0 days
Buyer's MarketSeller's Market
Based on active listings in Toronto. Data updates daily.
Demographics — Toronto
Population
2,794,356
Avg Household Income
$102,000
Age Distribution
0-19
19%
20-34
24%
35-49
21%
50-64
19%
65+
17%
Ownership53% own · 47% rent
EnglishMandarinCantoneseTagalogTamil
Other rentals like this
Similar rentals in Toronto
Same property type, similar price, similar size — currently for rent.
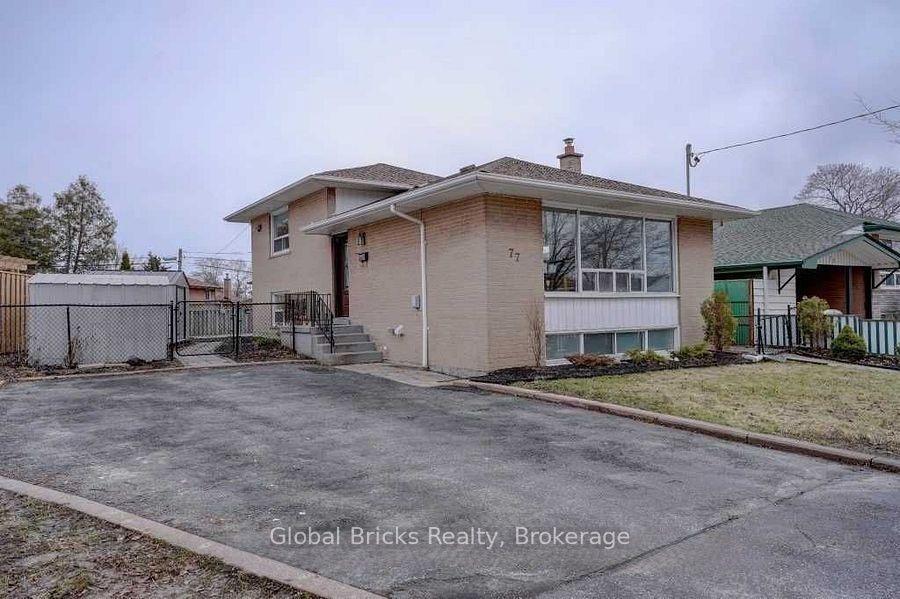
For Lease6 h ago
$5,000
Detached
77 Milford Haven Drive E, Morningside
Toronto, ON
4+1 bd
2 ba
900
4
MLS# E13625648Global Bricks Realty
WhatsApp Aman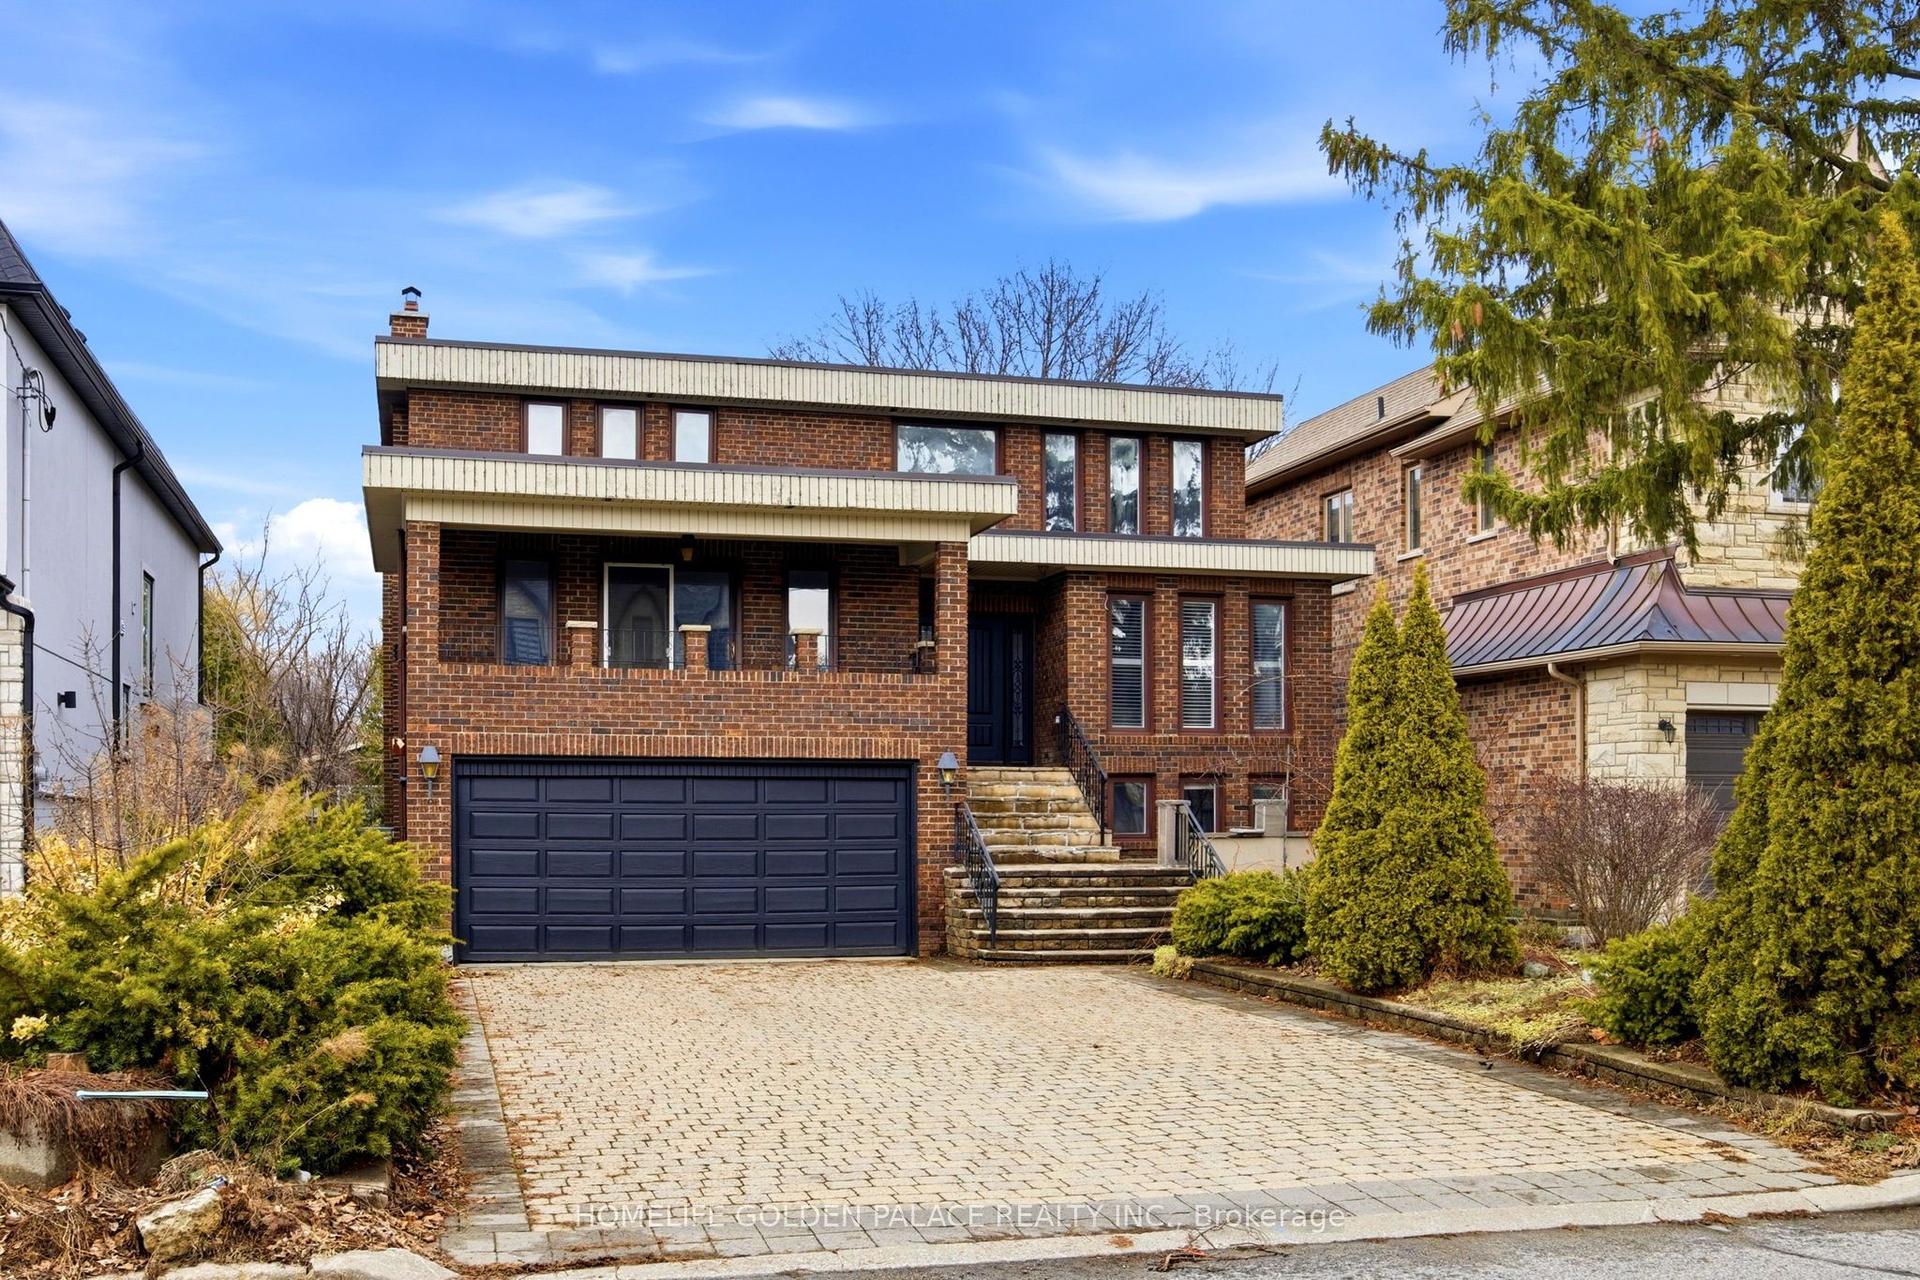
For Lease6 h ago
$4,800
Detached
394 Patricia Avenue, Newtonbrook West
Toronto, ON
4 bd
4 ba
2,250
6
MLS# C13625308Homelife Golden Palace Realty Inc.
WhatsApp Aman
Getting around
How walkable, bikeable, and transit-friendly this neighbourhood is.
70
/ 100
Walk Score
Very Walkable
70
/ 100
Transit Score
Excellent Transit
64
/ 100
Bike Score
Bikeable
Scores are estimates based on neighbourhood data and are for informational purposes only.
MLS® data courtesy of the Toronto Regional Real Estate Board (TRREB).
The information provided herein must only be used by consumers that have a bona fide interest in the purchase, sale, or lease of real estate and may not be used for any commercial purpose or any other purpose. Listing information is deemed reliable but is not guaranteed accurate by the Toronto Regional Real Estate Board, the listing brokerage, or this website. The trademarks REALTOR®, REALTORS® and the REALTOR® logo are controlled by The Canadian Real Estate Association (CREA) and identify real estate professionals who are members of CREA. MLS®, Multiple Listing Service®, and the associated logos are owned by CREA. Not intended to solicit properties currently listed for sale or buyers under contract.