For Sale
Just Listed
286 Gilbert Avenue
Caledonia-Fairbank, Toronto, ON
$888,000
3+1Bd
2Ba
1,300+sqft
2Parking
18 x 110 ftlot
$683/sqft
DetachedMLS# W13624882Listed 2026-07-310 DOM
Cooling
Central Air
Basement
Finished
Just listed! New listings in Toronto often receive offers within the first week.
About this home
Welcome to 286 Gilbert Ave, a beautifully renovated detached 3+1 bedroom home in Toronto's evolving Caledonia-Fairbank neighbourhood. Thoughtfully updated from top to bottom, this move-in ready home offers exceptional peace of mind with extensive mechanical, structural, and cosmetic improvements already completed. The bright, open-concept main floor is designed for both everyday living & entertaining. Rich hardwood floors flow throughout the spacious principal rooms, while a striking 3-sided natural gas fireplace creates a stunning focal point, adding warmth & architectural character to the living & dining areas. Custom built-in cabinetry offers stylish storage, & the beautifully renovated kitchen (2023) features a large breakfast bar overlooking the backyard, a sleek induction cooktop, built-in microwave, built-in dishwasher, & seamlessly connects the living spaces. Freshly repainted throughout, the home offers a clean, contemporary feel that's ready to enjoy. Upstairs, generous bedrooms include a custom-designed primary suite with built-in storage. The finished basement, complete with a separate entrance, additional bedroom, & full bathroom, provides outstanding flexibility for extended family, guests, a home office, or future income potential. Recent capital improvements include a new roof & gutters (2026), new windows & exterior doors (2025), high-efficiency heat pump & furnace (2025), owned hot water tank (2026), new toilets, newer washer & dryer (2021), electric blinds, custom primary built-ins (2020), & updated interlocking, fencing, landscaping, & rear porch enhancements (2025). Outside, enjoy a fully fenced backyard with a private patio & landscaped outdoor space, plus laneway access with private parking for 2 vehicles. Ideally located near parks, schools, cafés, restaurants, shopping, TTC, the Eglinton Crosstown LRT, Allen Road, & HWY 401, this home offers exceptional convenience with Cedarvale Park, Corso Italia, Yorkdale Shopping & Stockyards mins away.
RenovatedHardwoodFireplace
Rooms
Main Floor
| Dining Room | 4.80 × 3.30 m | Hardwood Floor Window Combined w/Family |
| Living Room | 4.10 × 2.75 m | Hardwood Floor Window Combined w/Living |
| Kitchen | 4.90 × 3.80 m | Breakfast Bar Renovated Overlooks Backyard |
| Mud Room | 3.80 × 1.58 m | Window Tile Floor Enclosed |
Second Floor
| Bedroom 2 | 4.10 × 2.45 m | Laminate Bay Window Closet |
| Primary Bedroom | 4.17 × 3.70 m | Laminate B/I Closet Window |
| Bedroom 3 | 3.50 × 3.30 m | Laminate |
Basement
| Bedroom 4 | 3.37 × 3.35 m | Window Finished W/O To Yard |
Features
- Carpet Free
- Finished
- Separate Entrance
- Central Air
- 2-Storey
Financials
Annual Taxes
$4,411.41
Estimated Rental Income
Entire property$3,200 – $4,800/mo
Basement apartment$1,800 – $2,500/mo
Rental yield4.3% – 6.5%
*Estimates based on comparable rentals in the area. Actual income may vary.
Market Data — Toronto
Days on market0 days
Buyer's MarketSeller's Market
Based on active listings in Toronto. Data updates daily.
Demographics — Toronto
Population
2,794,356
Avg Household Income
$102,000
Age Distribution
0-19
19%
20-34
24%
35-49
21%
50-64
19%
65+
17%
Ownership53% own · 47% rent
EnglishMandarinCantoneseTagalogTamil
Our estimate for this home
Estimated range
$1.08M – $1.26M
Mid-point $1.17M · ~$902/sqft
How this listing compares
$1.08MList · $888K$1.26M
Low confidence·Based on 9 caledonia-fairbank comparables
Estimated range is generated automatically from active comparables and is for informational purposes only. Not an appraisal — contact Aman for a full comparative market analysis that factors in condition, renovations, and positioning.
Getting around
How walkable, bikeable, and transit-friendly this neighbourhood is.
70
/ 100
Walk Score
Very Walkable
64
/ 100
Transit Score
Good Transit
76
/ 100
Bike Score
Very Bikeable
Scores are estimates based on neighbourhood data and are for informational purposes only.
MLS® data courtesy of the Toronto Regional Real Estate Board (TRREB).
The information provided herein must only be used by consumers that have a bona fide interest in the purchase, sale, or lease of real estate and may not be used for any commercial purpose or any other purpose. Listing information is deemed reliable but is not guaranteed accurate by the Toronto Regional Real Estate Board, the listing brokerage, or this website. The trademarks REALTOR®, REALTORS® and the REALTOR® logo are controlled by The Canadian Real Estate Association (CREA) and identify real estate professionals who are members of CREA. MLS®, Multiple Listing Service®, and the associated logos are owned by CREA. Not intended to solicit properties currently listed for sale or buyers under contract.
You may also like
More homes in Toronto
Hand-picked listings with a similar price range and style.
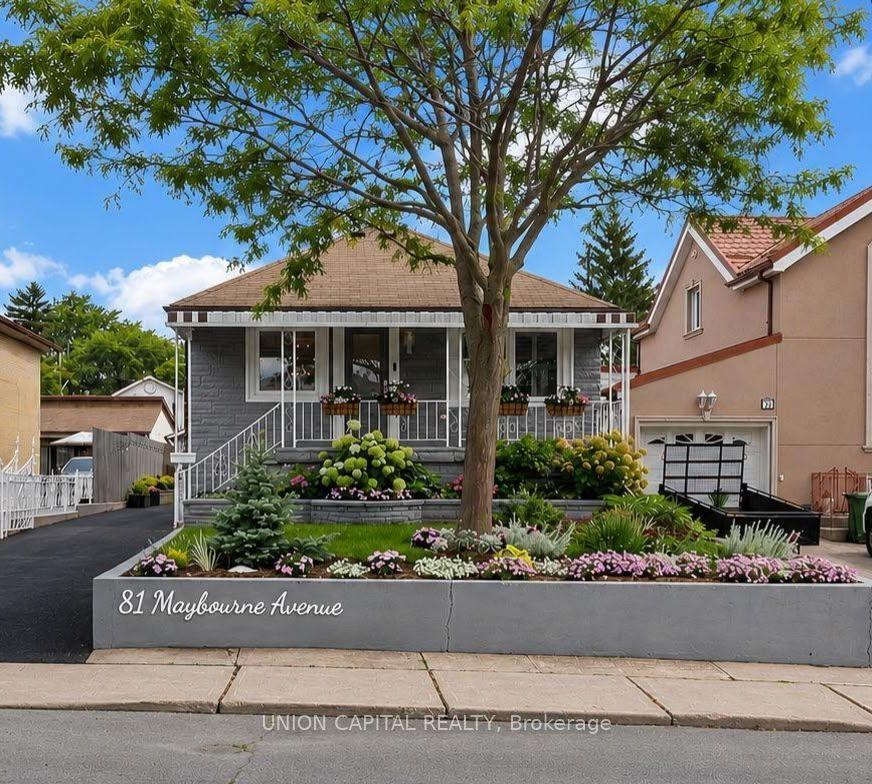
For Sale2 days ago
$875,000
Detached
est. $3,836/mo
81 Maybourne Avenue, Clairlea-Birchmount
Toronto, ON
2+1 bd
2 ba
1,300
6
MLS# E13617840Union Capital Realty
WhatsApp Aman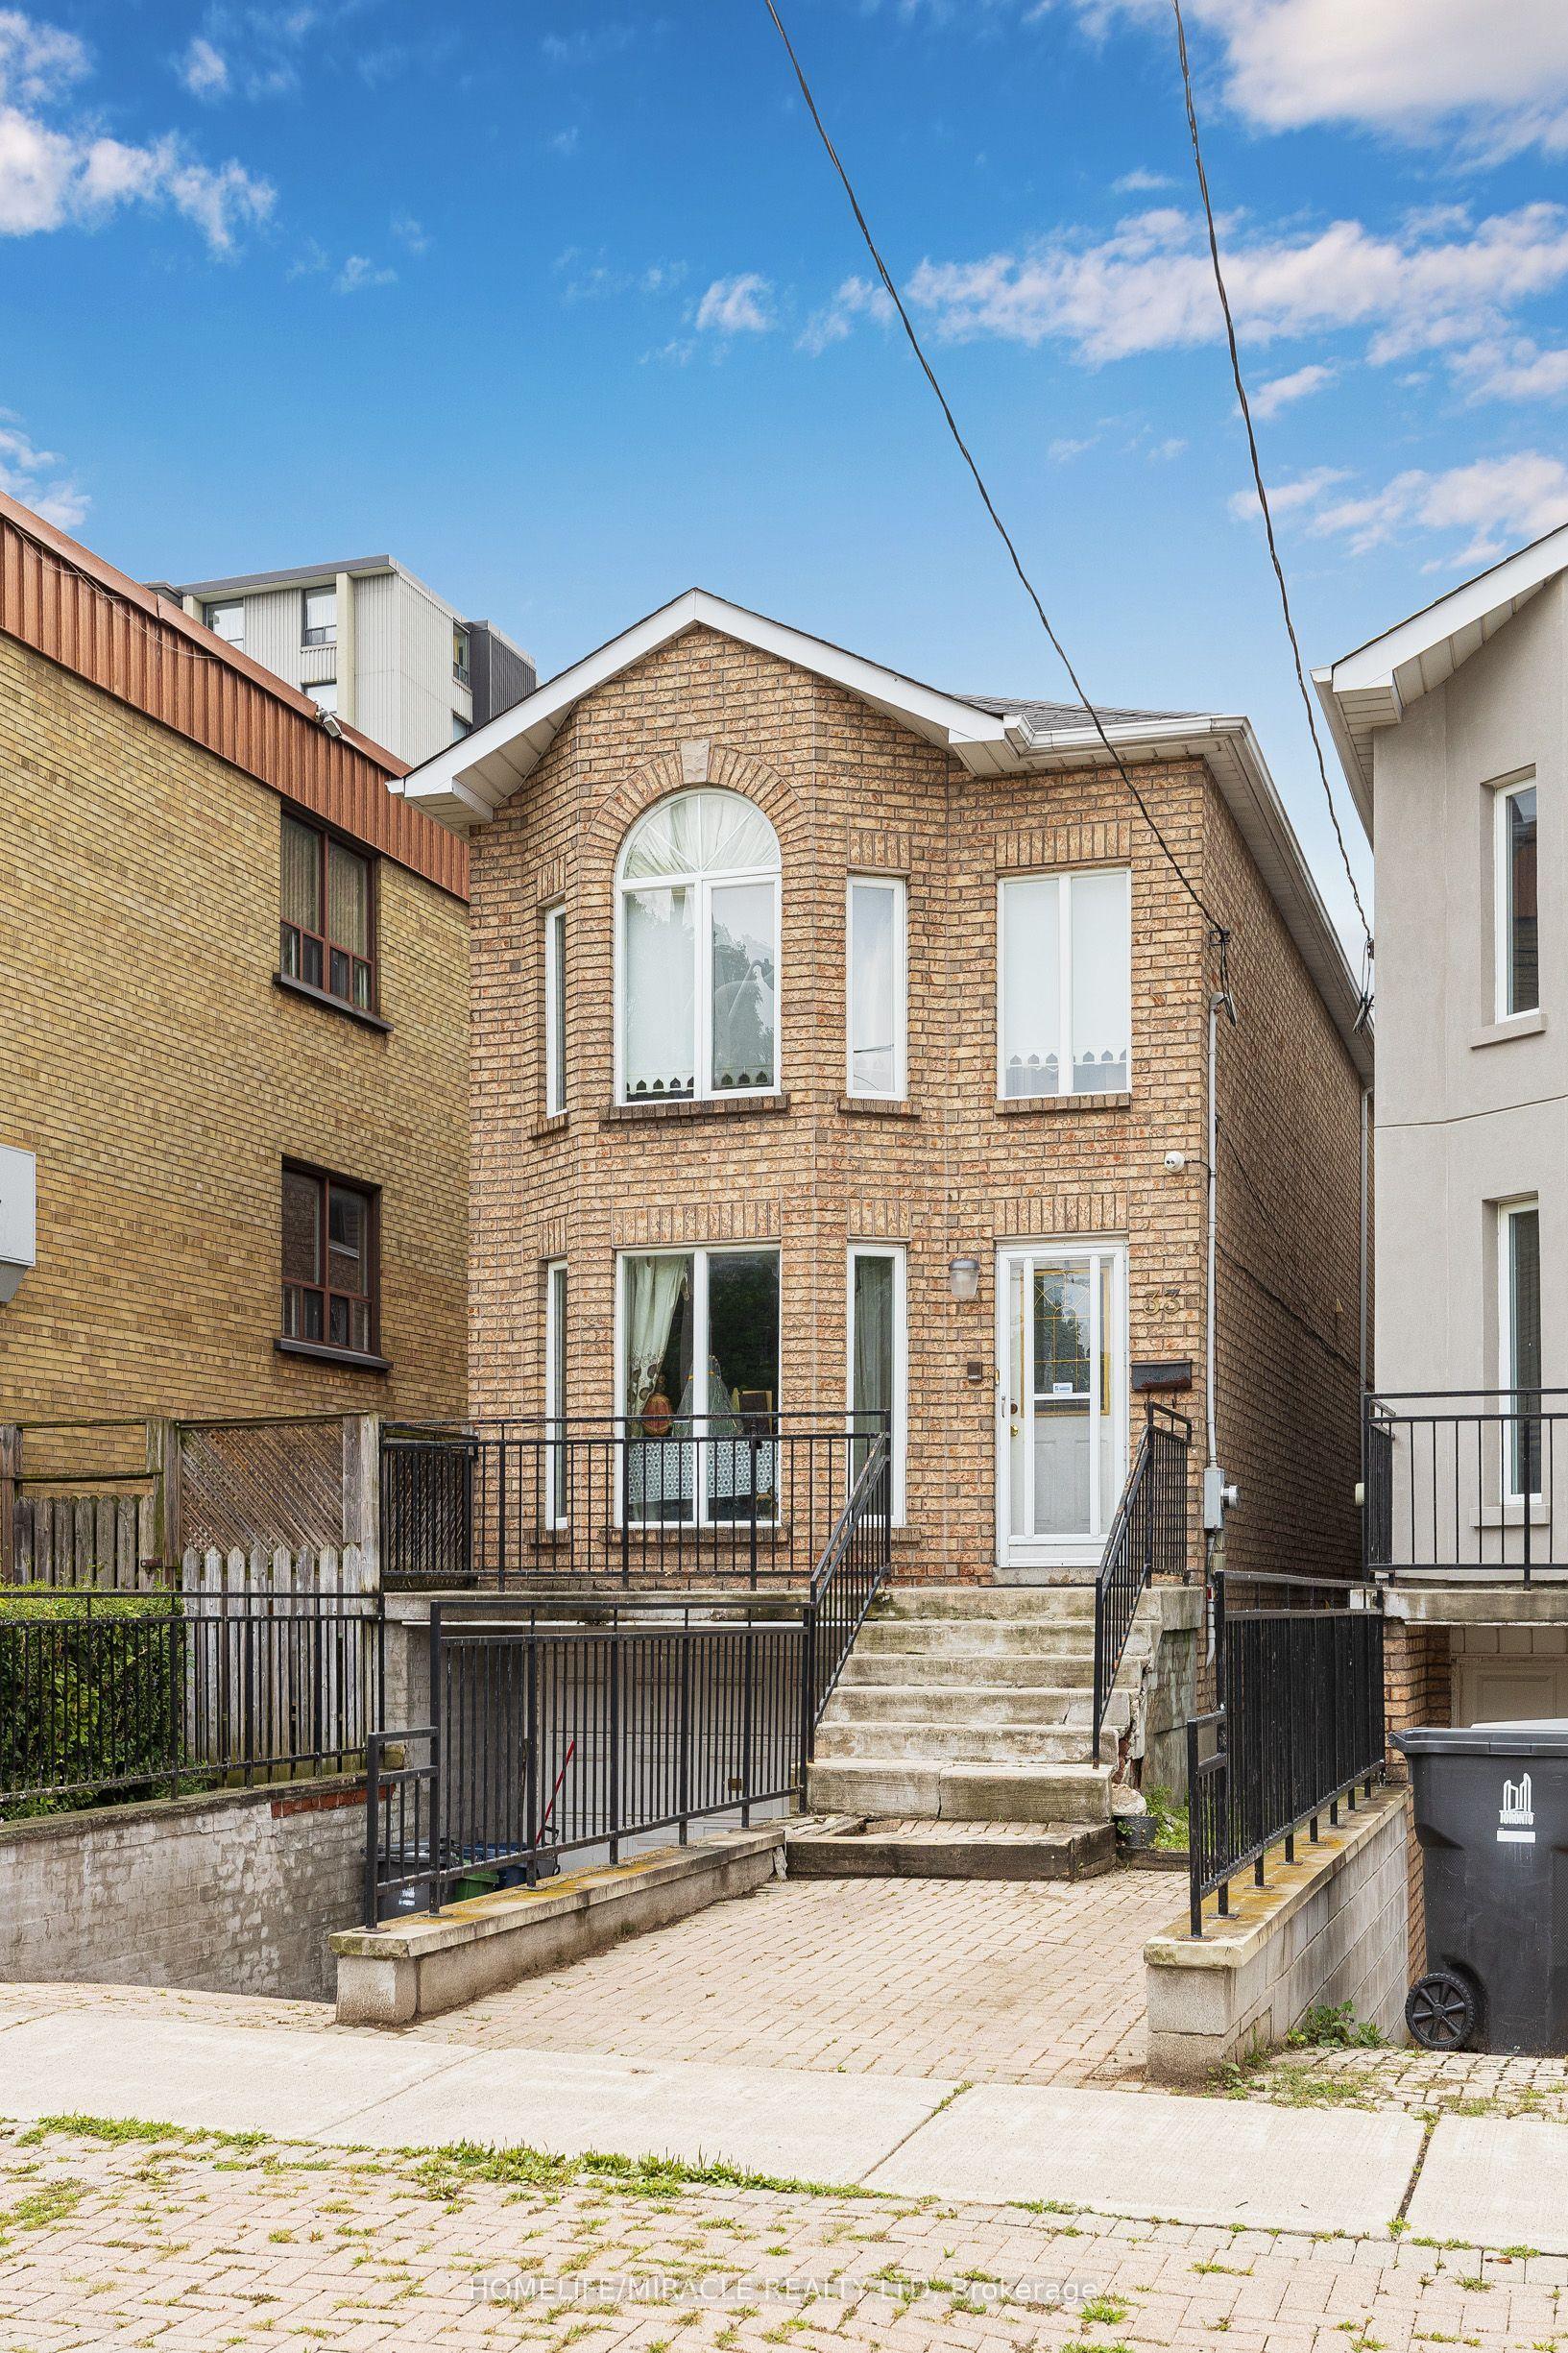
For Sale4 h ago
$999,000
Detached
est. $4,380/mo
33 Torrens Avenue, Broadview North
Toronto, ON
4+1 bd
3 ba
1,750
2
MLS# E13624280Homelife/Miracle Realty Ltd
WhatsApp Aman