For Sale
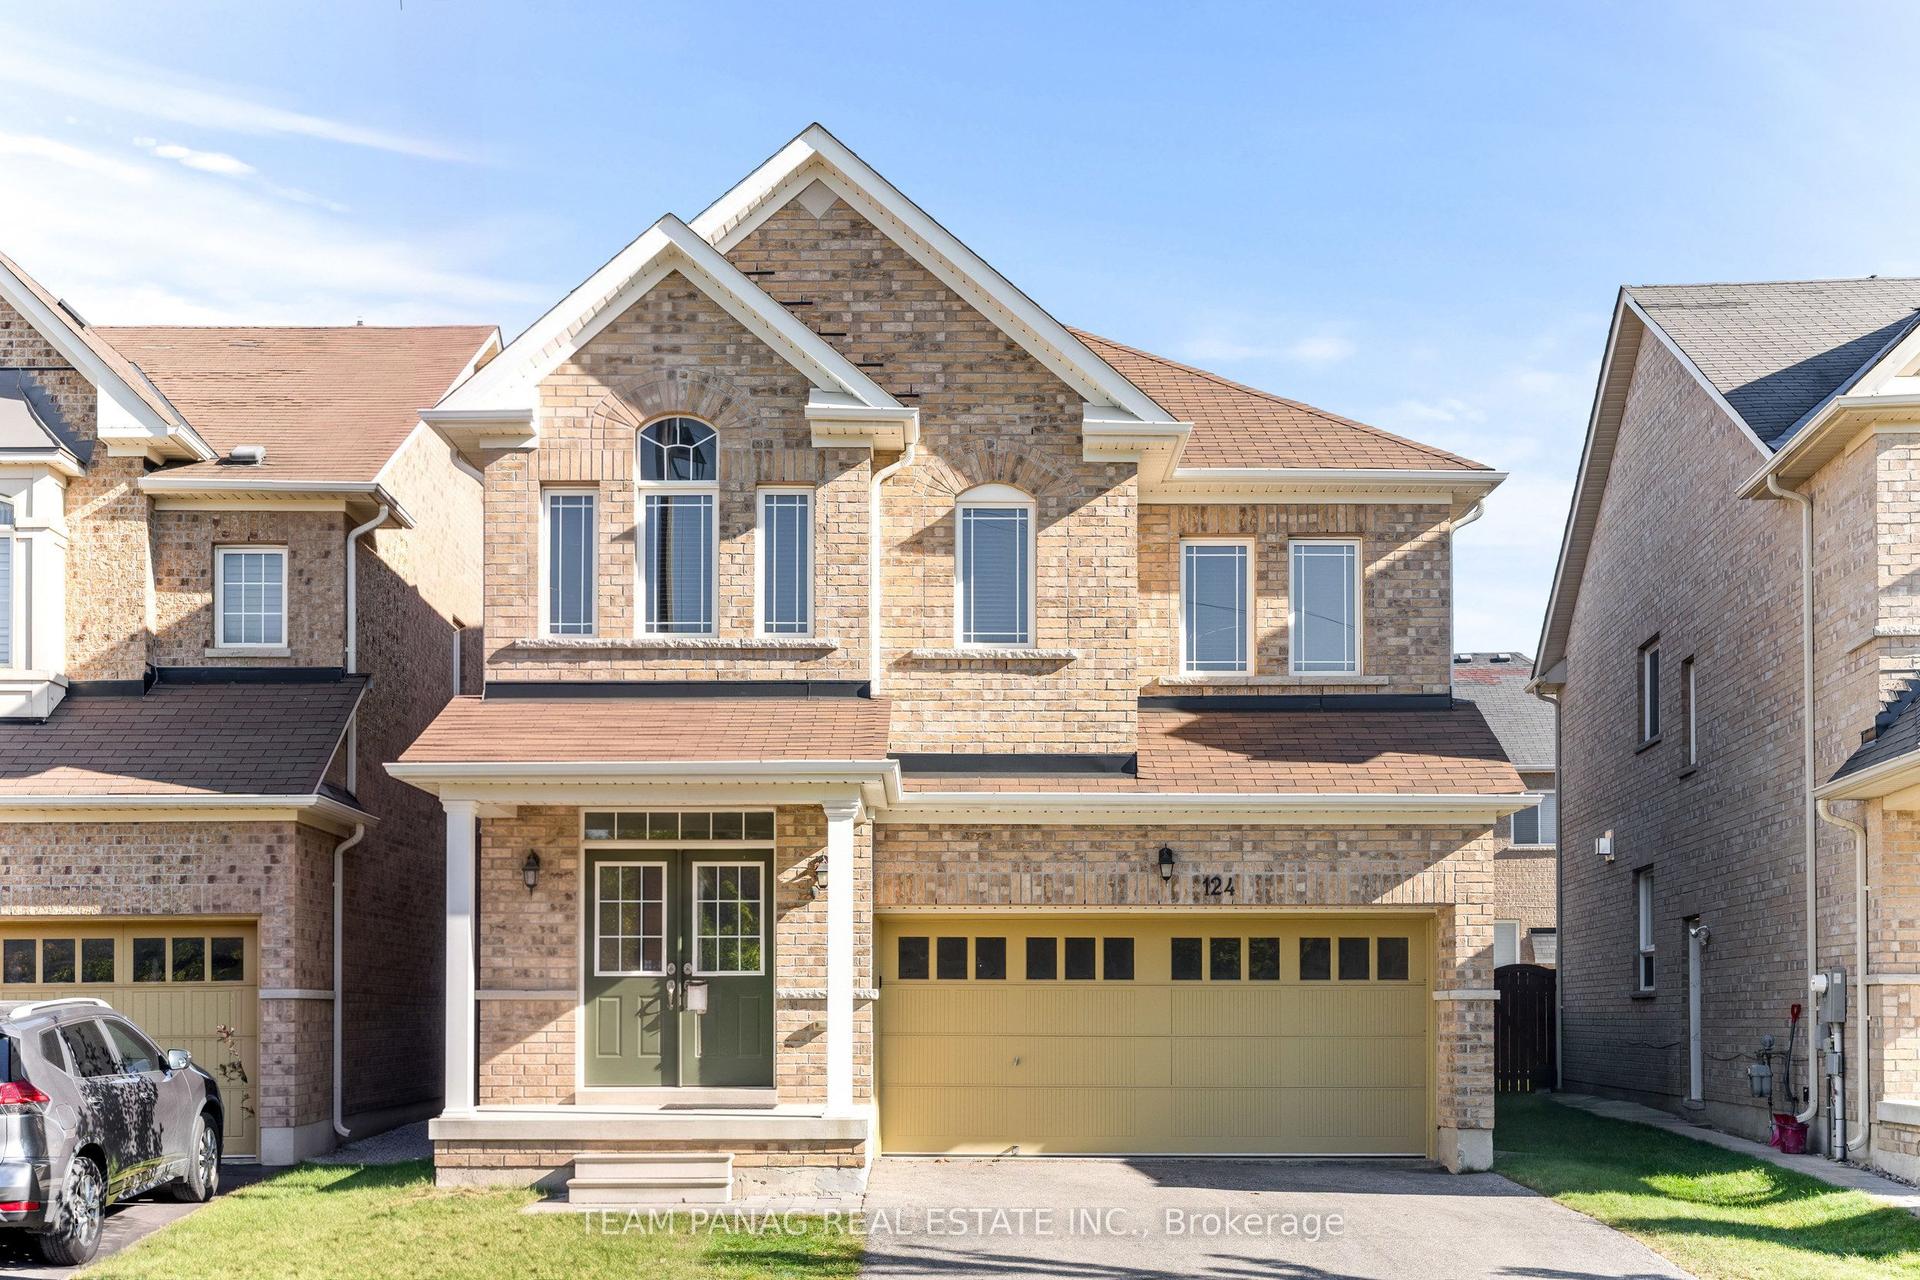
124 Bonnie Braes Drive
Credit Valley, Brampton, ON
$1,248,000
3+1Bd
4Ba
2,250+sqft
6Parking
38.1 x 87.64 ftlot
$555/sqft
DetachedMLS# W13625466Listed 2026-07-3156 DOM
Cooling
Central Air
Basement
Finished
On the market for 56 days — longer than average. The seller may be open to negotiation.
About this home
Welcome to 124 Bonnie Braes Drive, a beautifully maintained home in Brampton's highly sought-after Credit Valley community. Proudly offered by its original owners, this exceptional home showcases true pride of ownership with thoughtful updates, quality finishes, and over 2,100 sq. ft. of stylish living space.The bright, open-concept main floor is designed for modern family living, featuring a stunning chef-inspired kitchen with upgraded cabinetry, premium appliances, stylish countertops, designer backsplash, modern lighting, and a large centre island overlooking the spacious breakfast area and inviting living room.Upstairs offers three generous bedrooms, including a spacious primary retreat, with 4pc ensuite, plus a versatile second-floor flex space ideal as a family room, home office, playroom, or media room. Easily converted into a fourth bedroom to suit your family's changing needs.The finished basement adds valuable living space with a modern 3-piece bathroom and a beautifully finished kitchen, making it perfect for entertaining, extended family, teenagers, or a comfortable recreation area. Professionally landscaped front and back yards provide exceptional curb appeal and a private outdoor oasis for relaxing or hosting family and friends.Ideally located close to top-rated schools, including Churchville Public School, parks, walking trails, shopping, restaurants, transit, and everyday amenities. Just minutes to Mount Pleasant GO Station and the Mount Pleasant Village community hub with its library, community centre, playgrounds, and year-round events. A move-in ready home offering the perfect combination of quality, comfort, and an unbeatable family-friendly location.
Rooms
Main Floor
| Living Room | 3.90 × 4.27 m | Hardwood Floor Open Concept Gas Fireplace |
| Kitchen | 3.75 × 4.75 m | Centre Island Stainless Steel Appl Stone Counters |
| Breakfast | 4.76 × 2.82 m | Open Concept Sliding Doors Hardwood Floor |
Second Floor
| Primary Bedroom | 5.04 × 3.96 m | Hardwood Floor 4 Pc Ensuite Walk-In Closet(s) |
| Bedroom | 3.64 × 4.57 m | Window Closet |
| Bedroom | 3.06 × 3.58 m | Closet Window |
| Family Room | 3.70 × 5.42 m | Large Window Hardwood Floor |
Basement
| Kitchen | 3.29 × 4.53 m | Open Concept Stainless Steel Appl Laminate |
| Recreation | 3.85 × 4.23 m | Open Concept Laminate |
| Exercise Room | 2.27 × 4.31 m | Laminate |
Features
- Guest Accommodations
- In-Law Capability
- Finished
- Central Air
- 2-Storey
Financials
Annual Taxes
$8,128
Estimated Rental Income
Entire property$3,200 – $4,800/mo
Basement apartment$1,800 – $2,500/mo
Rental yield3.1% – 4.6%
*Estimates based on comparable rentals in the area. Actual income may vary.
Market Data — Brampton
Days on market56 days
Buyer's MarketSeller's Market
Based on active listings in Brampton. Data updates daily.
Demographics — Brampton
Population
656,480
Avg Household Income
$98,000
Age Distribution
0-19
24%
20-34
22%
35-49
22%
50-64
19%
65+
13%
Ownership79% own · 21% rent
EnglishPunjabiHindiUrduGujarati
Getting around
How walkable, bikeable, and transit-friendly this neighbourhood is.
67
/ 100
Walk Score
Somewhat Walkable
59
/ 100
Transit Score
Good Transit
63
/ 100
Bike Score
Bikeable
Scores are estimates based on neighbourhood data and are for informational purposes only.
MLS® data courtesy of the Toronto Regional Real Estate Board (TRREB).
The information provided herein must only be used by consumers that have a bona fide interest in the purchase, sale, or lease of real estate and may not be used for any commercial purpose or any other purpose. Listing information is deemed reliable but is not guaranteed accurate by the Toronto Regional Real Estate Board, the listing brokerage, or this website. The trademarks REALTOR®, REALTORS® and the REALTOR® logo are controlled by The Canadian Real Estate Association (CREA) and identify real estate professionals who are members of CREA. MLS®, Multiple Listing Service®, and the associated logos are owned by CREA. Not intended to solicit properties currently listed for sale or buyers under contract.
You may also like
More homes in Brampton
Hand-picked listings with a similar price range and style.
For Sale1 month ago
$1,150,000
Detached
est. $5,042/mo
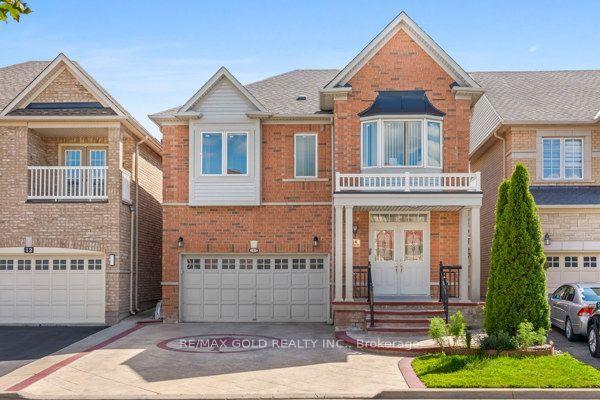
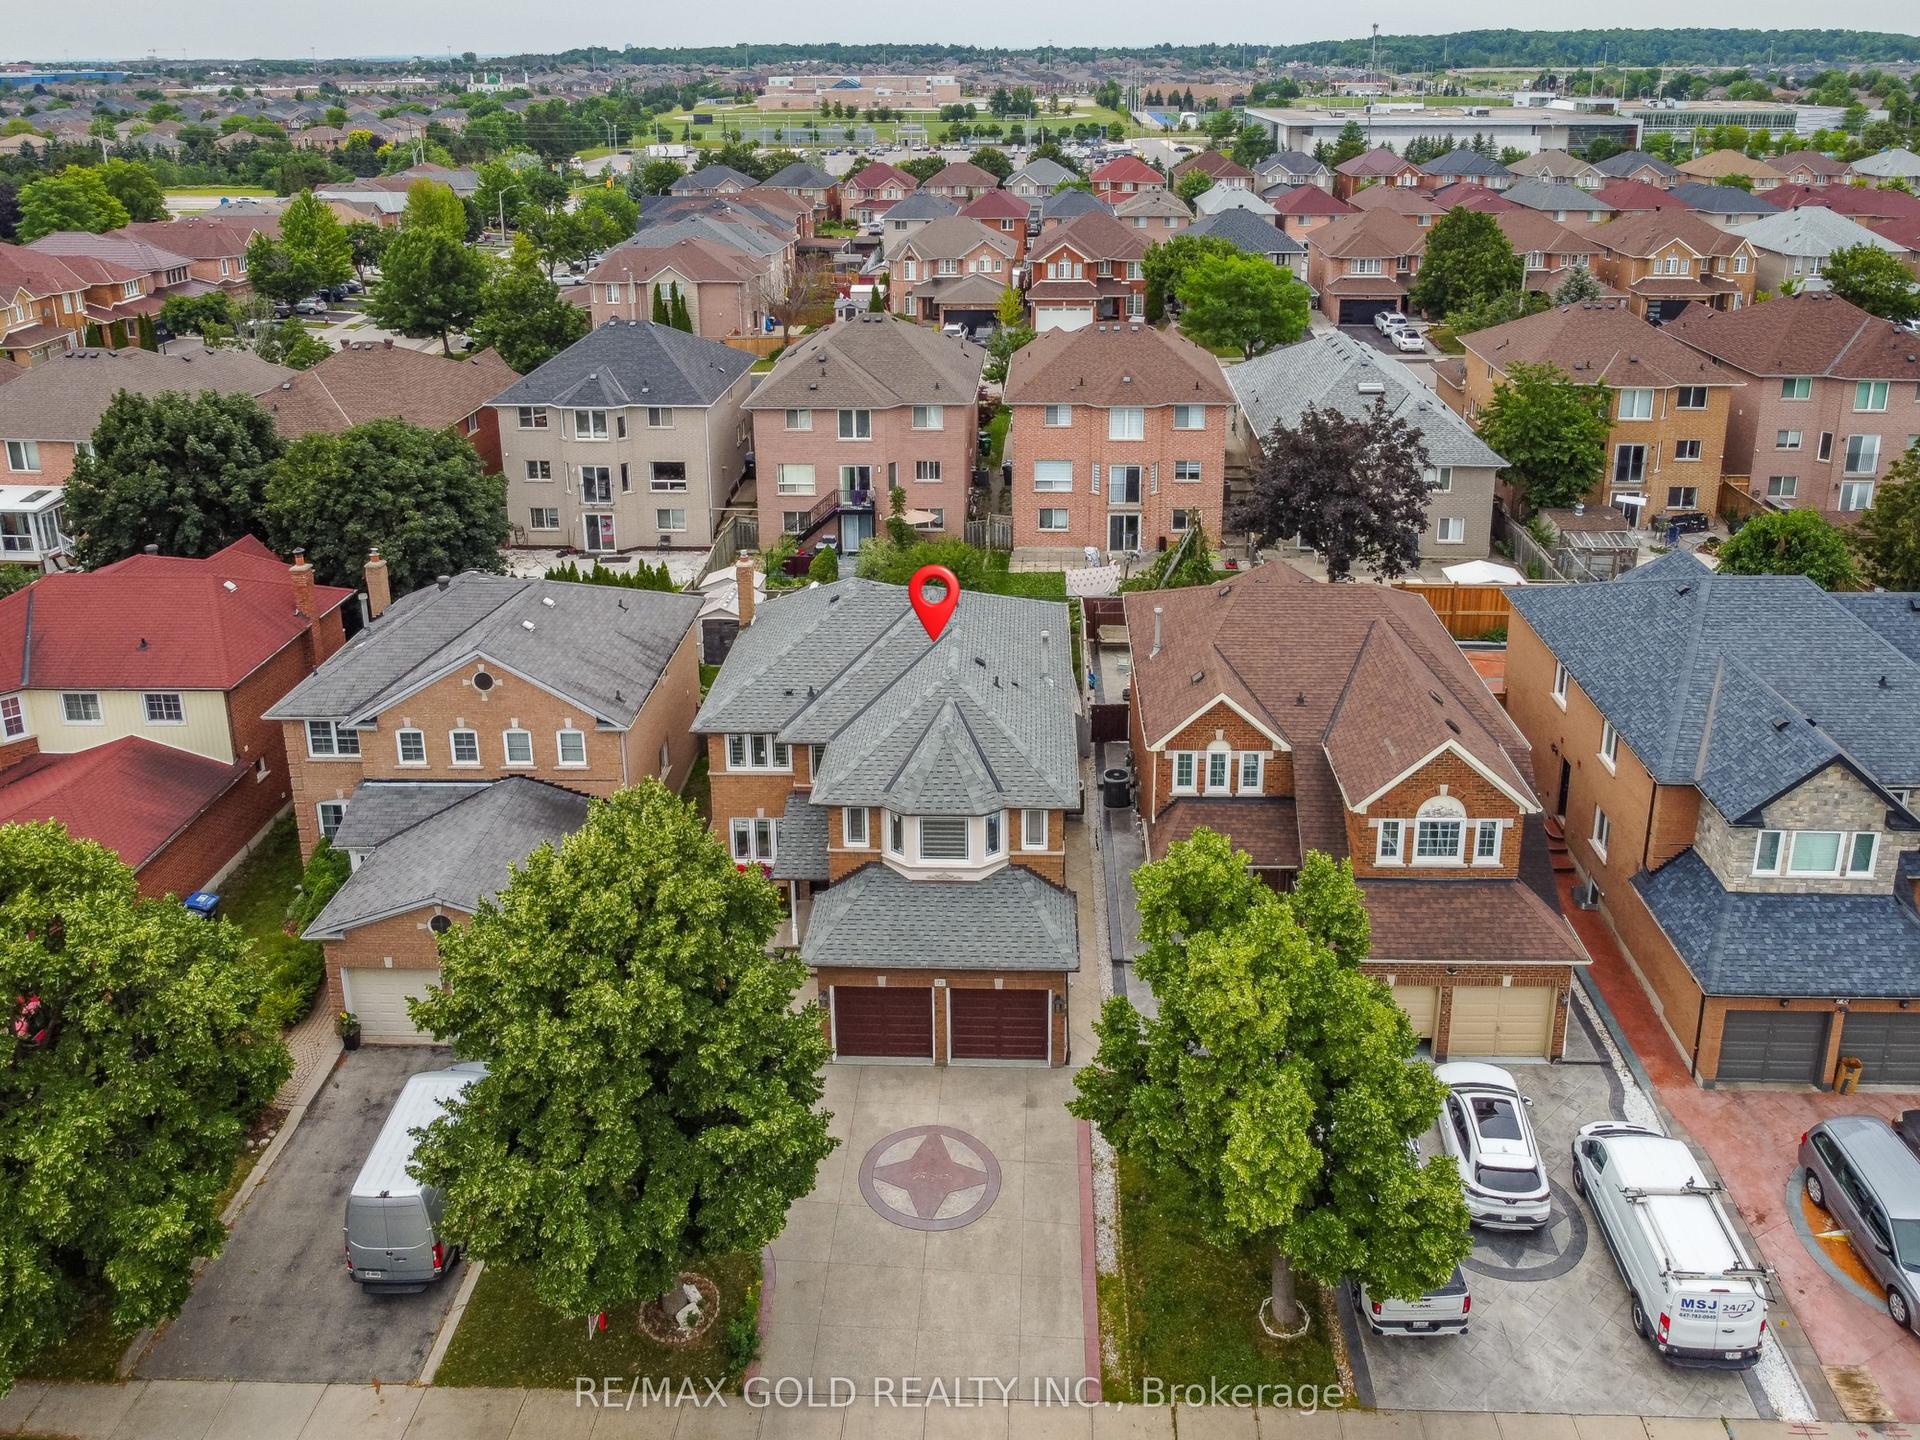
72 Rainforest Drive, Sandringham-Wellington
Brampton, ON
4+1 bd
4 ba
2,250
5
MLS# W13676220Re/Max Gold Realty Inc.
WhatsApp Aman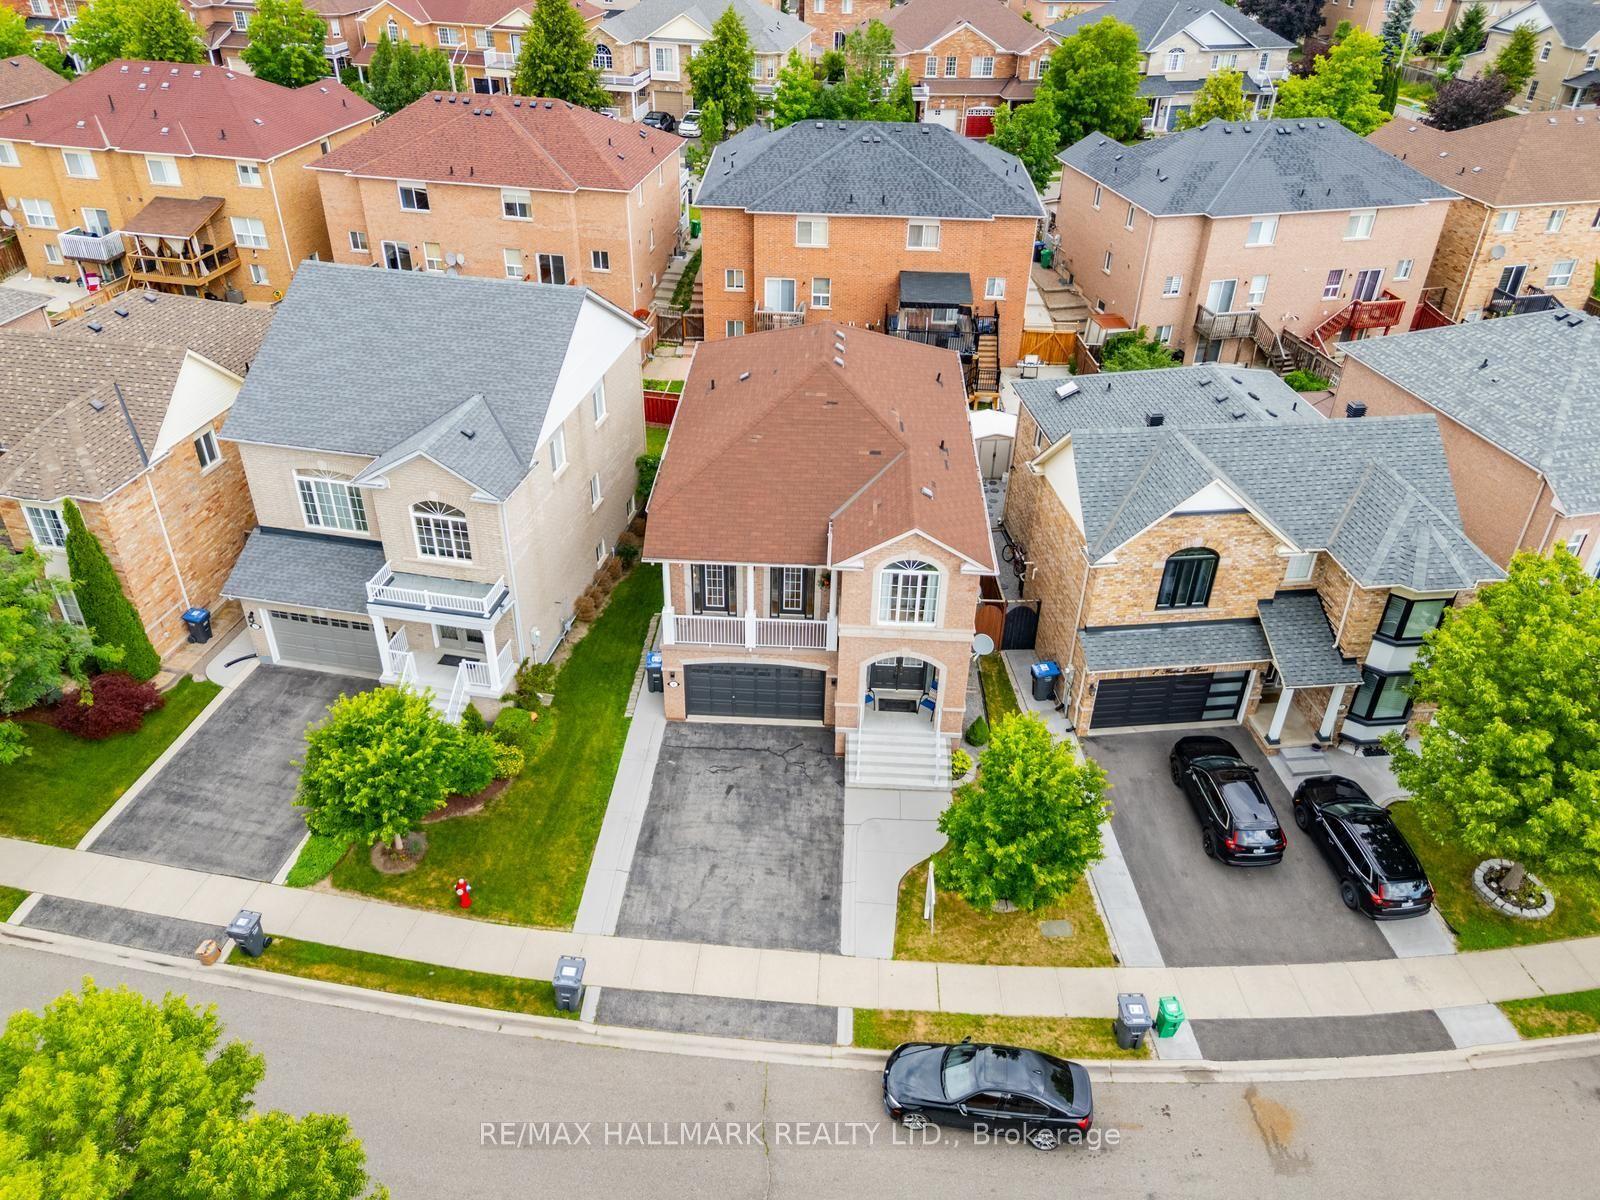
For Sale17 days ago
$1,045,000
Detached
est. $4,581/mo
9 Flatbush Lane, Fletcher's Meadow
Brampton, ON
4+2 bd
4 ba
2,250
6
MLS# W13757064Re/Max Hallmark Realty Ltd.
WhatsApp Aman