For Sale
Just Listed
696 Caldwell Crescent
1023 - BE Beaty, Milton, ON
$1,129,888
4Bd
4Ba
2,250+sqft
3Parking
36.09 x 86.61 ftlot
$502/sqft
DetachedMLS# W13625638Listed 2026-07-313 DOM
Heating
On Demand Water Heater
Cooling
Central Air
Basement
Finished
Just listed! New listings in Milton often receive offers within the first week.
About this home
Welcome to this beautifully renovated, move-in-ready home on a premium lot with no direct rear neighbours, offering exceptional privacy and peaceful green views. Meticulously maintained by the original owner, this home offers approximately 2,200 sq. ft. of above-grade living space. The main floor features a separate living room and an open-concept kitchen, family room, and dining area, ideal for everyday living and entertaining.The renovated kitchen (2022) features quartz countertops, custom two-tone cabinetry, a movable centre island, a brand-new stove, and a separate pantry. Hardwood flooring and upgraded porcelain tiles complete the main level.Upstairs offers 4 spacious bedrooms, each with a custom-built wardrobe, including a generous primary suite with a renovated ensuite and a second full bathroom. A rare main-floor full bathroom with a glass-enclosed shower adds everyday convenience.The finished basement offers a large recreation area, bonus room, and full bathroom, ideal for extended family, a home office, gym, hobbies, guests, or recreation.Major upgrades include a metal roof (2022), furnace (2025), central A/C (2025), extensive LED pot lighting, California shutters, a designer fluted wood feature wall, four renovated bathrooms, custom wardrobes in all bedrooms, and a carpet-free interior.Enjoy the beautifully finished exterior with stamped concrete driveway and walkways, a 10' 10' deck, exposed aggregate concrete patio, freshly stained pergola, and a 10' 10' storage shed.Ideally located near excellent schools (Irma Coulson PS, Guardian Angels Catholic, Craig Kielburger Secondary School), parks, shopping, restaurants, transit, Milton GO Station, and Highways 401 & 407. This exceptional home offers the perfect blend of style, comfort, functionality, and long-term value.
RenovatedHardwood
Rooms
Second Floor
| Bedroom | 4.57 × 3.87 m | B/I Closet Pot Lights 3 Pc Ensuite |
| Bedroom 2 | 4.15 × 4.15 m | B/I Closet Pot Lights Ceiling Fan(s) |
| Bedroom 3 | 4.33 × 3.35 m | B/I Closet Large Window Laminate |
| Bedroom 4 | 3.87 × 3.93 m | B/I Closet Laminate Overlooks Garden |
Basement
| Recreation | 6.17 × 4.22 m | Vinyl Floor Mirrored Closet |
| Office | 2.92 × 1.70 m | Vinyl Floor |
Other
| Living Room | 4.82 × 3.35 m | Hardwood Floor Overlooks Frontyard Glass Doors |
| Dining Room | 4.82 × 3.35 m | Hardwood Floor Combined w/Living Pot Lights |
| Kitchen | 3.93 × 4.94 m | Porcelain Floor Quartz Counter Centre Island |
| Family Room | 4.94 × 3.66 m | Hardwood Floor Pot Lights Overlooks Backyard |
| Pantry | 1.75 × 1.32 m | Porcelain Floor |
Features
- Auto Garage Door Remote
- Carpet Free
- In-Law Capability
- On Demand Water Heater
- Sump Pump
- Water Meter
- Deck
- Landscaped
- Finished
- Central Air
- 2-Storey
Financials
Annual Taxes
$5,277.39
Estimated Rental Income
Entire property$4,000 – $6,500/mo
Basement apartment$1,800 – $2,500/mo
Rental yield4.2% – 6.9%
*Estimates based on comparable rentals in the area. Actual income may vary.
Market Data — Milton
Days on market3 days
Buyer's MarketSeller's Market
Based on active listings in Milton. Data updates daily.
Demographics — Milton
Population
132,979
Avg Household Income
$132,000
Age Distribution
0-19
26%
20-34
20%
35-49
26%
50-64
17%
65+
11%
Ownership87% own · 13% rent
EnglishUrduPunjabiArabicHindi
Our estimate for this home
Estimated range
$1.23M – $1.43M
Mid-point $1.33M · ~$591/sqft
How this listing compares
$1.23MList · $1.13M$1.43M
Medium confidence·Based on 26 1023 - be beaty comparables
Estimated range is generated automatically from active comparables and is for informational purposes only. Not an appraisal — contact Aman for a full comparative market analysis that factors in condition, renovations, and positioning.
Getting around
How walkable, bikeable, and transit-friendly this neighbourhood is.
64
/ 100
Walk Score
Somewhat Walkable
41
/ 100
Transit Score
Some Transit
40
/ 100
Bike Score
Somewhat Bikeable
Scores are estimates based on neighbourhood data and are for informational purposes only.
MLS® data courtesy of the Toronto Regional Real Estate Board (TRREB).
The information provided herein must only be used by consumers that have a bona fide interest in the purchase, sale, or lease of real estate and may not be used for any commercial purpose or any other purpose. Listing information is deemed reliable but is not guaranteed accurate by the Toronto Regional Real Estate Board, the listing brokerage, or this website. The trademarks REALTOR®, REALTORS® and the REALTOR® logo are controlled by The Canadian Real Estate Association (CREA) and identify real estate professionals who are members of CREA. MLS®, Multiple Listing Service®, and the associated logos are owned by CREA. Not intended to solicit properties currently listed for sale or buyers under contract.
You may also like
More homes in Milton
Hand-picked listings with a similar price range and style.
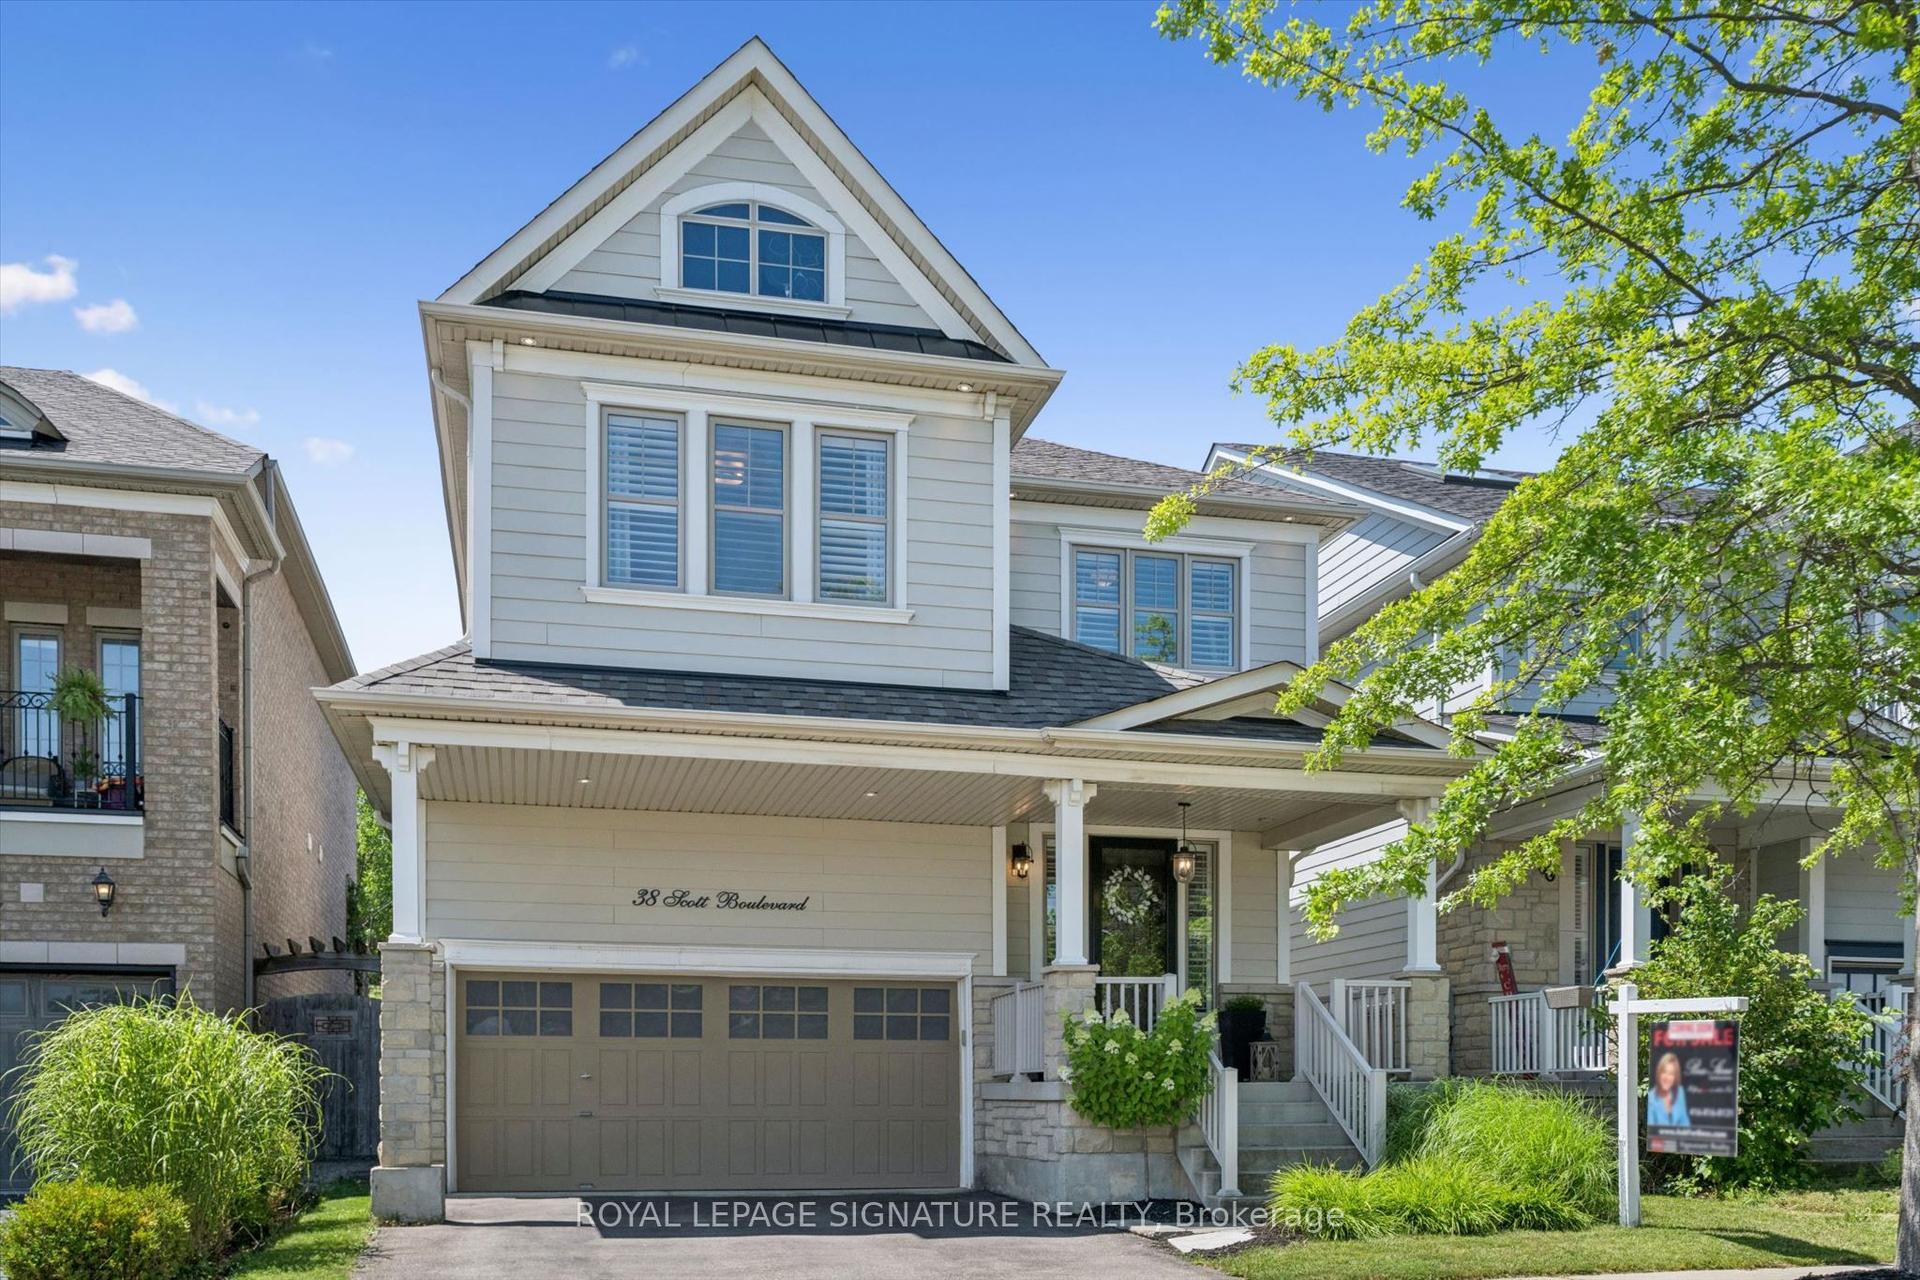
For Sale4 days ago
$999,999
Detached
est. $4,384/mo
38 Scott Boulevard, 1036 - SC Scott
Milton, ON
3+1 bd
4 ba
1,750
4
MLS# W13621564Royal Lepage Signature Realty
WhatsApp Aman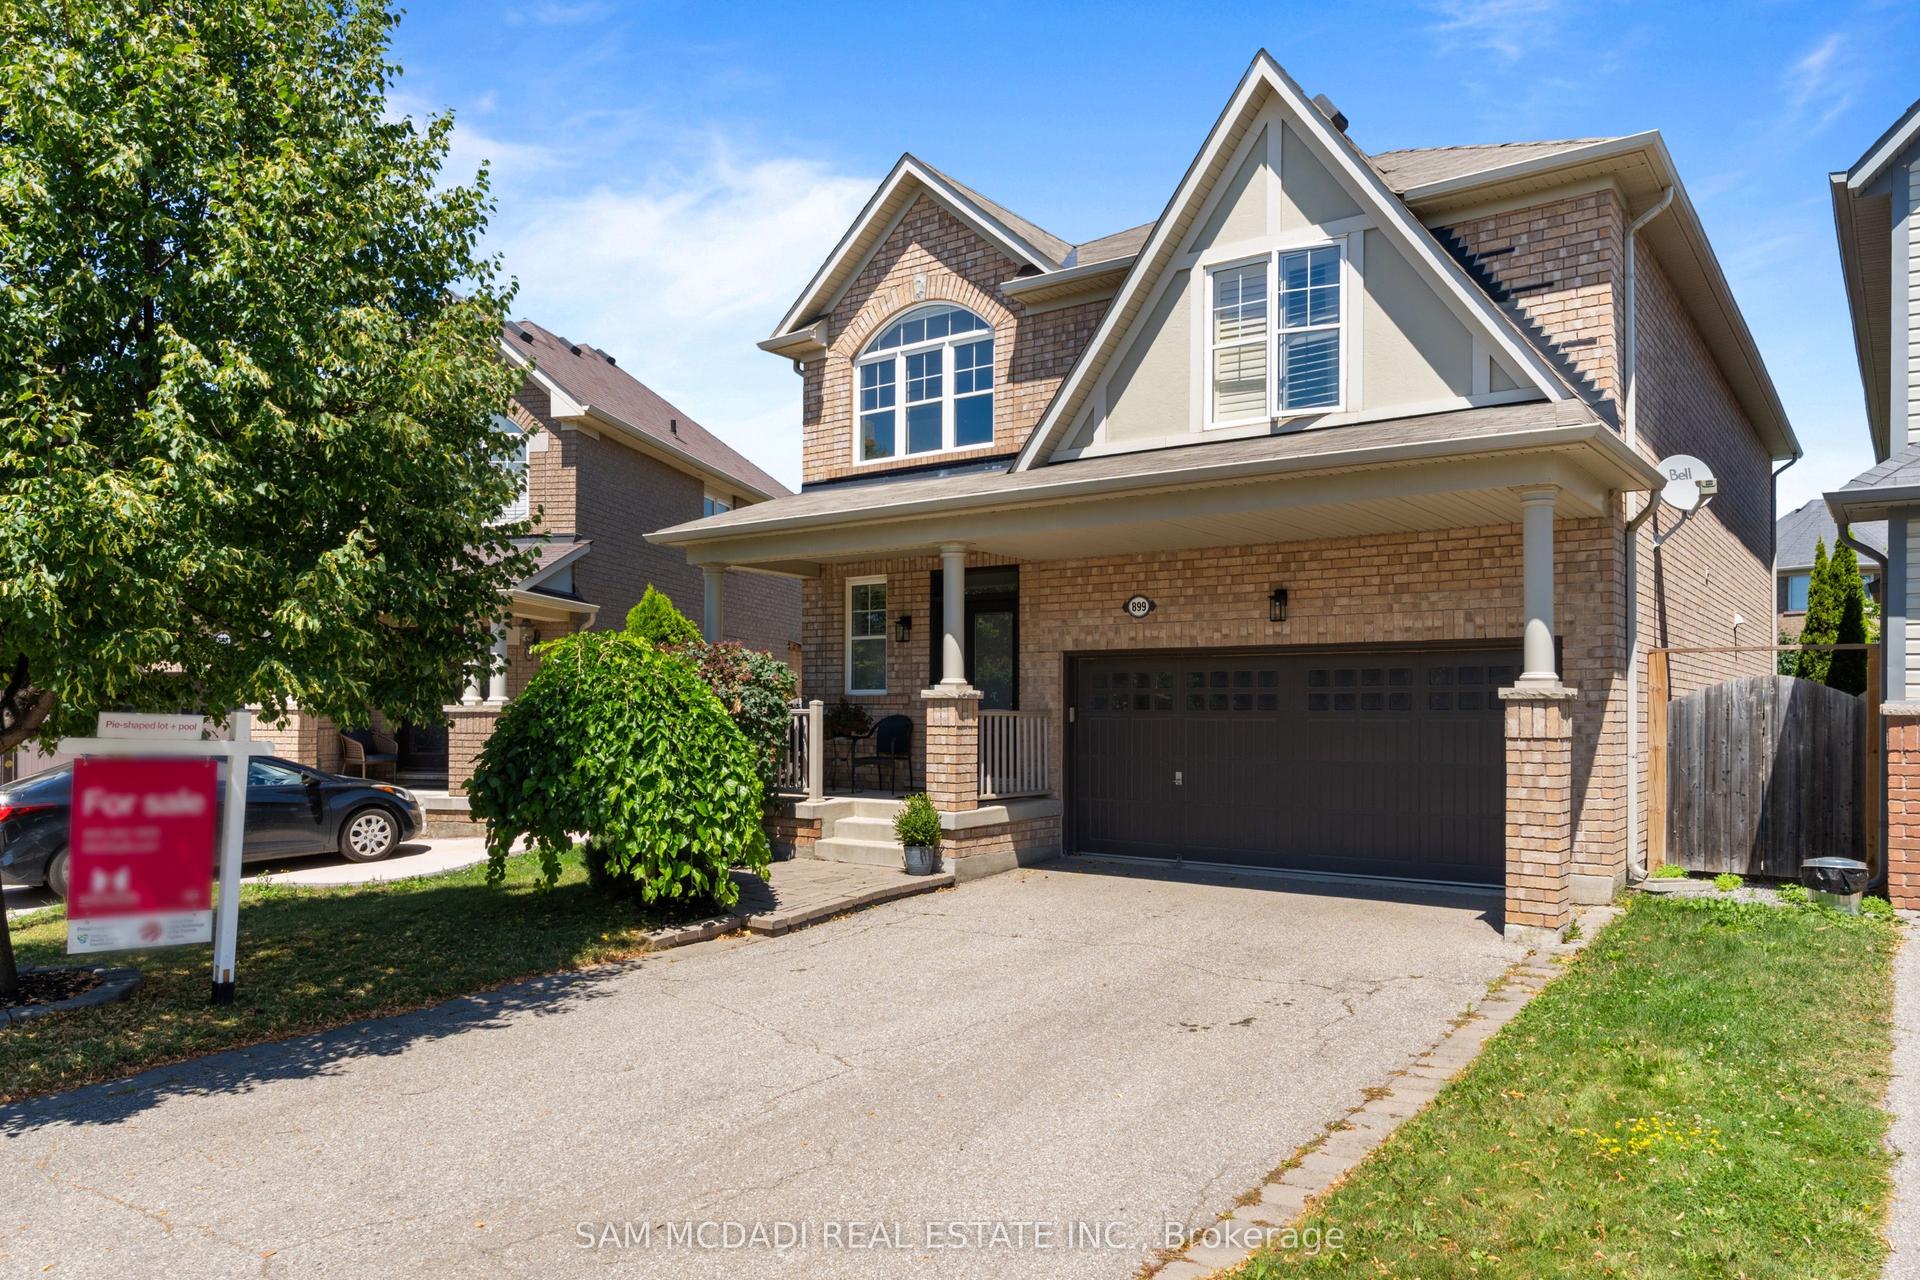
For Sale1 month ago
$1,348,800
Detached
est. $5,913/mo
899 Pickersgill Crescent, 1033 - HA Harrison
Milton, ON
4+1 bd
5 ba
2,250
6
MLS# W13499002Sam Mcdadi Real Estate Inc.
WhatsApp Aman