For Sale
Just Listed
1121 Cooke Boulevard 76 #76
LaSalle, Burlington, ON
$689,000
2+1Bd
3Ba
1,700+sqft
2Parking
$405/sqft
Condo TownMLS# W13749432Listed 2026-09-060 DOM
Cooling
Central Air
Just listed! New listings in Burlington often receive offers within the first week.
About this home
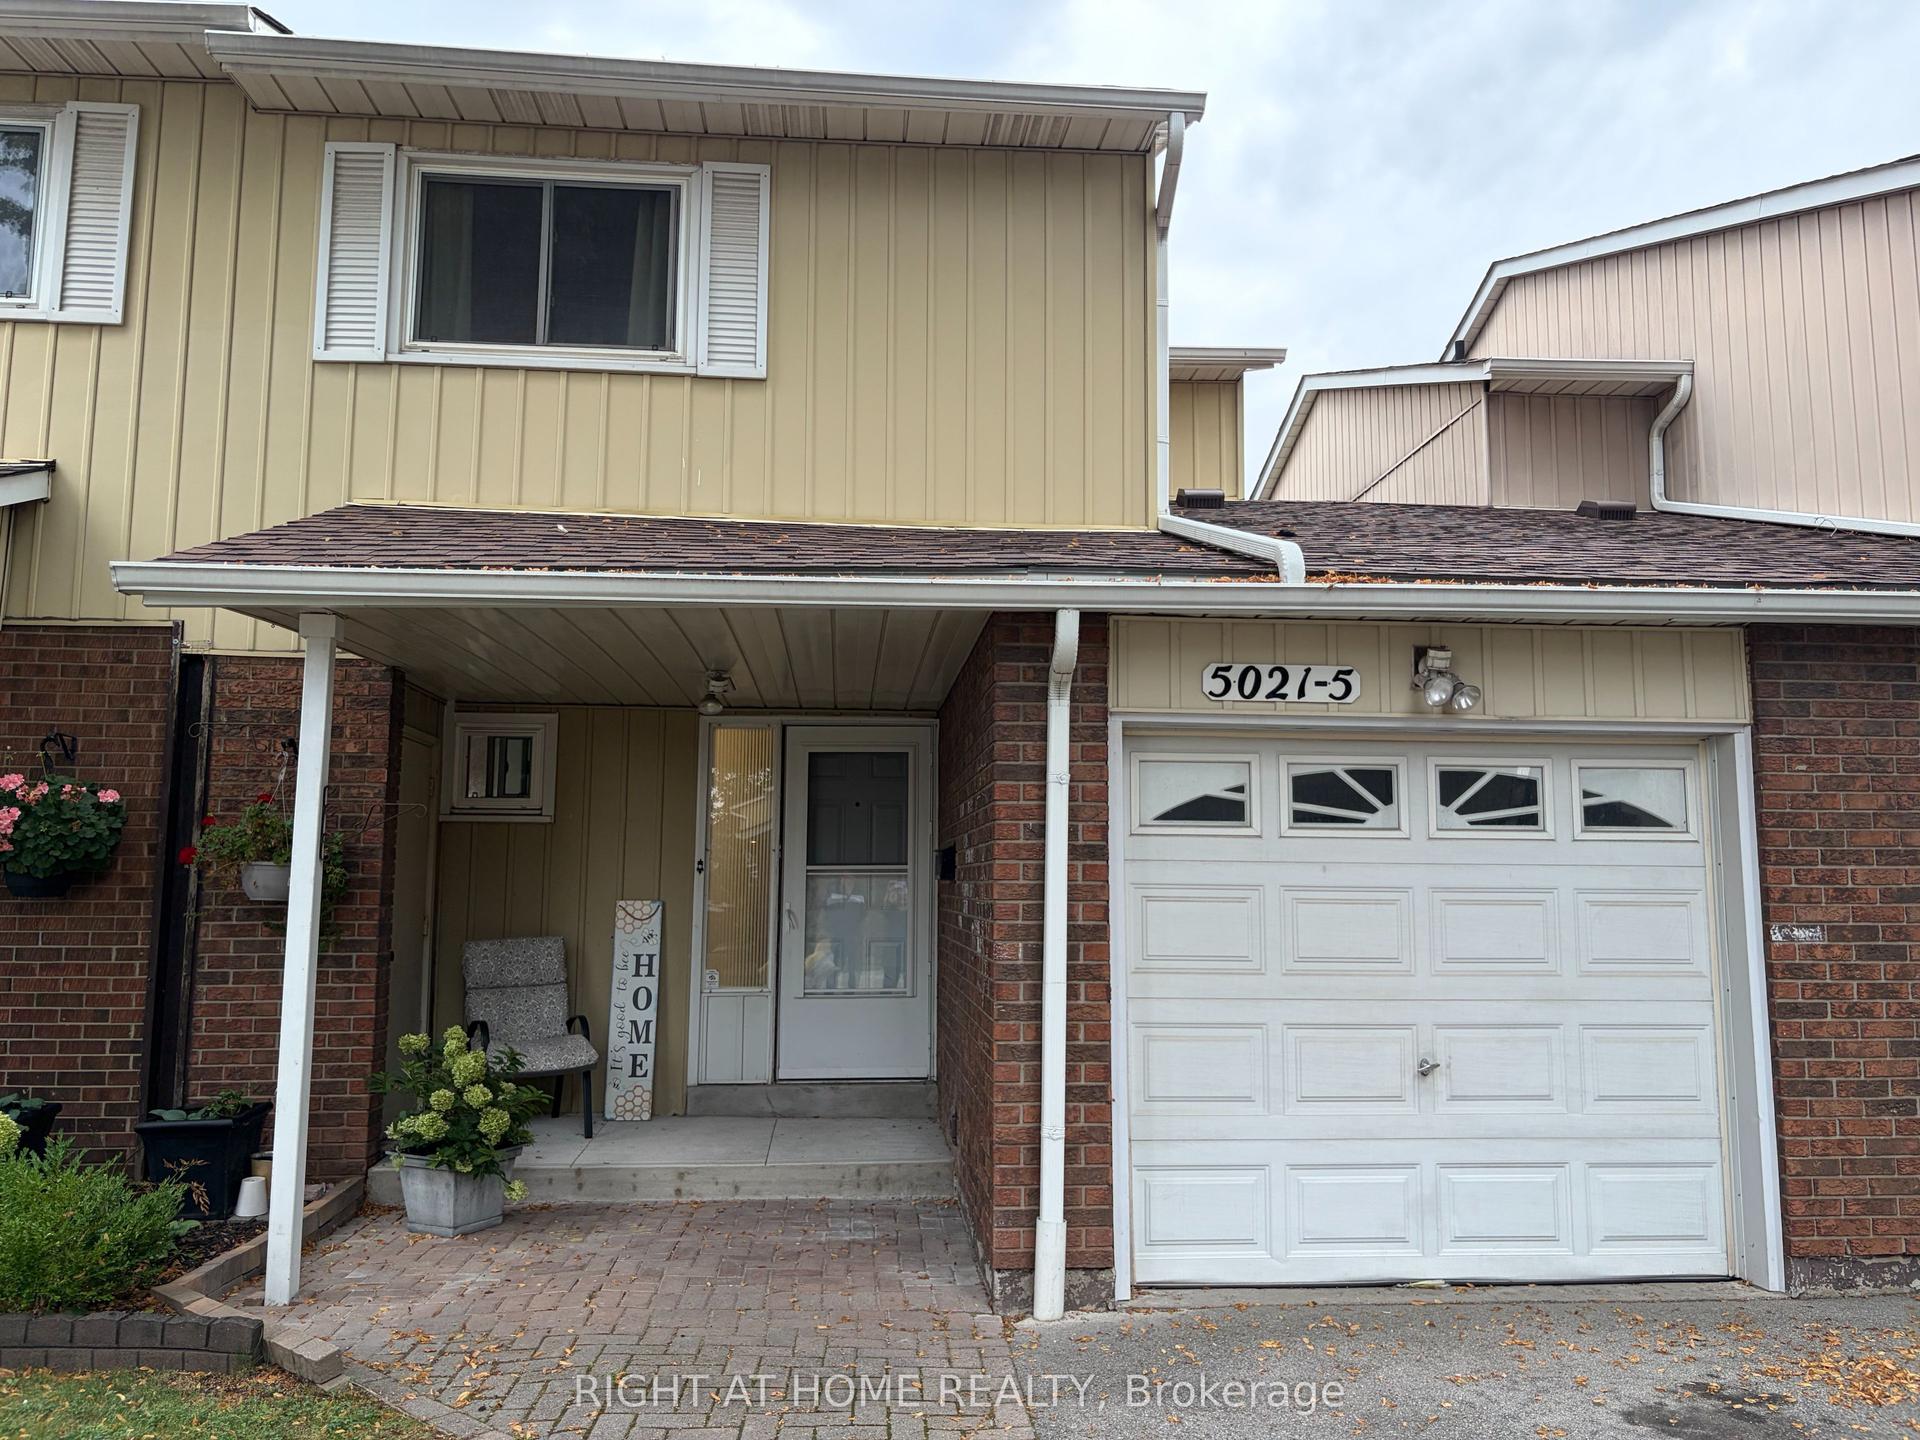
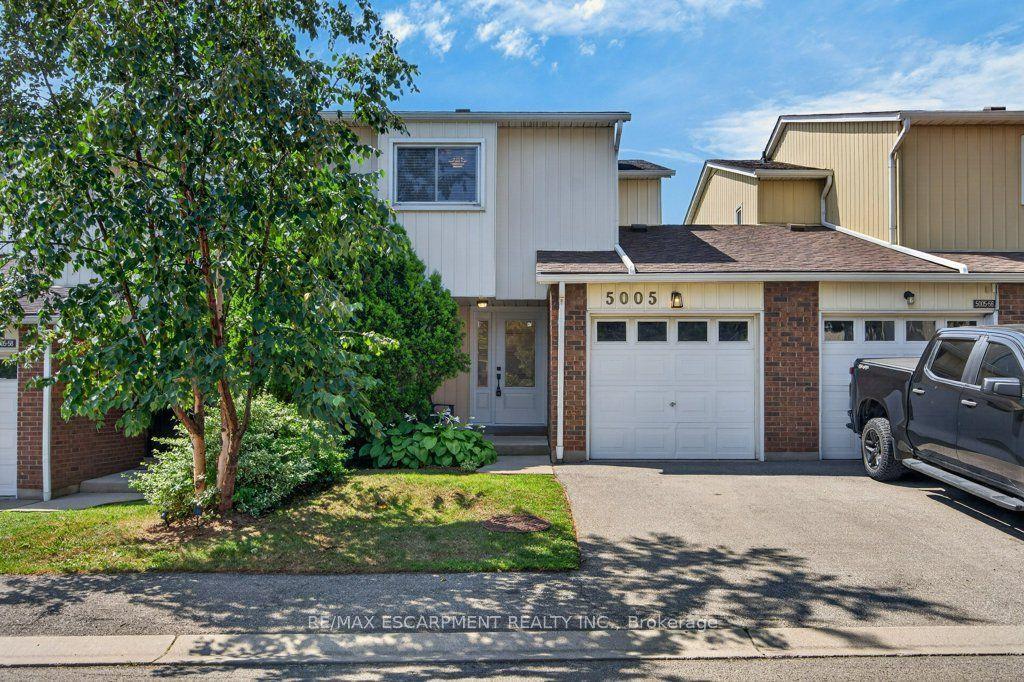
Offering nearly 1,645 sq. ft. rare unit with 3 bedrooms ( one on ground & 2 on third floor each with full bath & closet) of above-grade living space, this rarely offered corner-unit townhome has been freshly painted throughout. Featuring 3 bedrooms, each with its own bathroom and closet, the home offers exceptional space, privacy, and functionality. The bright open-concept living and dining area is filled with natural light, while the functional kitchen overlooks the main living space ideal for everyday living and entertaining. Located in a very well maintained community and conveniently situated next to Aldershot GO Station, offering an easy commute to Toronto. Enjoy low maintenance living with low condo fees covering building insurance, snow and garbage removal, landscaping, and maintenance of common elements.
Rooms
Second Floor
| Living Room | 4.60 × 7.59 m | Combined w/Family Hardwood Floor |
| Family Room | 2.82 × 3.28 m | Combined w/Living |
| Kitchen | 2.31 × 3.28 m | Hardwood Floor Open Concept Backsplash |
| Dining Room | 1.00 × 1.00 m | Combined w/Living Hardwood Floor |
| Dining Room | 2.26 × 3.84 m | Hardwood Floor Combined w/Kitchen |
Third Floor
| Primary Bedroom | 3.07 × 4.17 m | 4 Pc Ensuite Broadloom Closet |
| Bathroom | 0.00 × 0.00 m | 4 Pc Bath Tile Floor |
| Bedroom 2 | 1.00 × 1.00 m | 3 Pc Ensuite Broadloom Closet |
| Bathroom | 2.84 × 3.28 m | 3 Pc Bath Tile Floor |
| Laundry | 1.00 × 1.00 m | Tile Floor |
Upper
| Loft | 0.30 × 0.30 m |
Other
| Bedroom | 1.42 × 6.07 m | Broadloom Closet |
| Bathroom | 0.00 × 0.00 m | 3 Pc Bath Tile Floor |
| Room | — | |
| Room | — |
Features
- Auto Garage Door Remote
- Storage
- None
- Central Air
- 3-Storey
Financials
Annual Taxes
$5,624.67
Estimated Rental Income
Entire property$2,600 – $3,500/mo
Rental yield4.5% – 6.1%
*Estimates based on comparable rentals in the area. Actual income may vary.
Market Data — Burlington
Days on market0 days
Buyer's MarketSeller's Market
Based on active listings in Burlington. Data updates daily.
Demographics — Burlington
Population
186,948
Avg Household Income
$125,000
Age Distribution
0-19
20%
20-34
16%
35-49
19%
50-64
22%
65+
23%
Ownership74% own · 26% rent
EnglishFrenchArabicPolishTagalog
Getting around
How walkable, bikeable, and transit-friendly this neighbourhood is.
74
/ 100
Walk Score
Very Walkable
51
/ 100
Transit Score
Good Transit
55
/ 100
Bike Score
Bikeable
Scores are estimates based on neighbourhood data and are for informational purposes only.
MLS® data courtesy of the Toronto Regional Real Estate Board (TRREB).
The information provided herein must only be used by consumers that have a bona fide interest in the purchase, sale, or lease of real estate and may not be used for any commercial purpose or any other purpose. Listing information is deemed reliable but is not guaranteed accurate by the Toronto Regional Real Estate Board, the listing brokerage, or this website. The trademarks REALTOR®, REALTORS® and the REALTOR® logo are controlled by The Canadian Real Estate Association (CREA) and identify real estate professionals who are members of CREA. MLS®, Multiple Listing Service®, and the associated logos are owned by CREA. Not intended to solicit properties currently listed for sale or buyers under contract.
You may also like
More homes in Burlington
Hand-picked listings with a similar price range and style.
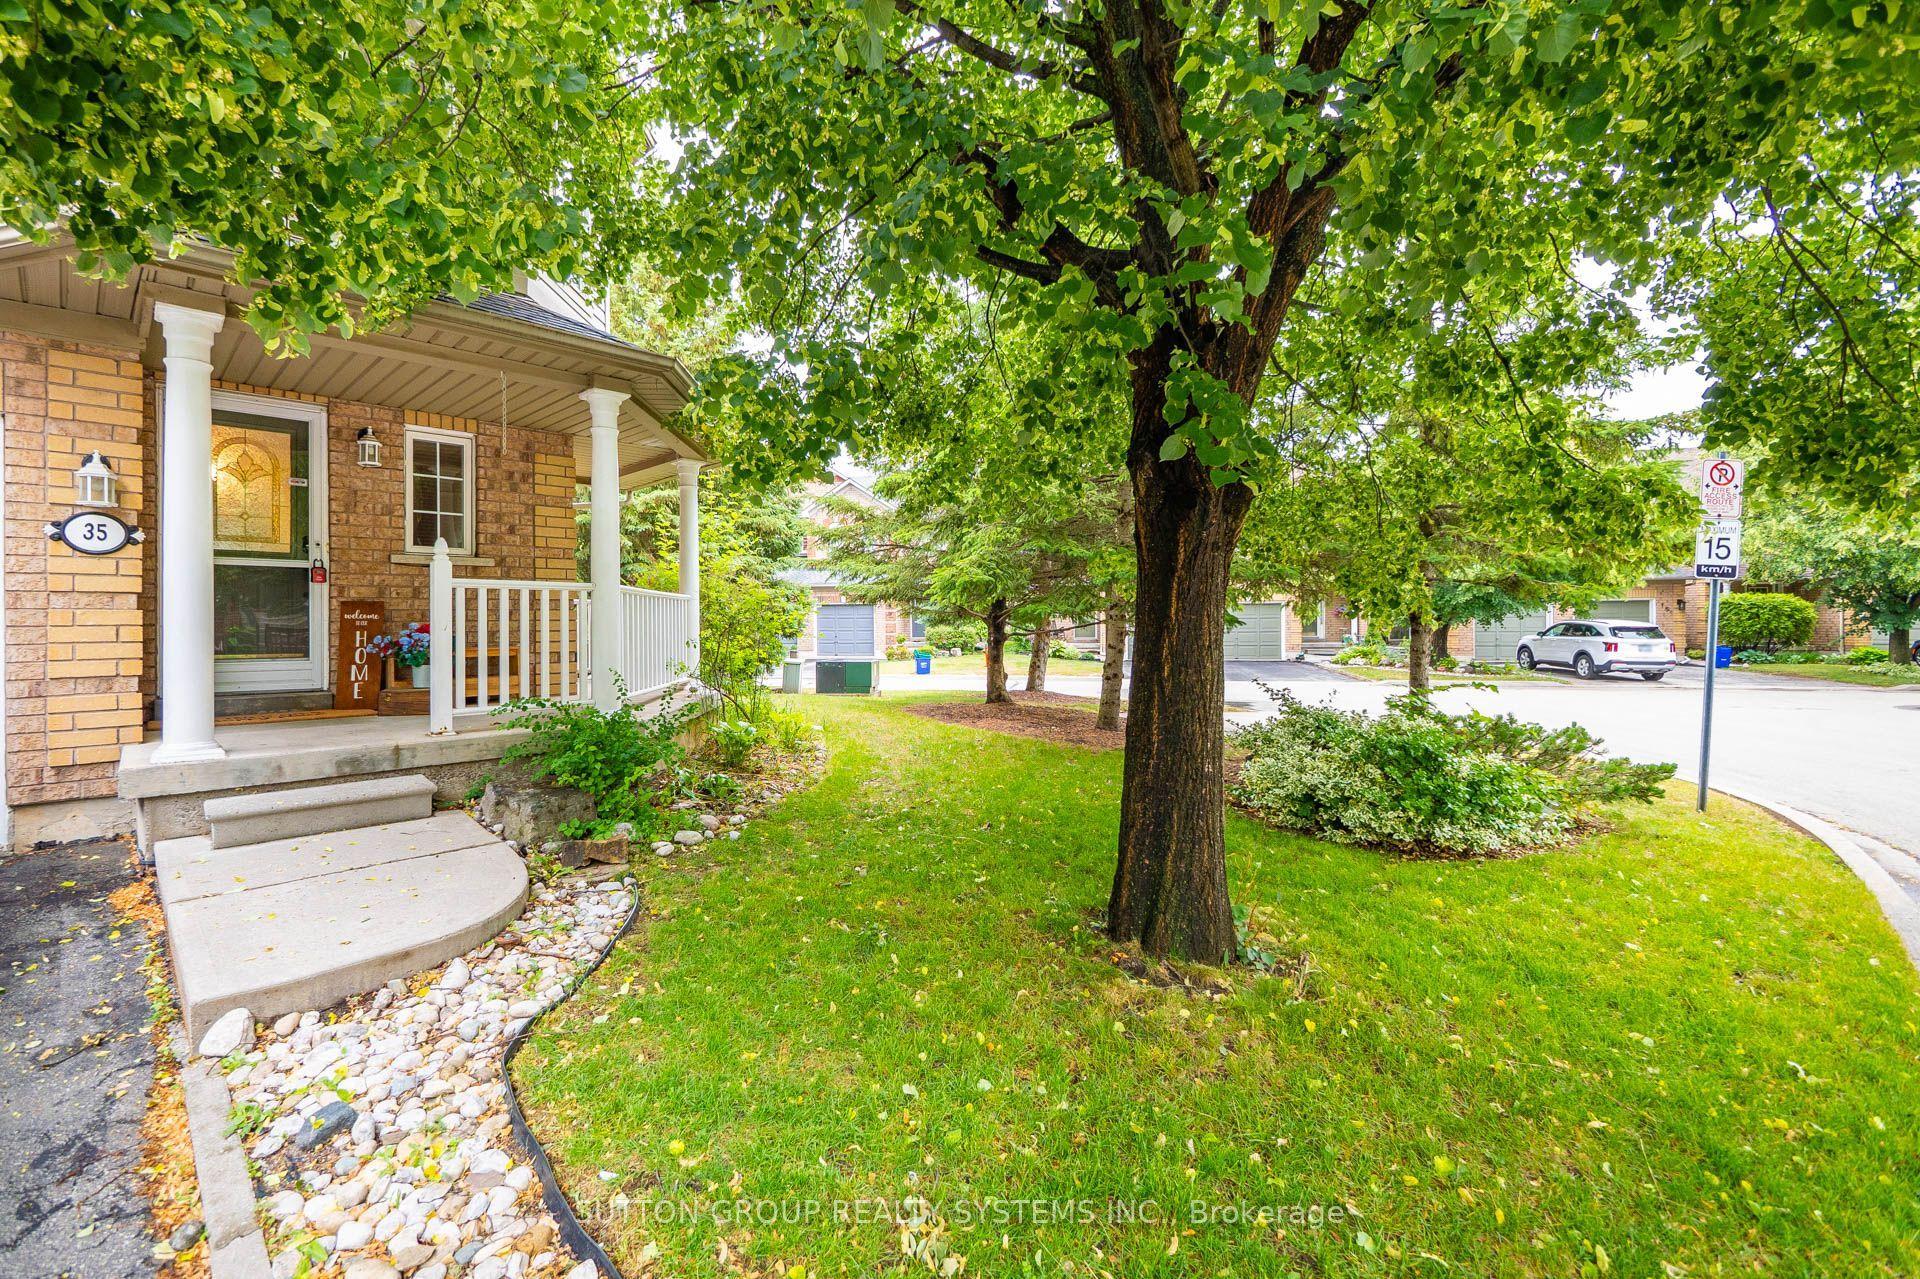
For Sale4 days ago
$799,000
Condo Town
est. $3,503/mo
2871 Darien Road 35 #35, Rose
Burlington, ON
3+1 bd
4 ba
1,500
2
MLS# W13738438Sutton Group Realty Systems Inc.
WhatsApp Aman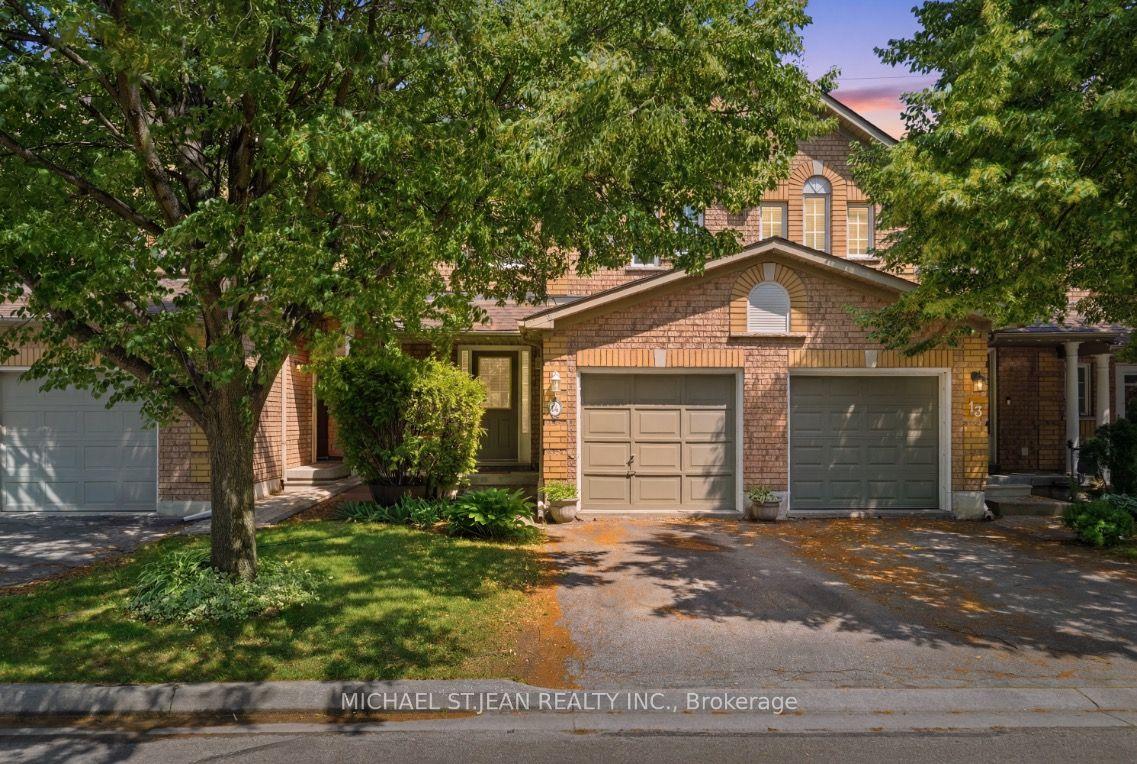
For Sale2 months ago
$805,000
Condo Town
est. $3,529/mo
2871 Darien Road 14 #14, Rose
Burlington, ON
3 bd
3 ba
1,300
2
MLS# W13532078Michael St.Jean Realty Inc.
WhatsApp Aman