For Sale
Just Listed
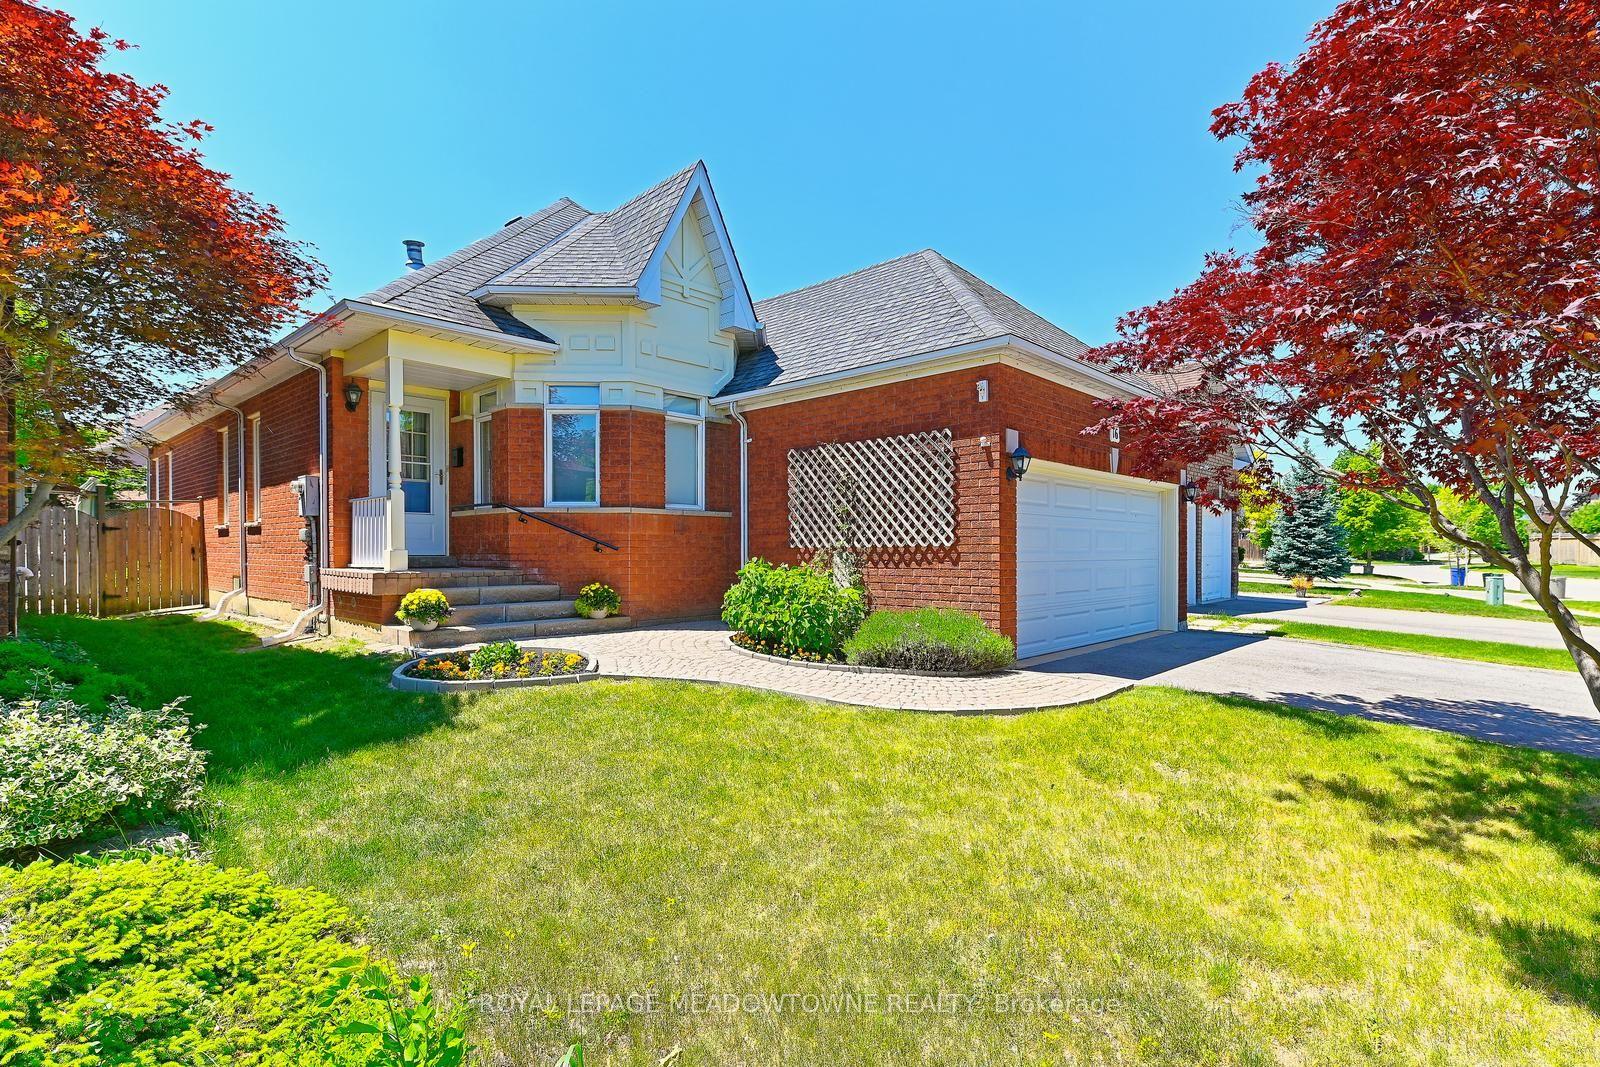
16 Normandy Boulevard
Georgetown, Halton Hills, ON
$899,900
2+1Bd
3Ba
1,300+sqft
2Parking
50 x 202 ftlot
$692/sqft
DetachedMLS# W13626256Listed 2026-07-313 DOM
Cooling
Central Air
Basement
Finished
Just listed! New listings in Halton Hills often receive offers within the first week.
About this home
Bigger than it looks! Almost 2500 sq.ft of finished living space. Custom Built Bungalow built in 2002. Huge Lot. Inground pool. A win, win, win. Rare opportunity to own a custom-built home on an impressive 50 ft. x 202 ft. lot (.23 acre) tucked away on a quiet, non-through street with no immediate neighbour behind or on one side (backs on to place of worship). A stone walkway, lovely gardens and inviting covered porch set the stage for this architecturally inspired home, where vaulted ceilings, cherry flooring and sun-filled open-concept living create a warm and welcoming atmosphere. The spacious living area features large windows, a gas fireplace with wood mantelpiece and plenty of room to gather comfortably with family and friends. The kitchen offers rich cherry wood cabinetry, a breakfast bar, pantry and open concept to the dining area, making everyday living and entertaining feel effortless. Two bedrooms are located on the main level, including the primary bedroom with walk-in closet and 3-piece ensuite. A 4-piece bathroom, laundry room and convenient access to the attached garage complete the main floor. The finished basement offers impressive 9 ft. ceilings, adding to the sense of space and comfort. This level features a large recreation room with a free-standing gas fireplace and dry bar, along with a third bedroom, 2-piece bathroom and generous storage/utility space. With amazing curb appeal and the feel of a private cottage retreat, this one-of-a-kind property offers the convenience of being close to everything while enjoying a heated inground pool, mature trees, a deck, extensive patio areas, lovely raised gardens, a pool shed/cabana, two additional sheds and exceptional privacy. All of this just a short walk to schools, parks, shops, GO transit and everyday amenities. A rare in-town property with space, privacy and character - they don't come up often.
PoolGarageFireplace
Rooms
Basement
| Recreation | 12.60 × 7.10 m | Broadloom Gas Fireplace Above Grade Window |
| Bedroom 3 | 3.50 × 3.20 m | Broadloom Closet Above Grade Window |
Other
| Living Room | 6.00 × 3.80 m | Hardwood Floor Gas Fireplace Vaulted Ceiling(s) |
| Dining Room | 6.90 × 3.50 m | Combined w/Kitchen Hardwood Floor Vaulted Ceiling(s) |
| Kitchen | 6.90 × 3.50 m | Combined w/Dining Breakfast Bar Vaulted Ceiling(s) |
| Primary Bedroom | 4.00 × 3.60 m | Hardwood Floor Walk-In Closet(s) 3 Pc Ensuite |
| Bedroom 2 | 3.60 × 2.70 m | Hardwood Floor Double Closet W/O To Deck |
Features
- Primary Bedroom - Main Floor
- Deck
- Patio
- Finished
- Central Air
- Bungalow
Financials
Annual Taxes
$6,516
Estimated Rental Income
Entire property$2,600 – $3,800/mo
Basement apartment$1,800 – $2,500/mo
Rental yield3.5% – 5.1%
*Estimates based on comparable rentals in the area. Actual income may vary.
Market Data — Halton Hills
Days on market3 days
Buyer's MarketSeller's Market
Based on active listings in Halton Hills. Data updates daily.
Our estimate for this home
Estimated range
$737K – $857K
Mid-point $797K · ~$613/sqft
How this listing compares
$737KList · $900K$857K
High confidence·Based on 83 georgetown comparables
Estimated range is generated automatically from active comparables and is for informational purposes only. Not an appraisal — contact Aman for a full comparative market analysis that factors in condition, renovations, and positioning.
Getting around
How walkable, bikeable, and transit-friendly this neighbourhood is.
61
/ 100
Walk Score
Somewhat Walkable
38
/ 100
Transit Score
Some Transit
41
/ 100
Bike Score
Somewhat Bikeable
Scores are estimates based on neighbourhood data and are for informational purposes only.
MLS® data courtesy of the Toronto Regional Real Estate Board (TRREB).
The information provided herein must only be used by consumers that have a bona fide interest in the purchase, sale, or lease of real estate and may not be used for any commercial purpose or any other purpose. Listing information is deemed reliable but is not guaranteed accurate by the Toronto Regional Real Estate Board, the listing brokerage, or this website. The trademarks REALTOR®, REALTORS® and the REALTOR® logo are controlled by The Canadian Real Estate Association (CREA) and identify real estate professionals who are members of CREA. MLS®, Multiple Listing Service®, and the associated logos are owned by CREA. Not intended to solicit properties currently listed for sale or buyers under contract.
You may also like
More homes in Halton Hills
Hand-picked listings with a similar price range and style.
For Sale2 months ago
$969,900
Detached
est. $4,252/mo
16 Harrop Avenue, Georgetown
Halton Hills, ON
2+1 bd
2 ba
1,300
4
MLS# W13240292Royal Lepage Meadowtowne Realty
WhatsApp Aman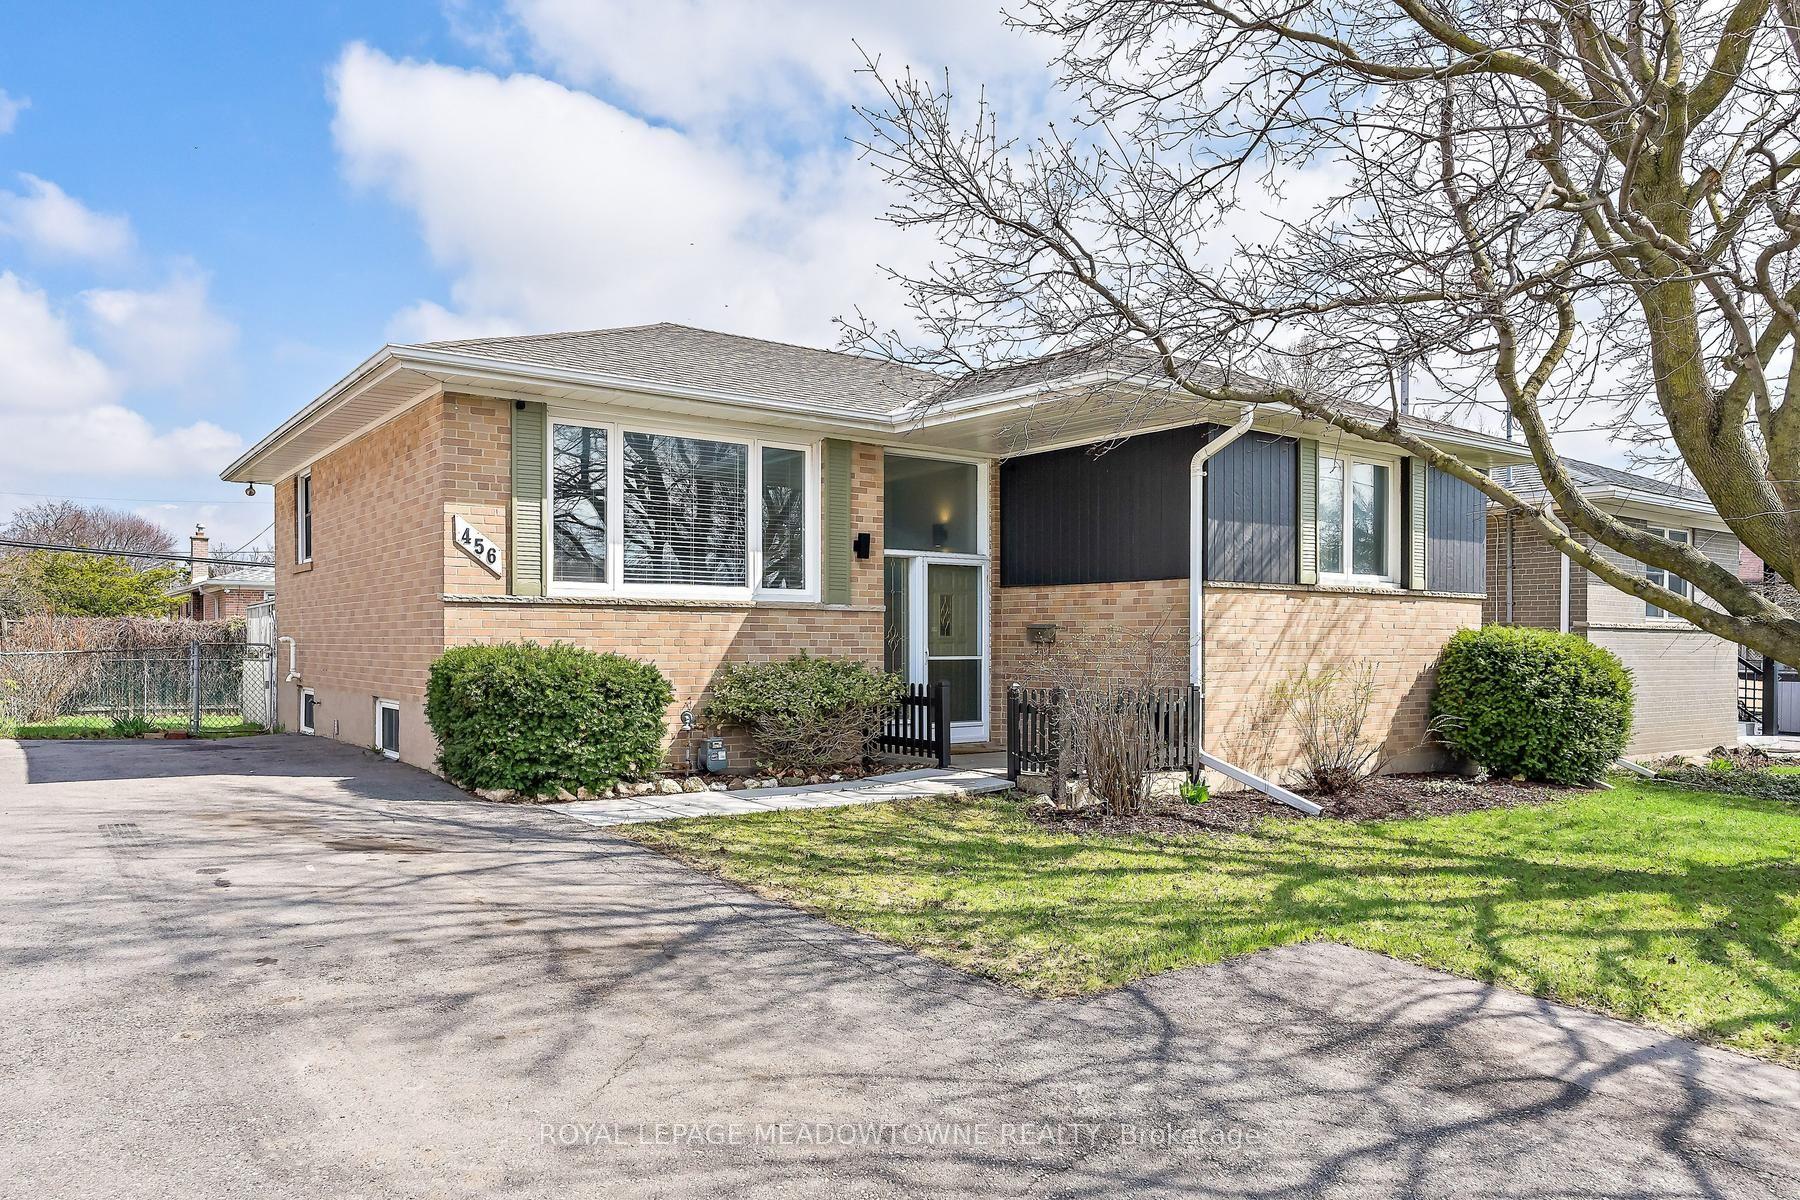
For Sale12 days ago
$740,000
Detached
est. $3,244/mo
456 Delrex Boulevard, Georgetown
Halton Hills, ON
3+1 bd
2 ba
900
4
MLS# W13591902Royal Lepage Meadowtowne Realty
WhatsApp Aman