For Sale
1419 Costigan Road 103 #103
1027 - CL Clarke, Milton, ON
$634,999
2Bd
2Ba
1,100+sqft
2Parking
$577/sqft
CondoMLS# W13626332Listed 2026-07-3145 DOM
Cooling
Central Air
On the market for 45 days — longer than average. The seller may be open to negotiation.
About this home
Fabulous ground-floor unit offering the perfect blend of condo convenience and townhouse living with a private, walk-out patio and 2 car Parkings. Bright and spacious home featuring 9-ft ceilings and a well-designed open-concept layout. Enjoy a Large Primary master room with Big window, a walk-in closet and an attached Full bathroom. Second bedroom with large window, closet and an adjacent Full washroom. Modern kitchen offers stainless steel appliances, granite countertops, breakfast bar, large window and ceramic flooring. Specious foyer and in-suite laundry, an added bonus. Rarely offered 2 exclusive underground parkings located next to the elevator, plus a decent-sized locker for extra storage. Relax or entertain with BBQs on the private patio. A quiet and well-maintained building with Gym, Secured entry, Party room, Mail room, bright Lobby and plenty of surface Visitor parking. An excellent opportunity for young families, downsizing or simply a future investment egg in the nest. Ideally located just minutes from two elementary schools, parks, trails, shopping, and major highways.
Rooms
Main Floor
| Great Room | 5.53 × 3.14 m | Laminate Combined w/Dining W/O To Patio |
| Kitchen | 3.36 × 2.55 m | Large Window Granite Counters Stainless Steel Appl |
| Primary Bedroom | 3.42 × 4.18 m | Walk-In Closet(s) Broadloom 3 Pc Ensuite |
| Bedroom 2 | 3.38 × 4.09 m | Double Closet Broadloom Large Window |
| Laundry | 0.00 × 0.00 m | Ceramic Floor |
| Bathroom | 0.00 × 0.00 m | 3 Pc Ensuite |
| Bathroom | 0.00 × 0.00 m | 4 Pc Bath |
Features
- Storage Area Lockers
- None
- Central Air
- Apartment
Financials
Annual Taxes
$3,226.99
Estimated Rental Income
Entire property$2,600 – $3,500/mo
Rental yield4.9% – 6.6%
*Estimates based on comparable rentals in the area. Actual income may vary.
Market Data — Milton
Days on market45 days
Buyer's MarketSeller's Market
Based on active listings in Milton. Data updates daily.
Demographics — Milton
Population
132,979
Avg Household Income
$132,000
Age Distribution
0-19
26%
20-34
20%
35-49
26%
50-64
17%
65+
11%
Ownership87% own · 13% rent
EnglishUrduPunjabiArabicHindi
Getting around
How walkable, bikeable, and transit-friendly this neighbourhood is.
71
/ 100
Walk Score
Very Walkable
60
/ 100
Transit Score
Good Transit
54
/ 100
Bike Score
Bikeable
Scores are estimates based on neighbourhood data and are for informational purposes only.
MLS® data courtesy of the Toronto Regional Real Estate Board (TRREB).
The information provided herein must only be used by consumers that have a bona fide interest in the purchase, sale, or lease of real estate and may not be used for any commercial purpose or any other purpose. Listing information is deemed reliable but is not guaranteed accurate by the Toronto Regional Real Estate Board, the listing brokerage, or this website. The trademarks REALTOR®, REALTORS® and the REALTOR® logo are controlled by The Canadian Real Estate Association (CREA) and identify real estate professionals who are members of CREA. MLS®, Multiple Listing Service®, and the associated logos are owned by CREA. Not intended to solicit properties currently listed for sale or buyers under contract.
You may also like
More homes in Milton
Hand-picked listings with a similar price range and style.
For Sale25 days ago
$499,000
Condo
est. $2,188/mo
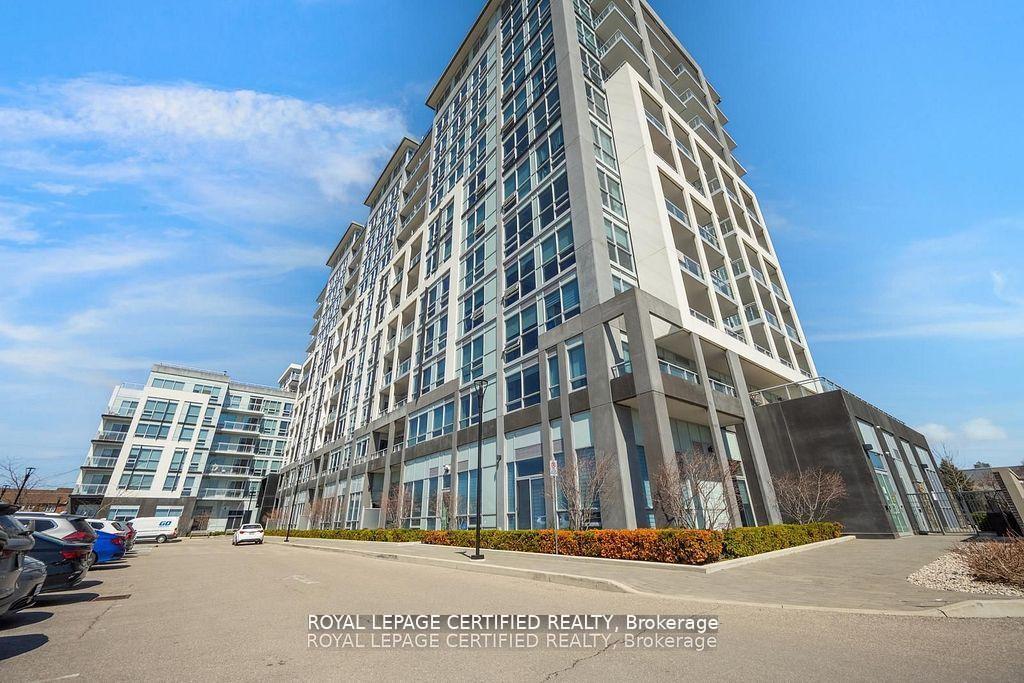
1050 Main Street E 114 #114, 1029 - DE Dempsey
Milton, ON
1+1 bd
1 ba
750
1
MLS# W13699278Royal Lepage Certified Realty
WhatsApp Aman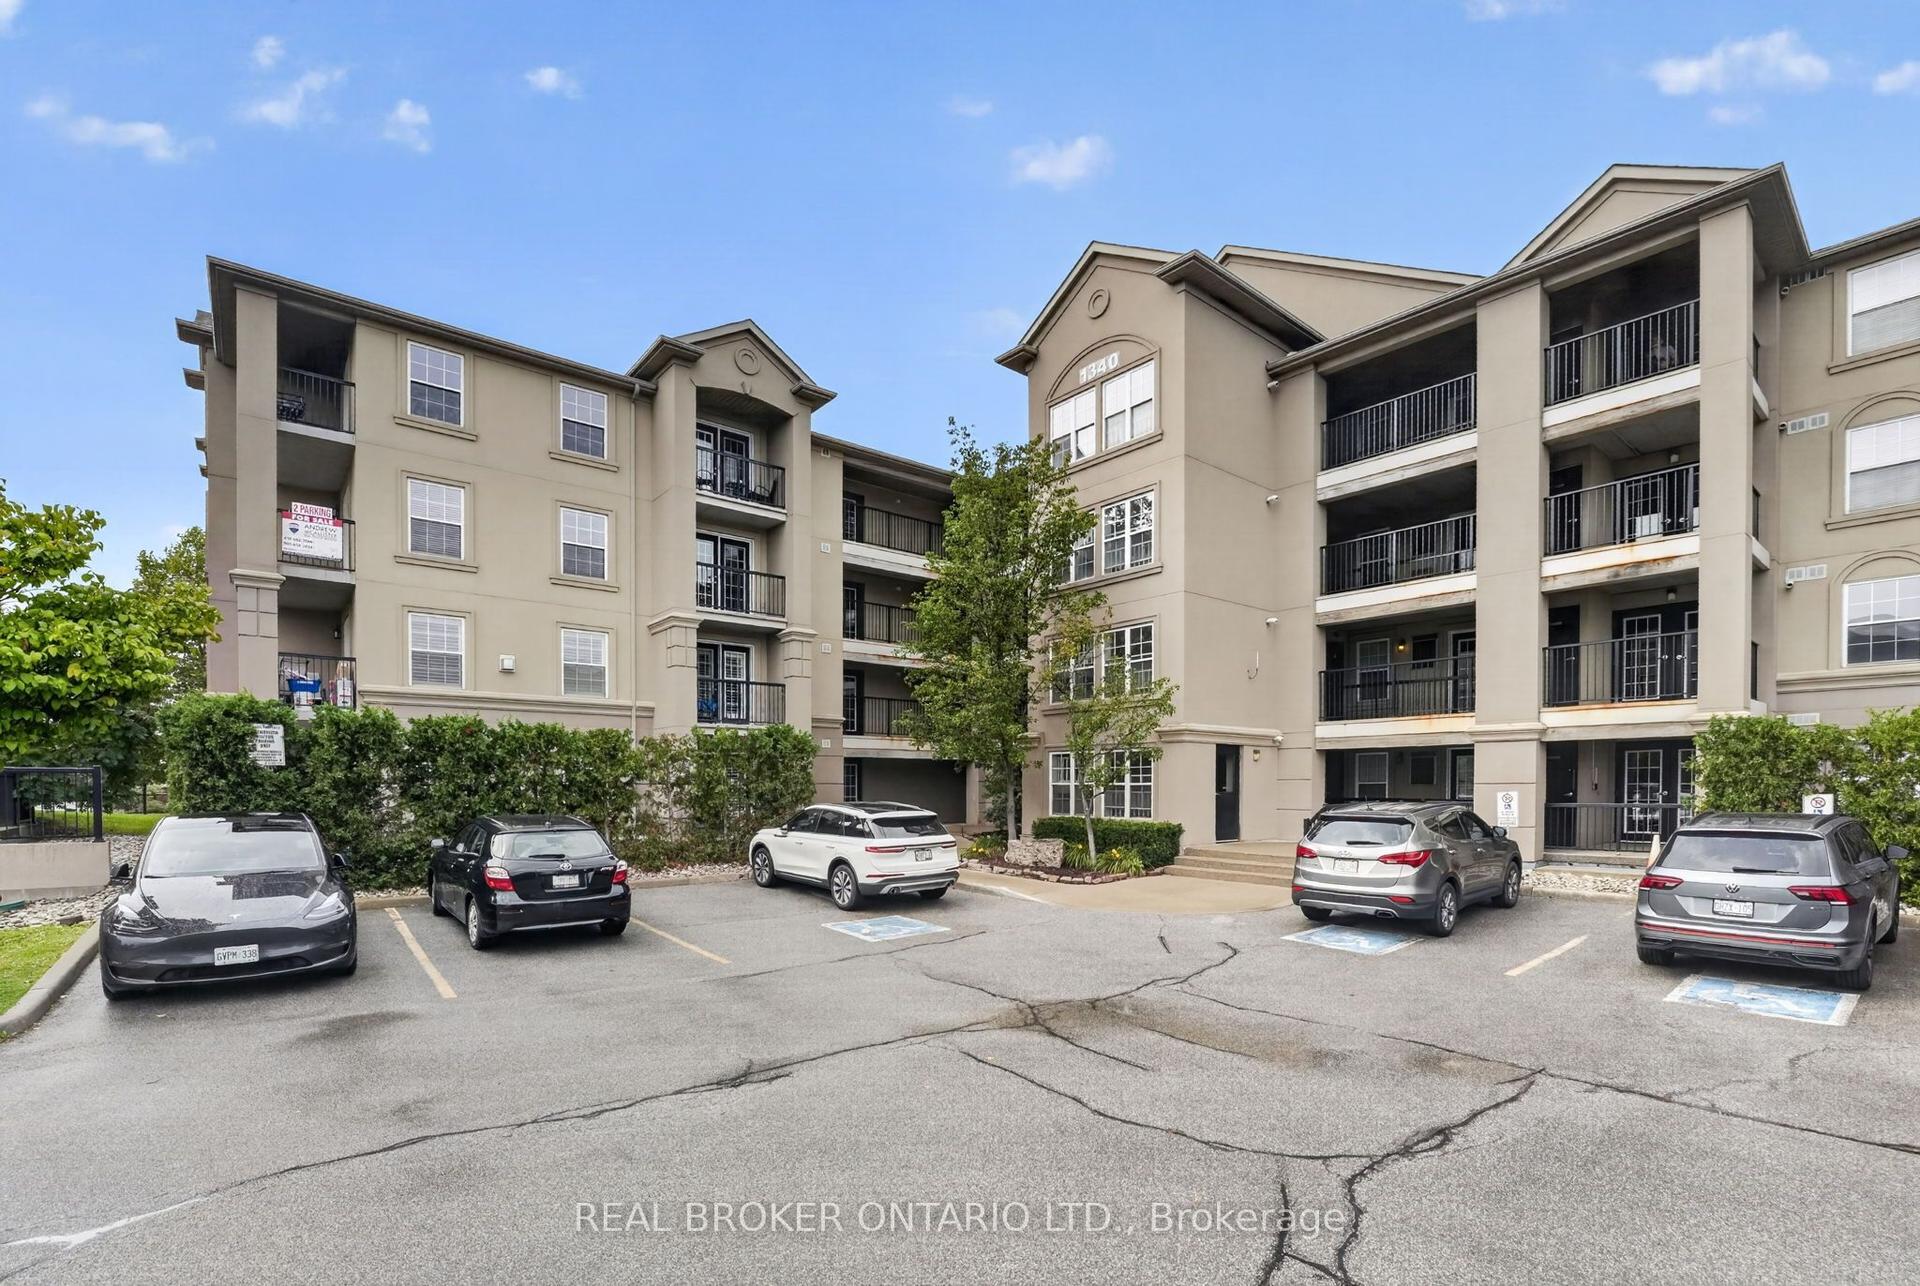
For Sale7 days ago
$549,900
Condo
est. $2,411/mo
1340 Main Street E 113 #113, 1029 - DE Dempsey
Milton, ON
2 bd
2 ba
1,100
2
MLS# W13752974Real Broker Ontario Ltd.
WhatsApp Aman
