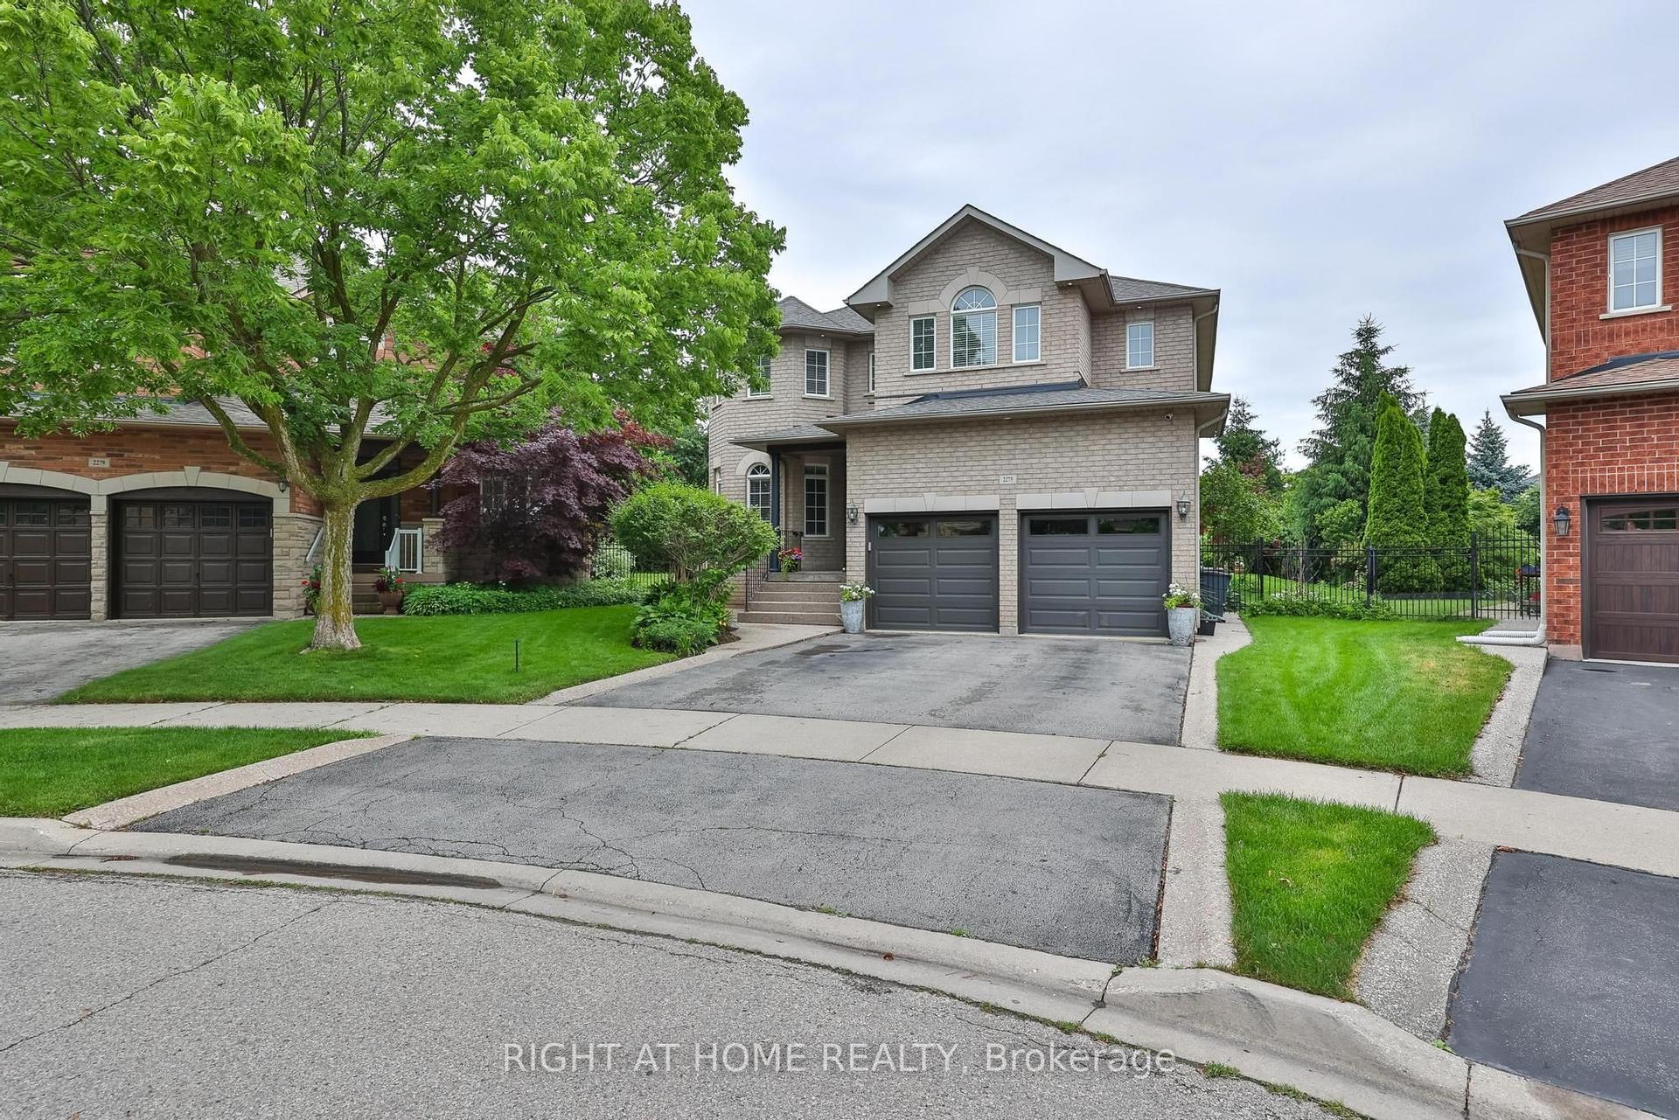
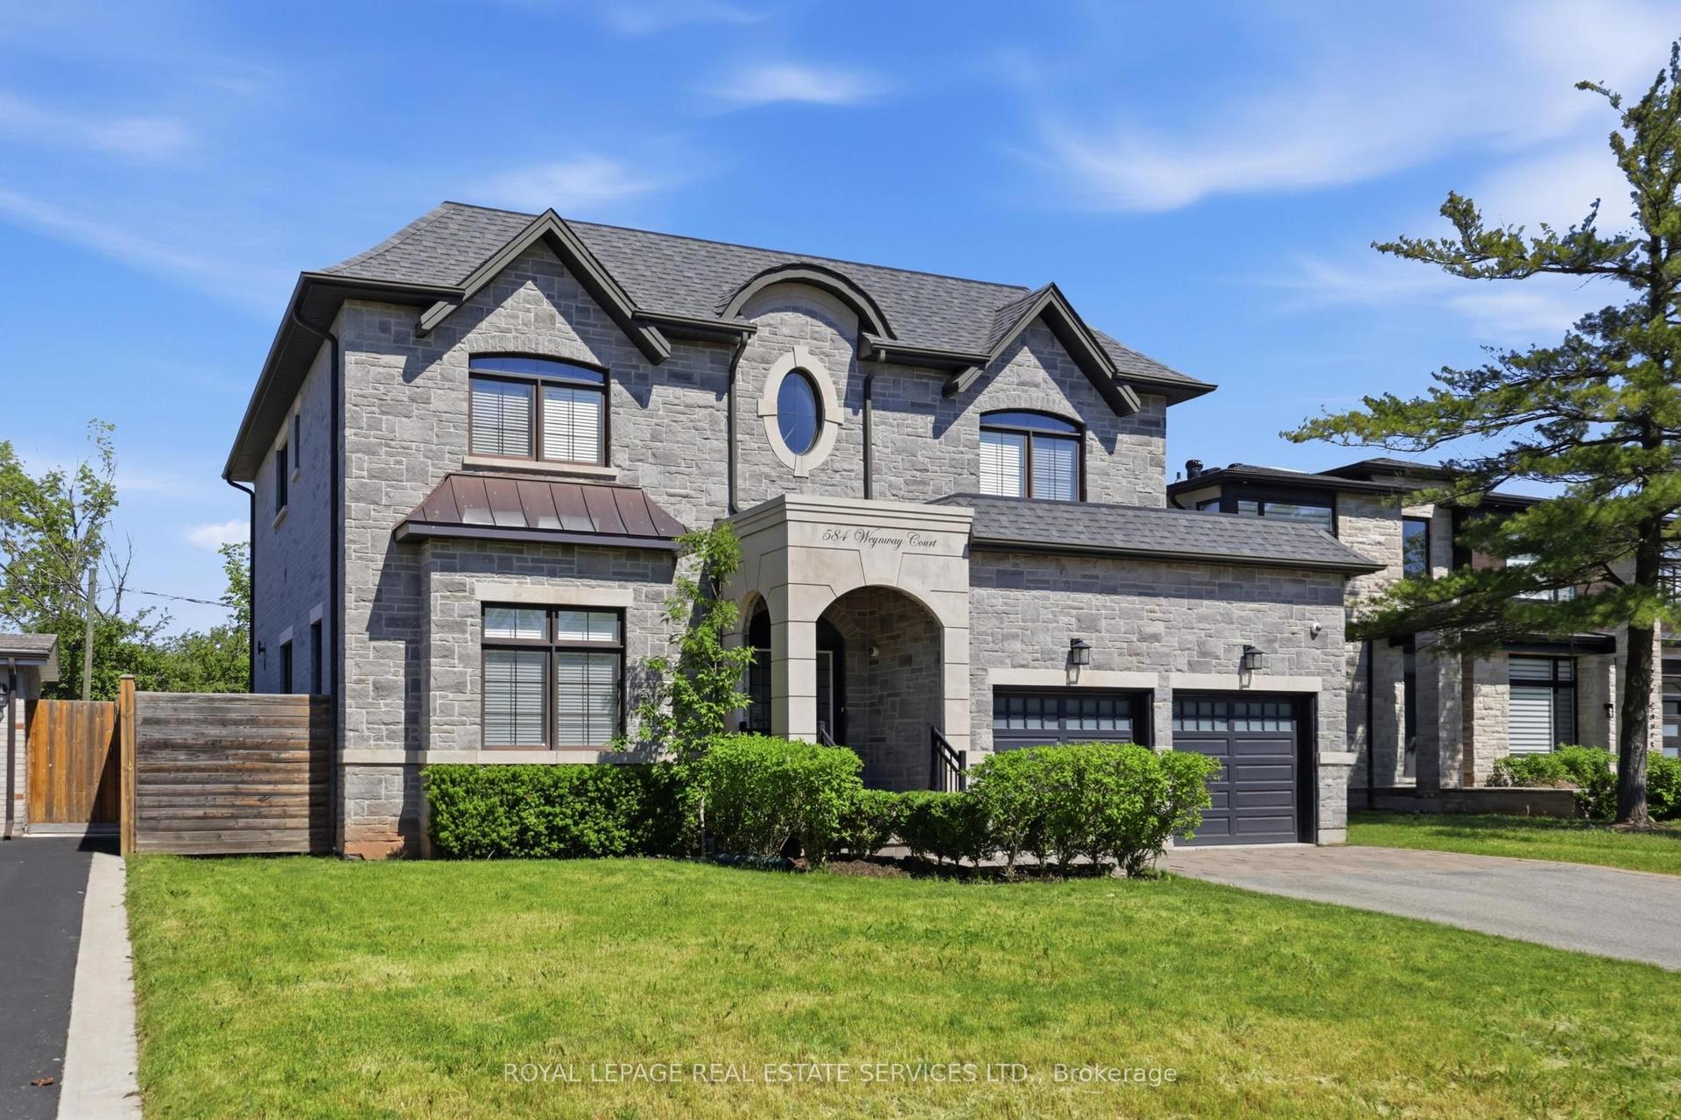
For Sale
Just Listed
3308 Liptay Avenue
1000 - BC Bronte Creek, Oakville, ON
$2,200,000
4+2Bd
6Ba
4,250+sqft
4Parking
46.03 x 10⁴ ftlot
$518/sqft
DetachedMLS# W13626770Listed 2026-07-312 DOM
Cooling
Central Air
Basement
Finished with Walk-Out
Just listed! New listings in Oakville often receive offers within the first week.
About this home
Welcome to this exquisite 4+2 bedroom executive home with a double-car garage, nestled in Oakville's prestigious Bronte Creek community. Combining timeless elegance, exceptional living space, & outstanding functionality, this impressive home is perfectly located just steps from scenic walking & biking trails, Colonel William Woods Park, & Bronte Creek Provincial Park, offering an exceptional lifestyle for families and outdoor enthusiasts. A grand double-door entry welcomes you into a beautifully appointed interior featuring rich hardwood flooring, elegant French doors, a stunning bow window, and thoughtfully designed living spaces. The chef-inspired kitchen is the heart of the home, showcasing premium Wolf and Sub-Zero appliances, porcelain tile flooring, a spacious breakfast area, abundant cabinetry, and generous workspace-perfect for everyday living and entertaining. The formal dining room is ideal for hosting memorable gatherings, while the inviting family room features a cozy fireplace, creating the perfect place to relax. The upper level offers 3 full bathrooms highlighted by a luxurious primary retreat complete with a walk-in closet and a spa-inspired 5-piece ensuite. Three additional generously sized bedrooms and a dedicated home office provide ample space for growing families and those working from home. The professionally finished walkout basement significantly expands the living space, featuring a large recreation room, a second kitchen, two spacious bedrooms, two full bathrooms, a second fireplace, and two separate walk-up entrances to the backyard-ideal for extended family, multi-generational living, or entertaining. Additional features include a convenient main-floor laundry room and the highly desirable benefit of no sidewalk, no street lamp, and no hydro boxes on the property, providing enhanced curb appeal, additional parking, and added privacy. This exceptional home offers the perfect blend of luxury, comfort, and an unbeatable Bronte Creek location
GarageWalkoutHardwoodFireplace
Rooms
Main Floor
| Living Room | 3.56 × 4.43 m | |
| Office | 3.89 × 3.47 m | |
| Dining Room | 4.11 × 3.77 m | |
| Family Room | 5.58 × 4.03 m | |
| Breakfast | 2.79 × 5.48 m | |
| Kitchen | 2.68 × 5.04 m |
Second Floor
| Primary Bedroom | 5.74 × 4.24 m | 5 Pc Ensuite |
| Bedroom | 3.36 × 3.44 m | |
| Bedroom | 3.51 × 3.93 m | |
| Office | 2.21 × 2.80 m | |
| Laundry | 1.64 × 1.62 m | |
| Bedroom | 3.68 × 4.39 m | 4 Pc Ensuite |
Basement
| Recreation | 5.30 × 11.45 m | |
| Kitchen | 2.16 × 5.42 m | |
| Bedroom | 3.60 × 3.68 m | 3 Pc Bath |
| Laundry | 1.90 × 1.59 m | |
| Laundry | 1.90 × 1.58 m | |
| Bedroom | 3.83 × 4.22 m | 3 Pc Bath |
Features
- None
- Apartment
- Finished with Walk-Out
- Separate Entrance
- Central Air
- 2-Storey
Financials
Annual Taxes
$11,028.79
Estimated Rental Income
Entire property$4,000 – $6,500/mo
Basement apartment$1,800 – $2,500/mo
Rental yield2.2% – 3.5%
*Estimates based on comparable rentals in the area. Actual income may vary.
Market Data — Oakville
Days on market2 days
Buyer's MarketSeller's Market
Based on active listings in Oakville. Data updates daily.
Demographics — Oakville
Population
213,759
Avg Household Income
$152,000
Age Distribution
0-19
22%
20-34
16%
35-49
21%
50-64
22%
65+
19%
Ownership78% own · 22% rent
EnglishMandarinUrduArabicFrench
Our estimate for this home
Estimated range
$2.40M – $2.79M
Mid-point $2.60M · ~$612/sqft
How this listing compares
$2.40MList · $2.20M$2.79M
Low confidence·Based on 8 1000 - bc bronte creek comparables
Estimated range is generated automatically from active comparables and is for informational purposes only. Not an appraisal — contact Aman for a full comparative market analysis that factors in condition, renovations, and positioning.
Getting around
How walkable, bikeable, and transit-friendly this neighbourhood is.
62
/ 100
Walk Score
Somewhat Walkable
39
/ 100
Transit Score
Some Transit
48
/ 100
Bike Score
Somewhat Bikeable
Scores are estimates based on neighbourhood data and are for informational purposes only.
MLS® data courtesy of the Toronto Regional Real Estate Board (TRREB).
The information provided herein must only be used by consumers that have a bona fide interest in the purchase, sale, or lease of real estate and may not be used for any commercial purpose or any other purpose. Listing information is deemed reliable but is not guaranteed accurate by the Toronto Regional Real Estate Board, the listing brokerage, or this website. The trademarks REALTOR®, REALTORS® and the REALTOR® logo are controlled by The Canadian Real Estate Association (CREA) and identify real estate professionals who are members of CREA. MLS®, Multiple Listing Service®, and the associated logos are owned by CREA. Not intended to solicit properties currently listed for sale or buyers under contract.
You may also like
More homes in Oakville
Hand-picked listings with a similar price range and style.
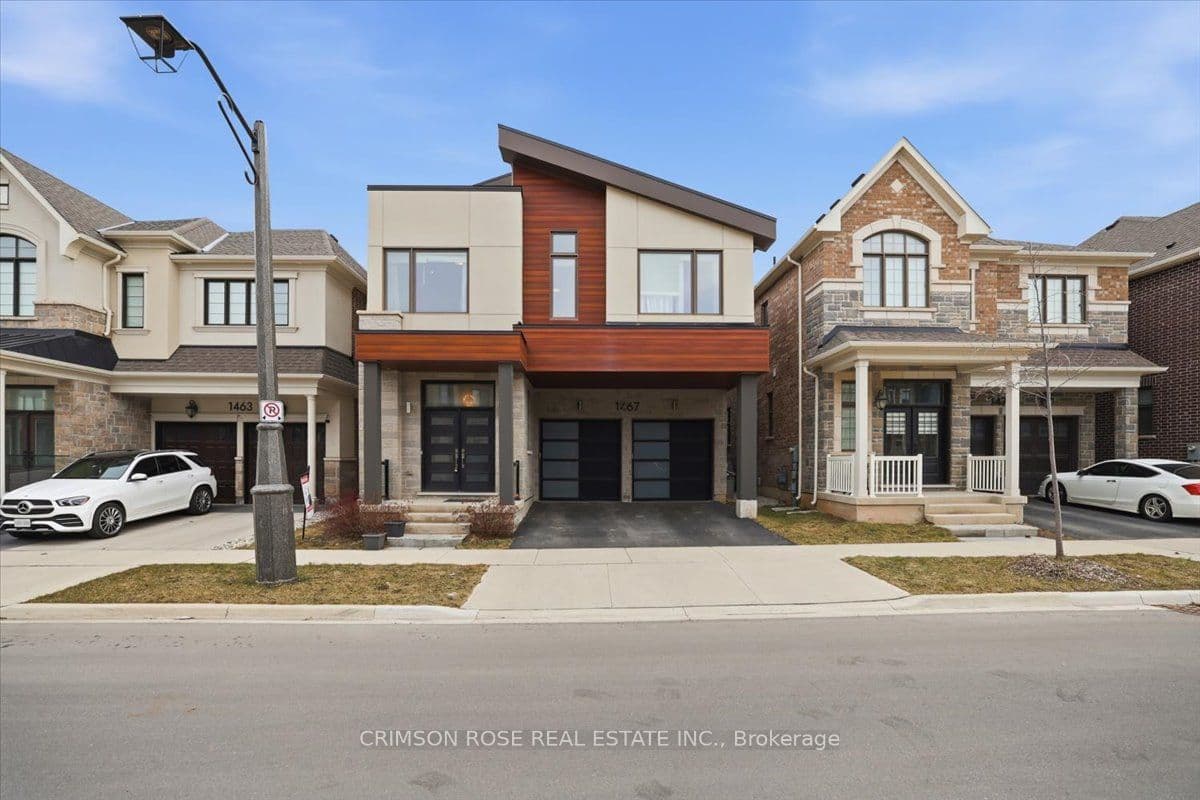
For Sale4 h ago
$1,799,000
Detached
est. $7,887/mo
1467 Everest Crescent, 1010 - JM Joshua Meadows
Oakville, ON
4 bd
4 ba
3,250
4
MLS# W13629972Crimson Rose Real Estate Inc.
WhatsApp Aman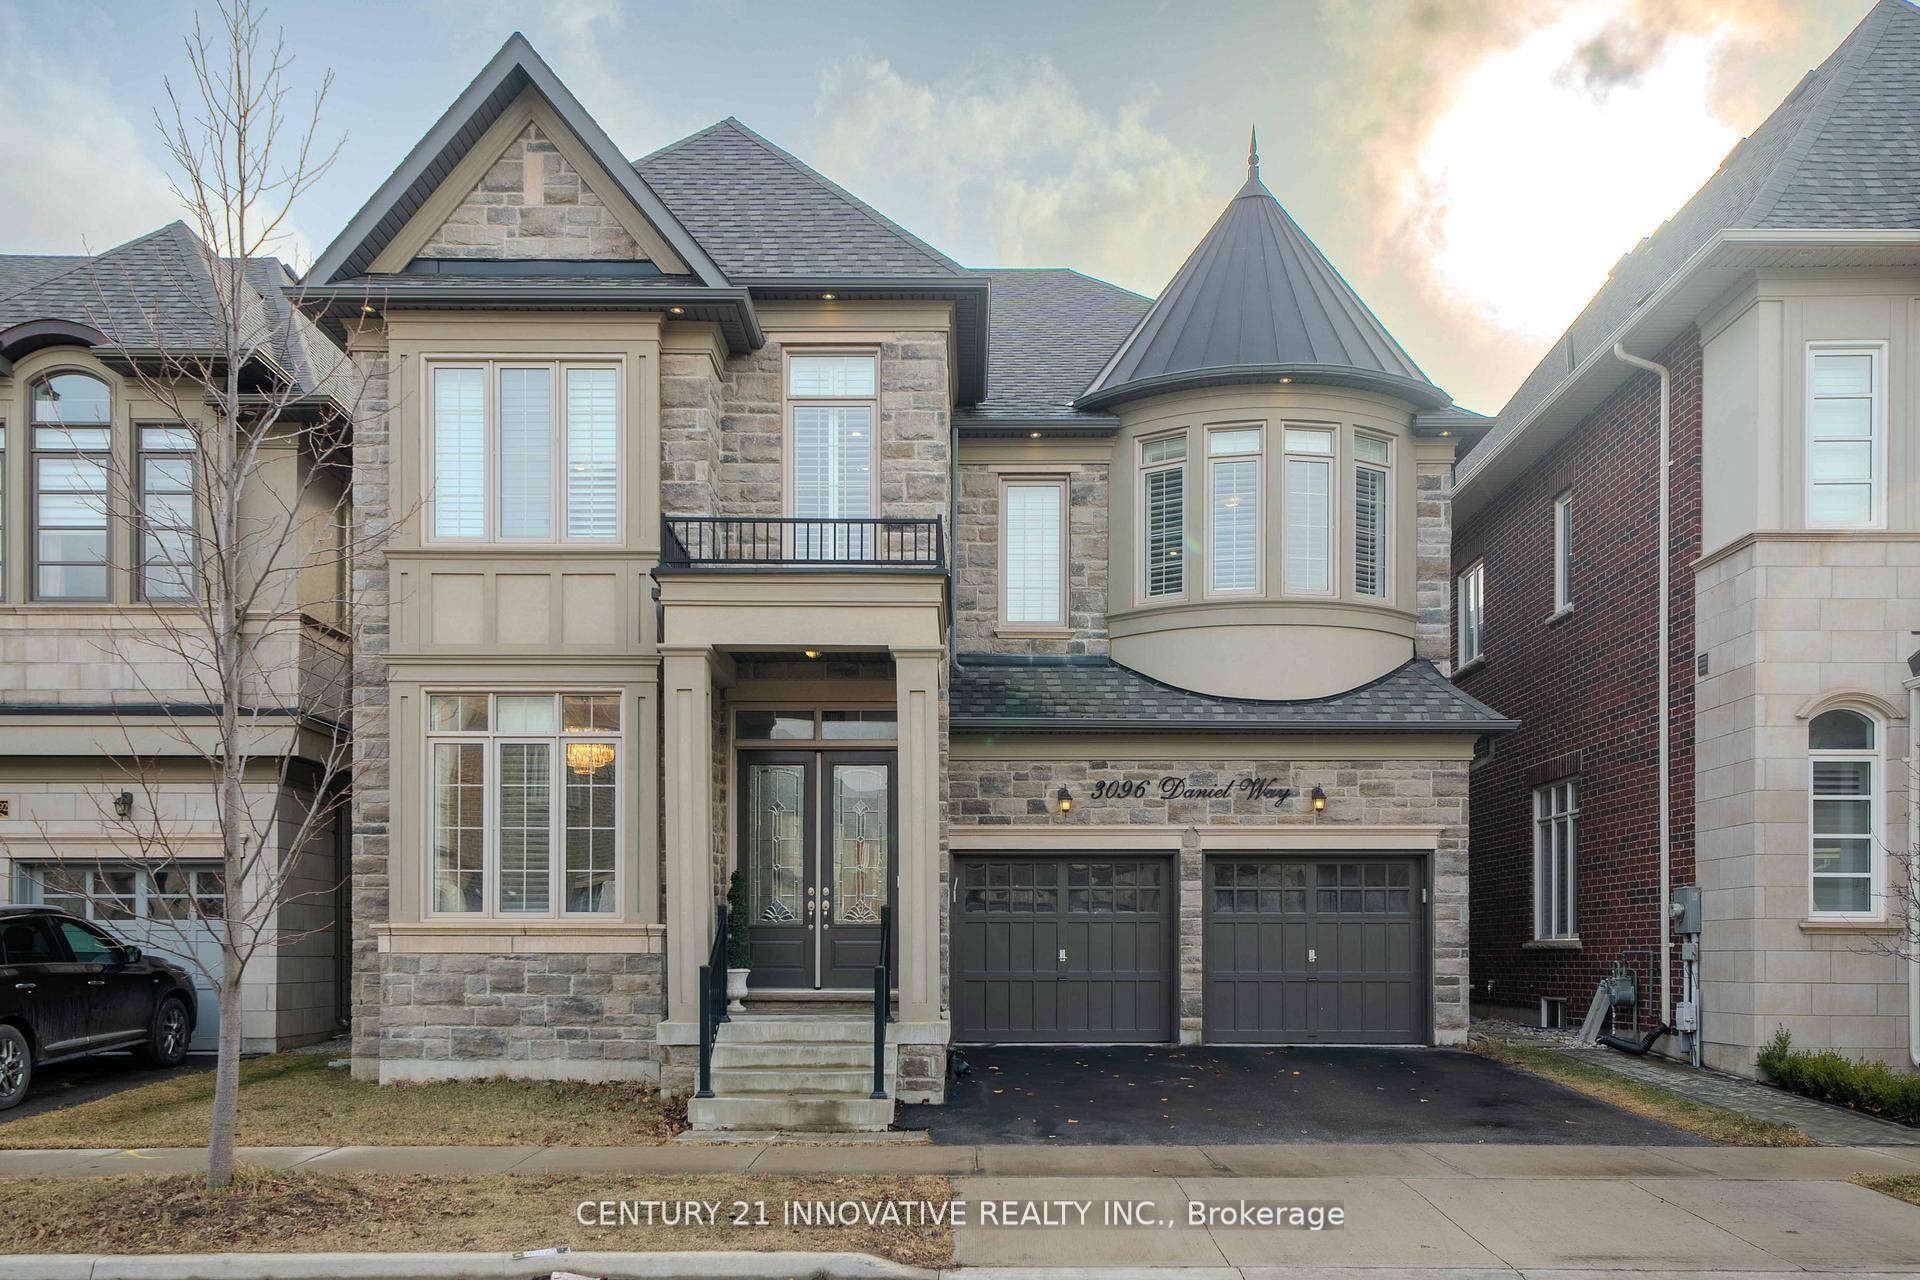
For Sale1 month ago
$2,349,000
Detached
est. $10,298/mo
3096 Daniel Way, 1008 - GO Glenorchy
Oakville, ON
4+1 bd
5 ba
4,250
4
MLS# W13480158Century 21 Innovative Realty Inc.
WhatsApp Aman