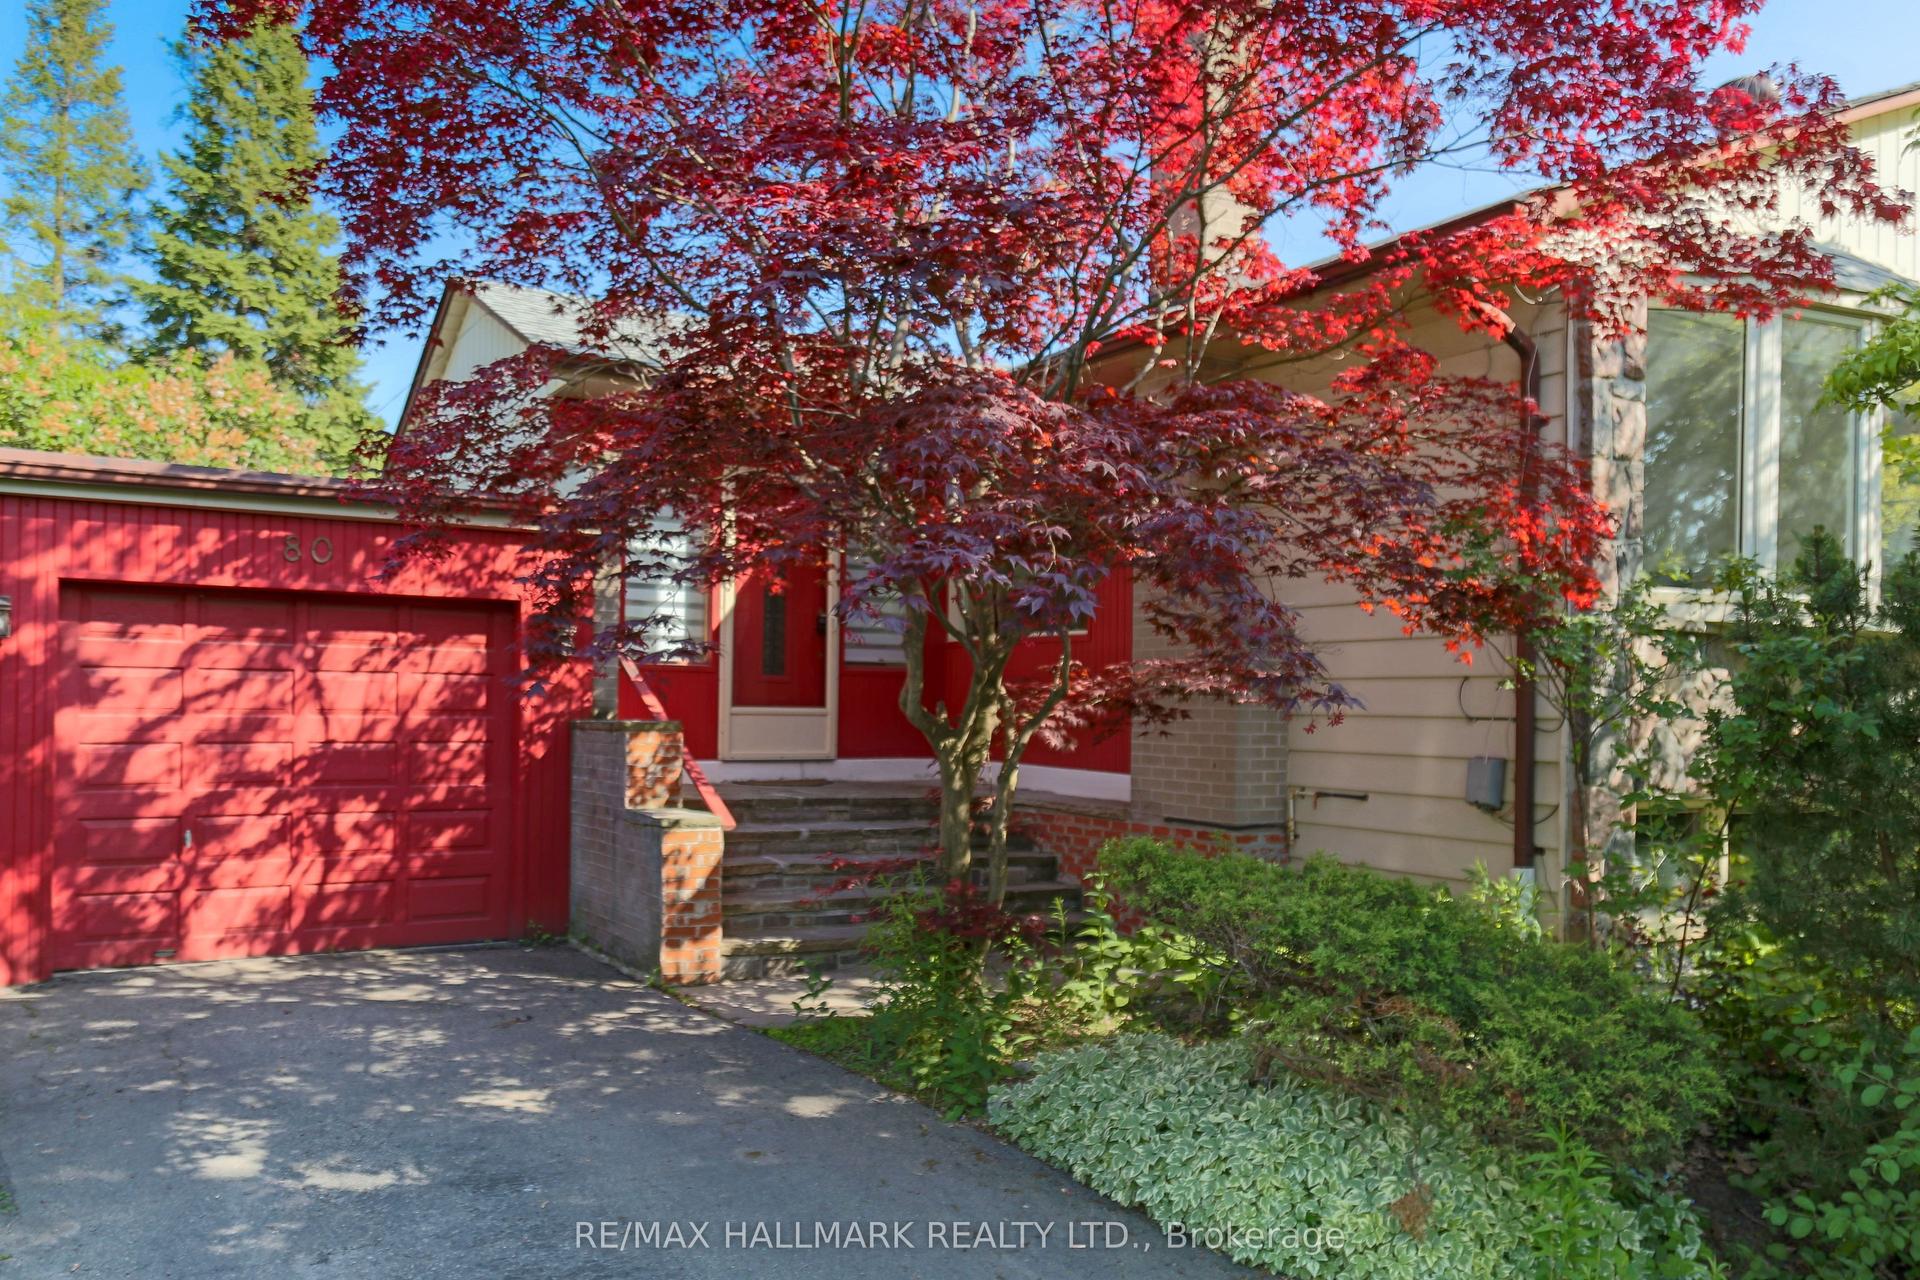
For Sale
48 Clair Road
Glenfield-Jane Heights, Toronto, ON
$1,349,900
3Bd
4Ba
2,250+sqft
4Parking
68.25 x 108.47 ftlot
$600/sqft
DetachedMLS# W13626812Listed 2026-07-3133 DOM
Heating
Water Heater Owned
Cooling
Central Air
On the market for 33 days — longer than average. The seller may be open to negotiation.
About this home
First Time Offered on the Market! This custom built spacious 5-level detached sidesplit is situated on a premium 68.25 x 108.25 ft. lot backing directly onto an elementary school. Ideal for growing families, multi-generational living, or savvy investors, this well-maintained home offers exceptional space, flexibility, and endless possibilities. Featuring 3+1 bedrooms, 4 bathrooms, 2 kitchens, an attached 2-car garage, a separate side entrance, and a walk-up from the lower level to the backyard, this unique layout is designed for comfortable family living. The bright main level showcases modern hardwood flooring in the living and dining rooms, while four finished levels provide generous living and entertaining space throughout. The versatile lower levels include a spacious family room, den, recreation room with fireplace, second kitchen, wet bar, and a 3-piece bathroom, making it ideal for extended family, guests, or additional living space. The home has been well maintained over the years with numerous improvements completed throughout its ownership. Located in a highly sought-after family neighbourhood, this exceptional home is within walking distance to schools, parks, transit, shopping, and everyday amenities, with convenient access to major highways. A rare opportunity to own a meticulously maintained home on one of the area's finest premium lots.
GarageHardwoodFireplace
Rooms
Main Floor
| Living Room | 5.94 × 3.99 m | Hardwood Floor Combined w/Dining Large Window |
| Dining Room | 3.43 × 3.63 m | Hardwood Floor Combined w/Living |
| Kitchen | 3.94 × 3.43 m | Family Size Kitchen Tile Floor W/O To Sunroom |
| Sunroom | 3.51 × 4.12 m | Broadloom W/O To Patio Closet |
| Breakfast | 2.41 × 3.43 m | Tile Floor W/O To Sunroom |
Second Floor
| Primary Bedroom | 4.83 × 3.33 m | Hardwood Floor W/O To Balcony 2 Pc Ensuite |
| Bedroom 2 | 4.32 × 3.40 m | Hardwood Floor Closet |
| Bedroom 3 | 3.12 × 3.76 m | Hardwood Floor Closet |
Lower
| Family Room | 4.67 × 3.89 m | Hardwood Floor Large Window |
| Den | 1.88 × 3.43 m | Laminate |
| Recreation | 10.01 × 4.24 m | Parquet Wood Stove Wet Bar |
| Kitchen | 3.99 × 3.43 m | |
| Laundry | 4.60 × 5.58 m | Walk-Up |
Features
- Water Heater Owned
- Walk-Up
- Central Air
- Sidesplit 5
Financials
Annual Taxes
$5,445
Estimated Rental Income
Entire property$3,200 – $4,800/mo
Rental yield2.8% – 4.3%
*Estimates based on comparable rentals in the area. Actual income may vary.
Market Data — Toronto
Days on market33 days
Buyer's MarketSeller's Market
Based on active listings in Toronto. Data updates daily.
Demographics — Toronto
Population
2,794,356
Avg Household Income
$102,000
Age Distribution
0-19
19%
20-34
24%
35-49
21%
50-64
19%
65+
17%
Ownership53% own · 47% rent
EnglishMandarinCantoneseTagalogTamil
Getting around
How walkable, bikeable, and transit-friendly this neighbourhood is.
71
/ 100
Walk Score
Very Walkable
63
/ 100
Transit Score
Good Transit
65
/ 100
Bike Score
Bikeable
Scores are estimates based on neighbourhood data and are for informational purposes only.
MLS® data courtesy of the Toronto Regional Real Estate Board (TRREB).
The information provided herein must only be used by consumers that have a bona fide interest in the purchase, sale, or lease of real estate and may not be used for any commercial purpose or any other purpose. Listing information is deemed reliable but is not guaranteed accurate by the Toronto Regional Real Estate Board, the listing brokerage, or this website. The trademarks REALTOR®, REALTORS® and the REALTOR® logo are controlled by The Canadian Real Estate Association (CREA) and identify real estate professionals who are members of CREA. MLS®, Multiple Listing Service®, and the associated logos are owned by CREA. Not intended to solicit properties currently listed for sale or buyers under contract.
You may also like
More homes in Toronto
Hand-picked listings with a similar price range and style.
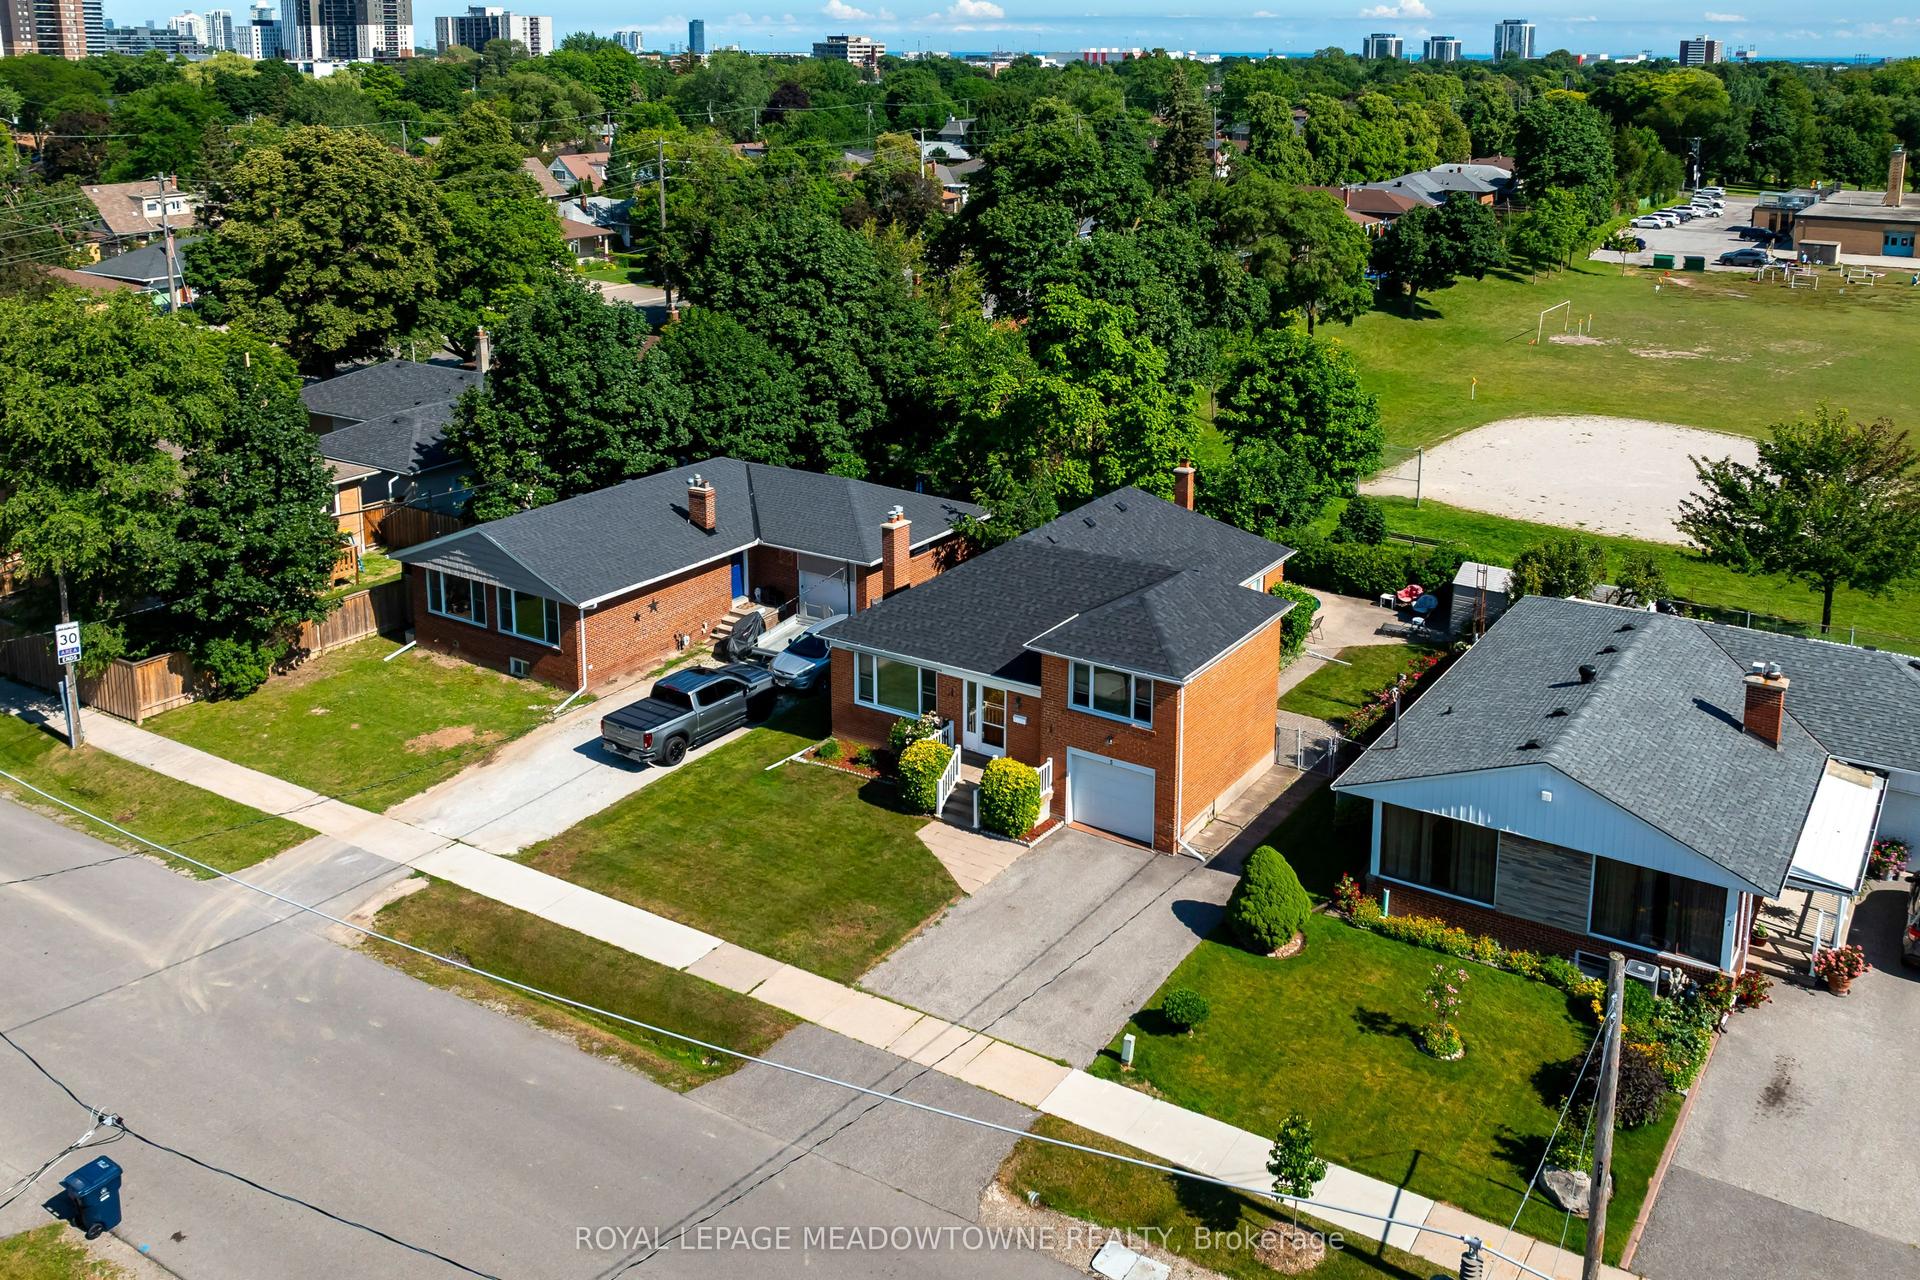
For Sale2 months ago
$1,239,900
Detached
est. $5,436/mo
5 Boreal Road, Markland Wood
Toronto, ON
3 bd
3 ba
1,300
5
MLS# W13548210Royal Lepage Meadowtowne Realty
WhatsApp Aman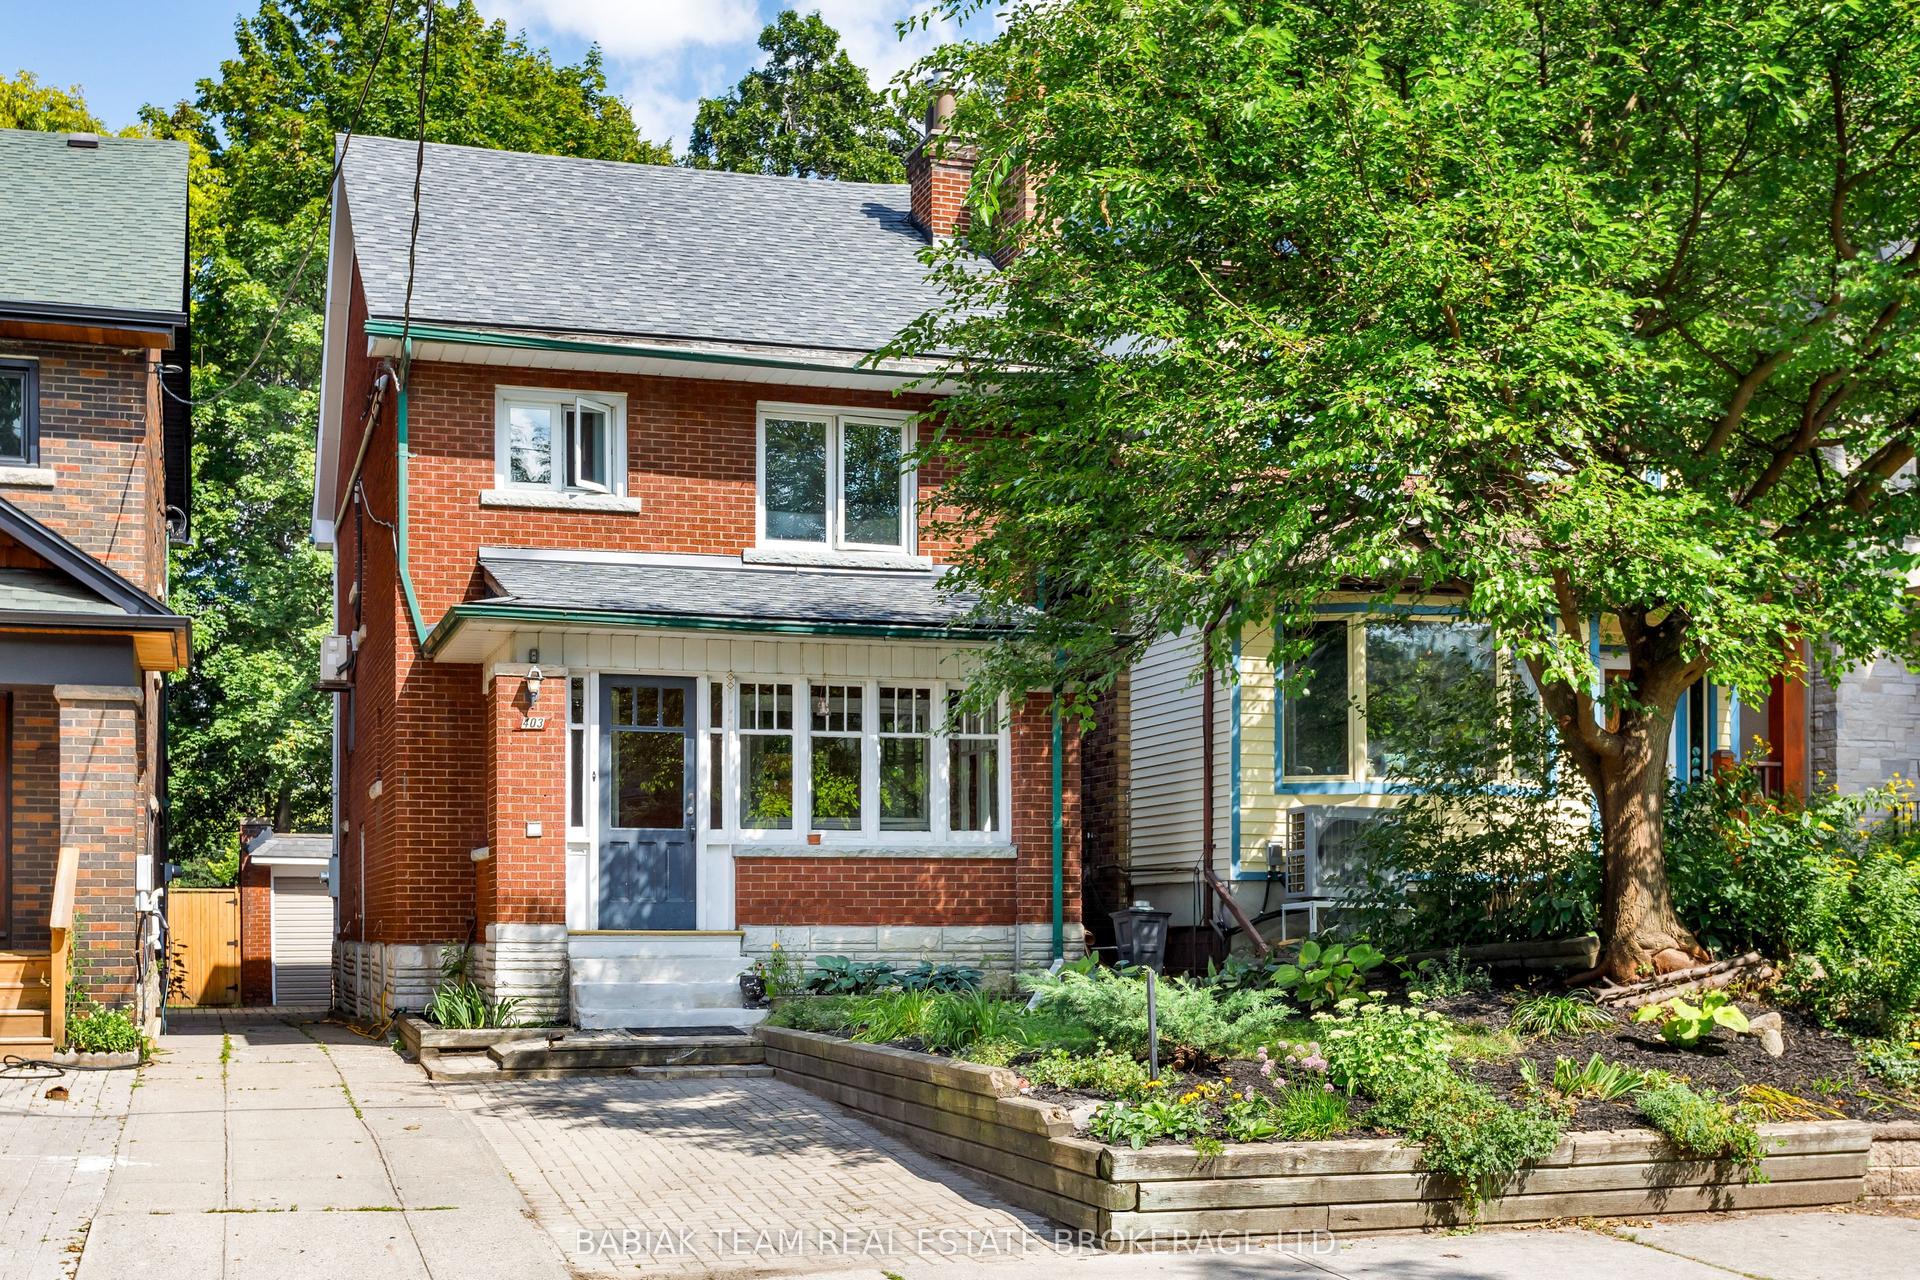
For Sale6 days ago
$1,495,000
Detached
est. $6,554/mo
403 Durie Street, Runnymede-Bloor West Village
Toronto, ON
4+1 bd
2 ba
1,750
1
MLS# W13720024Babiak Team Real Estate Brokerage…
WhatsApp Aman