For Sale
Just Listed
403 Durie Street
Runnymede-Bloor West Village, Toronto, ON
$1,495,000
4+1Bd
2Ba
1,750+sqft
1Parking
25 x 148.75 ftlot
$854/sqft
DetachedMLS# W13720024Listed 2026-08-276 DOM
Basement
Finished
About this home
Welcome to 403 Durie Street - a lovely family home set in the magical Bloor West Village location you've been waiting for! This character-rich 4 bdrm detached home is situated on a generous 27' x 149' lot & enjoys a rare front-row position overlooking much-loved Beresford Park. A tranquil enclosed front porch welcomes you into a home filled w/ warmth, charm & timeless architectural details. The main level unfolds with an inviting living rm featuring wood floors & trim, along w/ a cozy gas fireplace framed by a brick surround. The formal dining room has classic appeal, w/ oak floors, a plate rail, beamed ceiling & double French doors w/ bevelled glass.The kitchen, with laminate counters & tile flooring, connects to a bright breakfast rm w/ an impressive bow window overlooking the backyard and park beyond. At the foot of the garden, a private gate provides direct access to Beresford Park -a cherished neighbourhood oasis offering a children's play area, dog-friendly open space, winter skating rink, playground and wading pool. Upstairs, 3 well-proportioned bdrms share a 4-piece family bath w/ an original cast-iron clawfoot tub. A secondary kitchen, no longer in use, adjoins an office or bdrm overlooking the park. Together, these tandem rooms offer an ideal fourth-bedroom suite or flexible family space. The lower level includes a rec rm, 4-piece bath, separate side entry, laundry & boiler room. The former garage is currently configured as an oversized garden shed. Regulations allow for a 2-storey, approx 1,291 sq ft garden suite (report avail), offering exciting future possibilities. Parking is a breeze with the legal front parking pad. It's a short walk to Bloor West Village, Runnymede subway station and highly regarded neighbourhood schools-including Runnymede Public School, St. Pius X Elementary, Humberside Collegiate and Western Tech. Don't miss this enchanting family home offering enduring character, remarkable flexibility and an exceptional urban setting!
PoolGarageFireplace
Rooms
Main Floor
| Living Room | 5.41 × 3.76 m | Hardwood Floor Fireplace French Doors |
| Dining Room | 4.27 × 3.25 m | Hardwood Floor Window French Doors |
| Kitchen | 3.38 × 2.44 m | |
| Breakfast | 2.47 × 2.64 m |
Second Floor
| Primary Bedroom | 3.99 × 3.05 m | |
| Bedroom 2 | 4.14 × 2.92 m | |
| Bedroom 3 | 3.05 × 2.52 m | |
| Kitchen | 2.74 × 2.34 m | |
| Office | 2.77 × 2.31 m |
Basement
| Recreation | 5.21 × 3.23 m | |
| Laundry | 4.19 × 1.98 m | |
| Utility Room | 3.96 × 3.35 m |
Features
- None
- Finished
- Other
- 2-Storey
Financials
Annual Taxes
$8,144.14
Estimated Rental Income
Entire property$4,000 – $6,500/mo
Basement apartment$1,800 – $2,500/mo
Rental yield3.2% – 5.2%
*Estimates based on comparable rentals in the area. Actual income may vary.
Market Data — Toronto
Days on market6 days
Buyer's MarketSeller's Market
Based on active listings in Toronto. Data updates daily.
Demographics — Toronto
Population
2,794,356
Avg Household Income
$102,000
Age Distribution
0-19
19%
20-34
24%
35-49
21%
50-64
19%
65+
17%
Ownership53% own · 47% rent
EnglishMandarinCantoneseTagalogTamil
Getting around
How walkable, bikeable, and transit-friendly this neighbourhood is.
69
/ 100
Walk Score
Somewhat Walkable
69
/ 100
Transit Score
Good Transit
61
/ 100
Bike Score
Bikeable
Scores are estimates based on neighbourhood data and are for informational purposes only.
MLS® data courtesy of the Toronto Regional Real Estate Board (TRREB).
The information provided herein must only be used by consumers that have a bona fide interest in the purchase, sale, or lease of real estate and may not be used for any commercial purpose or any other purpose. Listing information is deemed reliable but is not guaranteed accurate by the Toronto Regional Real Estate Board, the listing brokerage, or this website. The trademarks REALTOR®, REALTORS® and the REALTOR® logo are controlled by The Canadian Real Estate Association (CREA) and identify real estate professionals who are members of CREA. MLS®, Multiple Listing Service®, and the associated logos are owned by CREA. Not intended to solicit properties currently listed for sale or buyers under contract.
You may also like
More homes in Toronto
Hand-picked listings with a similar price range and style.
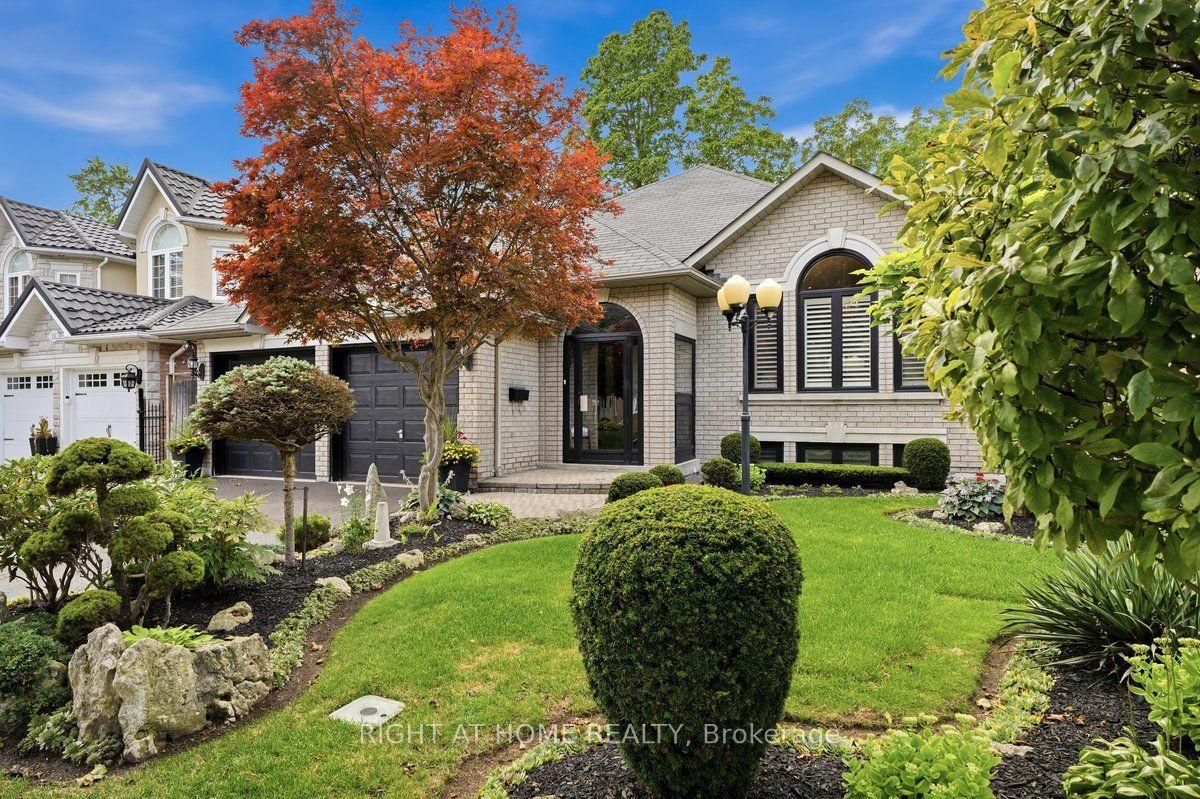
For Sale4 days ago
$1,548,800
Detached
est. $6,790/mo
22 Romac Drive, Highland Creek
Toronto, ON
3+2 bd
3 ba
1,750
5
MLS# E13724590Right At Home Realty
WhatsApp Aman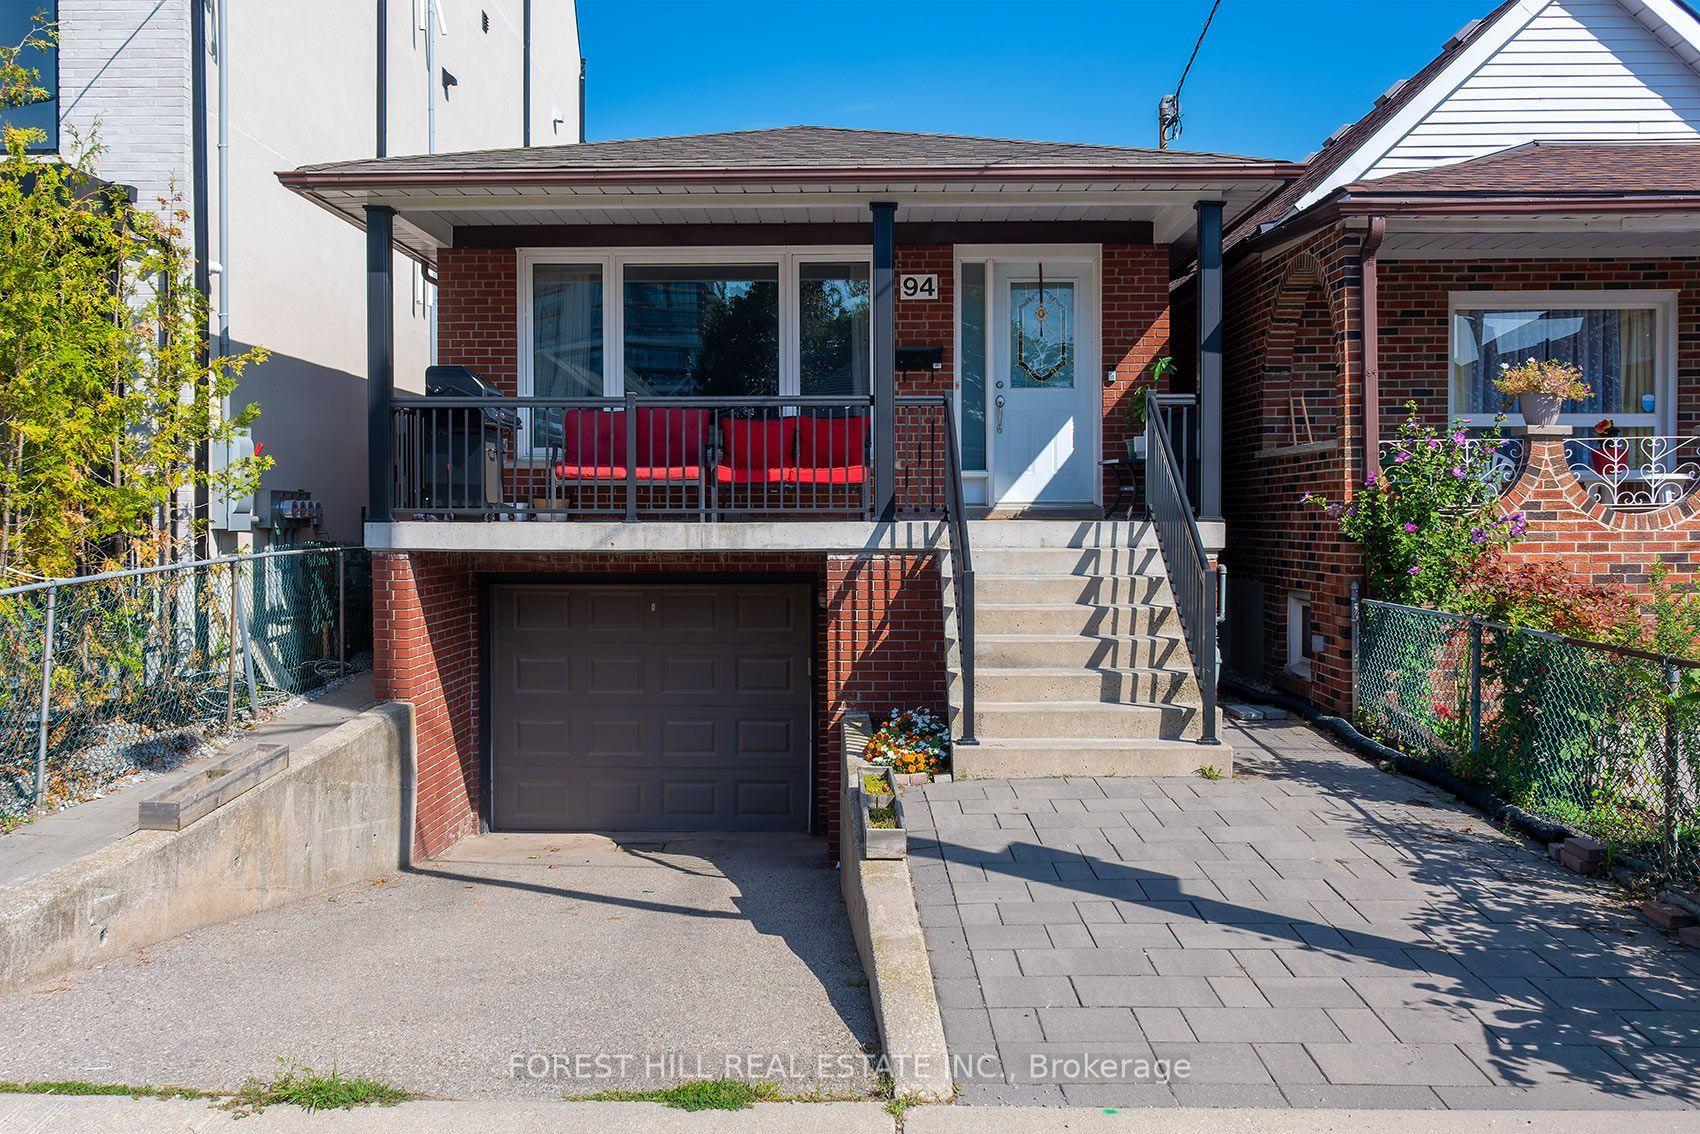
For Sale6 days ago
$1,129,000
Detached
est. $4,950/mo
94 Belgravia Avenue, Briar Hill-Belgravia
Toronto, ON
3+2 bd
2 ba
1,300
2
MLS# W13717438Forest Hill Real Estate Inc.
WhatsApp Aman