For Sale
Open House Sat 18–20
4778 Crystal Rose Drive
East Credit, Mississauga, ON
$1,799,000
4+3Bd
5Ba
3,250+sqft
6Parking
40.03 x 109.91 ftlot
$554/sqft
DetachedMLS# W13626950Listed 2026-07-3168 DOM
Cooling
Central Air
On the market for 68 days — longer than average. The seller may be open to negotiation.
About this home
Welcome to this beautifully renovated executive residence in the heart of East Credit, where modern comfort, and exceptional versatility converge. Offering over 4,300 sq. ft. of finished living space, including a beautifully appointed 3-bedroom lower-level suite, this turnkey home is perfectly suited for growing families, multi-generational living, or those looking for long-term value and additional income. A soaring open-to-above living room with a sun-filled window creates an unforgettable first impression, flowing effortlessly into elegant entertaining spaces and a warm, inviting family room anchored by a classic wood-burning fireplace. The renovated chef-inspired kitchen features granite countertops, a centre island and a walkout to a private backyard complete with a spacious concrete patio, perfect for summer dinners, morning coffee, or evenings around the fire. Thoughtfully designed for modern living, the main floor also offers a dedicated home office, a convenient mudroom, and direct garage access. Above, the spacious primary retreat is a true escape, complete with dual walk-in closets and a spa-inspired ensuite featuring a freestanding soaker tub and an oversized glass shower. Three additional generously sized bedrooms provide ample space for family and guests. Below, the fully self-contained 3 bedroom suite adds outstanding flexibility with two full bathrooms, a contemporary kitchen, separate laundry, and private living space, ideal for extended family, live-in support, or rental income. Set in one of Mississauga's most established and family-friendly neighbourhoods, you'll enjoy top-rated schools, beautiful parks, Square One, Erin Mills Town Centre, GO Transit, major highways, and every everyday convenience just minutes away. Beautifully updated, exceptionally functional, and move-in ready, this is the kind of home that grows with you for years to come.
GarageRenovatedWalkoutFireplace
Rooms
Main Floor
| Kitchen | 5.69 × 5.00 m | Stainless Steel Appl Centre Island W/O To Patio |
| Dining Room | 3.31 × 4.08 m | Overlooks Living Window Hardwood Floor |
| Living Room | 3.37 × 4.97 m | Overlooks Dining Window Hardwood Floor |
| Family Room | 3.40 × 5.28 m | Fireplace Window Hardwood Floor |
| Office | 3.39 × 2.94 m | Separate Room Window Hardwood Floor |
| Laundry | 1.73 × 2.73 m | Laundry Sink Window Access To Garage |
Second Floor
| Primary Bedroom | 5.72 × 4.81 m | His and Hers Closets 5 Pc Ensuite Hardwood Floor |
| Bedroom 2 | 3.45 × 3.38 m | Closet Window Hardwood Floor |
| Bedroom 3 | 3.45 × 3.38 m | Closet Window Hardwood Floor |
| Bedroom 3 | 3.92 × 3.75 m | |
| Bedroom 3 | 3.45 × 3.38 m | |
| Bedroom 4 | 3.92 × 3.75 m | Walk-In Closet(s) Window Hardwood Floor |
Basement
| Room | — | |
| Bedroom 5 | 3.37 × 3.49 m | Large Closet Above Grade Window Hardwood Floor |
| Bedroom | 3.26 × 3.91 m | Large Closet Above Grade Window Hardwood Floor |
| Bedroom | 3.48 × 3.30 m | Mirrored Closet 3 Pc Ensuite Hardwood Floor |
| Kitchen | 3.32 × 3.17 m | Stainless Steel Appl Quartz Counter Hardwood Floor |
| Recreation | 5.81 × 5.19 m | Open Concept Pot Lights Walk-Out |
Features
- Auto Garage Door Remote
- In-Law Suite
- Deck
- Patio
- Porch
- Apartment
- Separate Entrance
- Central Air
- 2-Storey
Financials
Annual Taxes
$9,867.26
Estimated Rental Income
Entire property$4,000 – $6,500/mo
Basement apartment$1,800 – $2,500/mo
Rental yield2.7% – 4.3%
*Estimates based on comparable rentals in the area. Actual income may vary.
Market Data — Mississauga
Days on market68 days
Buyer's MarketSeller's Market
Based on active listings in Mississauga. Data updates daily.
Demographics — Mississauga
Population
717,961
Avg Household Income
$105,000
Age Distribution
0-19
21%
20-34
20%
35-49
21%
50-64
20%
65+
18%
Ownership71% own · 29% rent
EnglishUrduArabicPunjabiPolish
Getting around
How walkable, bikeable, and transit-friendly this neighbourhood is.
66
/ 100
Walk Score
Somewhat Walkable
66
/ 100
Transit Score
Good Transit
64
/ 100
Bike Score
Bikeable
Scores are estimates based on neighbourhood data and are for informational purposes only.
MLS® data courtesy of the Toronto Regional Real Estate Board (TRREB).
The information provided herein must only be used by consumers that have a bona fide interest in the purchase, sale, or lease of real estate and may not be used for any commercial purpose or any other purpose. Listing information is deemed reliable but is not guaranteed accurate by the Toronto Regional Real Estate Board, the listing brokerage, or this website. The trademarks REALTOR®, REALTORS® and the REALTOR® logo are controlled by The Canadian Real Estate Association (CREA) and identify real estate professionals who are members of CREA. MLS®, Multiple Listing Service®, and the associated logos are owned by CREA. Not intended to solicit properties currently listed for sale or buyers under contract.
You may also like
More homes in Mississauga
Hand-picked listings with a similar price range and style.
For Sale1 day ago
$1,662,000
Detached
est. $7,286/mo
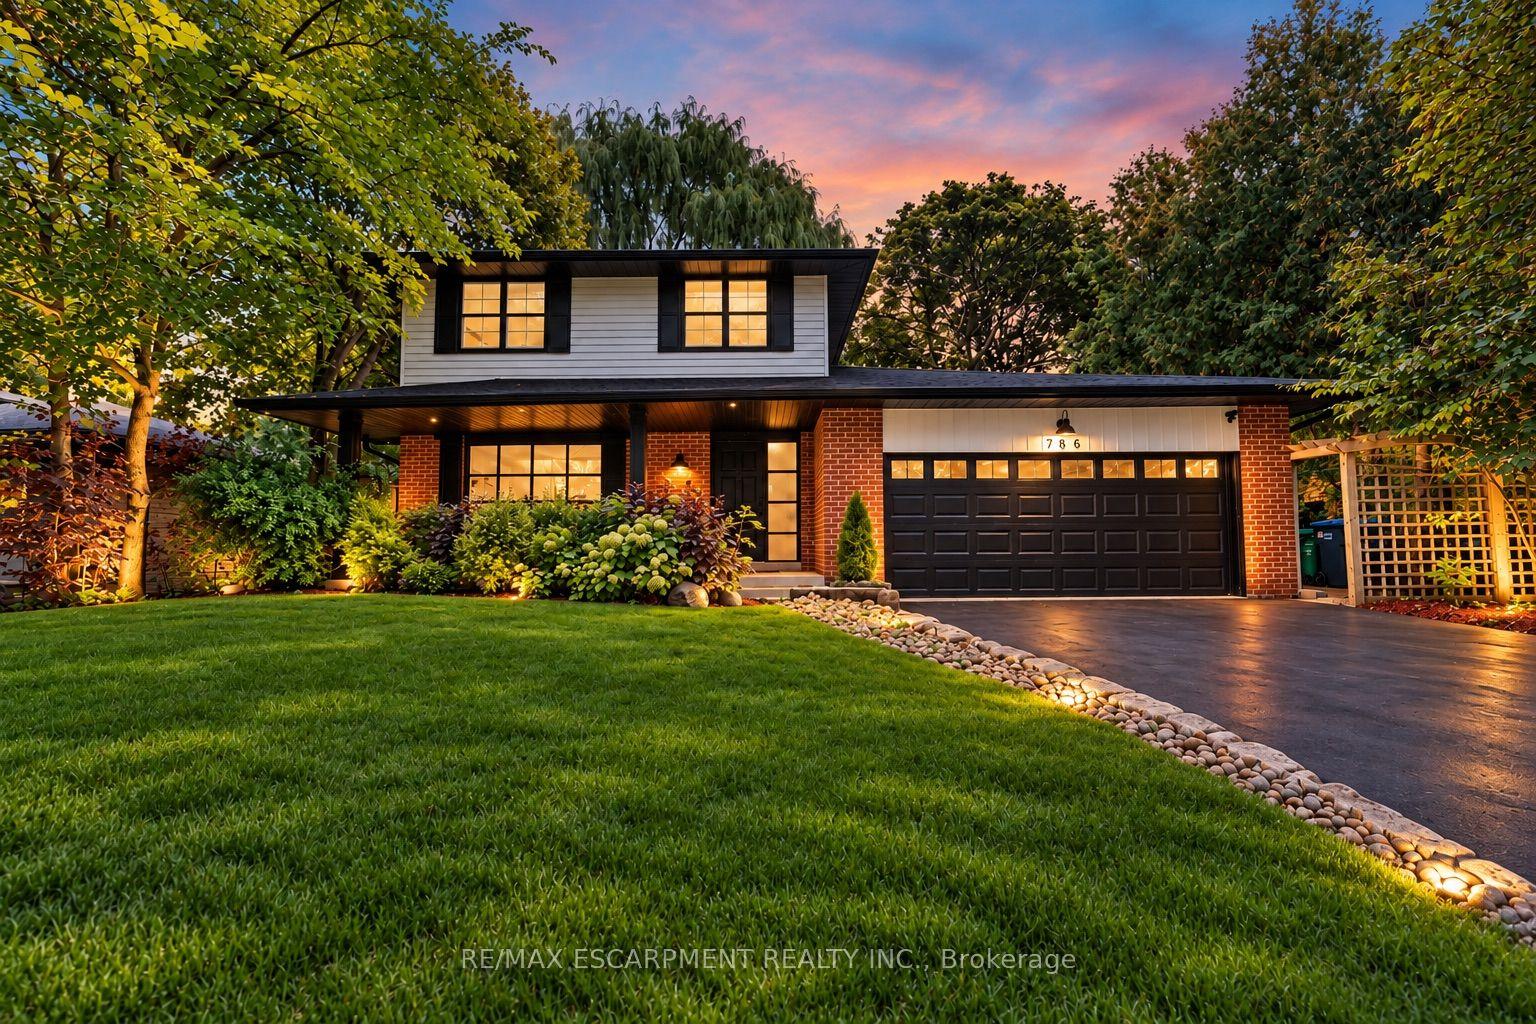
786 Edistel Crescent, Lorne Park
Mississauga, ON
4 bd
3 ba
2,250
6
MLS# W13868790Re/Max Escarpment Realty Inc.
WhatsApp Aman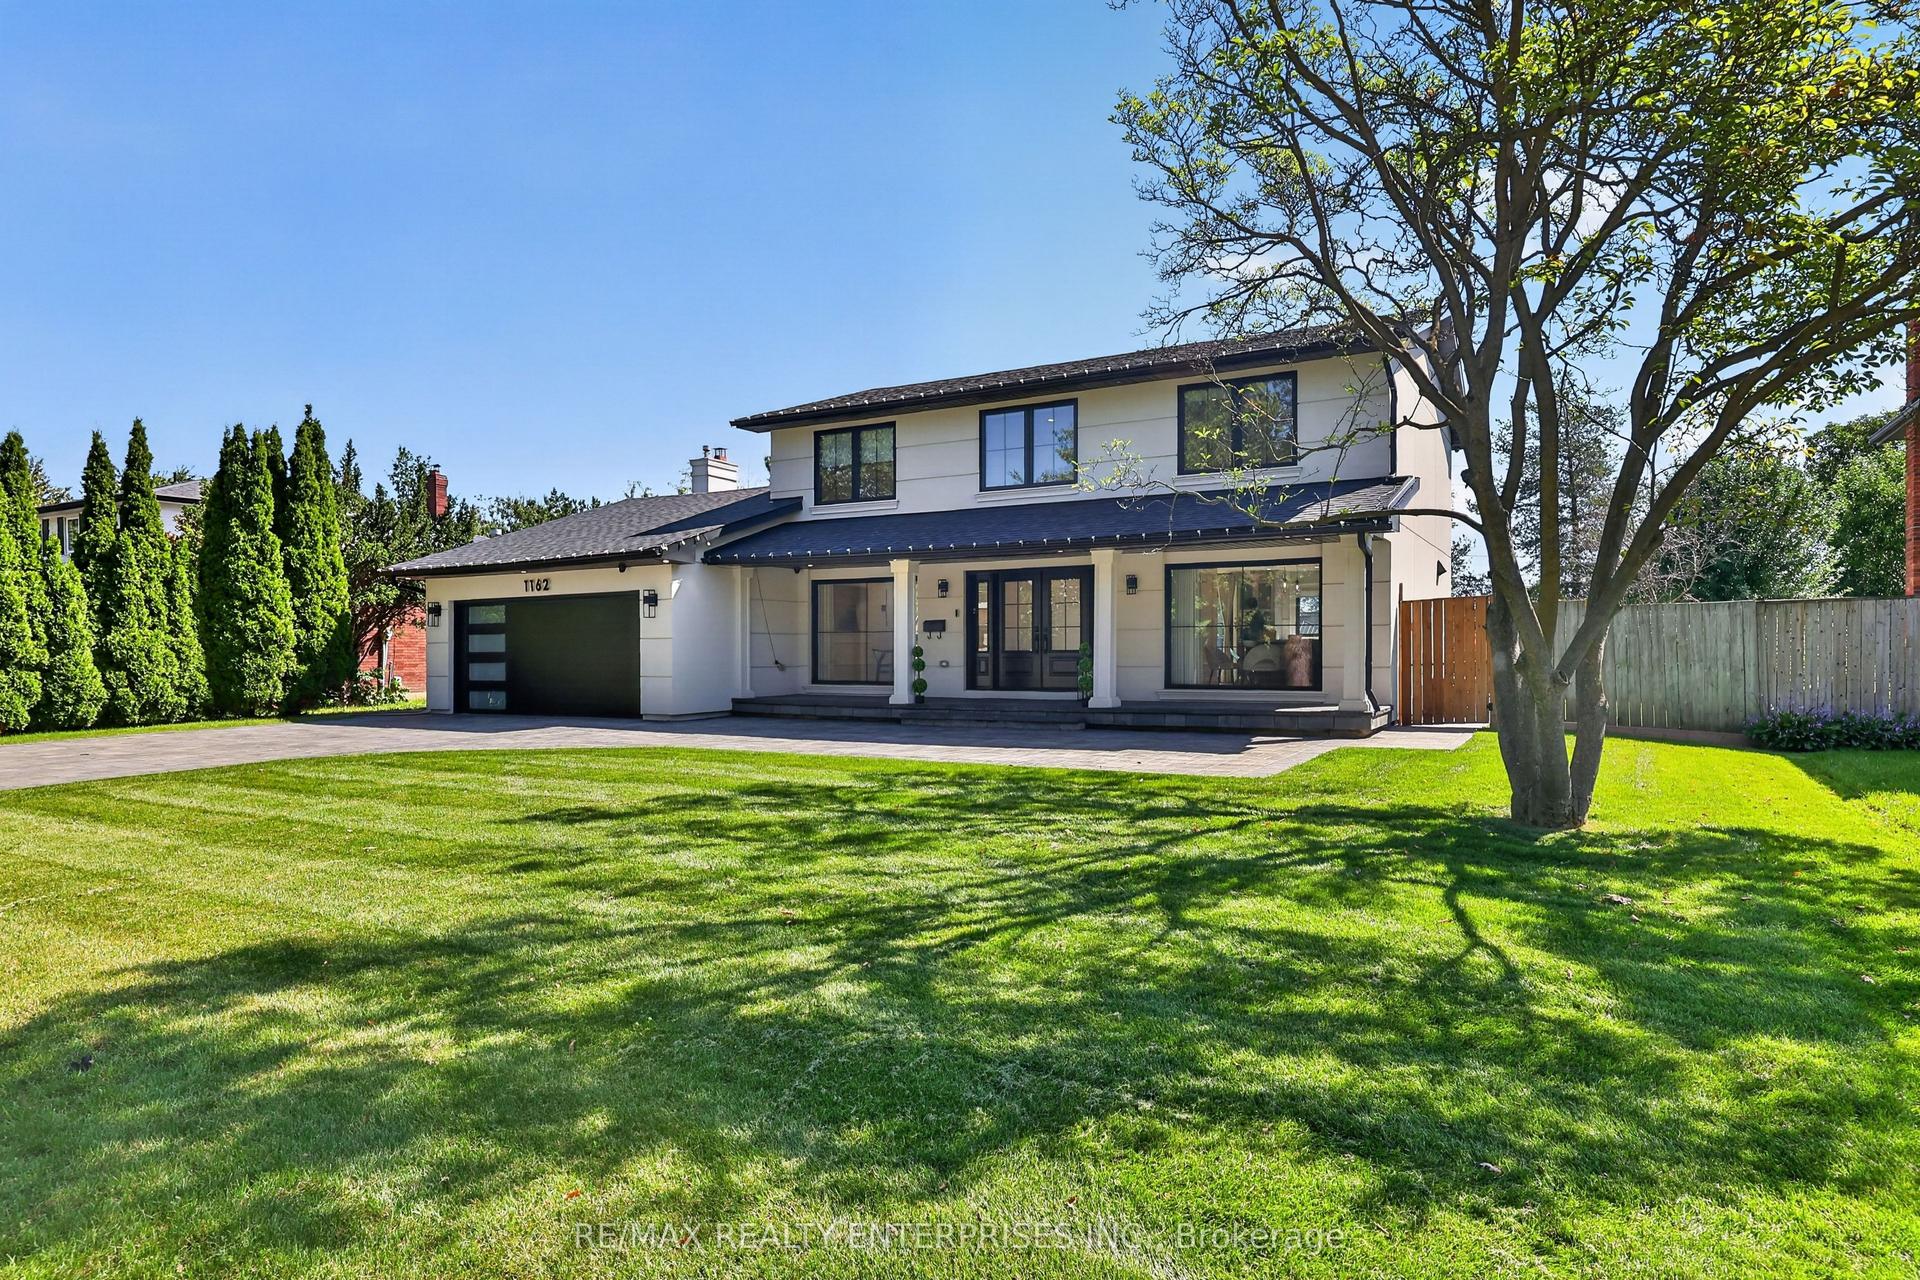
For Sale16 days ago
$1,949,850
Detached
est. $8,548/mo
1162 Fleet Street, Sheridan
Mississauga, ON
4+1 bd
4 ba
2,250
8
MLS# W13809704Re/Max Realty Enterprises Inc.
WhatsApp Aman