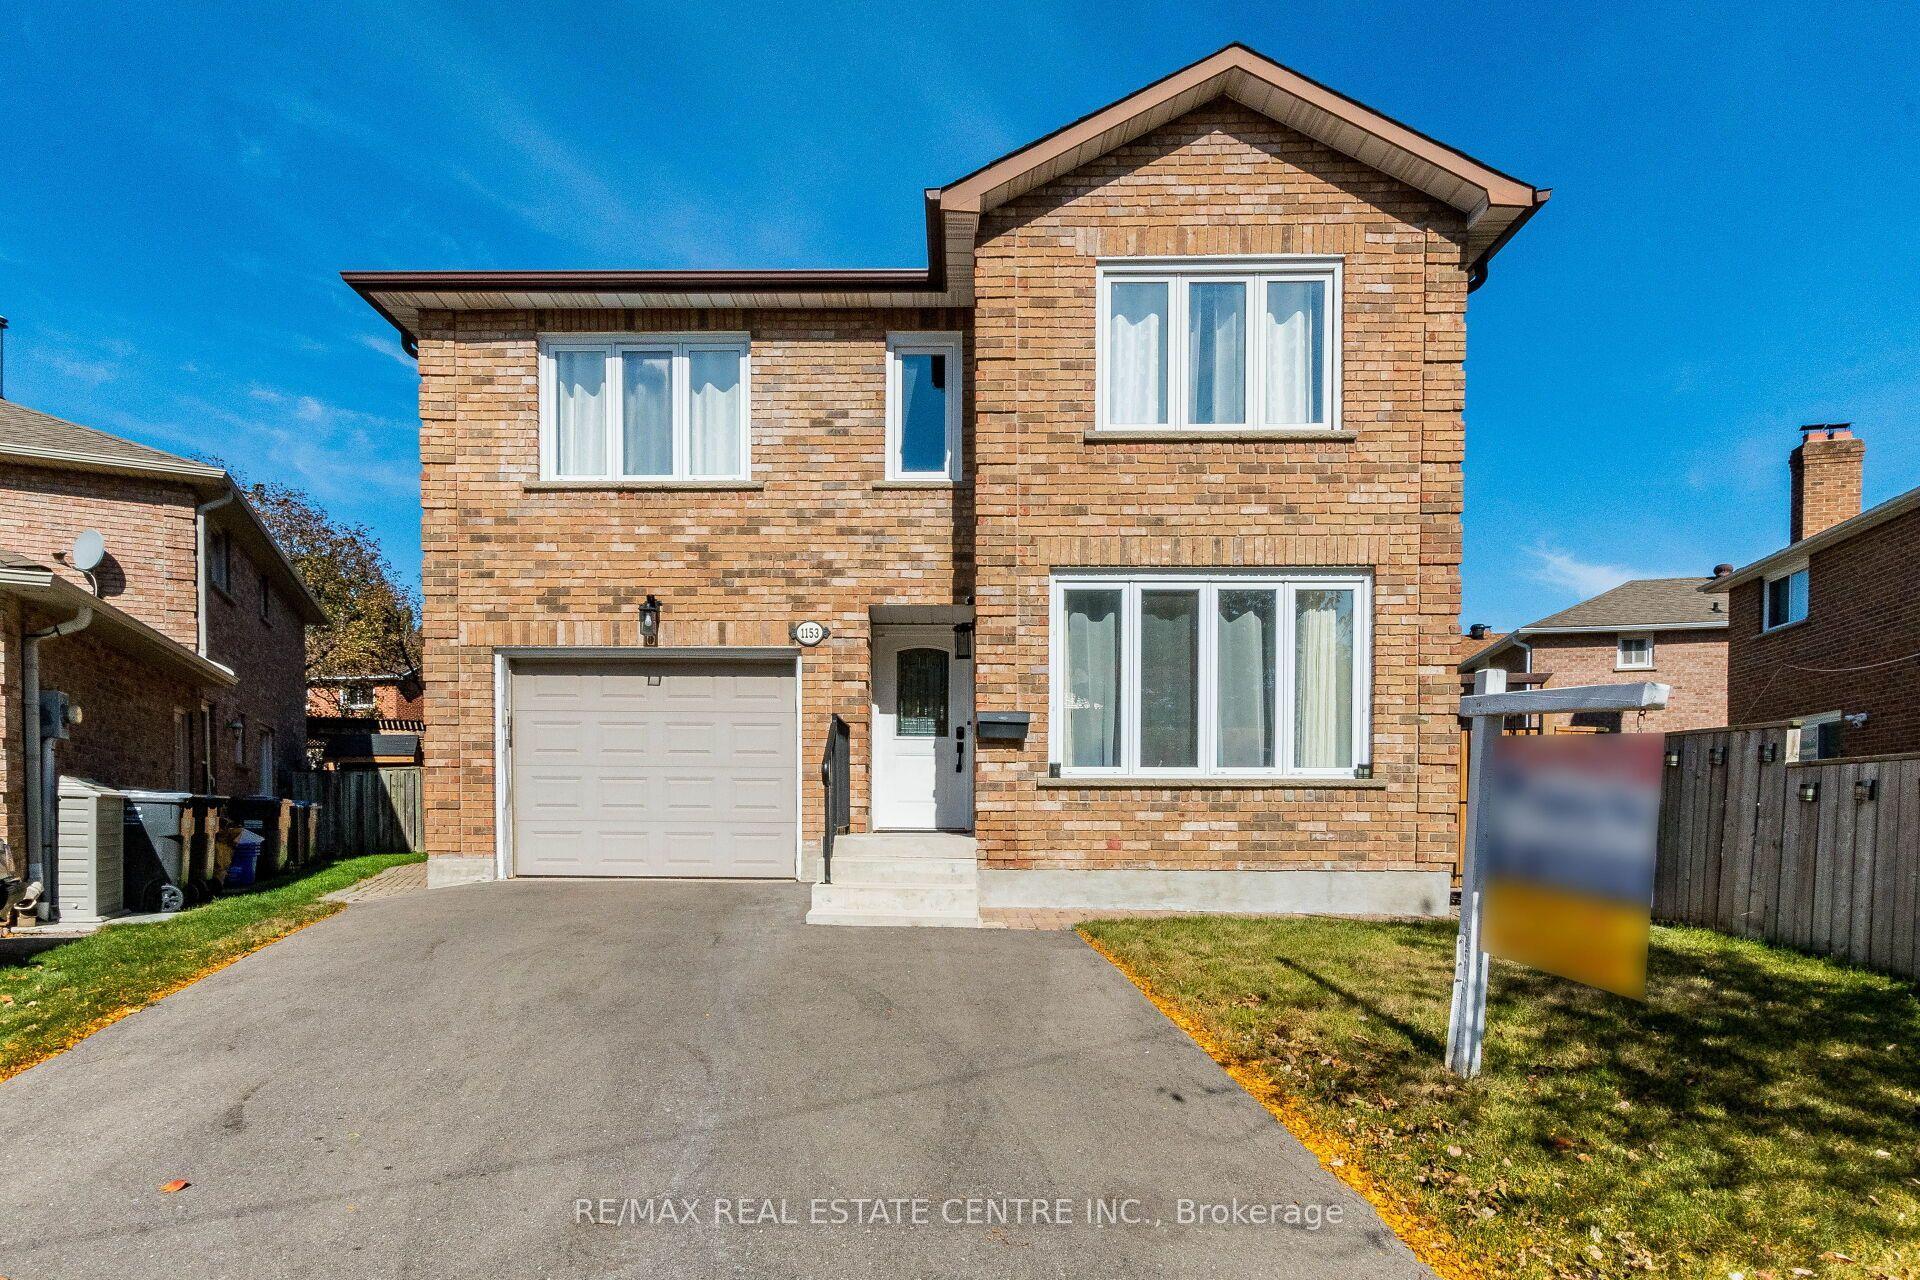
For Sale
Just Listed
Open House Sat 18–20
1131 Highgate Place
Rathwood, Mississauga, ON
$1,649,000
4+1Bd
4Ba
1,750+sqft
5Parking
30.15 x 115.99 ftlot
$942/sqft
DetachedMLS# W13872558Listed 2026-10-070 DOM
Cooling
Central Air
Basement
Finished
Just listed! New listings in Mississauga often receive offers within the first week.
About this home
Welcome to your private oasis in the heart of Rathwood. This one-of-a-kind 4-bedroom, 4-bathroom residence has been completely and flawlessly remodelled, blending modern luxury with peaceful country-style living. Nestled among mature trees and backing directly onto a serene greenbelt trail, this home provides unparalleled privacy and stunning natural views. Step inside to find a bright, open-concept layout adorned with premium engineered flooring, brand-new windows, and high-end finishes throughout. The chef's kitchen is a contemporary dream, featuring top-of-the-line appliances and sleek design. The home's sophisticated aesthetic is elevated by striking modern light fixtures, while convenience is prioritized with sleek, modern built-in closets providing optimized storage. Designed for effortless modern living, the property also boasts integrated smart features, including automatic window and sliding door blinds. The spectacular rear deck serves as an outdoor extension of the living space, offering a picturesque vantage point of your wooded backyard-perfect for morning coffee or evening entertaining. Enjoy direct access to nature trails right from your yard, all while being minutes away from excellent transit options and Highway 401. This is a rare turn-key opportunity in one of the area's most peaceful neighbourhoods.
Rooms
Main Floor
| Living Room | 6.51 × 3.50 m | Hardwood Floor |
| Dining Room | 2.70 × 3.10 m | Hardwood Floor |
| Kitchen | 5.40 × 4.50 m | Centre Island Overlooks Backyard Hardwood Floor |
| Bathroom | 1.60 × 1.00 m | 2 Pc Bath |
Second Floor
| Primary Bedroom | 4.00 × 3.80 m | Walk-In Closet(s) 3 Pc Ensuite Hardwood Floor |
| Bathroom | 1.50 × 2.30 m | 3 Pc Ensuite |
| Bedroom 2 | 2.80 × 2.80 m | Hardwood Floor |
| Bedroom 3 | 4.00 × 2.80 m | Hardwood Floor |
| Bedroom 4 | 2.90 × 3.20 m | Hardwood Floor |
| Bathroom | 2.30 × 2.18 m | 4 Pc Bath |
Lower
| Recreation | 7.34 × 6.00 m | |
| Bedroom | 3.80 × 3.10 m | |
| Bathroom | 0.31 × 0.00 m | |
| Bathroom | 1.80 × 1.80 m | |
| Laundry | 3.10 × 2.60 m |
Features
- Garburator
- Finished
- Central Air
- 2-Storey
Financials
Annual Taxes
$8,931.67
Estimated Rental Income
Entire property$4,000 – $6,500/mo
Rental yield2.9% – 4.7%
*Estimates based on comparable rentals in the area. Actual income may vary.
Market Data — Mississauga
Days on market0 days
Buyer's MarketSeller's Market
Based on active listings in Mississauga. Data updates daily.
Demographics — Mississauga
Population
717,961
Avg Household Income
$105,000
Age Distribution
0-19
21%
20-34
20%
35-49
21%
50-64
20%
65+
18%
Ownership71% own · 29% rent
EnglishUrduArabicPunjabiPolish
Getting around
How walkable, bikeable, and transit-friendly this neighbourhood is.
65
/ 100
Walk Score
Somewhat Walkable
71
/ 100
Transit Score
Excellent Transit
59
/ 100
Bike Score
Bikeable
Scores are estimates based on neighbourhood data and are for informational purposes only.
MLS® data courtesy of the Toronto Regional Real Estate Board (TRREB).
The information provided herein must only be used by consumers that have a bona fide interest in the purchase, sale, or lease of real estate and may not be used for any commercial purpose or any other purpose. Listing information is deemed reliable but is not guaranteed accurate by the Toronto Regional Real Estate Board, the listing brokerage, or this website. The trademarks REALTOR®, REALTORS® and the REALTOR® logo are controlled by The Canadian Real Estate Association (CREA) and identify real estate professionals who are members of CREA. MLS®, Multiple Listing Service®, and the associated logos are owned by CREA. Not intended to solicit properties currently listed for sale or buyers under contract.
You may also like
More homes in Mississauga
Hand-picked listings with a similar price range and style.
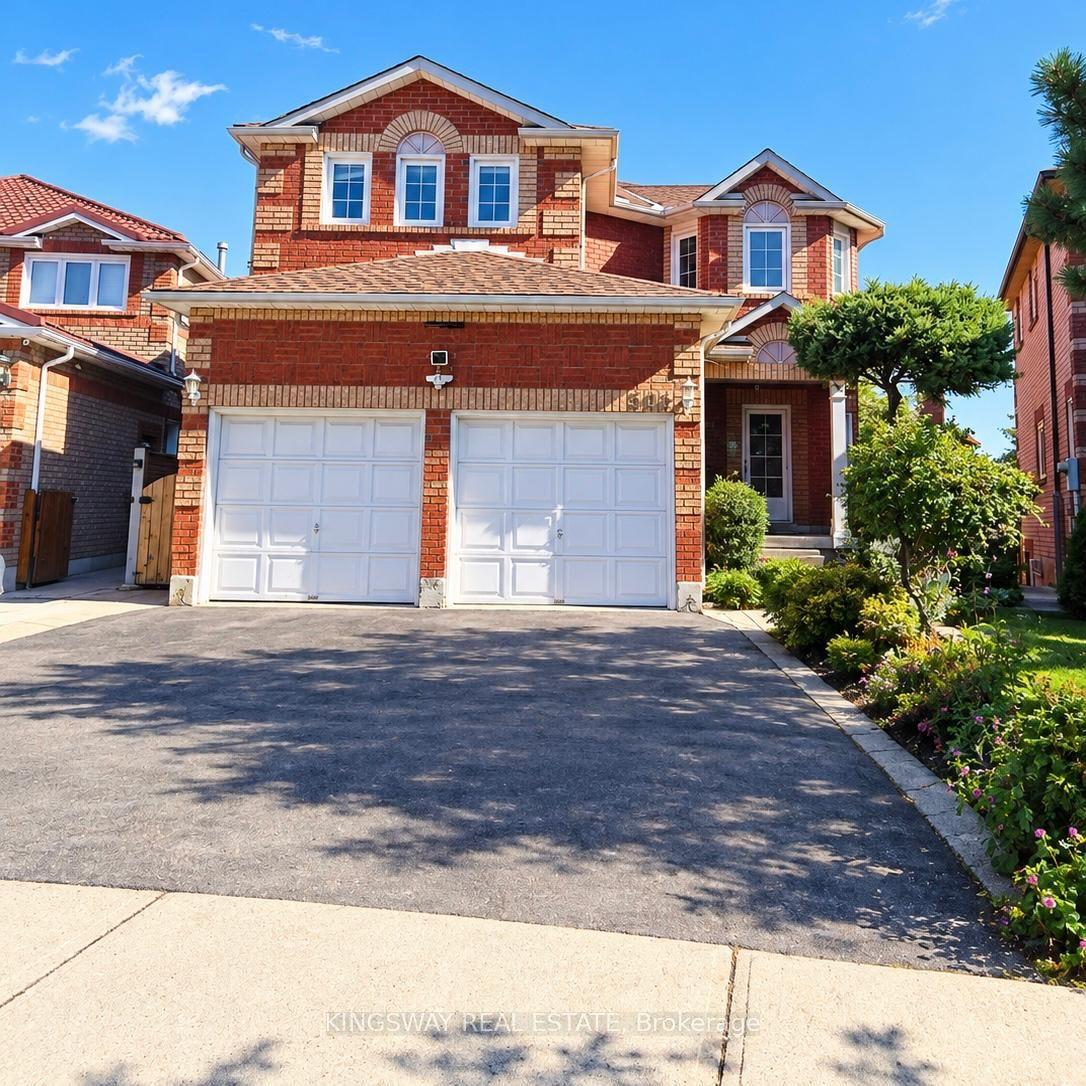
For Sale1 day ago
$1,289,000
Detached
est. $5,651/mo
501 Ashprior Avenue, Hurontario
Mississauga, ON
4+1 bd
4 ba
2,250
4
MLS# W13866810Kingsway Real Estate
WhatsApp Aman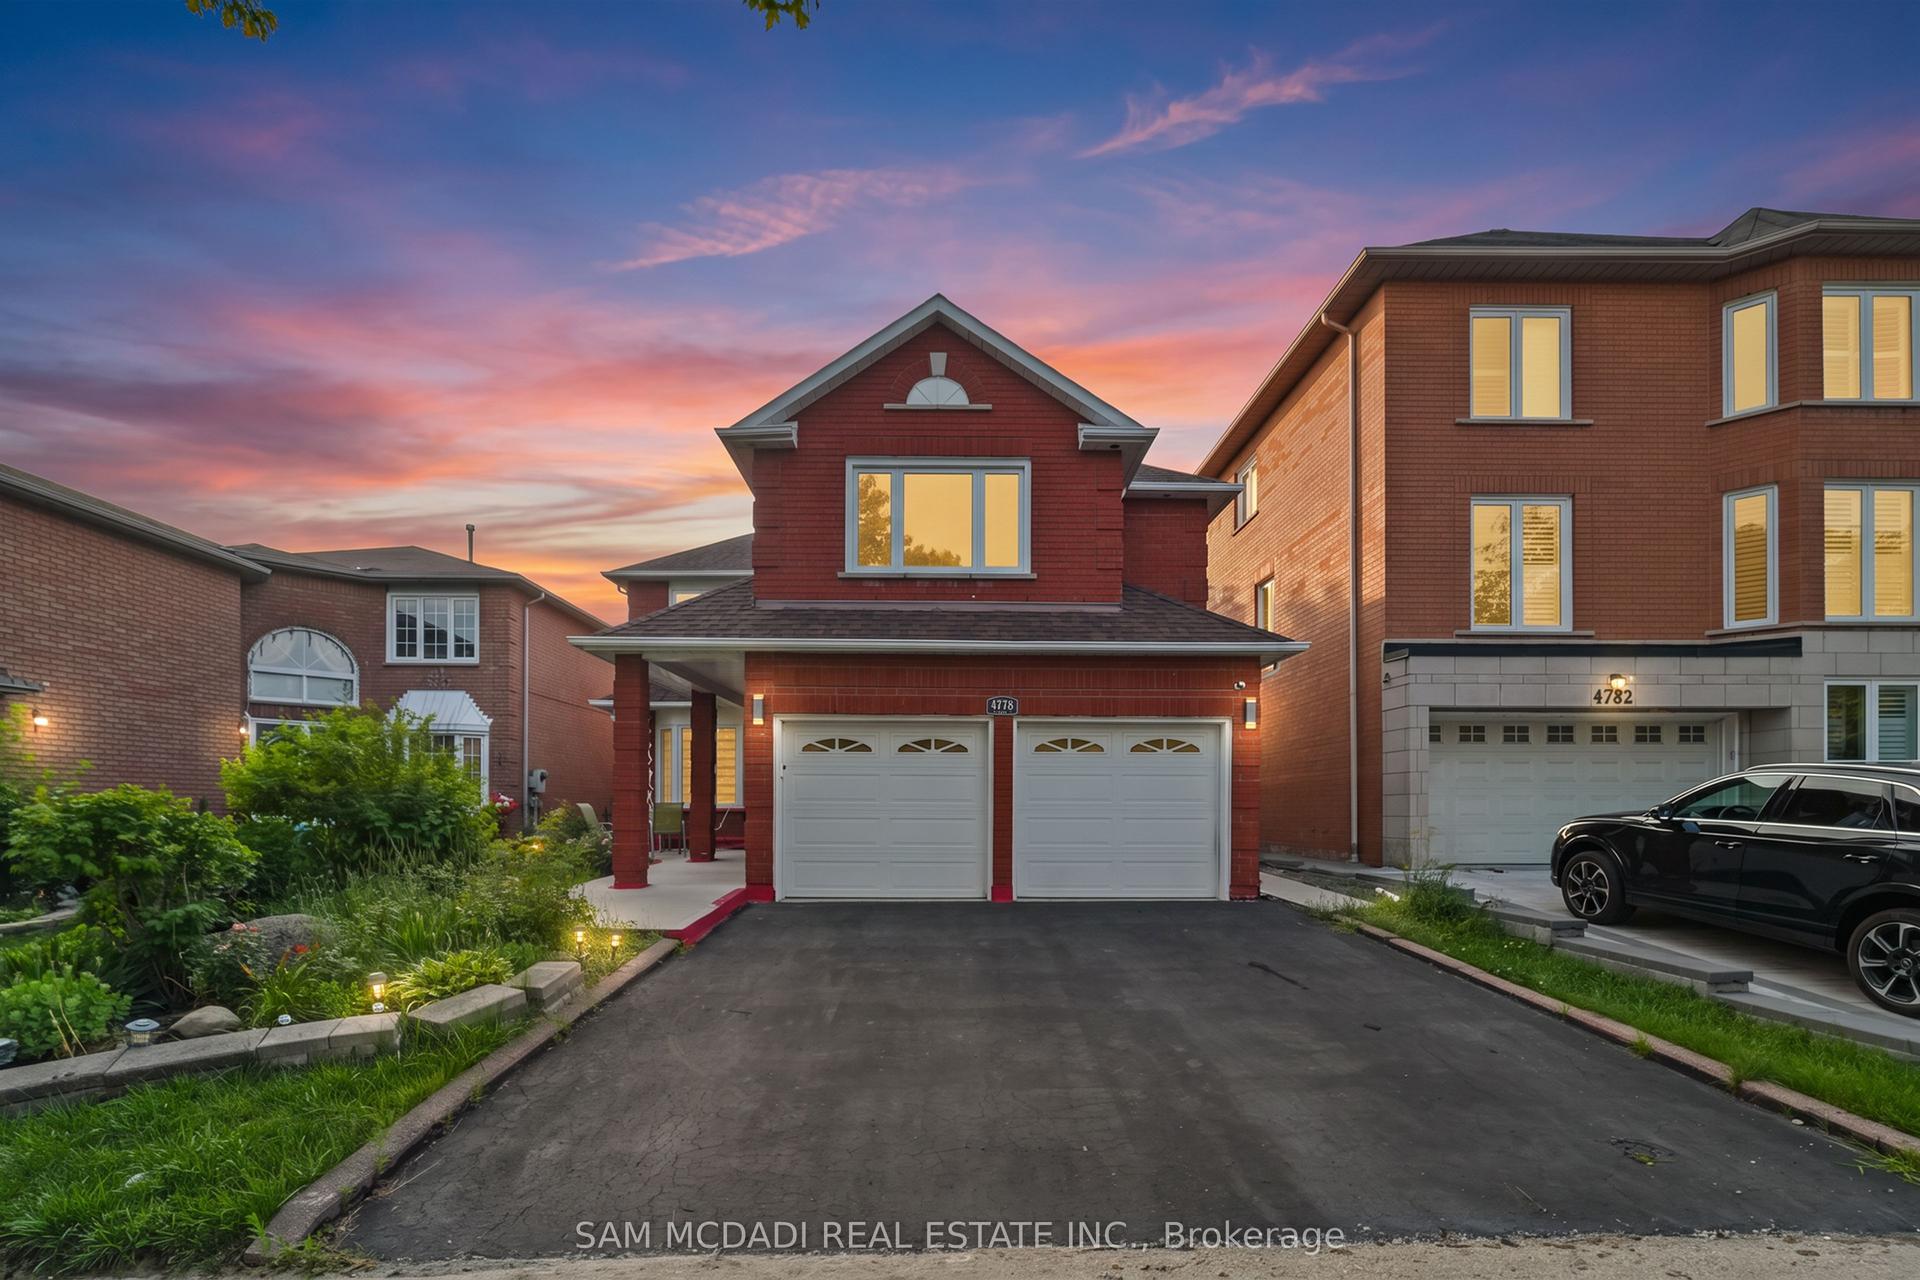
For Sale2 months ago
$1,799,000
Detached
est. $7,887/mo
4778 Crystal Rose Drive, East Credit
Mississauga, ON
4+3 bd
5 ba
3,250
6
MLS# W13626950Sam Mcdadi Real Estate Inc.
WhatsApp Aman