For Sale
260 Malta Avenue 1604 #1604
Fletcher's Creek South, Brampton, ON
$574,900
2Bd
2Ba
750+sqft
1Parking
$767/sqft
CondoMLS# W13627172Listed 2026-07-3156 DOM
Cooling
Central Air
On the market for 56 days — longer than average. The seller may be open to negotiation.
About this home
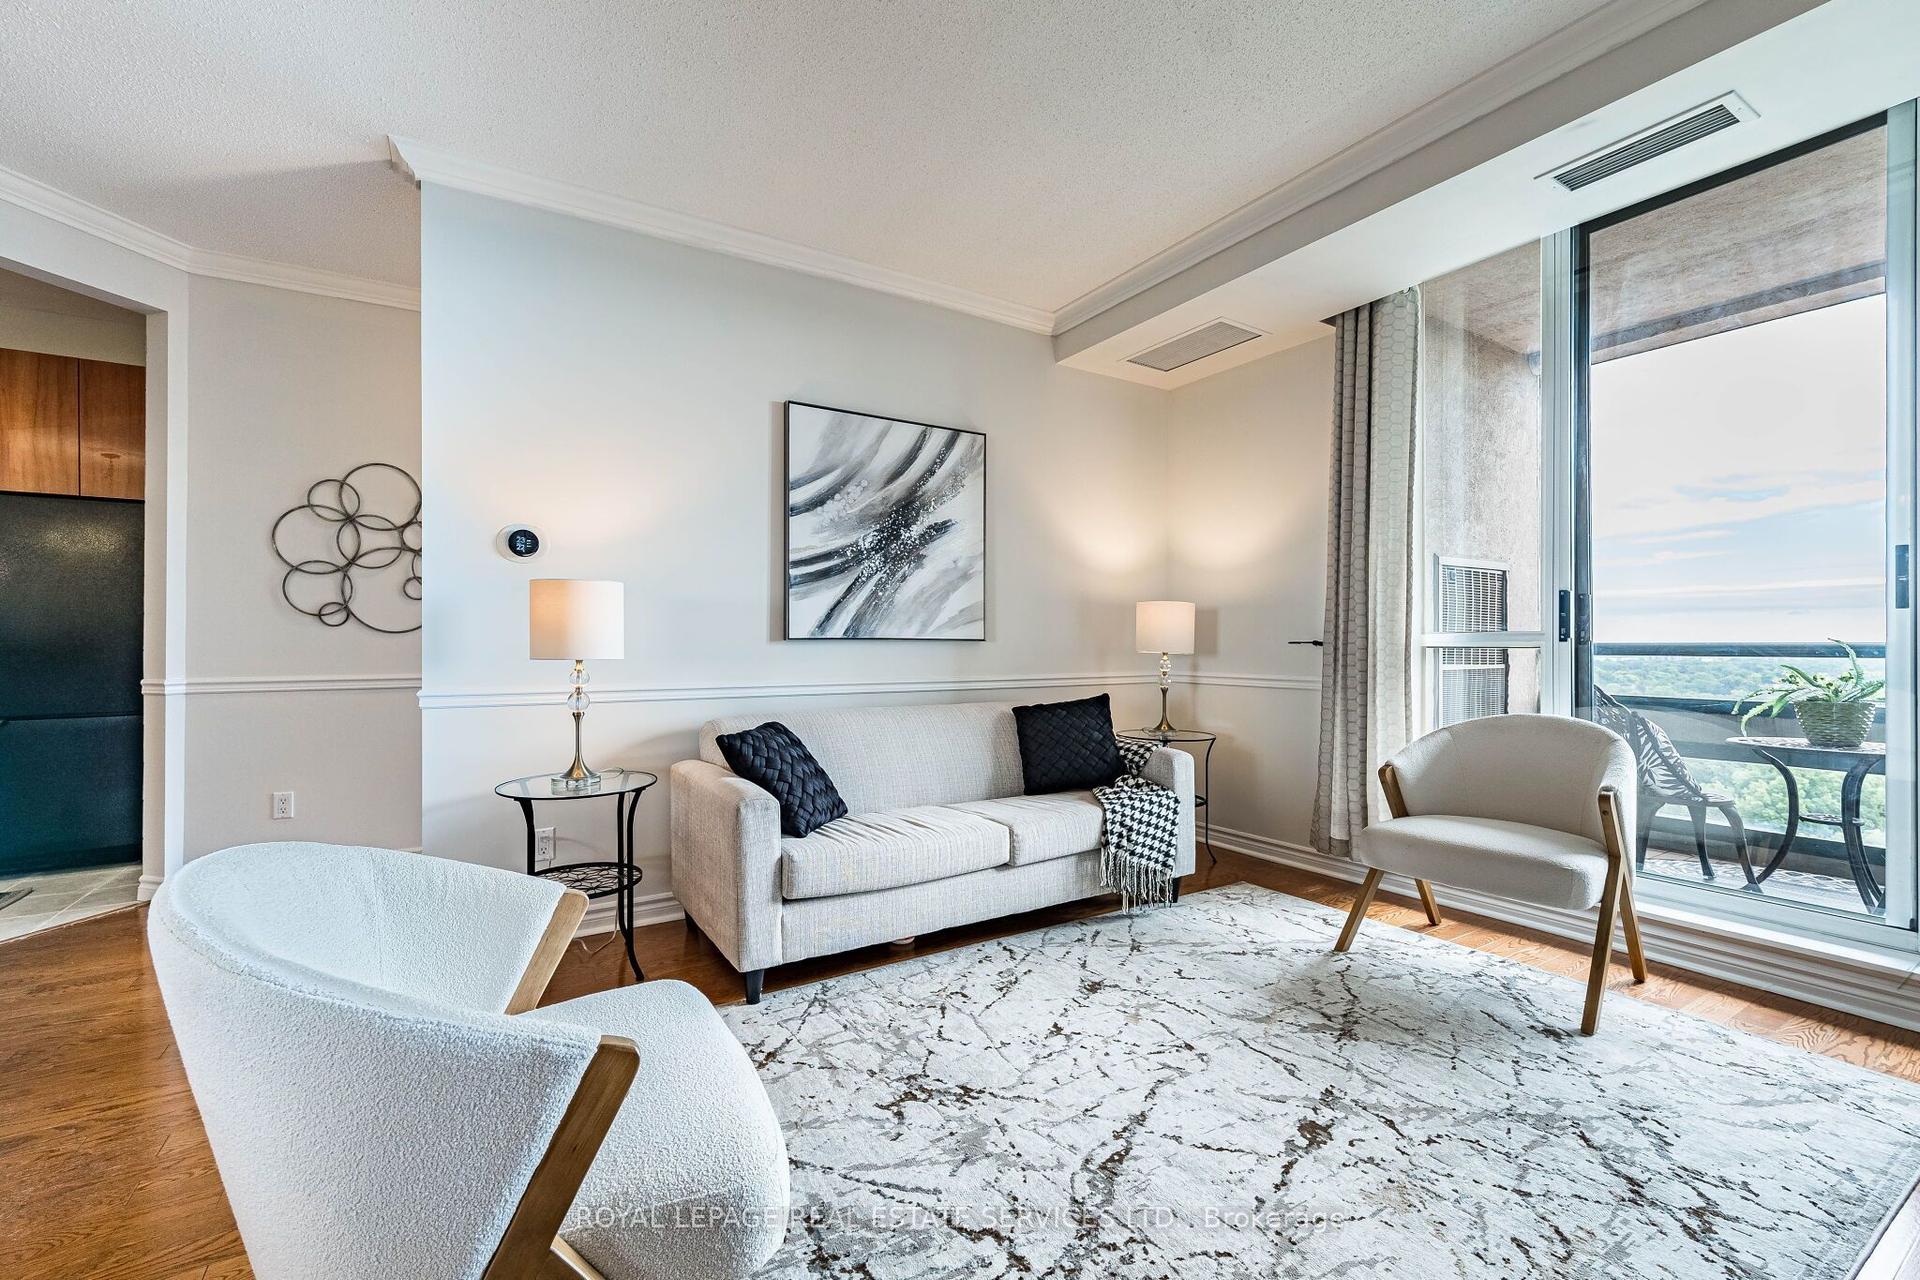
Bright 2-bedroom corner suite offers sweeping southeast and southwest views from a wraparound balcony. The open-concept living space features floor-to-ceiling windows, quality plank vinyl flooring, and roller shades throughout. The modern kitchen is finished with white cabinetry accented in grey, quartz countertops, a porcelain tile backsplash, and stainless steel appliances. Both bedrooms feature mirrored closet doors, while the primary bedroom offers a walkout to the balcony and a 3-piece ensuite with a frameless glass shower. Includes one parking space and one locker, both conveniently located on P3. Exceptional DUO amenities include concierge, fitness centre, co-working hub, party room, terrace with BBQs, and dedicated yoga and meditation areas. Ideally located within walking distance of the Gateway Terminal and the future Hurontario LRT. Minutes to Sheridan College (Davis Campus), Shoppers World, major parks, golf courses, and highways. A convenient and connected lifestyle with everyday essentials close at hand. This is a non-smoking building. (Photos were taken in 2025 before the tenant moved in.)
Walkout
Rooms
Other
| Living Room | 6.09 × 2.92 m | Window Floor to Ceiling W/O To Balcony Combined w/Dining |
| Dining Room | 6.09 × 2.92 m | Window Floor to Ceiling Open Concept Combined w/Living |
| Kitchen | 6.09 × 2.92 m | Stainless Steel Appl Vinyl Floor Combined w/Dining |
| Primary Bedroom | 3.14 × 2.77 m | Mirrored Closet W/O To Balcony 3 Pc Ensuite |
| Bedroom 2 | 2.89 × 2.82 m | Mirrored Closet Window Floor to Ceiling |
Features
- Carpet Free
- None
- Central Air
- Apartment
Financials
Annual Taxes
$4,173.76
Estimated Rental Income
Entire property$2,600 – $3,500/mo
Rental yield5.4% – 7.3%
*Estimates based on comparable rentals in the area. Actual income may vary.
Market Data — Brampton
Days on market56 days
Buyer's MarketSeller's Market
Based on active listings in Brampton. Data updates daily.
Demographics — Brampton
Population
656,480
Avg Household Income
$98,000
Age Distribution
0-19
24%
20-34
22%
35-49
22%
50-64
19%
65+
13%
Ownership79% own · 21% rent
EnglishPunjabiHindiUrduGujarati
Getting around
How walkable, bikeable, and transit-friendly this neighbourhood is.
92
/ 100
Walk Score
Walker's Paradise
84
/ 100
Transit Score
Excellent Transit
67
/ 100
Bike Score
Bikeable
Scores are estimates based on neighbourhood data and are for informational purposes only.
MLS® data courtesy of the Toronto Regional Real Estate Board (TRREB).
The information provided herein must only be used by consumers that have a bona fide interest in the purchase, sale, or lease of real estate and may not be used for any commercial purpose or any other purpose. Listing information is deemed reliable but is not guaranteed accurate by the Toronto Regional Real Estate Board, the listing brokerage, or this website. The trademarks REALTOR®, REALTORS® and the REALTOR® logo are controlled by The Canadian Real Estate Association (CREA) and identify real estate professionals who are members of CREA. MLS®, Multiple Listing Service®, and the associated logos are owned by CREA. Not intended to solicit properties currently listed for sale or buyers under contract.
You may also like
More homes in Brampton
Hand-picked listings with a similar price range and style.
For Sale6 days ago
$499,000
Condo
est. $2,188/mo
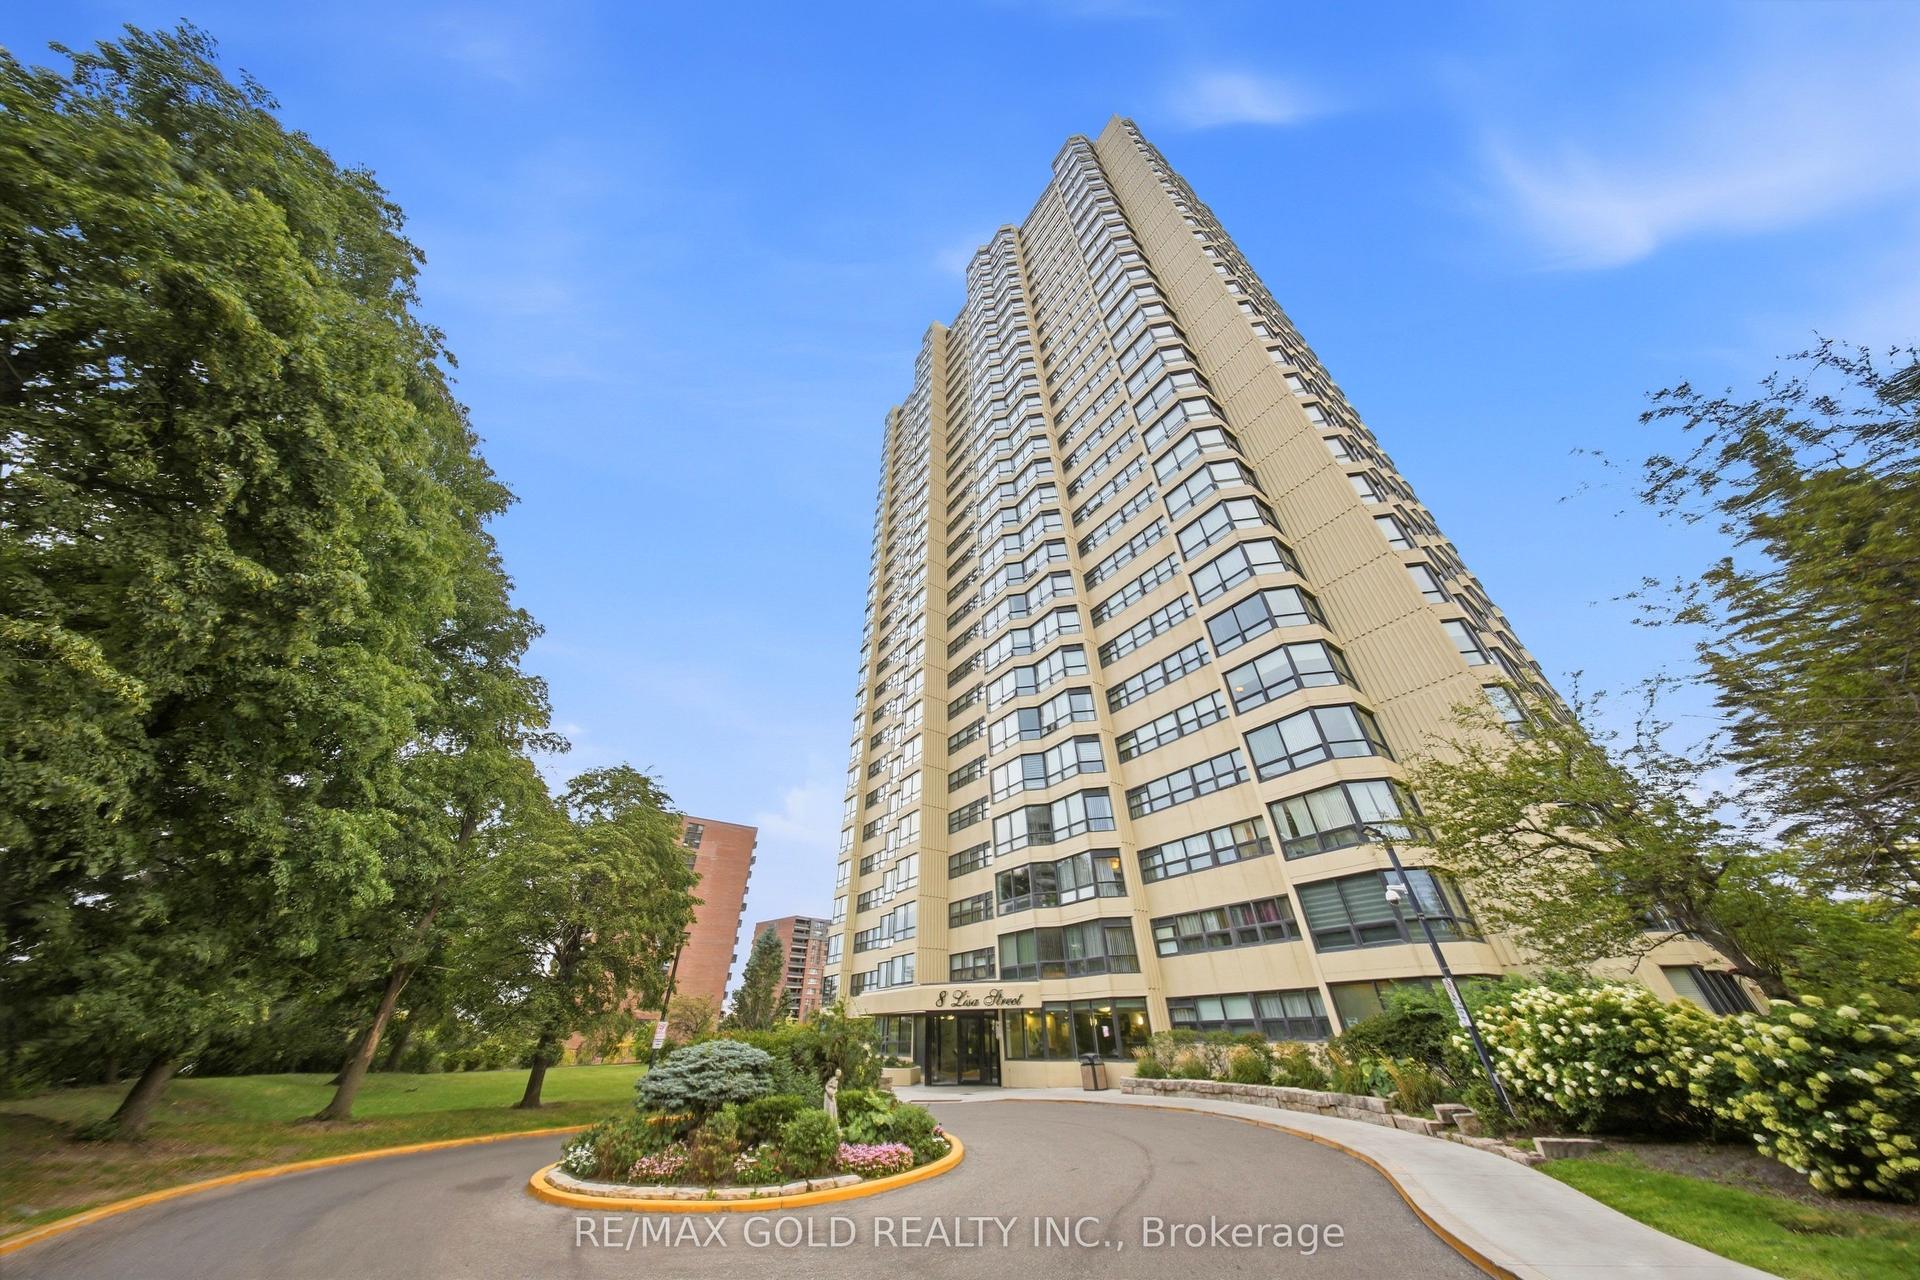
8 Lisa Street 2701 #2701, Queen Street Corridor
Brampton, ON
2+1 bd
2 ba
1,300
3
MLS# W13805858Re/Max Gold Realty Inc.
WhatsApp Aman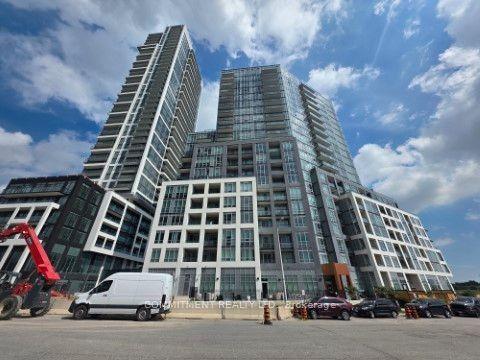
For Sale1 day ago
$459,900
Condo
est. $2,016/mo
225 Malta Avenue 512 #512, Fletcher's Creek South
Brampton, ON
2 bd
1 ba
650
1
MLS# W13825728Commitment Realty Ltd.
WhatsApp Aman