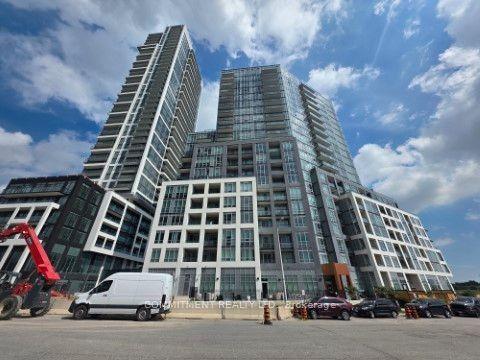
For Sale
1 Belvedere Court PH7 #PH7
Downtown Brampton, Brampton, ON
$479,000
2+1Bd
2Ba
1,300+sqft
1Parking
$368/sqft
CondoMLS# W13798952Listed 2026-09-178 DOM
Cooling
Central Air
About this home
Welcome to The Belvedere, one of Downtown Brampton's most prestigious addresses, offering an exceptional lifestyle in an elegant boutique setting. With only seven suites on the floor, Penthouse 7 provides privacy, comfort and convenience in the heart of the city. Step inside through the marble foyer and beautiful oak entry door to a spacious open-concept split two-bedroom, 2-bathroom design, plus a separate den ideal for guests or a home office. The renovated kitchen features sleek rosewood cabinetry, undermount lighting & a breakfast bar perfect for casual dining or easy mornings. The inviting living room is anchored by a gas fireplace with an elegant mantle, creating the perfect space for entertaining or relaxing year-round. Here you can enjoy a peaceful south-facing view from your private balcony, where mature greenery surrounds you even though you're in the vibrant downtown core. As a top-floor suite, you'll appreciate the quiet penthouse lifestyle & BBQ-friendly outdoor living. The generous primary bedroom offers a large walk-in closet, custom cedar built-ins and a full ensuite bathroom. Beautiful oak flooring add warmth and timeless appeal. Residents enjoy outstanding amenities including security, gym, party room, seasonal car wash, large outdoor terrace with BBQs and underground parking. Enjoy the endless miles of Green Spaces for a leisure lifestyle, with the option to embrace the peaceful lifestyle whenever you choose. From outdoor concerts and movie nights to winter skating, holiday lights, and live summer performances, there's always something to enjoy with Gage Park, Garden Square, PAMA, YMCA, and the popular summer Farmers' Market all nearby. With GO Train, GO Bus, the Brampton Transit Terminal, restaurants, shops, schools, scenic trails, and the future LRT at your doorstep, this is a rare urban lifestyle second to none. Experience Penthouse 7 for yourself.
RenovatedFireplace
Rooms
Other
| Living Room | — | Hardwood Floor Fireplace W/O To Balcony |
| Living Room | 7.30 × 3.81 m | Hardwood Floor Fireplace W/O To Balcony |
| Dining Room | — | Hardwood Floor Combined w/Living Open Concept |
| Dining Room | 7.30 × 3.81 m | Hardwood Floor Combined w/Living Open Concept |
| Kitchen | — | Hidden Lights Breakfast Bar Pantry |
| Kitchen | 3.65 × 3.18 m | Hidden Lights Breakfast Bar Pantry |
| Primary Bedroom | — | Hardwood Floor B/I Shelves Double Closet |
| Primary Bedroom | 4.77 × 3.21 m | Hardwood Floor B/I Shelves Double Closet |
| Bathroom | — | Ceramic Floor Soaking Tub Separate Shower |
| Bathroom | 4.31 × 2.55 m | Ceramic Floor Soaking Tub Separate Shower |
| Bedroom 2 | — | Hardwood Floor B/I Shelves Double Closet |
| Bedroom 2 | 4.08 × 3.00 m | Hardwood Floor B/I Shelves Double Closet |
| Bathroom | — | Ceramic Floor Pedestal Sink 4 Pc Bath |
| Bathroom | 2.24 × 1.53 m | Ceramic Floor Pedestal Sink 4 Pc Bath |
| Den | — | Hardwood Floor Crown Moulding Separate Room |
| Den | 2.38 × 2.63 m | Hardwood Floor Crown Moulding Separate Room |
| Other | — | Balcony Overlooks Ravine |
| Room | — |
Features
- Carpet Free
- None
- Central Air
- Apartment
Financials
Annual Taxes
$4,650
Estimated Rental Income
Entire property$2,600 – $3,500/mo
Rental yield6.5% – 8.8%
*Estimates based on comparable rentals in the area. Actual income may vary.
Market Data — Brampton
Days on market8 days
Buyer's MarketSeller's Market
Based on active listings in Brampton. Data updates daily.
Demographics — Brampton
Population
656,480
Avg Household Income
$98,000
Age Distribution
0-19
24%
20-34
22%
35-49
22%
50-64
19%
65+
13%
Ownership79% own · 21% rent
EnglishPunjabiHindiUrduGujarati
Getting around
How walkable, bikeable, and transit-friendly this neighbourhood is.
87
/ 100
Walk Score
Very Walkable
73
/ 100
Transit Score
Excellent Transit
74
/ 100
Bike Score
Very Bikeable
Scores are estimates based on neighbourhood data and are for informational purposes only.
MLS® data courtesy of the Toronto Regional Real Estate Board (TRREB).
The information provided herein must only be used by consumers that have a bona fide interest in the purchase, sale, or lease of real estate and may not be used for any commercial purpose or any other purpose. Listing information is deemed reliable but is not guaranteed accurate by the Toronto Regional Real Estate Board, the listing brokerage, or this website. The trademarks REALTOR®, REALTORS® and the REALTOR® logo are controlled by The Canadian Real Estate Association (CREA) and identify real estate professionals who are members of CREA. MLS®, Multiple Listing Service®, and the associated logos are owned by CREA. Not intended to solicit properties currently listed for sale or buyers under contract.
You may also like
More homes in Brampton
Hand-picked listings with a similar price range and style.
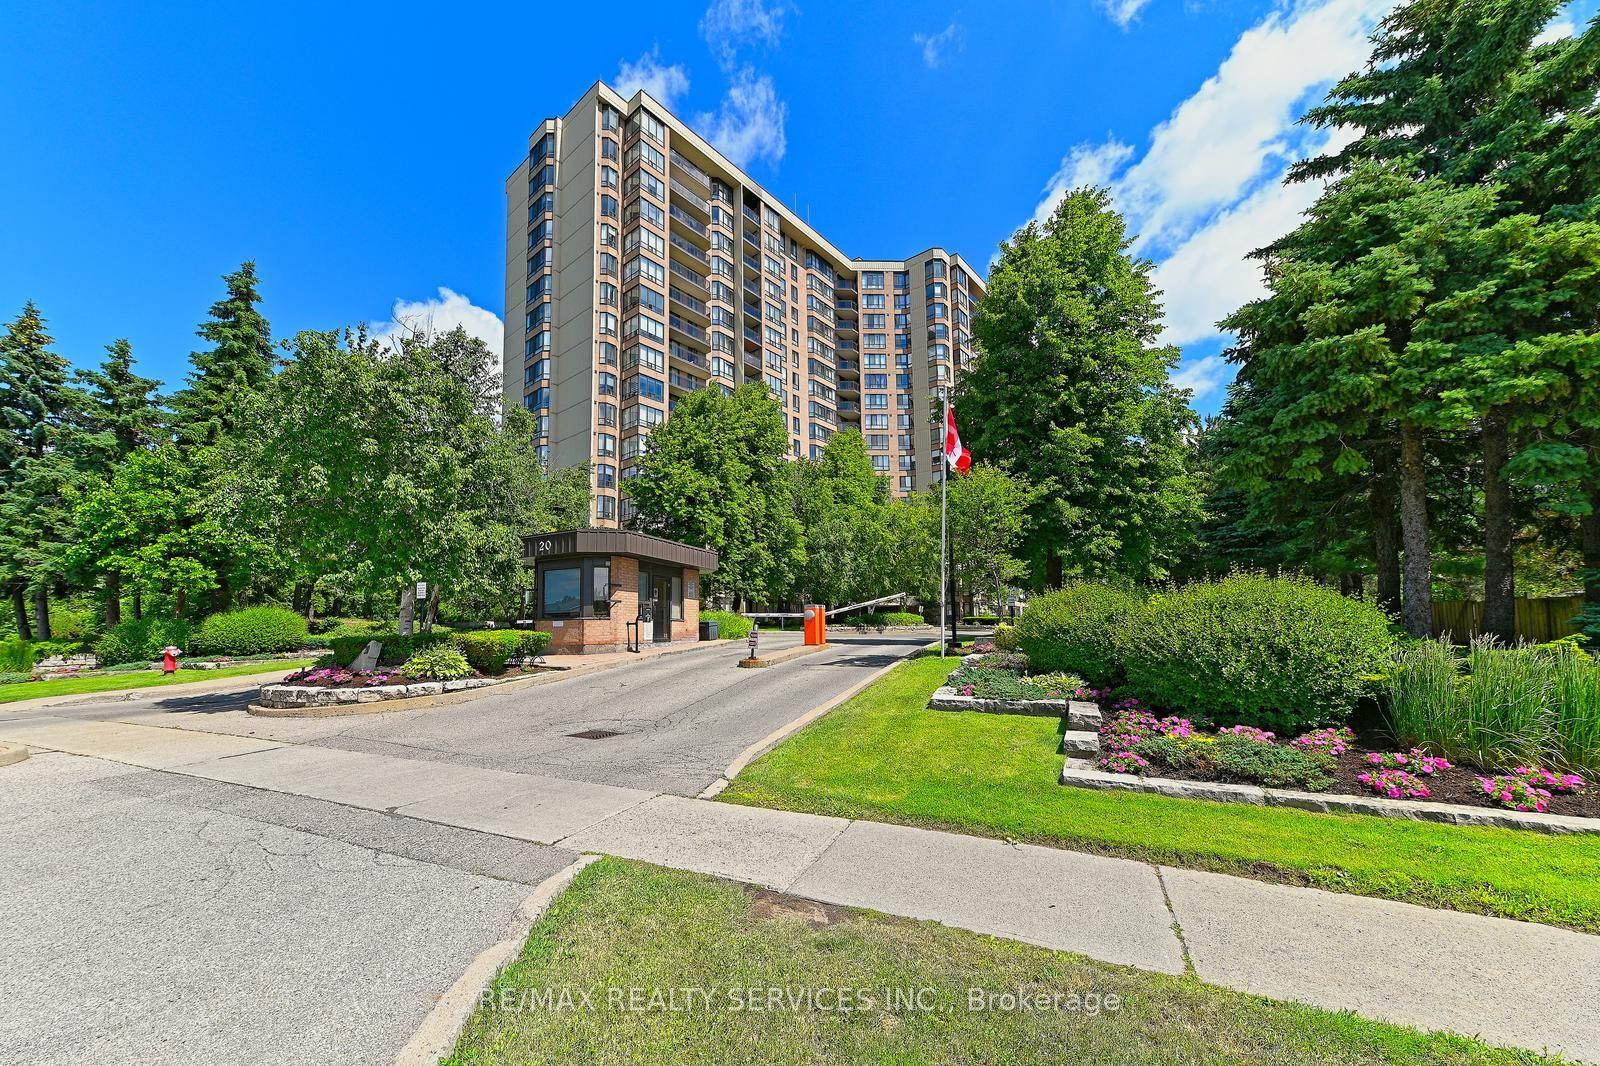
For Sale8 days ago
$524,900
Condo
est. $2,301/mo
20 Cherrytree Drive 905 #905, Fletcher's Creek South
Brampton, ON
3 bd
2 ba
1,500
1
MLS# W13799442Re/Max Realty Services Inc.
WhatsApp Aman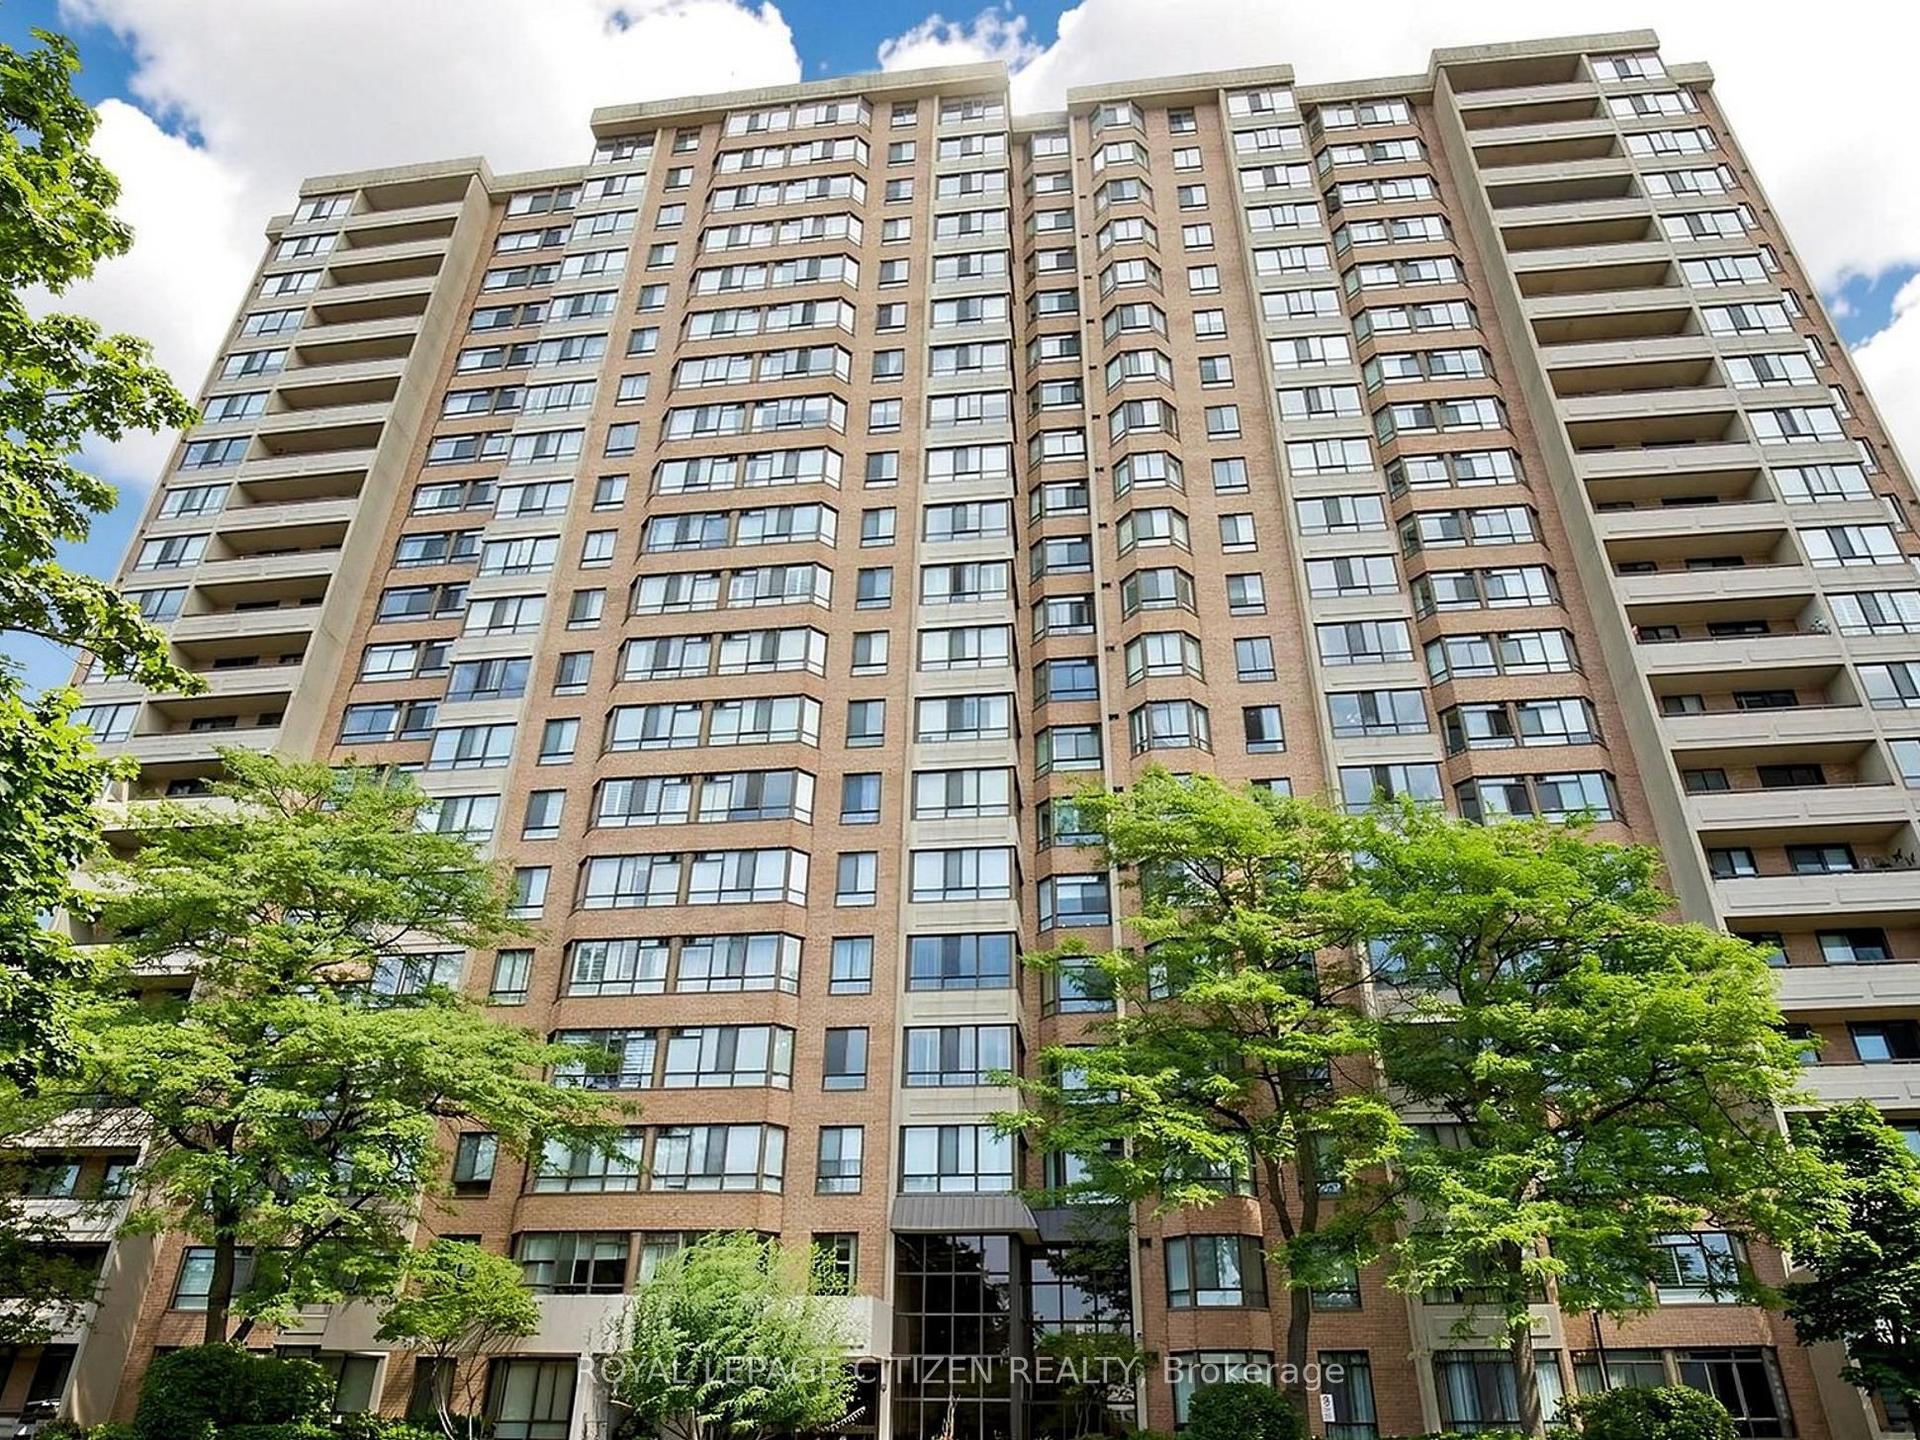
For Sale1 day ago
$395,000
Condo
est. $1,732/mo
100 County Court Boulevard 1005 #1005, Fletcher's Creek South
Brampton, ON
2 bd
2 ba
1,300
1
MLS# W13826082Royal Lepage Citizen Realty
WhatsApp Aman