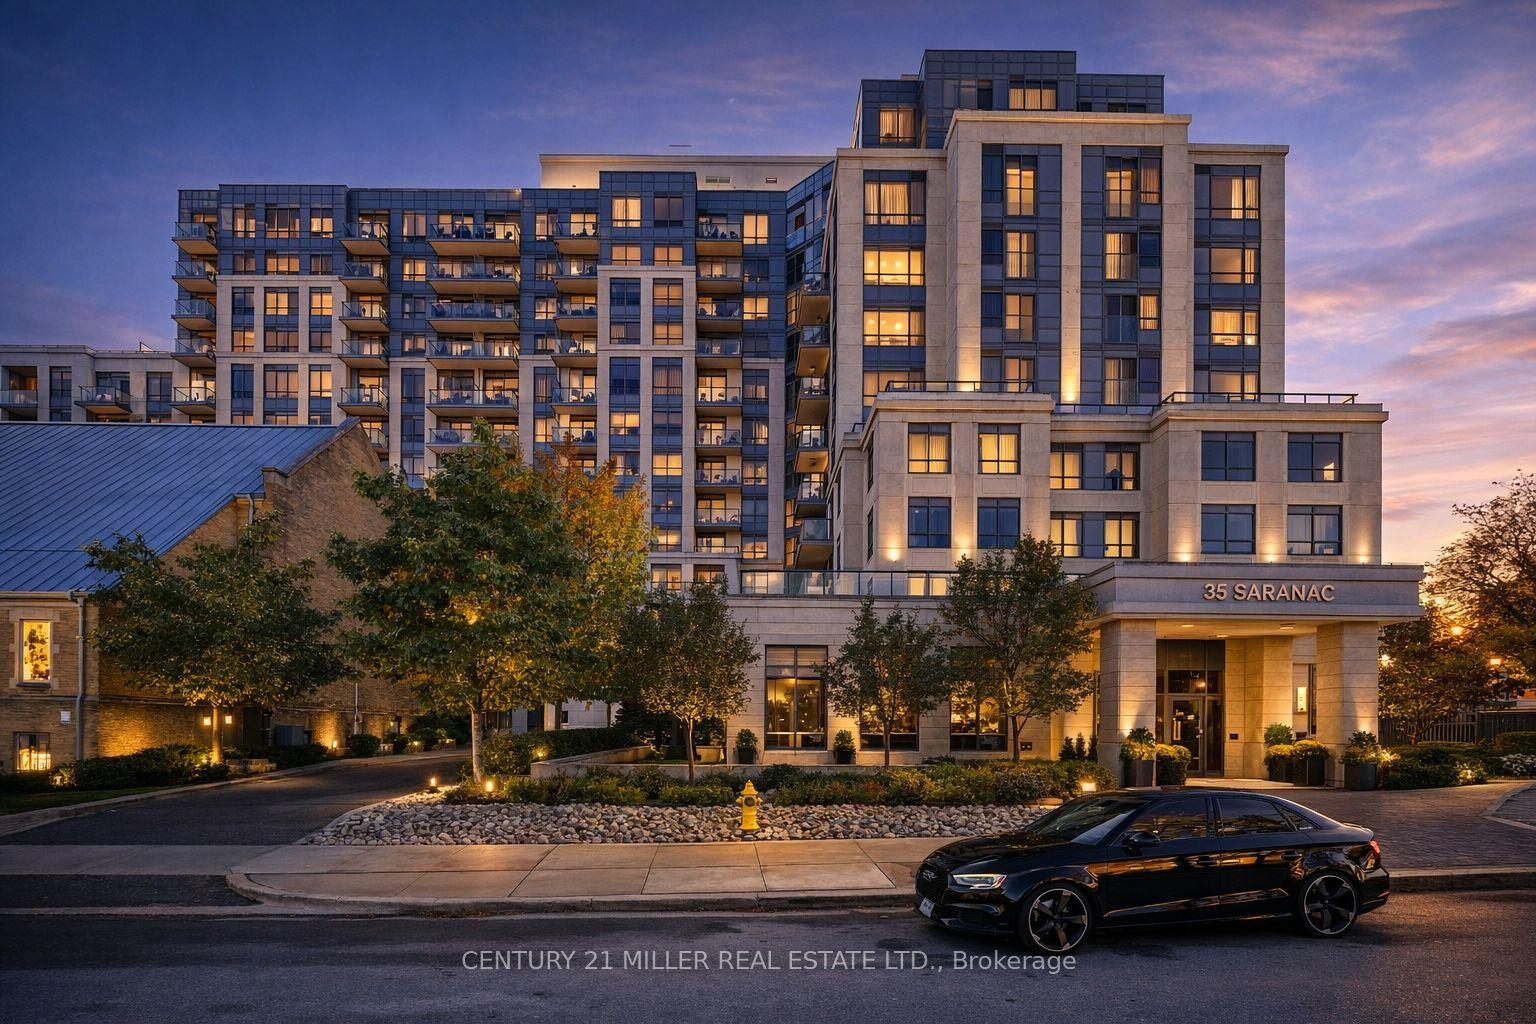
For Sale
Just Listed
155 Legion Road 1103 #1103
Mimico, Toronto, ON
$599,900
2Bd
2Ba
750+sqft
1Parking
$800/sqft
CondoMLS# W13627326Listed 2026-07-312 DOM
Cooling
Central Air
Just listed! New listings in Toronto often receive offers within the first week.
About this home
Welcome to your next chapter in this stylish 2-bed, 2-bath corner unit condominium, perfectly tailored for those who value both lifestyle and convenience. Spanning over 700 square feet, this well-designed suite offers an open-concept layout that maximizes space, natural light, and everyday comfort. The primary bedroom features a beautiful south facing window, a 3-pieceensuite and a walk-in closet. Wake up to beautiful sunrises from your private balcony, accessible from two separate entrances, ideal for morning coffee, quiet reading, or unwinding after a long day. The functional kitchen, featuring stainless steel appliances, flows seamlessly into the living and dining area. A perfectly situated island creates an inviting space for hosting friends or enjoying cozy nights in. The family room area has upgraded automatic blinds for an added comfort and an abundance of natural light with the wrap around windows. The building is loaded with amenities to keep your days active and fun! Stay fit in the fully equipped gym or take classes, relax by the pool, challenge friends in the games room, or sharpen your skills on the squash courts. With one owned parking spot and one locker, you'll have the storage and convenience you need. Location is everything, and this condo delivers. You're just steps from great restaurants and cafés, close to green spaces for weekend walks or runs, and ideally situated for commuting. Whether you're heading into the city or exploring everything the neighbourhood has to offer this spot hits the mark. If you're looking for a condo that blends modern comfort, lifestyle amenities, and a prime location, don't wait too long to call this condo home.
Pool
Rooms
Other
| Bedroom 2 | 2.96 × 2.69 m | W/O To Balcony Closet Broadloom |
| Living Room | 4.85 × 3.56 m | Laminate Overlook Water Window |
| Dining Room | 4.85 × 3.56 m | Laminate W/O To Balcony Open Concept |
| Primary Bedroom | 3.42 × 3.04 m | 3 Pc Ensuite Walk-In Closet(s) Overlook Water |
| Kitchen | 4.04 × 2.06 m | Laminate Granite Counters Stainless Steel Appl |
Features
- Carpet Free
- Garburator
- Storage Area Lockers
- None
- Central Air
- Apartment
Financials
Annual Taxes
$2,470.74
Estimated Rental Income
Entire property$2,600 – $3,500/mo
Rental yield5.2% – 7.0%
*Estimates based on comparable rentals in the area. Actual income may vary.
Market Data — Toronto
Days on market2 days
Buyer's MarketSeller's Market
Based on active listings in Toronto. Data updates daily.
Demographics — Toronto
Population
2,794,356
Avg Household Income
$102,000
Age Distribution
0-19
19%
20-34
24%
35-49
21%
50-64
19%
65+
17%
Ownership53% own · 47% rent
EnglishMandarinCantoneseTagalogTamil
Our estimate for this home
Estimated range
$589K – $685K
Mid-point $637K · ~$850/sqft
How this listing compares
$589KList · $600K$685K
High confidence·Based on 238 mimico comparables
Estimated range is generated automatically from active comparables and is for informational purposes only. Not an appraisal — contact Aman for a full comparative market analysis that factors in condition, renovations, and positioning.
Getting around
How walkable, bikeable, and transit-friendly this neighbourhood is.
89
/ 100
Walk Score
Very Walkable
83
/ 100
Transit Score
Excellent Transit
62
/ 100
Bike Score
Bikeable
Scores are estimates based on neighbourhood data and are for informational purposes only.
MLS® data courtesy of the Toronto Regional Real Estate Board (TRREB).
The information provided herein must only be used by consumers that have a bona fide interest in the purchase, sale, or lease of real estate and may not be used for any commercial purpose or any other purpose. Listing information is deemed reliable but is not guaranteed accurate by the Toronto Regional Real Estate Board, the listing brokerage, or this website. The trademarks REALTOR®, REALTORS® and the REALTOR® logo are controlled by The Canadian Real Estate Association (CREA) and identify real estate professionals who are members of CREA. MLS®, Multiple Listing Service®, and the associated logos are owned by CREA. Not intended to solicit properties currently listed for sale or buyers under contract.
You may also like
More homes in Toronto
Hand-picked listings with a similar price range and style.
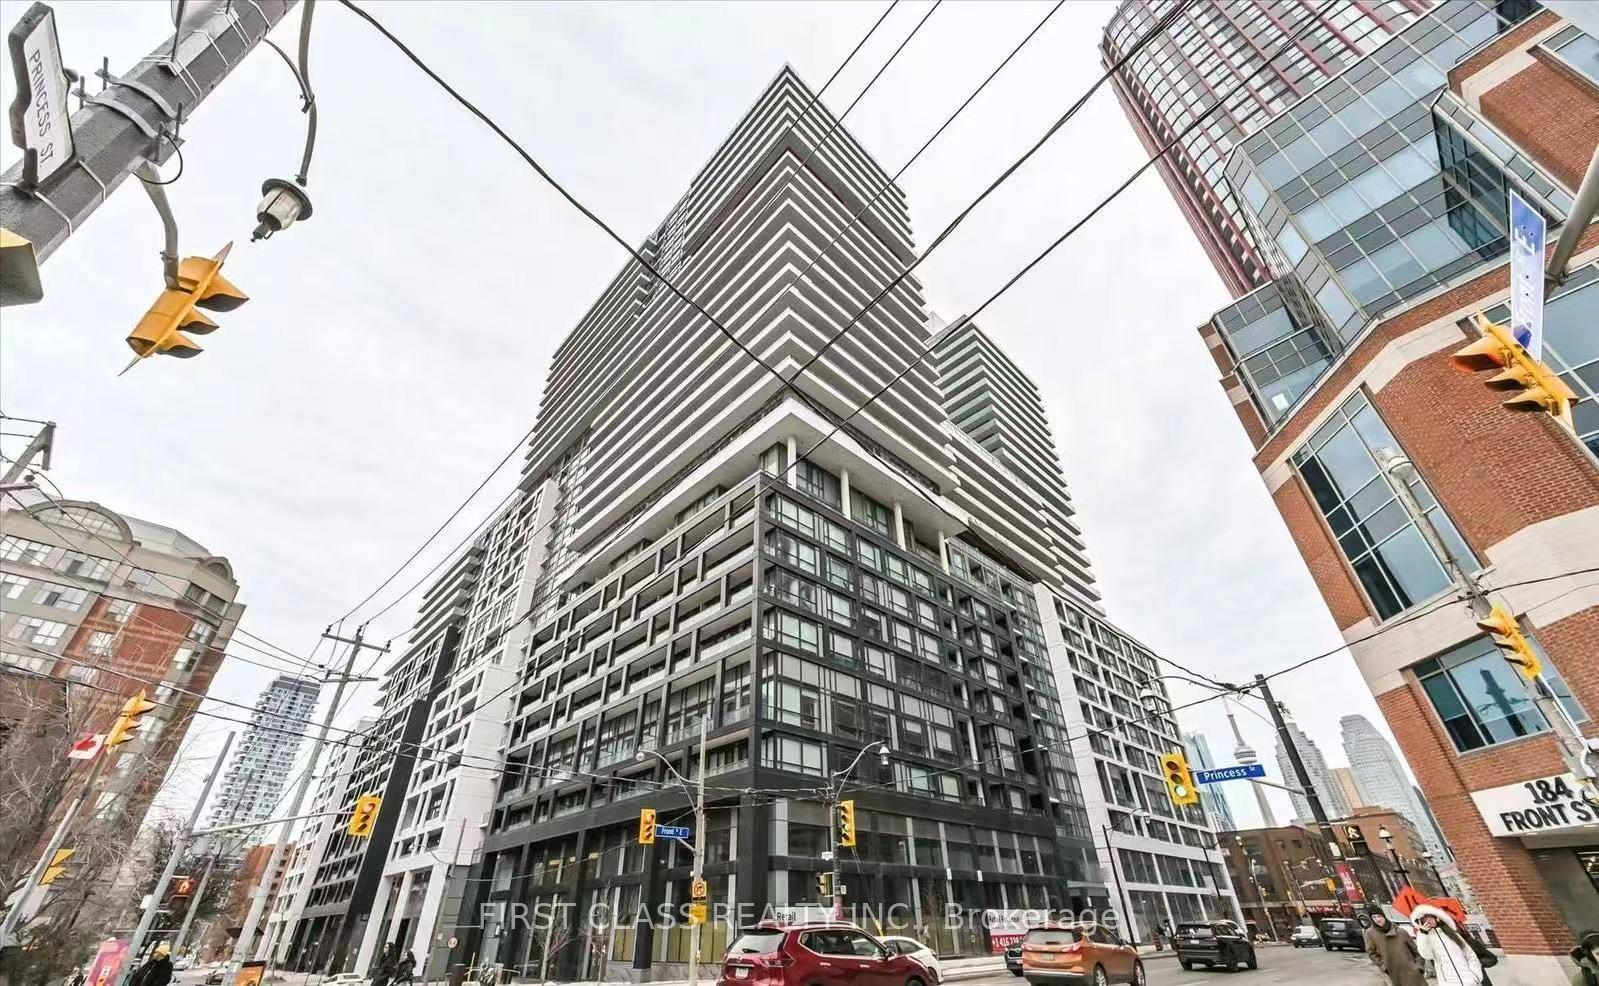
For Sale4 h ago
$499,000
Condo
est. $2,188/mo
70 Princess Street PH3015 #PH3015, Moss Park
Toronto, ON
1+1 bd
1 ba
550
0
MLS# C13629802First Class Realty Inc.
WhatsApp Aman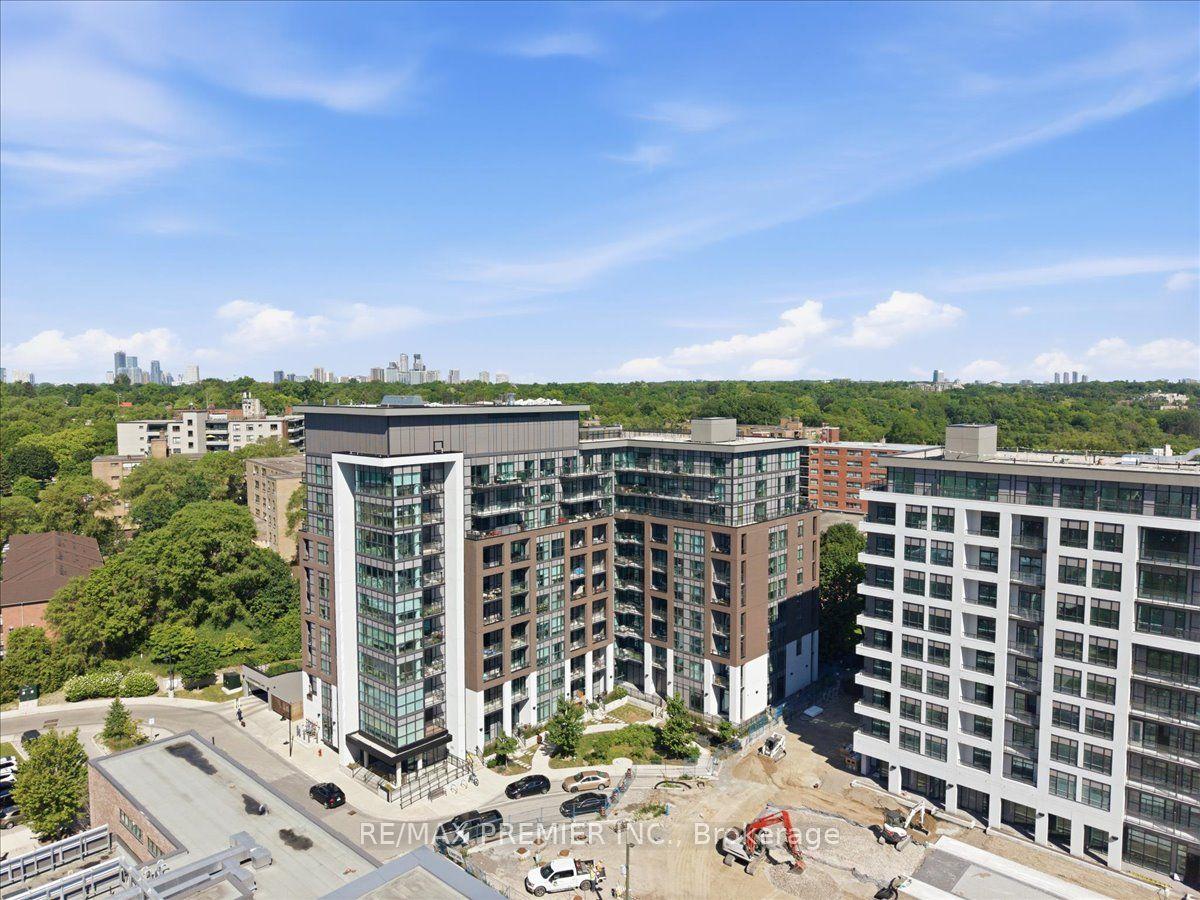
For Sale4 h ago
$589,000
Condo
est. $2,582/mo
25 Neighbourhood Lane 515 #515, Stonegate-Queensway
Toronto, ON
2+1 bd
2 ba
850
1
MLS# W13629828Re/Max Premier Inc.
WhatsApp Aman