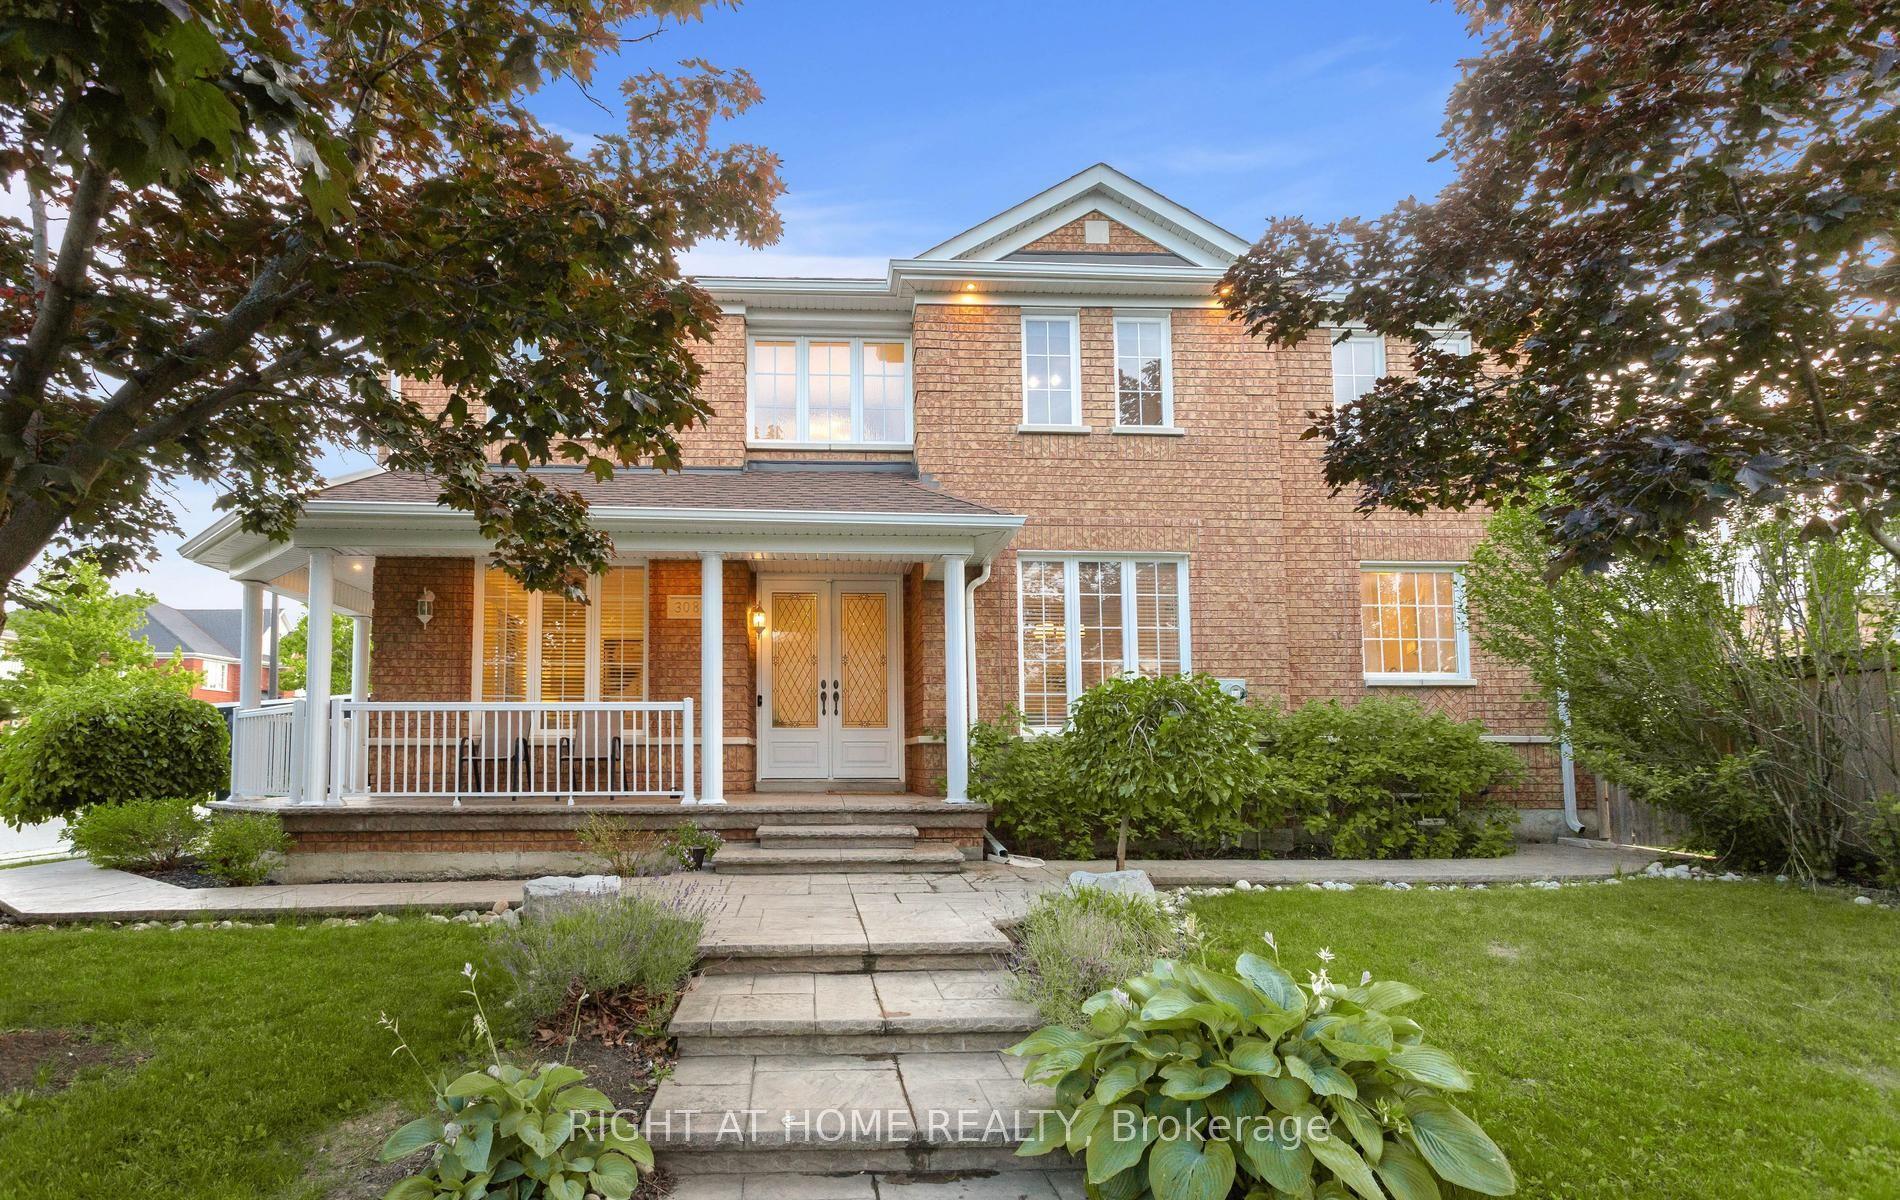
For Sale
Just Listed
7208 Hermitage Road
Malton, Mississauga, ON
$1,150,000
3+3Bd
4Ba
900+sqft
6Parking
50 x 125 ftlot
$1278/sqft
DetachedMLS# W13627432Listed 2026-07-311 DOM
Cooling
Central Air
Just listed! New listings in Mississauga often receive offers within the first week.
About this home
Welcome to this immaculate 3+3 bedroom, 4-bathroom detached bungalow situated on a premium 50 x 125 ft lot in one of the area's most desirable neighborhoods. Bright, spacious, and move-in ready, this home features hardwood and ceramic flooring on the main level and a fully finished 3-bedroom basement with a separate entrance, offering excellent income potential or ideal space for extended family. Lovingly maintained and showcasing true pride of ownership, this property is surrounded by newly built multi-million dollar homes, making it an exceptional opportunity in a prestigious and evolving community. Conveniently located close to Westwood Mall, schools, places of worship, public transit, GO Station, Pearson Airport, and major highways. All existing light fixtures, 2 fridges, 2 stoves, washer, dryer, all window coverings, and garage door opener . Brokerage Remarks Bank Draft or Certified Cheque Payable to Re/Max Excellence Real Estate Brokerage.
GarageHardwood
Rooms
Main Floor
| Bedroom 3 | 3.27 × 2.88 m | Hardwood Floor |
| Kitchen | 3.98 × 3.24 m | Ceramic Floor |
| Bedroom 2 | 3.21 × 2.95 m | Hardwood Floor |
| Primary Bedroom | 3.49 × 3.01 m | Hardwood Floor |
| Dining Room | 5.24 × 3.59 m | Hardwood Floor |
| Living Room | 5.24 × 3.59 m | Hardwood Floor |
Basement
| Bedroom | 4.20 × 3.11 m | Ceramic Floor |
| Kitchen | 3.81 × 3.14 m | Ceramic Floor |
| Bedroom 4 | 4.52 × 3.42 m | Ceramic Floor |
| Bedroom 5 | 4.65 × 2.91 m | Ceramic Floor |
Features
- Carpet Free
- Apartment
- Separate Entrance
- Central Air
- Bungalow-Raised
Financials
Annual Taxes
$5,254.56
Estimated Rental Income
Entire property$3,200 – $4,800/mo
Basement apartment$1,800 – $2,500/mo
Rental yield3.3% – 5.0%
*Estimates based on comparable rentals in the area. Actual income may vary.
Market Data — Mississauga
Days on market1 days
Buyer's MarketSeller's Market
Based on active listings in Mississauga. Data updates daily.
Demographics — Mississauga
Population
717,961
Avg Household Income
$105,000
Age Distribution
0-19
21%
20-34
20%
35-49
21%
50-64
20%
65+
18%
Ownership71% own · 29% rent
EnglishUrduArabicPunjabiPolish
Our estimate for this home
Estimated range
$555K – $645K
Mid-point $600K · ~$666/sqft
How this listing compares
$555KList · $1.15M$645K
Medium confidence·Based on 17 malton comparables
Estimated range is generated automatically from active comparables and is for informational purposes only. Not an appraisal — contact Aman for a full comparative market analysis that factors in condition, renovations, and positioning.
Getting around
How walkable, bikeable, and transit-friendly this neighbourhood is.
76
/ 100
Walk Score
Very Walkable
70
/ 100
Transit Score
Excellent Transit
76
/ 100
Bike Score
Very Bikeable
Scores are estimates based on neighbourhood data and are for informational purposes only.
MLS® data courtesy of the Toronto Regional Real Estate Board (TRREB).
The information provided herein must only be used by consumers that have a bona fide interest in the purchase, sale, or lease of real estate and may not be used for any commercial purpose or any other purpose. Listing information is deemed reliable but is not guaranteed accurate by the Toronto Regional Real Estate Board, the listing brokerage, or this website. The trademarks REALTOR®, REALTORS® and the REALTOR® logo are controlled by The Canadian Real Estate Association (CREA) and identify real estate professionals who are members of CREA. MLS®, Multiple Listing Service®, and the associated logos are owned by CREA. Not intended to solicit properties currently listed for sale or buyers under contract.
You may also like
More homes in Mississauga
Hand-picked listings with a similar price range and style.
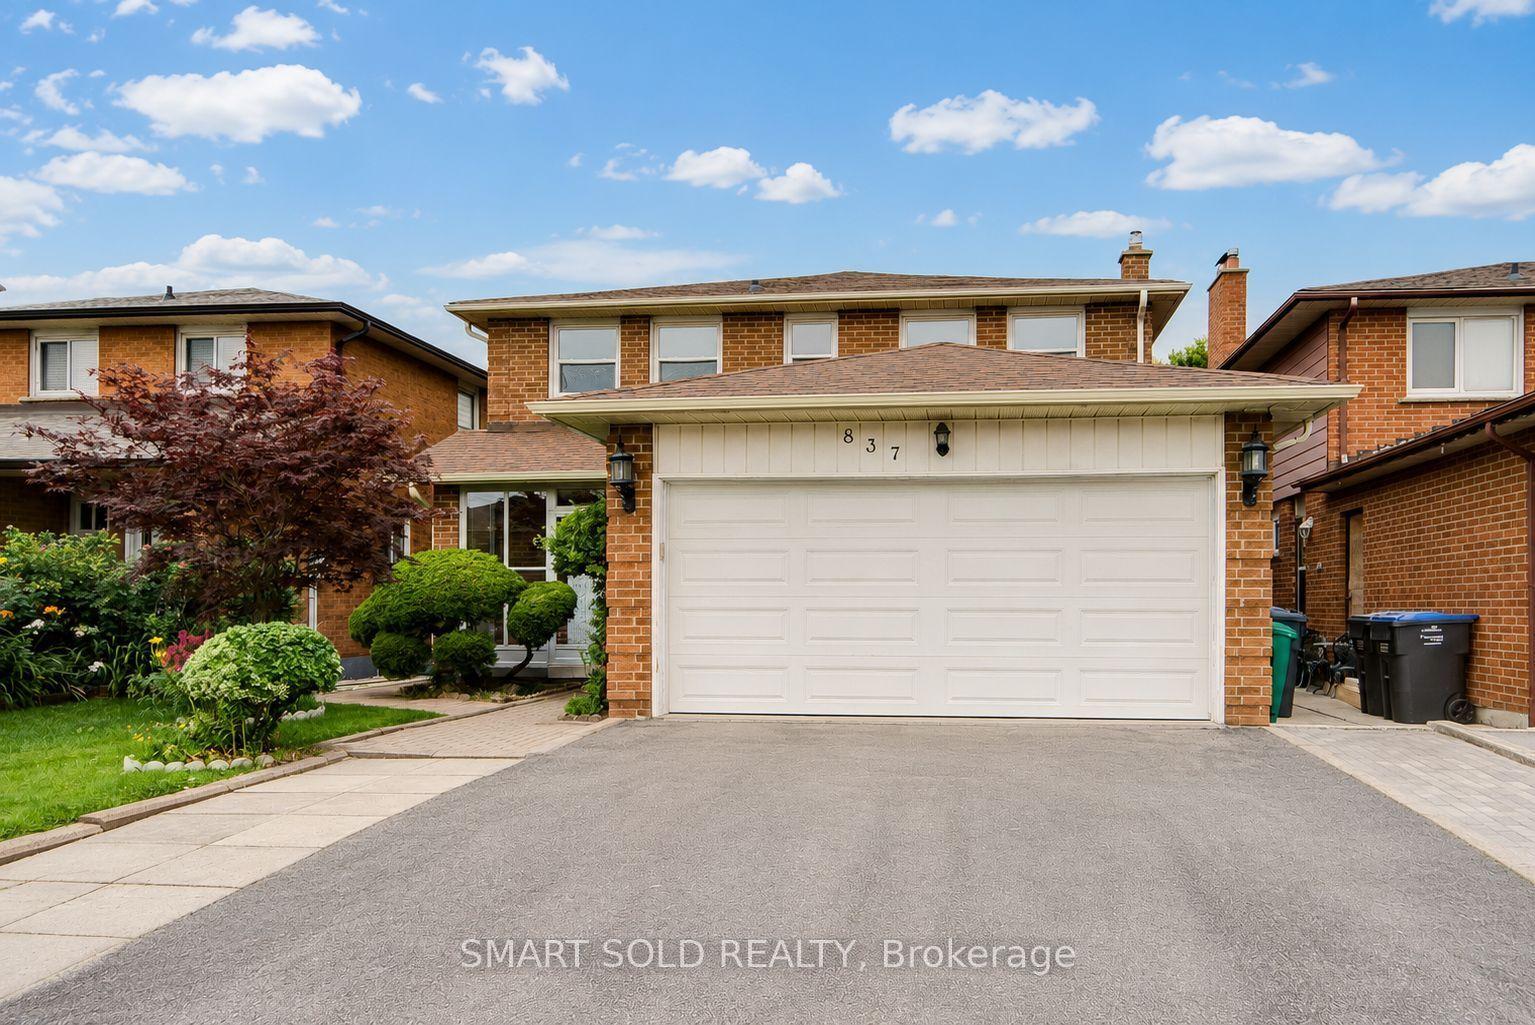
For Sale4 h ago
$1,198,000
Detached
est. $5,252/mo
837 Queensbridge Drive, Creditview
Mississauga, ON
4+3 bd
6 ba
2,250
5
MLS# W13627928Smart Sold Realty
WhatsApp Aman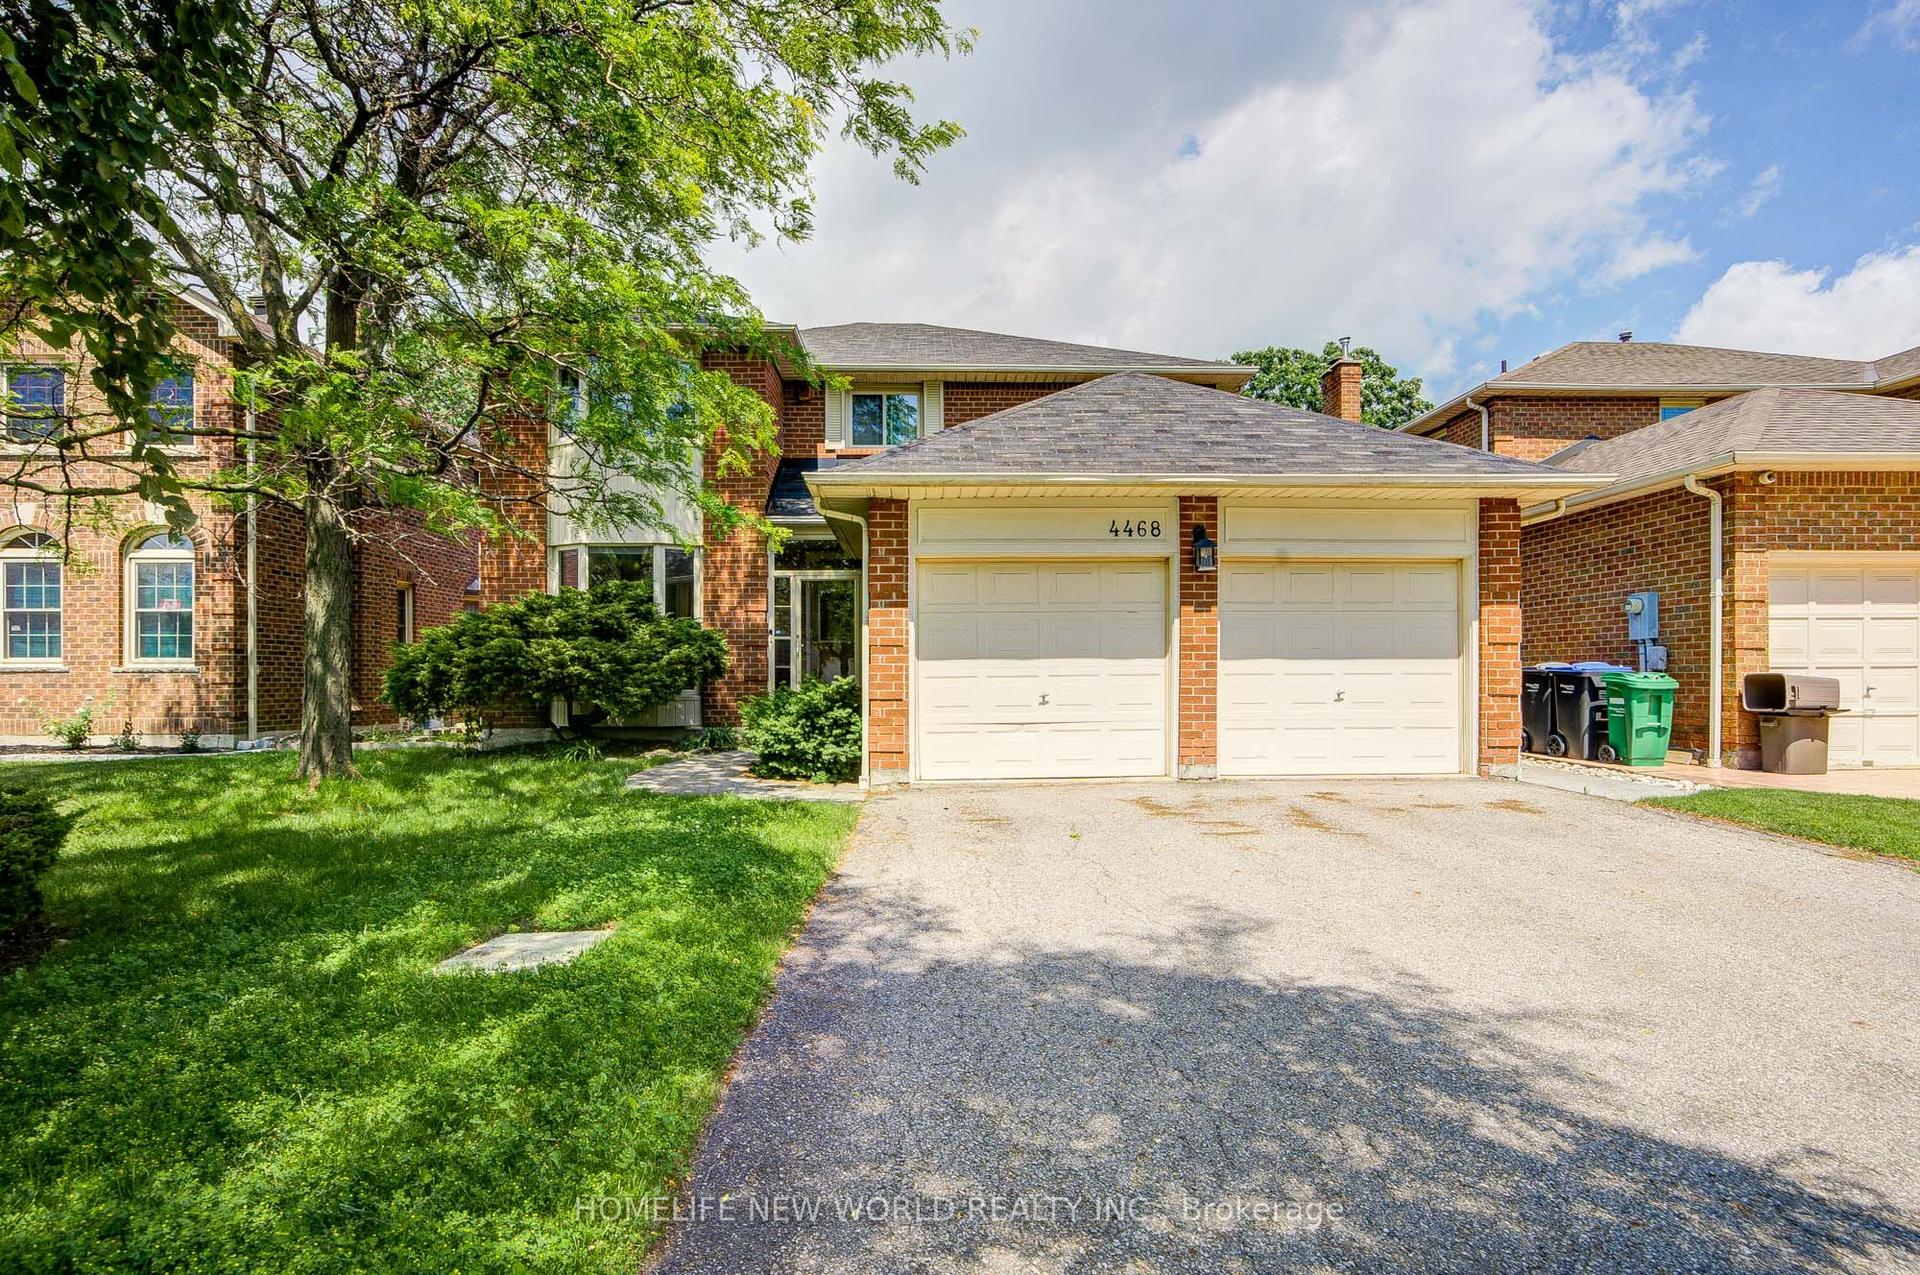
For Sale12 days ago
$999,000
Detached
est. $4,380/mo
4468 Beacon Lane, Creditview
Mississauga, ON
4+1 bd
4 ba
2,750
4
MLS# W13584892Homelife New World Realty Inc.
WhatsApp Aman