For Sale
Open House Sat 18–20
2590 Ambercroft Trail
Central Erin Mills, Mississauga, ON
$1,590,000
4+2Bd
4Ba
3,250+sqft
4Parking
45.93 x 149.84 ftlot
$489/sqft
DetachedMLS# W13627904Listed 2026-08-0154 DOM
Cooling
Central Air
Basement
Finished
On the market for 54 days — longer than average. The seller may be open to negotiation.
About this home
Located on a premium ravine lot in the highly sought-after John Fraser and St. Aloysius Gonzaga school district, this beautiful home offers an exceptional combination of size, privacy, and location. Pride of Home Ownership. A grand foyer with stunning high ceiling welcomes you into the home where the main floor features large principle rooms including a spacious living room with a beautiful window connecting seamlessly to the formal dining room through and family room with cozy gas fireplace. The generous kitchen combined with breakfast room is equipped with stainless steel appliances, ideal for busy households and walkout to a beautiful deck overlooking the expansive, private ravine backyard. A separate office, main floor laundry with side door. Upstairs, the primary suite showcases a sitting area, walk-in closet, additional closet, 4pc ensuite transformed into a relaxing jacuzzi retreat. Three additional oversized bedrooms and a large family bathroom provide plenty of space for growing families. The finished lower level features a generous rec room with two separate bedrooms complete with closet and 3pc bathroom plus a separate bonus area ideal for a bar or future kitchen. Backs Onto Serene Greenbelt, No Rear Neighbors. Enjoy The Convenience Of Being Minutes From Erin Mills Town Centre, Credit Valley Hospital, GO Transit, And Quick Highway Access (403/407/QEW). Parks, Trails, And Community Amenities Are Just Steps Away, Making This An Unbeatable Location For Families On The Go. Move-In Ready W/ Modern Updates. Don't Miss Your Chance To Own A Home In This Coveted School District Perfect For Raising A Family While Enjoying Everything Mississauga Has To Offer! *Virtual Staging Pictures Included.
RavineWalkoutFireplace
Rooms
Second Floor
| Primary Bedroom | 6.67 × 3.93 m | Broadloom Walk-In Closet(s) 4 Pc Ensuite |
| Bedroom 2 | 3.63 × 3.47 m | Broadloom Closet |
| Bedroom 3 | 4.02 × 3.63 m | Broadloom Closet |
| Bedroom 4 | 3.81 × 3.44 m | Broadloom Closet |
Basement
| Recreation | 7.19 × 5.42 m | Broadloom |
| Other | 3.74 × 3.59 m | Broadloom |
| Bedroom | 5.43 × 3.32 m | Broadloom |
| Bedroom | 6.49 × 3.38 m |
Other
| Living Room | 4.84 × 3.90 m | Broadloom |
| Dining Room | 4.24 × 11.80 m | Ceramic Floor |
| Kitchen | 7.62 × 3.35 m | Ceramic Floor |
| Breakfast | 7.62 × 3.35 m | Ceramic Floor Combined w/Kitchen |
| Family Room | 6.40 × 3.67 m | Broadloom Fireplace |
| Office | 3.65 × 3.87 m | Broadloom |
Features
- Storage
- Finished
- Central Air
- 2-Storey
Financials
Annual Taxes
$9,791.11
Estimated Rental Income
Entire property$4,000 – $6,500/mo
Basement apartment$1,800 – $2,500/mo
Rental yield3.0% – 4.9%
*Estimates based on comparable rentals in the area. Actual income may vary.
Market Data — Mississauga
Days on market54 days
Buyer's MarketSeller's Market
Based on active listings in Mississauga. Data updates daily.
Demographics — Mississauga
Population
717,961
Avg Household Income
$105,000
Age Distribution
0-19
21%
20-34
20%
35-49
21%
50-64
20%
65+
18%
Ownership71% own · 29% rent
EnglishUrduArabicPunjabiPolish
Getting around
How walkable, bikeable, and transit-friendly this neighbourhood is.
66
/ 100
Walk Score
Somewhat Walkable
66
/ 100
Transit Score
Good Transit
72
/ 100
Bike Score
Very Bikeable
Scores are estimates based on neighbourhood data and are for informational purposes only.
MLS® data courtesy of the Toronto Regional Real Estate Board (TRREB).
The information provided herein must only be used by consumers that have a bona fide interest in the purchase, sale, or lease of real estate and may not be used for any commercial purpose or any other purpose. Listing information is deemed reliable but is not guaranteed accurate by the Toronto Regional Real Estate Board, the listing brokerage, or this website. The trademarks REALTOR®, REALTORS® and the REALTOR® logo are controlled by The Canadian Real Estate Association (CREA) and identify real estate professionals who are members of CREA. MLS®, Multiple Listing Service®, and the associated logos are owned by CREA. Not intended to solicit properties currently listed for sale or buyers under contract.
You may also like
More homes in Mississauga
Hand-picked listings with a similar price range and style.
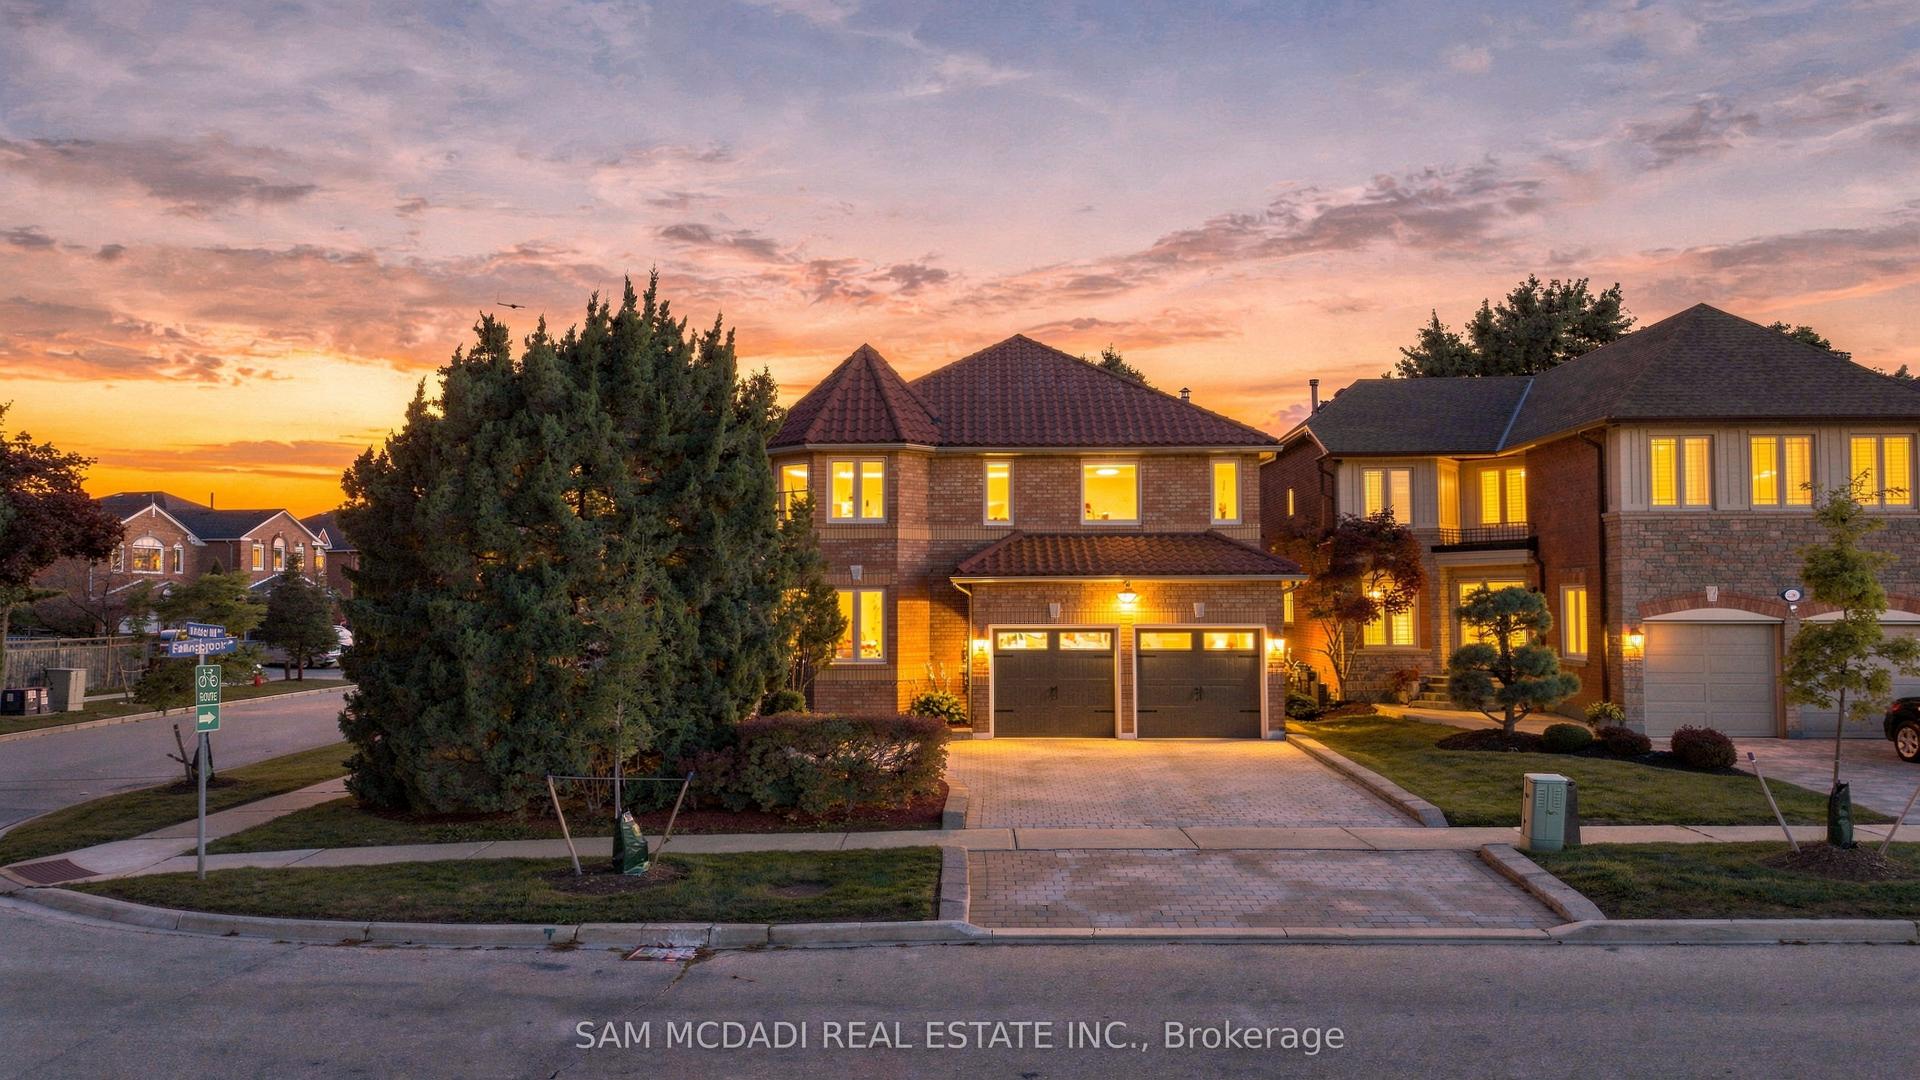
For Sale4 h ago
$1,849,000
Detached
est. $8,106/mo
5289 Fallingbrook Drive, East Credit
Mississauga, ON
4 bd
5 ba
2,750
5
MLS# W13823920Sam Mcdadi Real Estate Inc.
WhatsApp Aman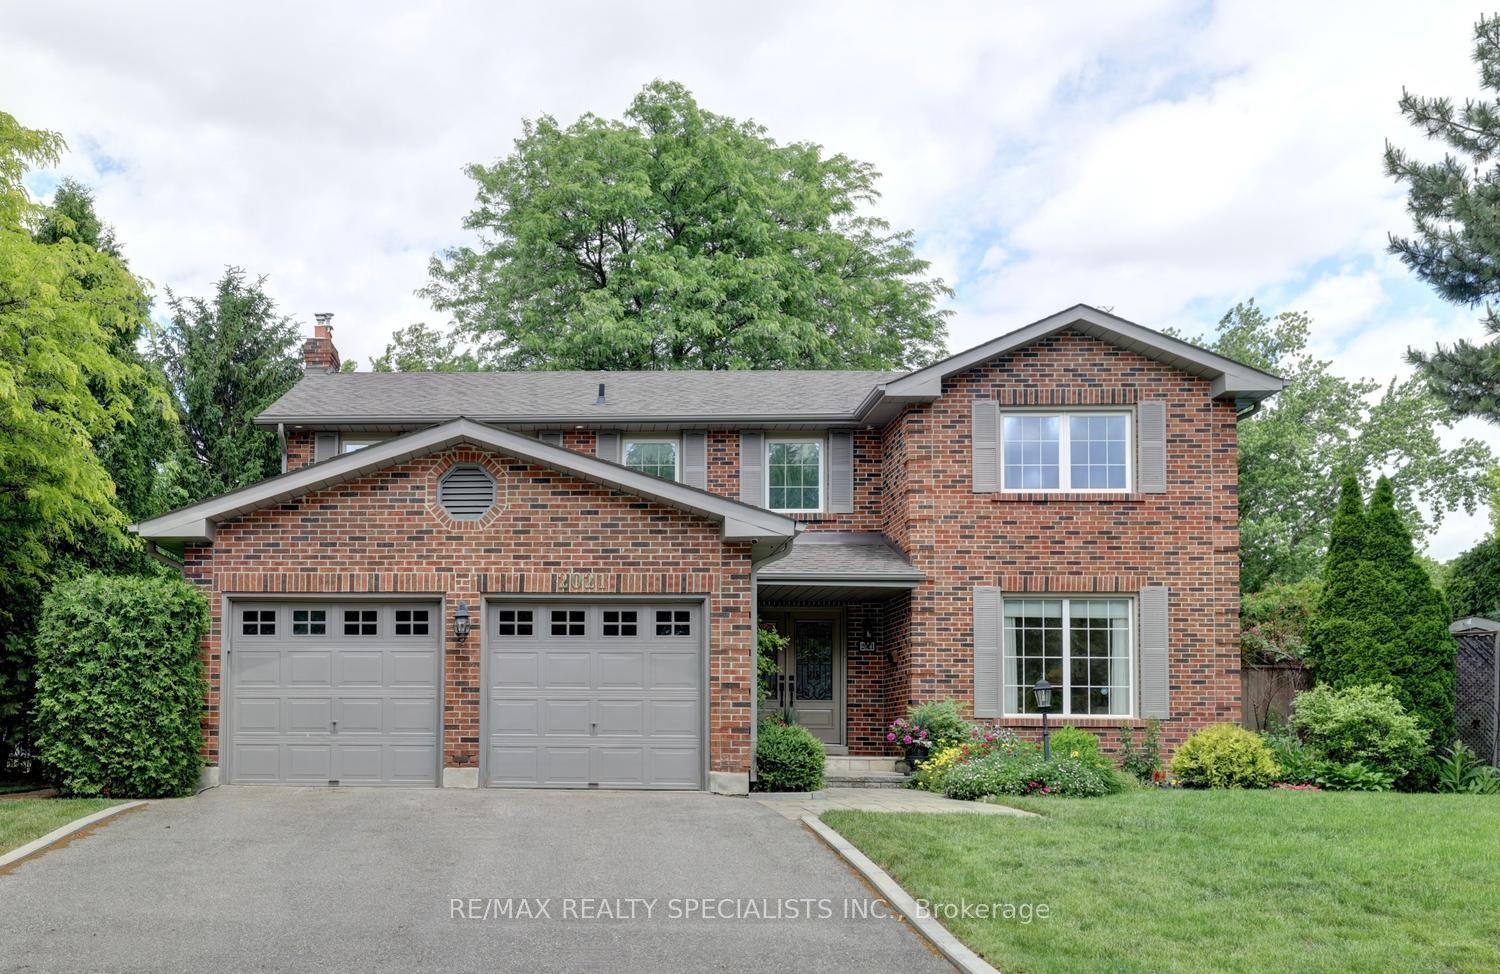
For Sale9 days ago
$1,668,500
Detached
est. $7,315/mo
2021 Shawanaga Trail, Sheridan
Mississauga, ON
4+1 bd
4 ba
2,750
6
MLS# W13784858Re/Max Realty Specialists Inc.
WhatsApp Aman
