For Sale
Open House Sat 18–20
4464 Weeping Willow Drive
East Credit, Mississauga, ON
$1,399,900
4Bd
3Ba
2,250+sqft
6Parking
31.99 x 109.91 ftlot
$622/sqft
DetachedMLS# W13718338Listed 2026-08-2728 DOM
Cooling
Central Air
Basement
Unfinished
About this home
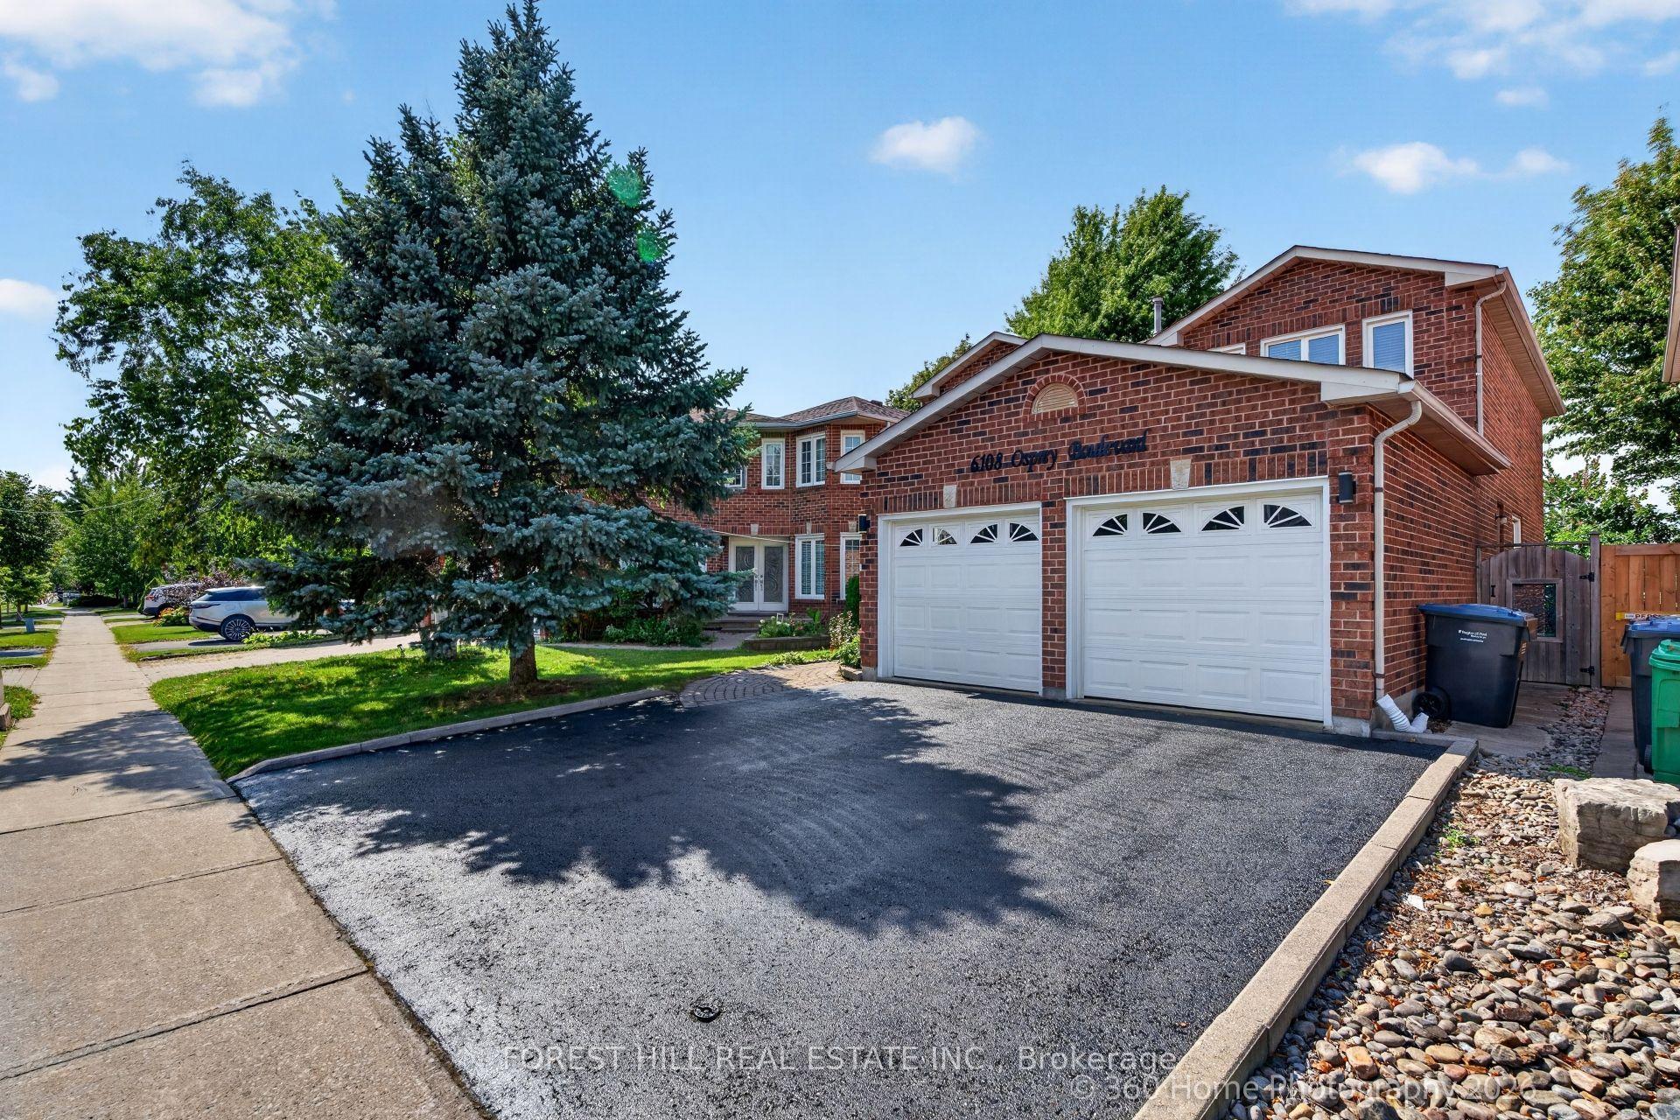
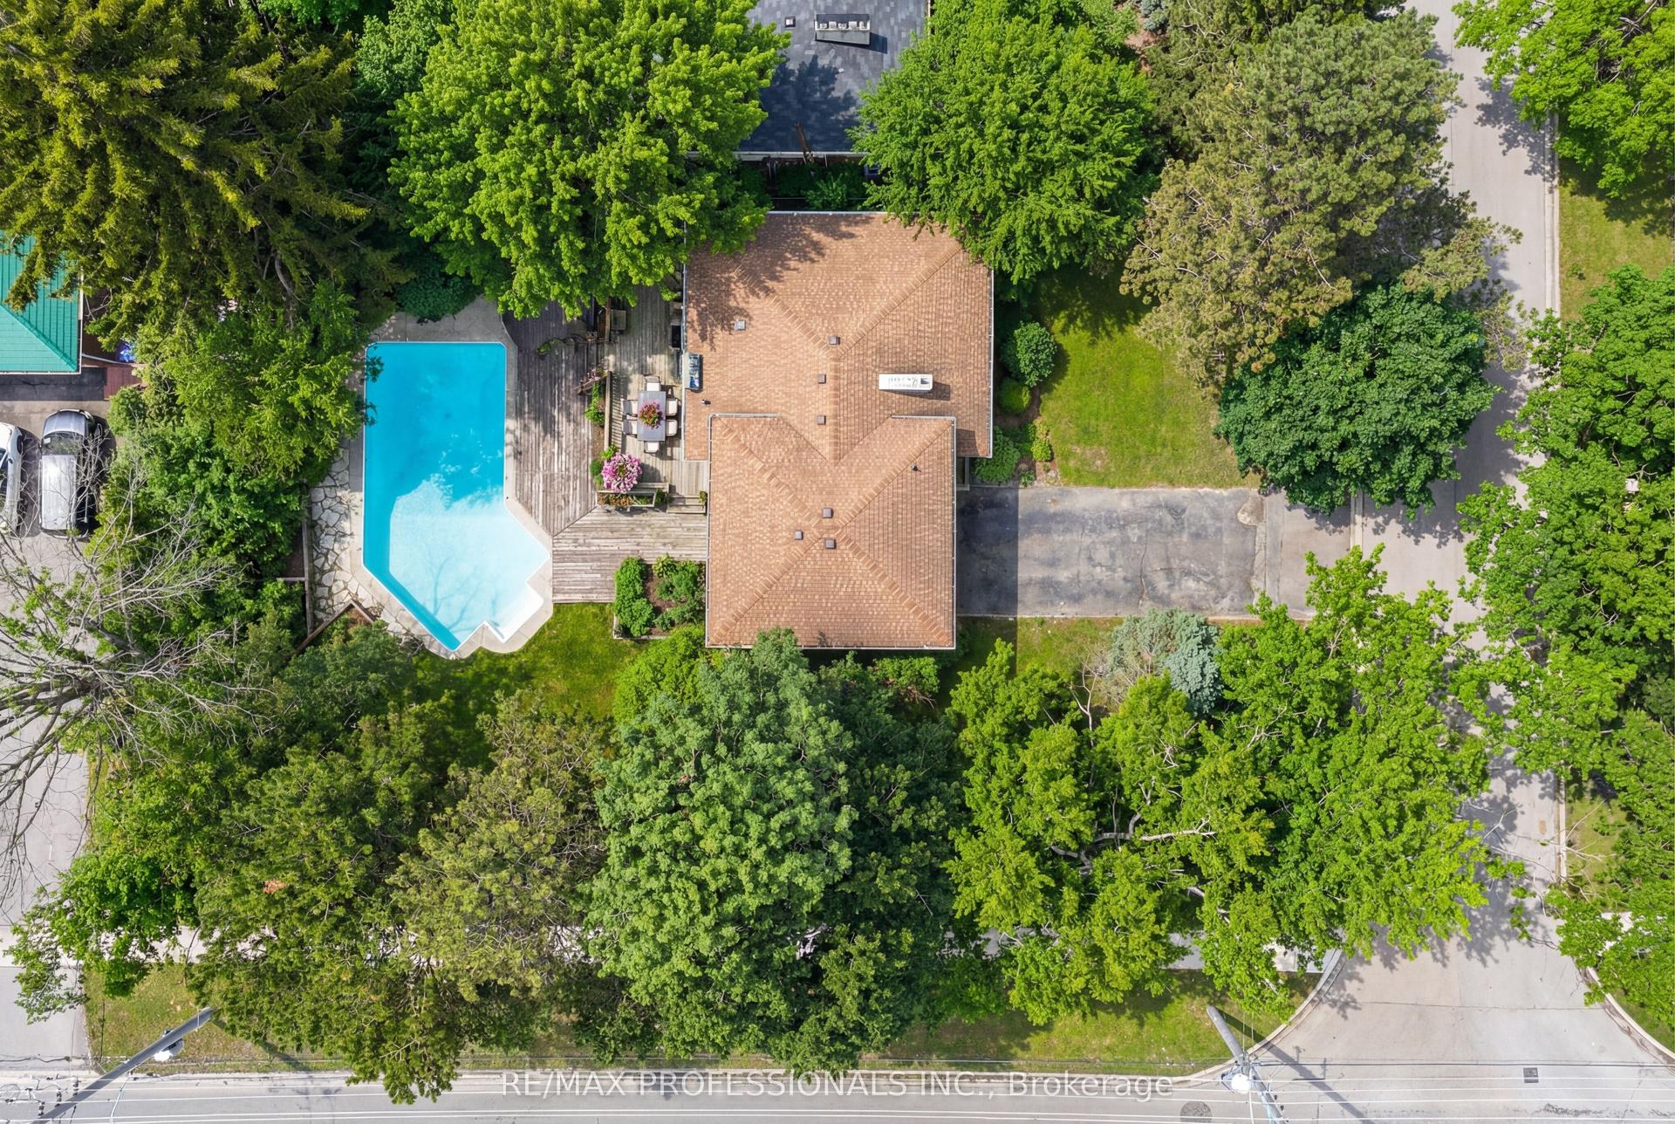
Fantastic 4 bedroom detached home in pristine condition with original owner pride of ownership and located in a sought after area of East Credit. Spacious living/dining room area with parquet floors. Renovated kitchen (2025) with quartz counter tops, new stainless steel appliances/hood, under cabinet lighting, pot lighting, quartz backsplash, soft closing cabinetry, built-in pantry, and family size breakfast area with walk-out to a new composite deck (2024). Main floor family room room with parquet floors and wood burning fireplace with granite surround. Main floor laundry, two piece powder room with granite counter top, solid oak staircase, ceramic floors from the entrance through to kitchen area. Primary bedroom with huge walk-in closet, 3 piece en-suite with granite counter top and an oval jacuzzi tub.. Four upper level bedrooms with parquet floors, main 4 piece en-suite with granite counter top, large linen closet, and upper level skylight providing lots of natural light. Unspoiled basement with cold cellar and lots of potential to design to your tastes. Fully fenced yard with lush landscaped, sunny west exposure, and deck with remote controlled awning. Great curb appeal with all brick exterior, front door with wrought iron insert, interlocking walkways, and flagstone entrance. Premium location close to schools, parks, trails, transit, restaurants, highways, Heartland Town Centre and Square One.
RenovatedFireplace
Rooms
Main Floor
| Living Room | 4.27 × 3.73 m | Parquet |
| Dining Room | 3.33 × 2.95 m | Parquet Open Concept Overlooks Backyard |
| Kitchen | 3.33 × 2.59 m | Renovated Quartz Counter Stainless Steel Appl |
| Family Room | 6.76 × 3.33 m | Parquet Fireplace |
Second Floor
| Primary Bedroom | 4.50 × 3.91 m | Parquet 3 Pc Ensuite Walk-In Closet(s) |
| Bedroom 2 | 3.33 × 3.02 m | Parquet Closet |
| Bedroom 3 | 3.73 × 3.73 m | Parquet Closet Overlooks Frontyard |
| Bedroom 4 | 5.11 × 3.05 m | Parquet Double Closet Overlooks Frontyard |
Features
- None
- Unfinished
- Central Air
- 2-Storey
Financials
Annual Taxes
$6,958
Estimated Rental Income
Entire property$4,000 – $6,500/mo
Rental yield3.4% – 5.6%
*Estimates based on comparable rentals in the area. Actual income may vary.
Market Data — Mississauga
Days on market28 days
Buyer's MarketSeller's Market
Based on active listings in Mississauga. Data updates daily.
Demographics — Mississauga
Population
717,961
Avg Household Income
$105,000
Age Distribution
0-19
21%
20-34
20%
35-49
21%
50-64
20%
65+
18%
Ownership71% own · 29% rent
EnglishUrduArabicPunjabiPolish
Getting around
How walkable, bikeable, and transit-friendly this neighbourhood is.
74
/ 100
Walk Score
Very Walkable
68
/ 100
Transit Score
Good Transit
64
/ 100
Bike Score
Bikeable
Scores are estimates based on neighbourhood data and are for informational purposes only.
MLS® data courtesy of the Toronto Regional Real Estate Board (TRREB).
The information provided herein must only be used by consumers that have a bona fide interest in the purchase, sale, or lease of real estate and may not be used for any commercial purpose or any other purpose. Listing information is deemed reliable but is not guaranteed accurate by the Toronto Regional Real Estate Board, the listing brokerage, or this website. The trademarks REALTOR®, REALTORS® and the REALTOR® logo are controlled by The Canadian Real Estate Association (CREA) and identify real estate professionals who are members of CREA. MLS®, Multiple Listing Service®, and the associated logos are owned by CREA. Not intended to solicit properties currently listed for sale or buyers under contract.
You may also like
More homes in Mississauga
Hand-picked listings with a similar price range and style.
For Sale1 day ago
$1,690,000
Detached
est. $7,409/mo
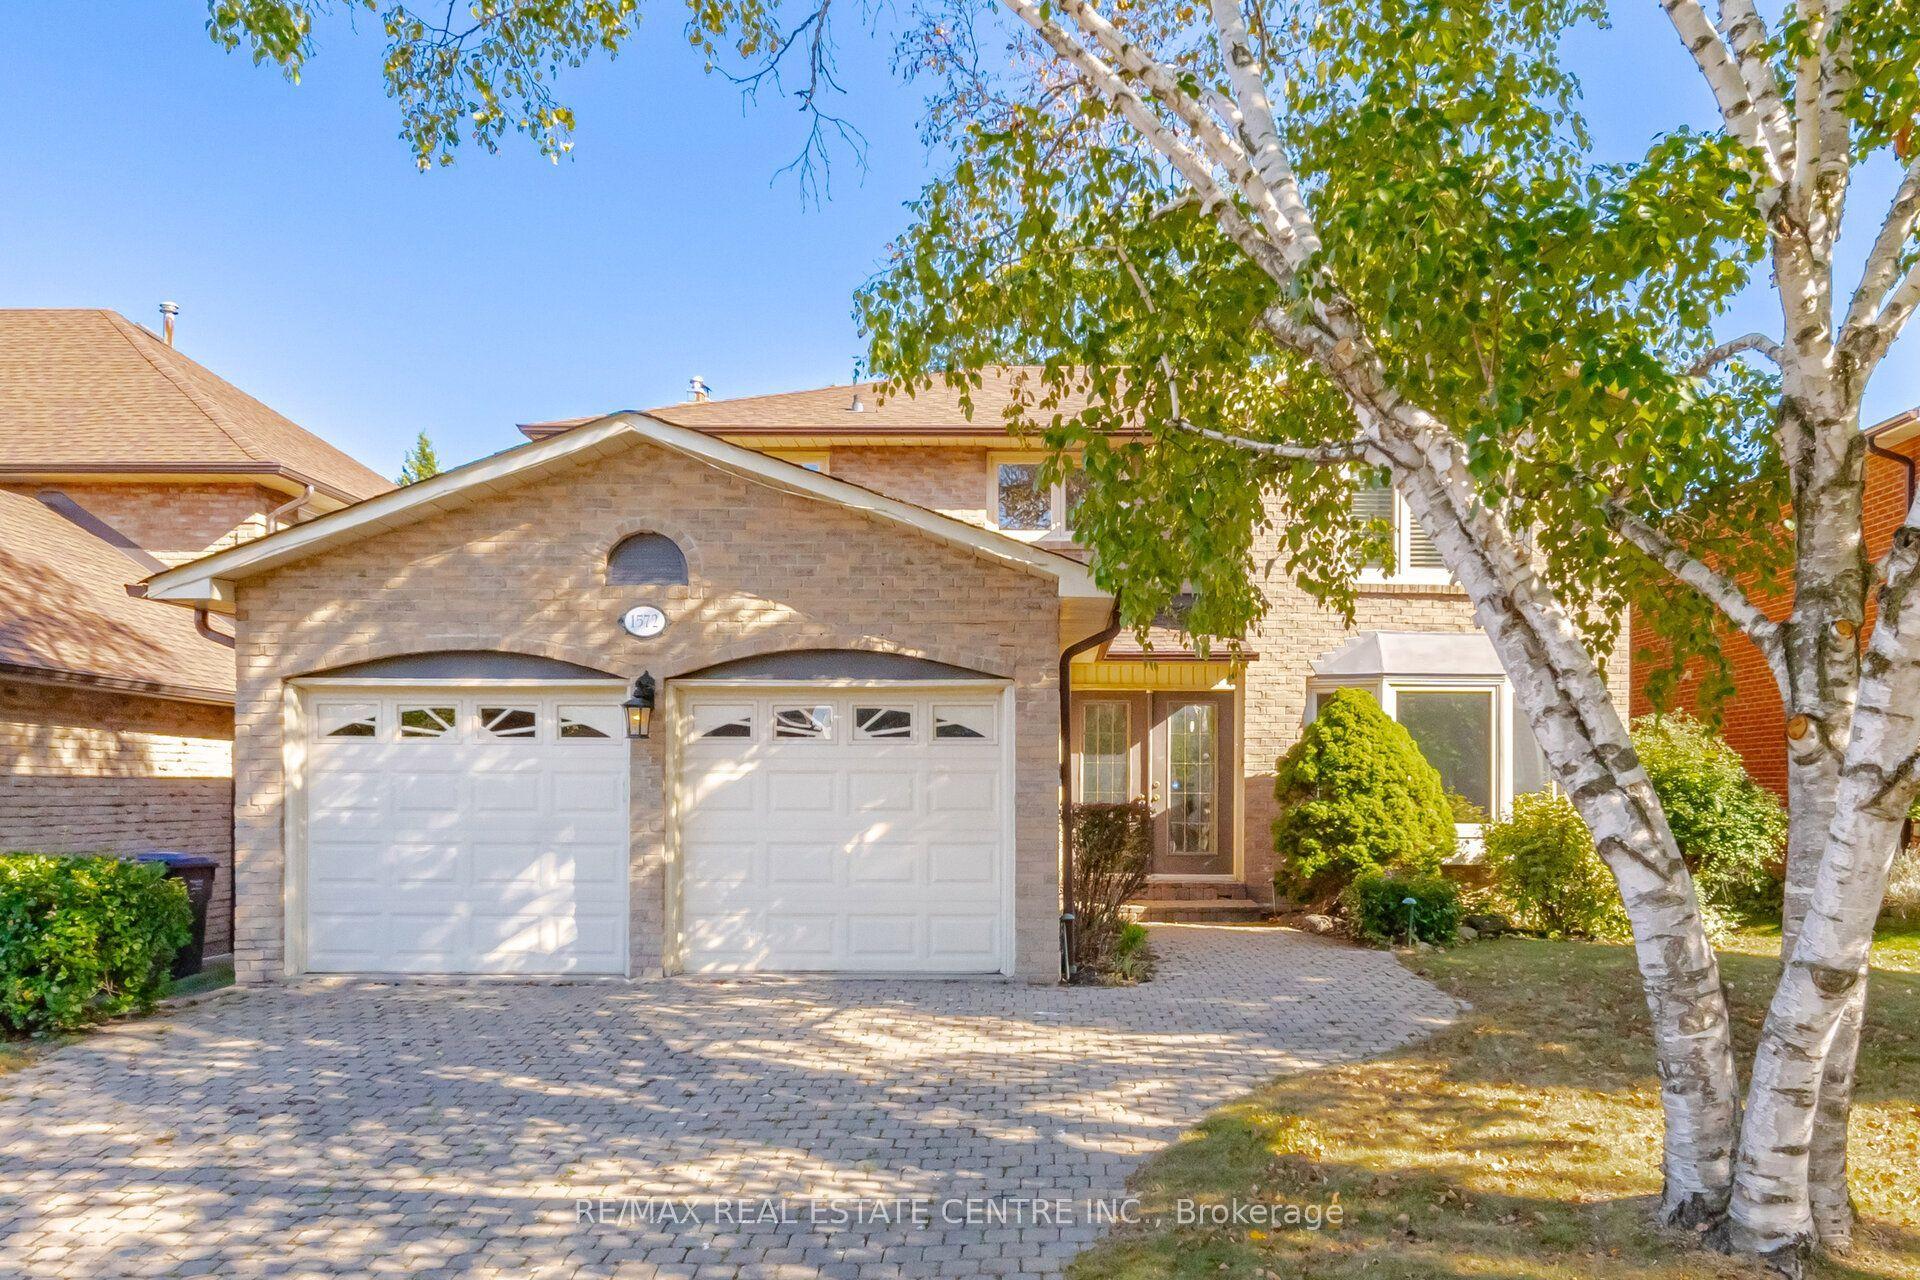
1572 Maple Ridge Drive, Rathwood
Mississauga, ON
4+1 bd
4 ba
2,250
4
MLS# W13820750Re/Max Real Estate Centre Inc.
WhatsApp Aman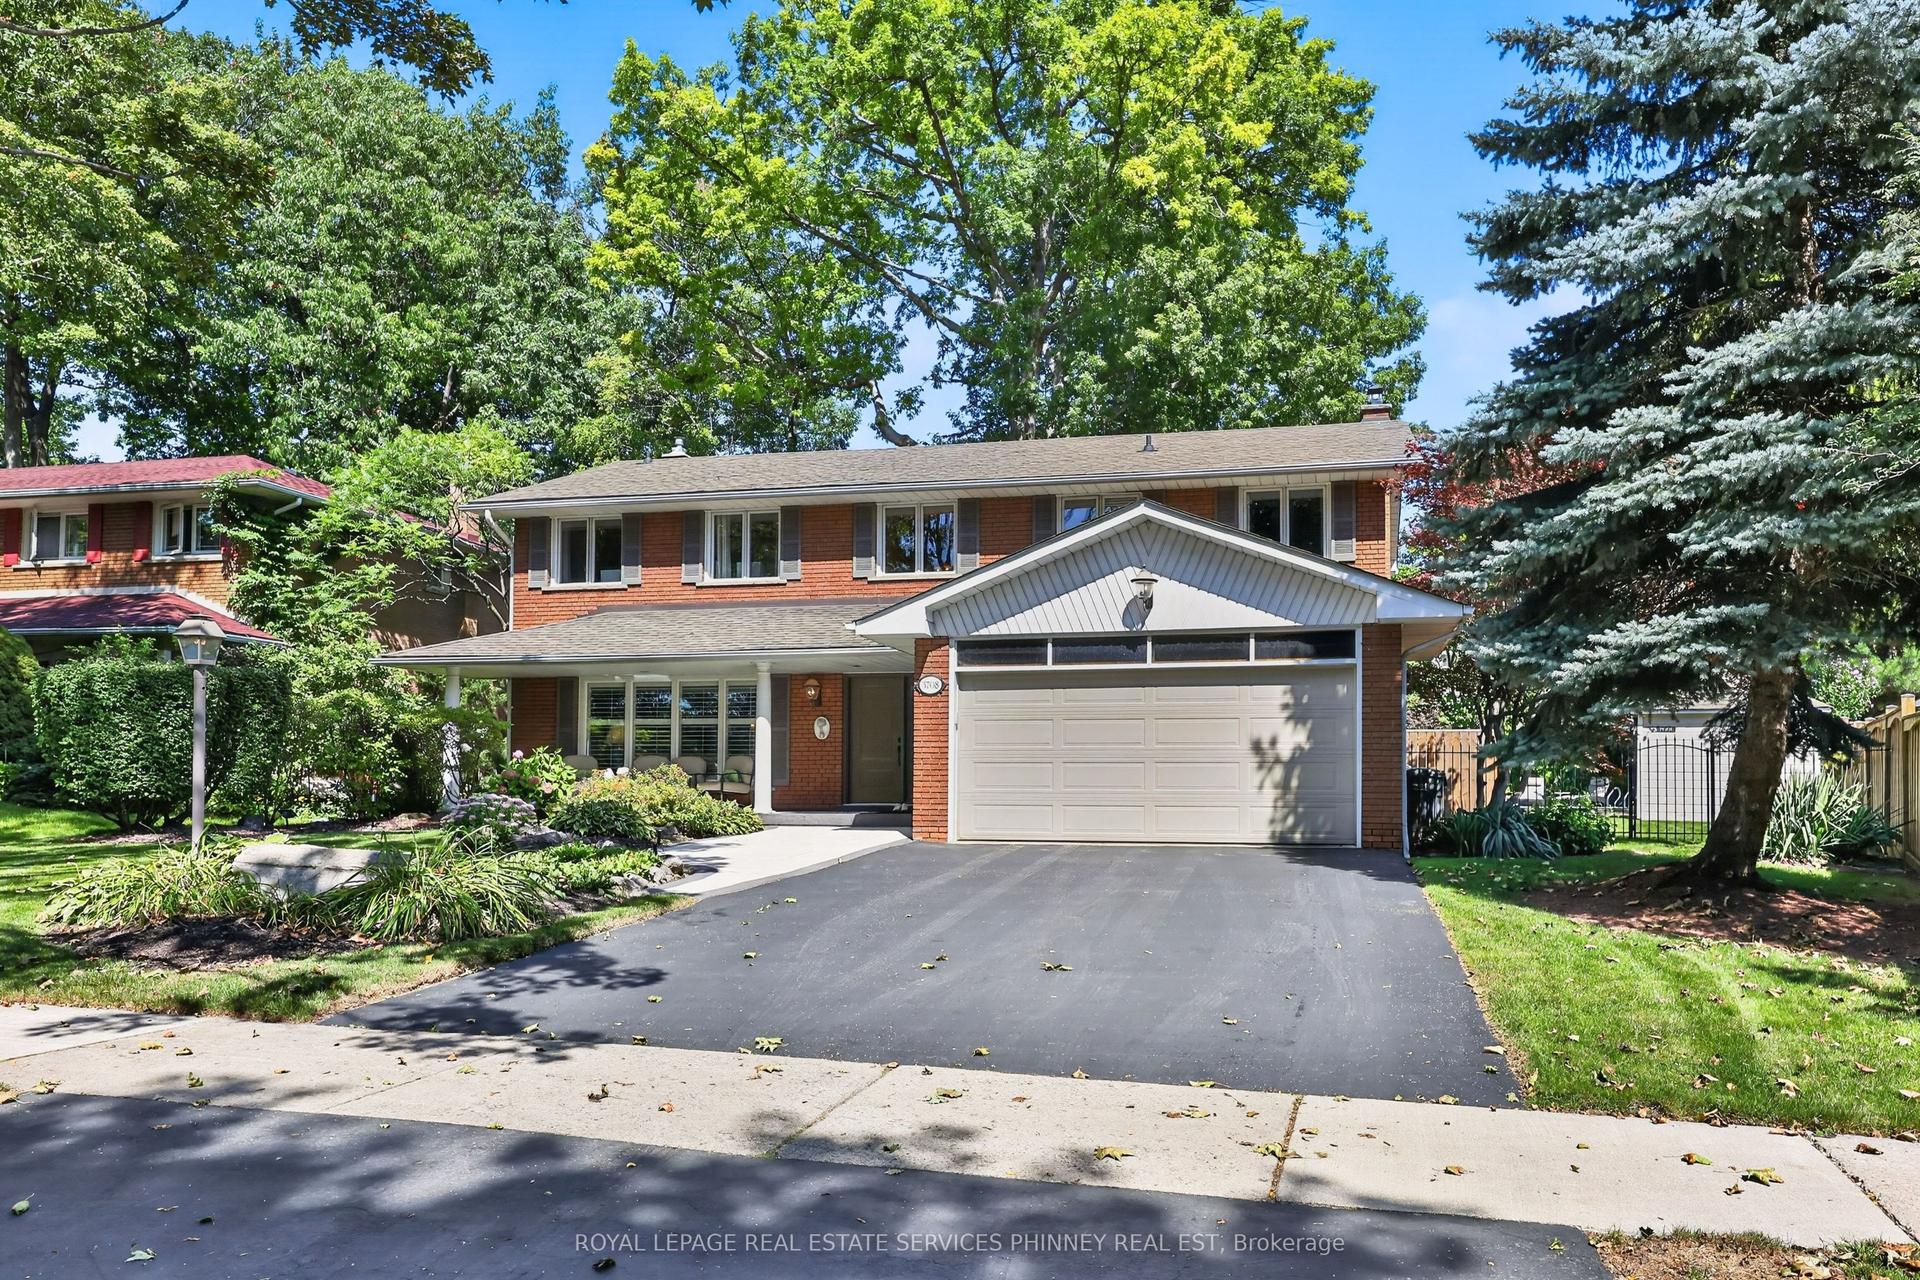
For Sale10 days ago
$1,688,000
Detached
est. $7,400/mo
3708 Beechollow Crescent, Applewood
Mississauga, ON
5 bd
3 ba
2,250
4
MLS# W13781452Royal Lepage Real Estate Services…
WhatsApp Aman