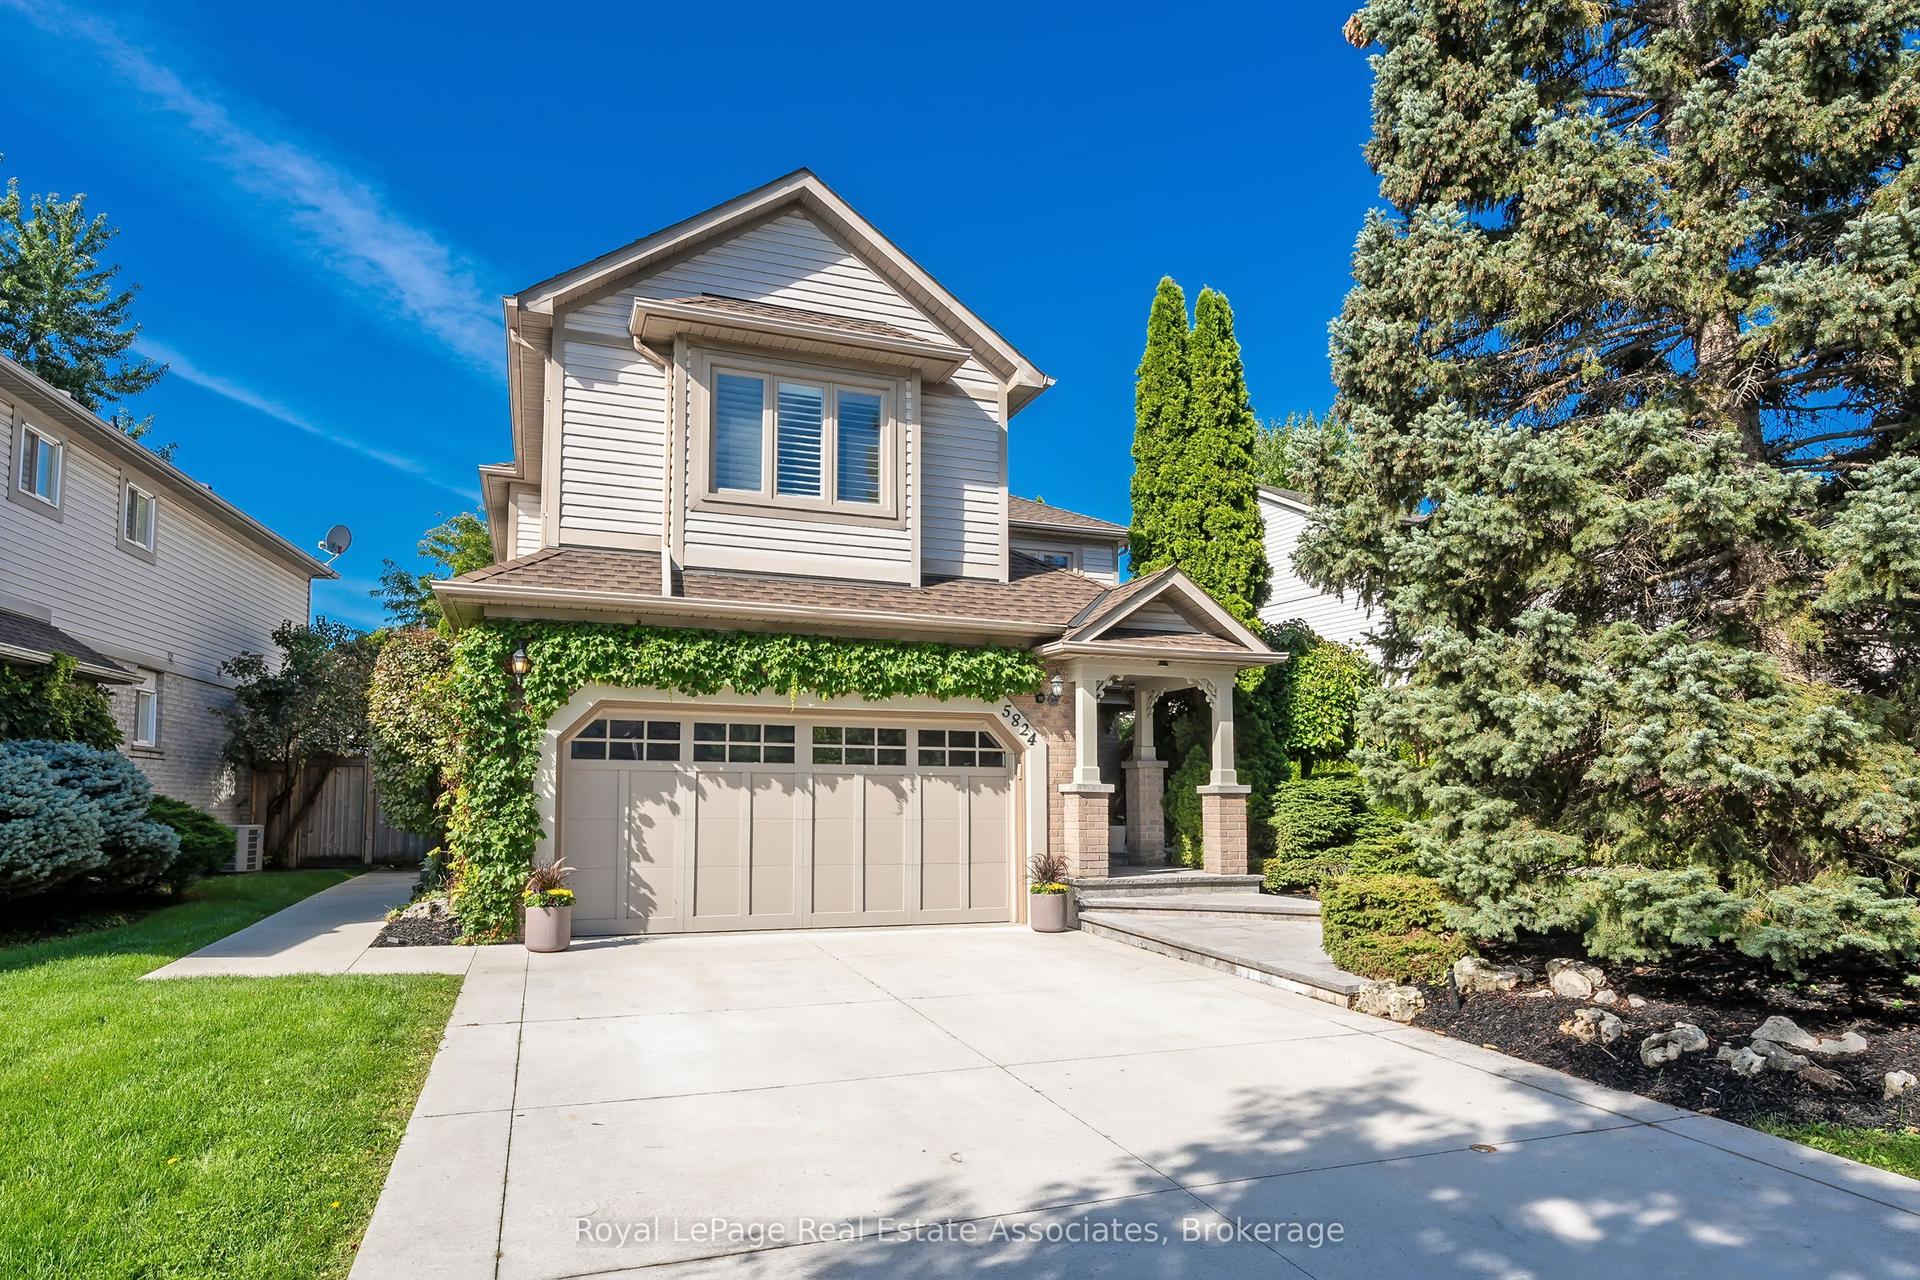
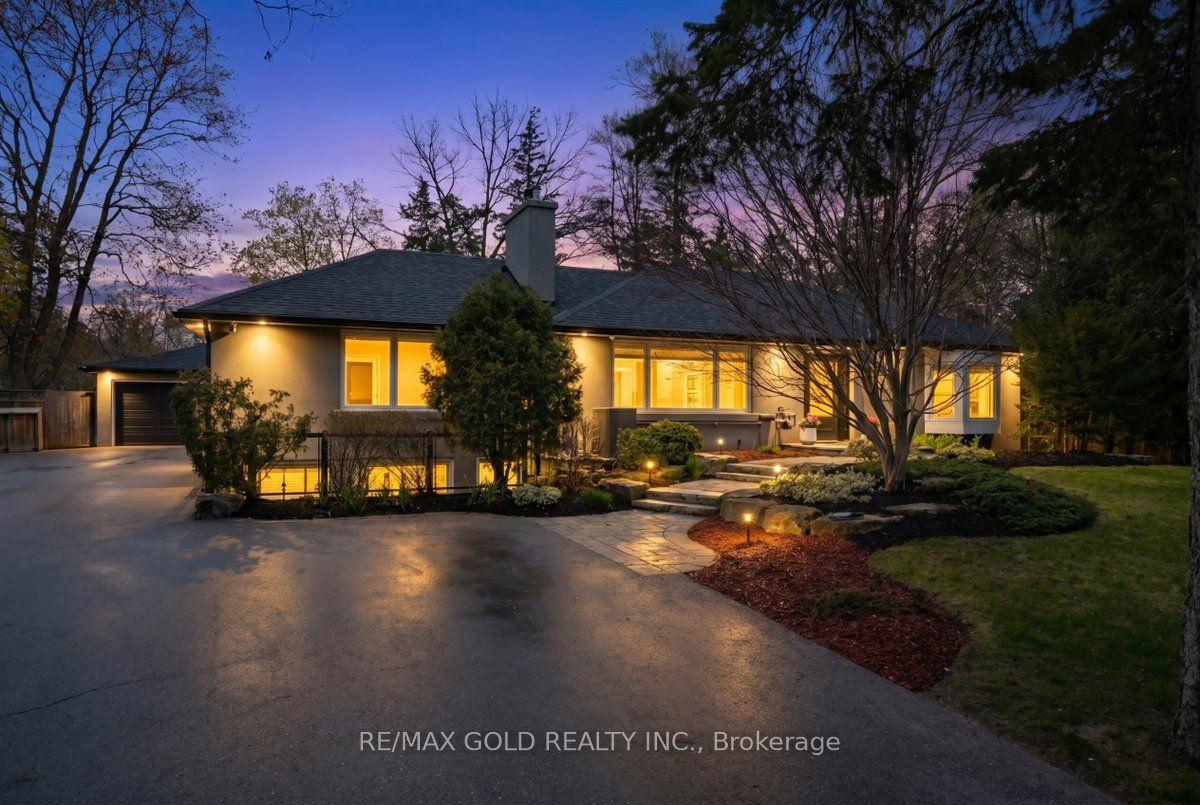
For Sale
Just Listed
Open House Sat 18–20
1760 Featherston Court
Erin Mills, Mississauga, ON
$1,799,900
4Bd
4Ba
3,250+sqft
8Parking
72.51 x 130.65 ftlot
$554/sqft
DetachedMLS# W13628768Listed 2026-08-017 DOM
Heating
Water Heater Owned
Cooling
Central Vacuum
Basement
Finished
About this home
Upscale Home on Quiet Court in Prestigious Mississauga Location .Situated on a peaceful court off highly sought-after Mississauga Road, this beautifully maintained 4-bedroom, 4-bathroom home offers over 3,100 sq ft above grade and approximately 5,000 sq ft of total living space. Seton a premium 72.51 x 130.56 ft lot with no sidewalk, it features a double garage and an extended driveway that fits up to 6 vehicles. The main floor showcases gleaming hardwood floors, a custom kitchen with quartz countertops and high-end appliances, and a bright breakfast area with skylights. Walkouts from both the family room and breakfast area lead to a spacious, private backyard ideal for entertaining. Upstairs, the primary suite includes a fully renovated, spa-inspired ensuite with a modern shower. The finished basement adds versatile living space with soft carpeting, a full bathroom, and a wet bar. Furnace & AC replaced April 2026.Walking distance to the University of Toronto Mississauga campus and close to shopping, golf clubs, parks, scenic trails, and major highways including the 403 and QEW.
GarageRenovatedHardwood
Rooms
Main Floor
| Dining Room | 4.30 × 4.31 m | Hardwood Floor Large Window |
| Office | 3.36 × 3.02 m | Access To Garage Tile Floor Walk-Out |
| Foyer | 3.69 × 3.08 m | Tile Floor |
| Sitting | 2.99 × 2.47 m | Skylight Tile Floor W/O To Deck |
| Breakfast | 2.99 × 3.64 m | Tile Floor Combined w/Kitchen |
| Family Room | 5.42 × 3.65 m | Gas Fireplace Hardwood Floor W/O To Deck |
| Kitchen | 3.40 × 3.32 m | Tile Floor Quartz Counter Pot Lights |
| Living Room | 4.30 × 6.46 m | Hardwood Floor Sunken Room Hardwood Floor |
Second Floor
| Bedroom 3 | 3.64 × 5.52 m | Broadloom Overlooks Backyard Large Window |
| Bedroom 2 | 4.26 × 4.27 m | Broadloom Overlooks Frontyard Large Window |
| Bedroom 4 | 3.64 × 4.19 m | Broadloom Overlooks Frontyard Large Window |
| Primary Bedroom | 4.26 × 5.28 m | 3 Pc Ensuite Walk-In Closet(s) Closet Organizers |
Lower
| Recreation | 4.41 × 7.09 m | Parquet Sunken Room |
| Recreation | 12.48 × 7.62 m | 3 Pc Bath Wet Bar Broadloom |
Features
- Central Vacuum
- Water Heater Owned
- Finished
- Central Air
- 2-Storey
Financials
Annual Taxes
$9,996.61
Estimated Rental Income
Entire property$4,000 – $6,500/mo
Rental yield2.7% – 4.3%
*Estimates based on comparable rentals in the area. Actual income may vary.
Market Data — Mississauga
Days on market7 days
Buyer's MarketSeller's Market
Based on active listings in Mississauga. Data updates daily.
Demographics — Mississauga
Population
717,961
Avg Household Income
$105,000
Age Distribution
0-19
21%
20-34
20%
35-49
21%
50-64
20%
65+
18%
Ownership71% own · 29% rent
EnglishUrduArabicPunjabiPolish
Getting around
How walkable, bikeable, and transit-friendly this neighbourhood is.
73
/ 100
Walk Score
Very Walkable
59
/ 100
Transit Score
Good Transit
65
/ 100
Bike Score
Bikeable
Scores are estimates based on neighbourhood data and are for informational purposes only.
MLS® data courtesy of the Toronto Regional Real Estate Board (TRREB).
The information provided herein must only be used by consumers that have a bona fide interest in the purchase, sale, or lease of real estate and may not be used for any commercial purpose or any other purpose. Listing information is deemed reliable but is not guaranteed accurate by the Toronto Regional Real Estate Board, the listing brokerage, or this website. The trademarks REALTOR®, REALTORS® and the REALTOR® logo are controlled by The Canadian Real Estate Association (CREA) and identify real estate professionals who are members of CREA. MLS®, Multiple Listing Service®, and the associated logos are owned by CREA. Not intended to solicit properties currently listed for sale or buyers under contract.
You may also like
More homes in Mississauga
Hand-picked listings with a similar price range and style.
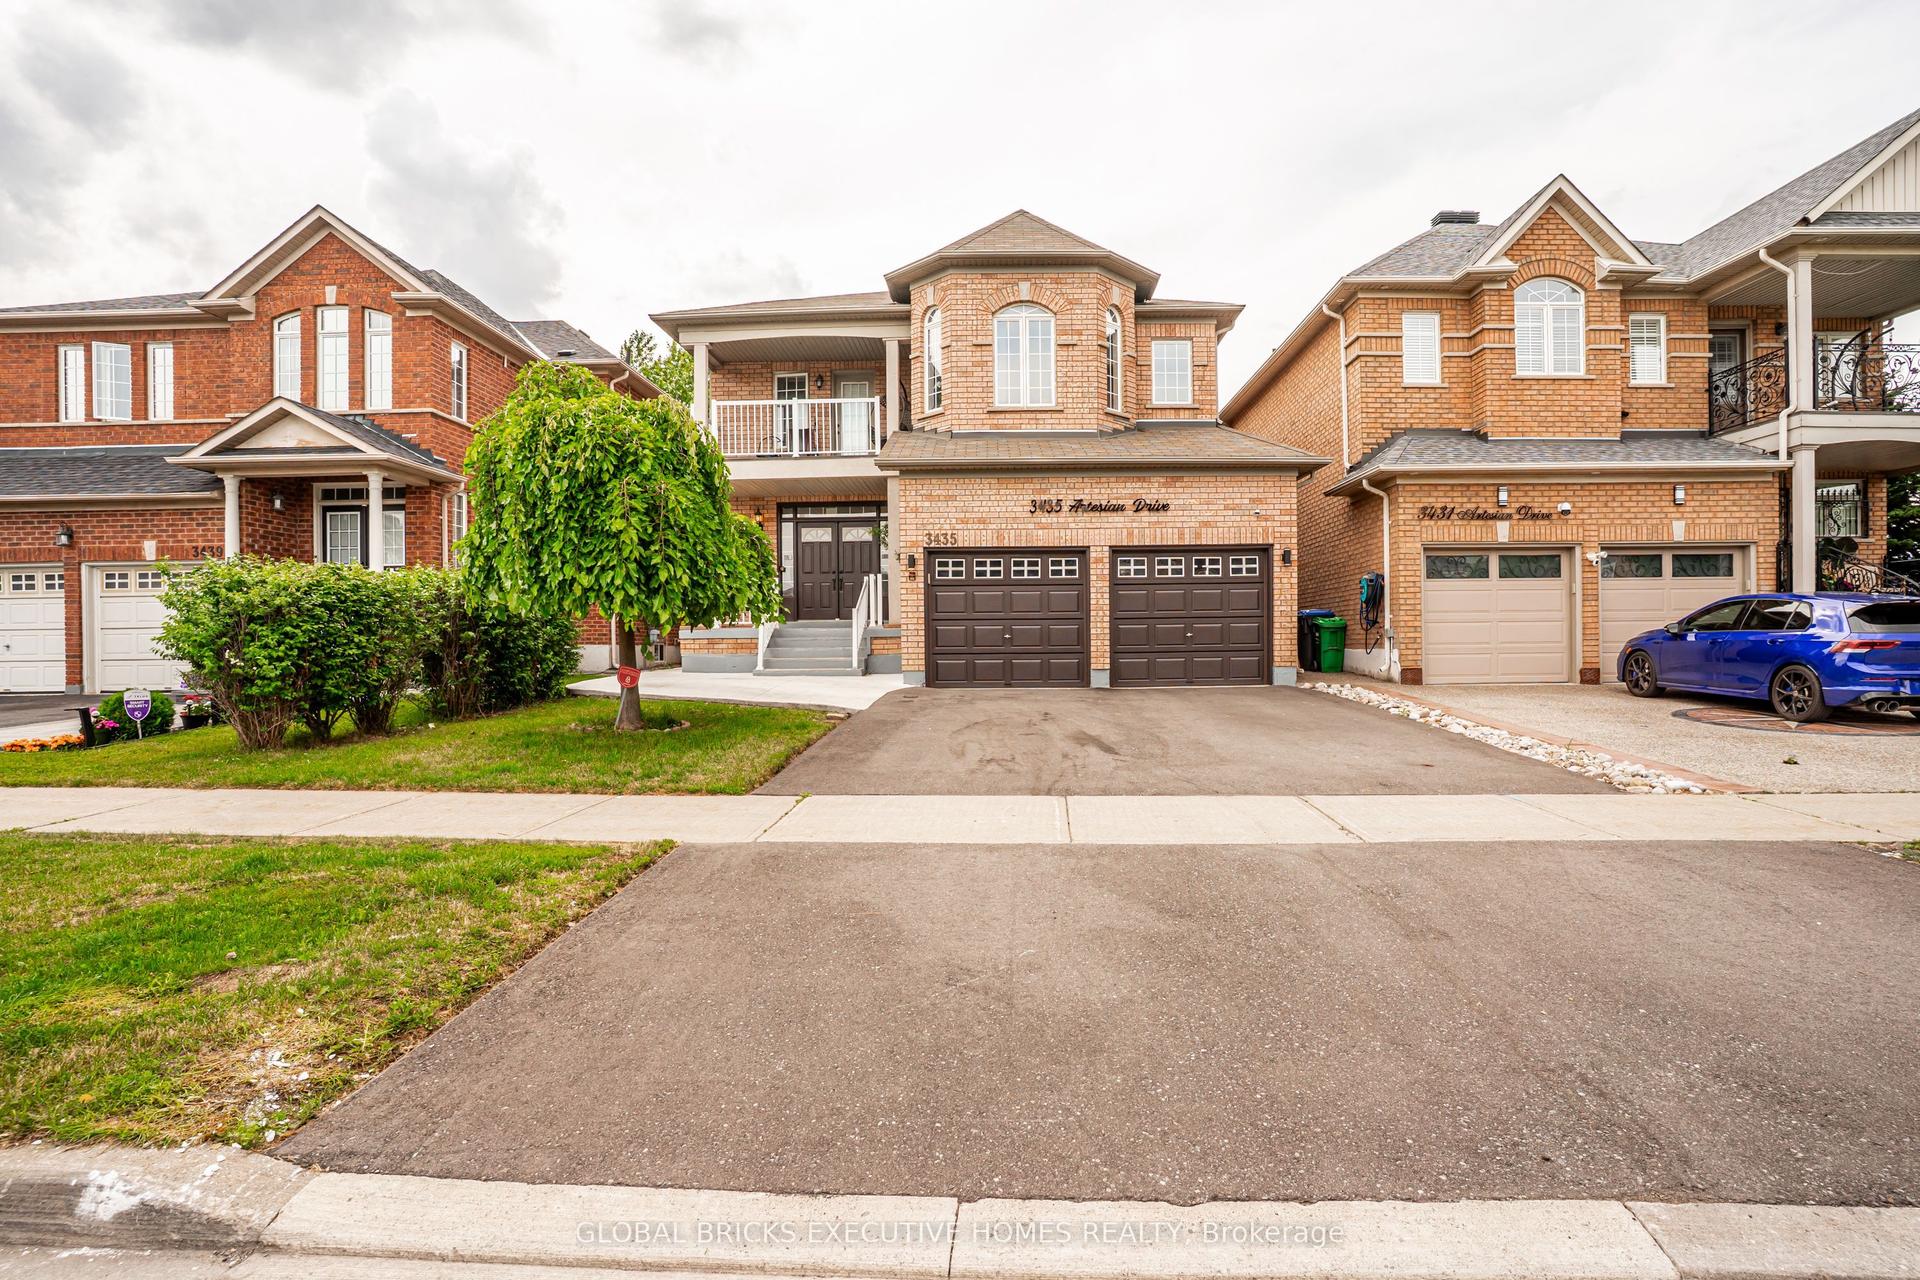
For Sale2 months ago
$1,699,000
Detached
est. $7,448/mo
3435 Artesian Drive, Churchill Meadows
Mississauga, ON
4+2 bd
5 ba
3,250
5
MLS# W13472364Global Bricks Executive Homes Rea…
WhatsApp Aman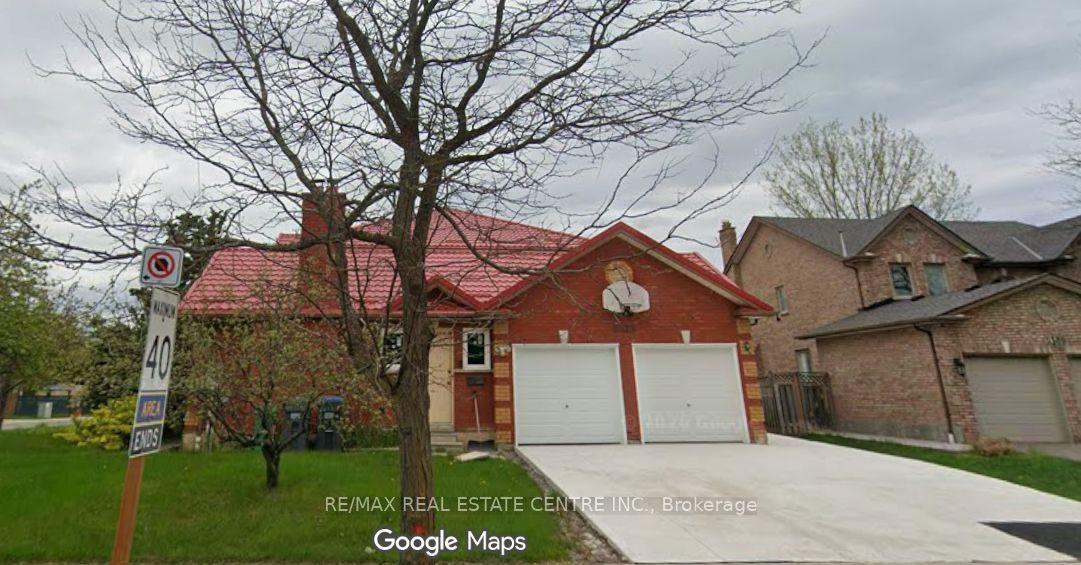
For SaleJust listed
$1,499,000
Detached
est. $6,572/mo
5515 Durie Road, East Credit
Mississauga, ON
4+2 bd
4 ba
3,250
5
MLS# W13653318Re/Max Real Estate Centre Inc.
WhatsApp Aman