For Sale
Just Listed
97 Ennerdale Road
Caledonia-Fairbank, Toronto, ON
$1,799,000
4+2Bd
5Ba
1,750+sqft
2Parking
64.19 x 88.58 ftlot
$1028/sqft
DetachedMLS# W13629760Listed 2026-08-020 DOM
Heating
Separate Heating Controls
Cooling
Central Air
Just listed! New listings in Toronto often receive offers within the first week.
About this home
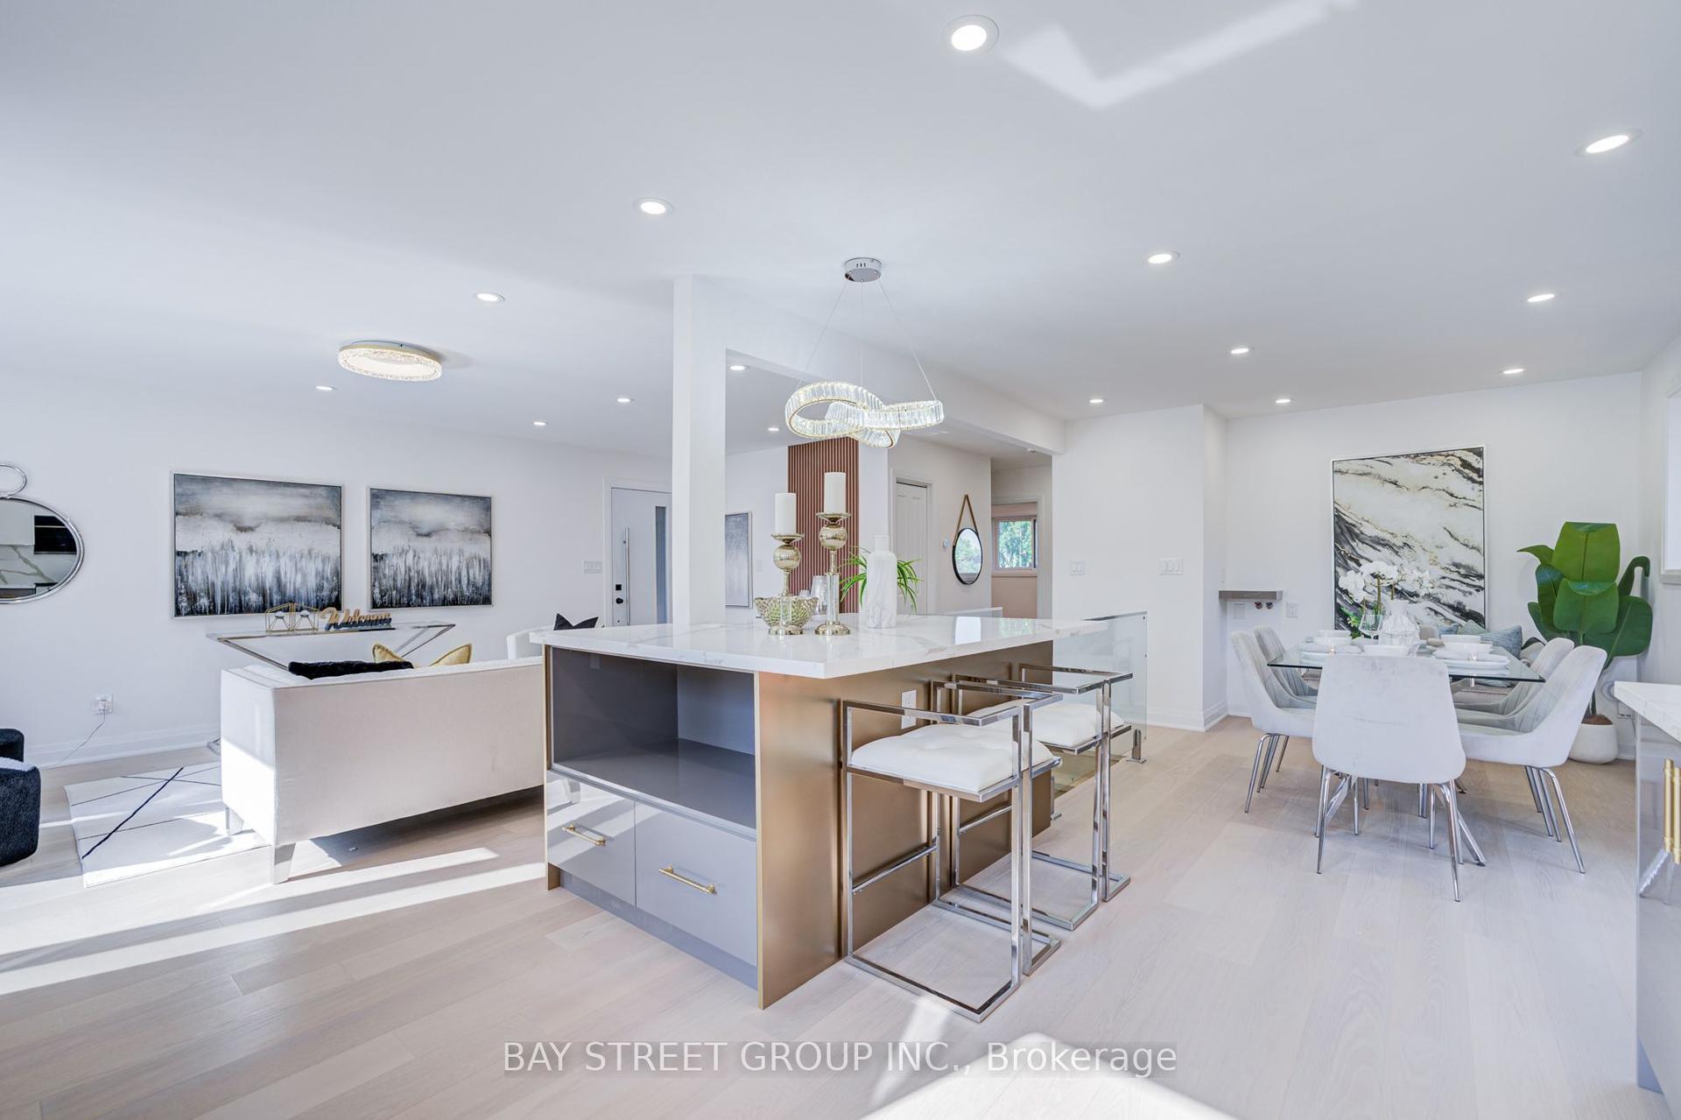
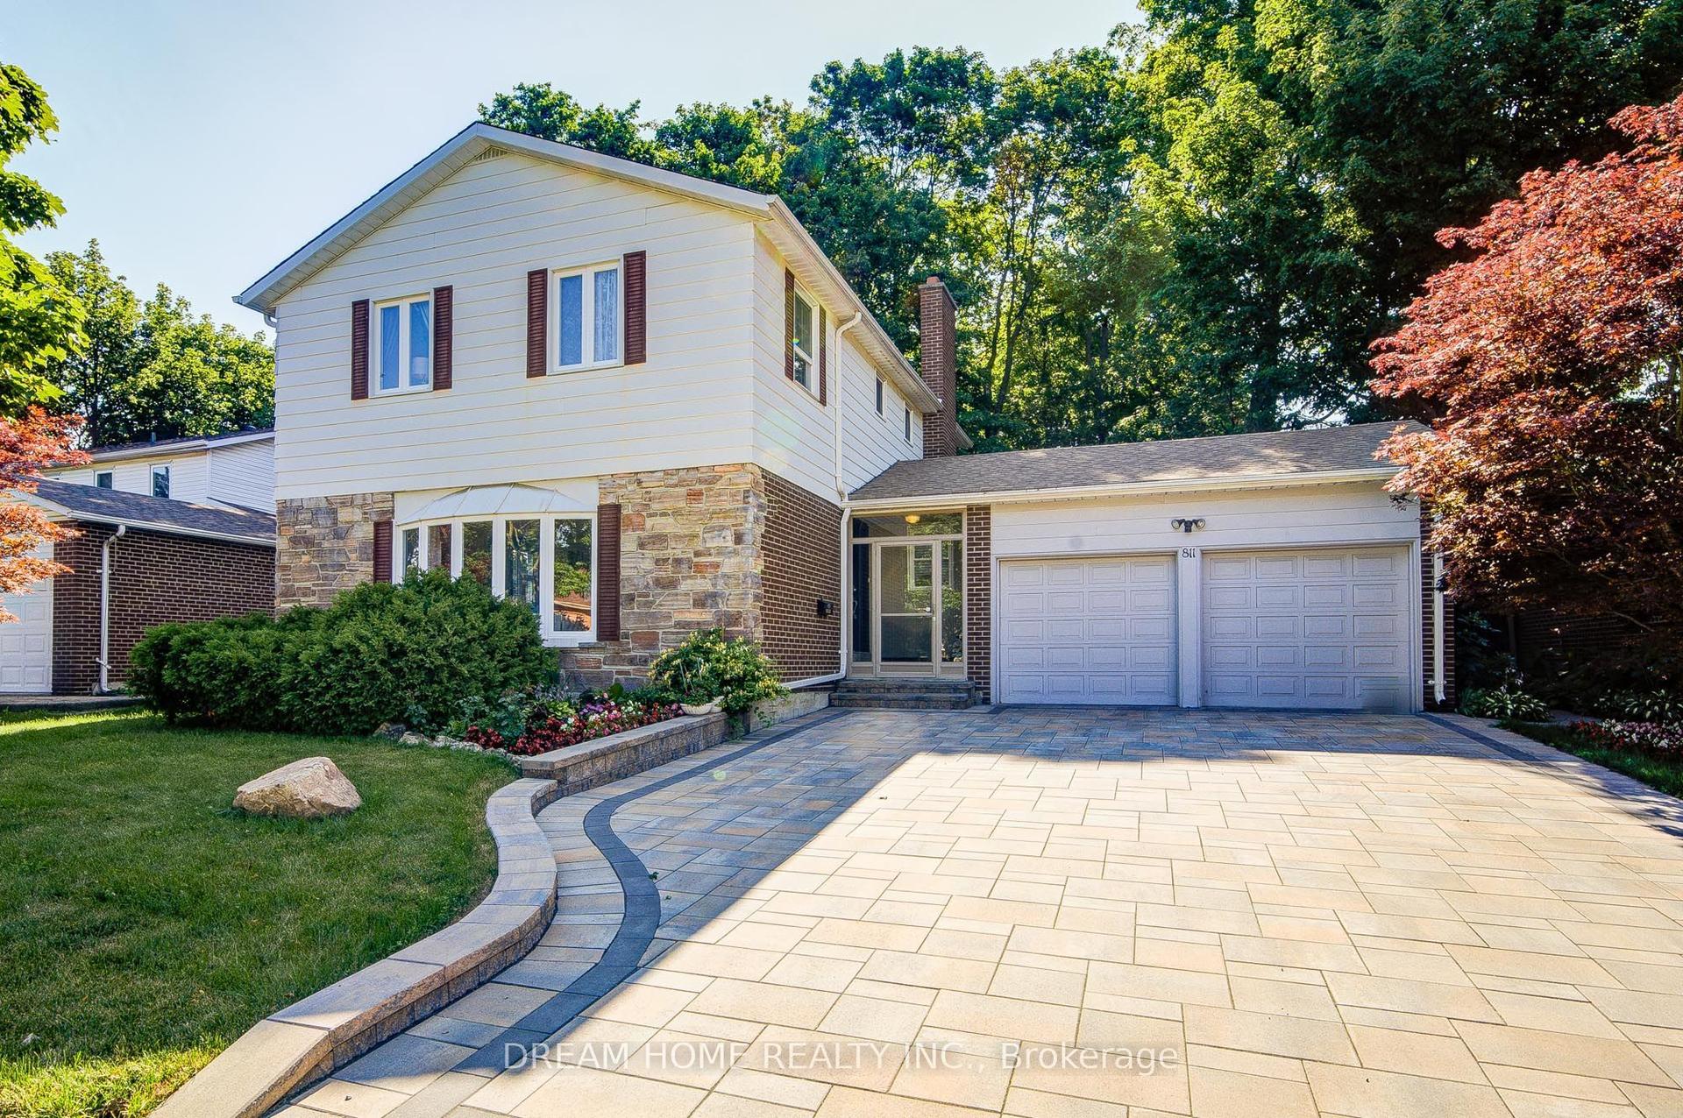
Welcome to this beautifully renovated raised bungalow in the highly sought-after Dufferin & Eglinton neighbourhood! Offering exceptional flexibility and outstanding income potential, this one-of-a-kind property is ideal for families, investors, or anyone looking to offset their mortgage with multiple revenue streams.The fully updated main residence features a bright, modern layout with quality finishes throughout. Adding to its appeal is a separately accessed basement apartment and an architecturally distinctive, fully detached garden suite. The basement apartment and garden suite are currently generating a combined $4,900 per month in rental income, while the beautifully renovated main floor of the raised bungalow remains owner-occupied, providing exceptional flexibility and added value.Featured by Laneway Housing Advisors as one of Toronto's most unique garden suites, this remarkable addition sets the property apart with its thoughtful design, functionality, and rare appeal. Whether you're seeking a premium investment opportunity or a home with exceptional mortgage-helper potential, this property offers endless possibilities.Ideally situated in the heart of a vibrant midtown community, you'll enjoy convenient access to the LRT transit, schools, parks, shopping, restaurants, and everyday amenities. This rare turnkey property combines a beautifully renovated home with exceptional income potential and one of Toronto's most distinctive and celebrated garden suites.
RenovatedBasement Apt
Rooms
Main Floor
| Living Room | 8.26 × 2.97 m | Combined w/Dining Hardwood Floor Large Window |
| Dining Room | 8.26 × 2.97 m | Combined w/Living Hardwood Floor Large Window |
| Kitchen | 4.83 × 2.29 m | Open Concept Quartz Counter Stainless Steel Appl |
| Bedroom | 5.51 × 2.92 m | Large Closet Hardwood Floor Large Window |
| Bedroom | 4.45 × 2.44 m | Hardwood Floor Large Window |
Basement
| Office | 2.92 × 2.77 m | Above Grade Window Hardwood Floor Open Concept |
| Laundry | 2.51 × 2.51 m | Above Grade Window Tile Floor Laundry Sink |
| Bedroom | 3.66 × 2.44 m | Above Grade Window Laminate |
| Bedroom | 2.97 × 2.44 m | Above Grade Window Laminate |
| Kitchen | 5.49 × 3.28 m | Above Grade Window Eat-in Kitchen Tile Floor |
Features
- ERV/HRV
- In-Law Suite
- Separate Heating Controls
- Upgraded Insulation
- In-Law Capability
- Carpet Free
- Apartment
- Separate Entrance
- Walk-Up
- Central Air
- Bungalow-Raised
Financials
Annual Taxes
$5,851.71
Estimated Rental Income
Entire property$4,000 – $6,500/mo
Basement apartment$1,800 – $2,500/mo
Rental yield2.7% – 4.3%
*Estimates based on comparable rentals in the area. Actual income may vary.
Market Data — Toronto
Days on market0 days
Buyer's MarketSeller's Market
Based on active listings in Toronto. Data updates daily.
Demographics — Toronto
Population
2,794,356
Avg Household Income
$102,000
Age Distribution
0-19
19%
20-34
24%
35-49
21%
50-64
19%
65+
17%
Ownership53% own · 47% rent
EnglishMandarinCantoneseTagalogTamil
Our estimate for this home
Estimated range
$1.42M – $1.65M
Mid-point $1.54M · ~$879/sqft
How this listing compares
$1.42MList · $1.80M$1.65M
High confidence·Based on 1025 toronto comparables
Estimated range is generated automatically from active comparables and is for informational purposes only. Not an appraisal — contact Aman for a full comparative market analysis that factors in condition, renovations, and positioning.
Getting around
How walkable, bikeable, and transit-friendly this neighbourhood is.
70
/ 100
Walk Score
Very Walkable
68
/ 100
Transit Score
Good Transit
72
/ 100
Bike Score
Very Bikeable
Scores are estimates based on neighbourhood data and are for informational purposes only.
MLS® data courtesy of the Toronto Regional Real Estate Board (TRREB).
The information provided herein must only be used by consumers that have a bona fide interest in the purchase, sale, or lease of real estate and may not be used for any commercial purpose or any other purpose. Listing information is deemed reliable but is not guaranteed accurate by the Toronto Regional Real Estate Board, the listing brokerage, or this website. The trademarks REALTOR®, REALTORS® and the REALTOR® logo are controlled by The Canadian Real Estate Association (CREA) and identify real estate professionals who are members of CREA. MLS®, Multiple Listing Service®, and the associated logos are owned by CREA. Not intended to solicit properties currently listed for sale or buyers under contract.
You may also like
More homes in Toronto
Hand-picked listings with a similar price range and style.
For Sale2 months ago
$1,735,000
Detached
est. $7,606/mo
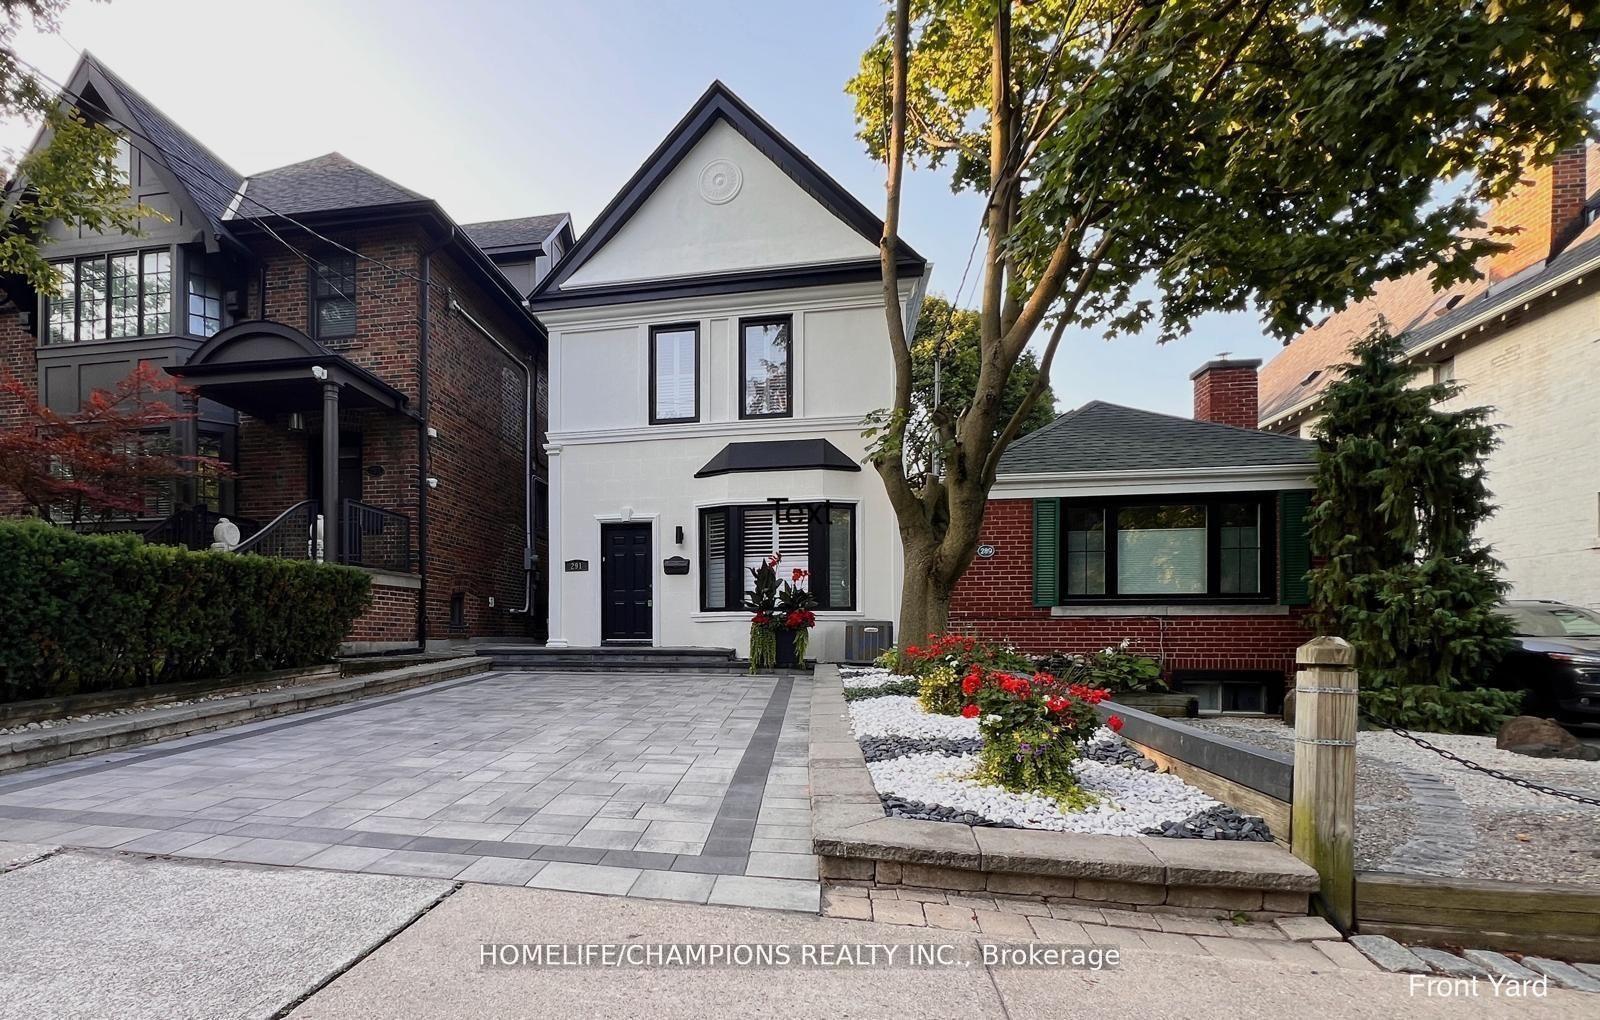
291 St Clair Avenue E, Rosedale-Moore Park
Toronto, ON
3+2 bd
3 ba
1,300
1
MLS# C13248022Homelife/Champions Realty Inc.
WhatsApp Aman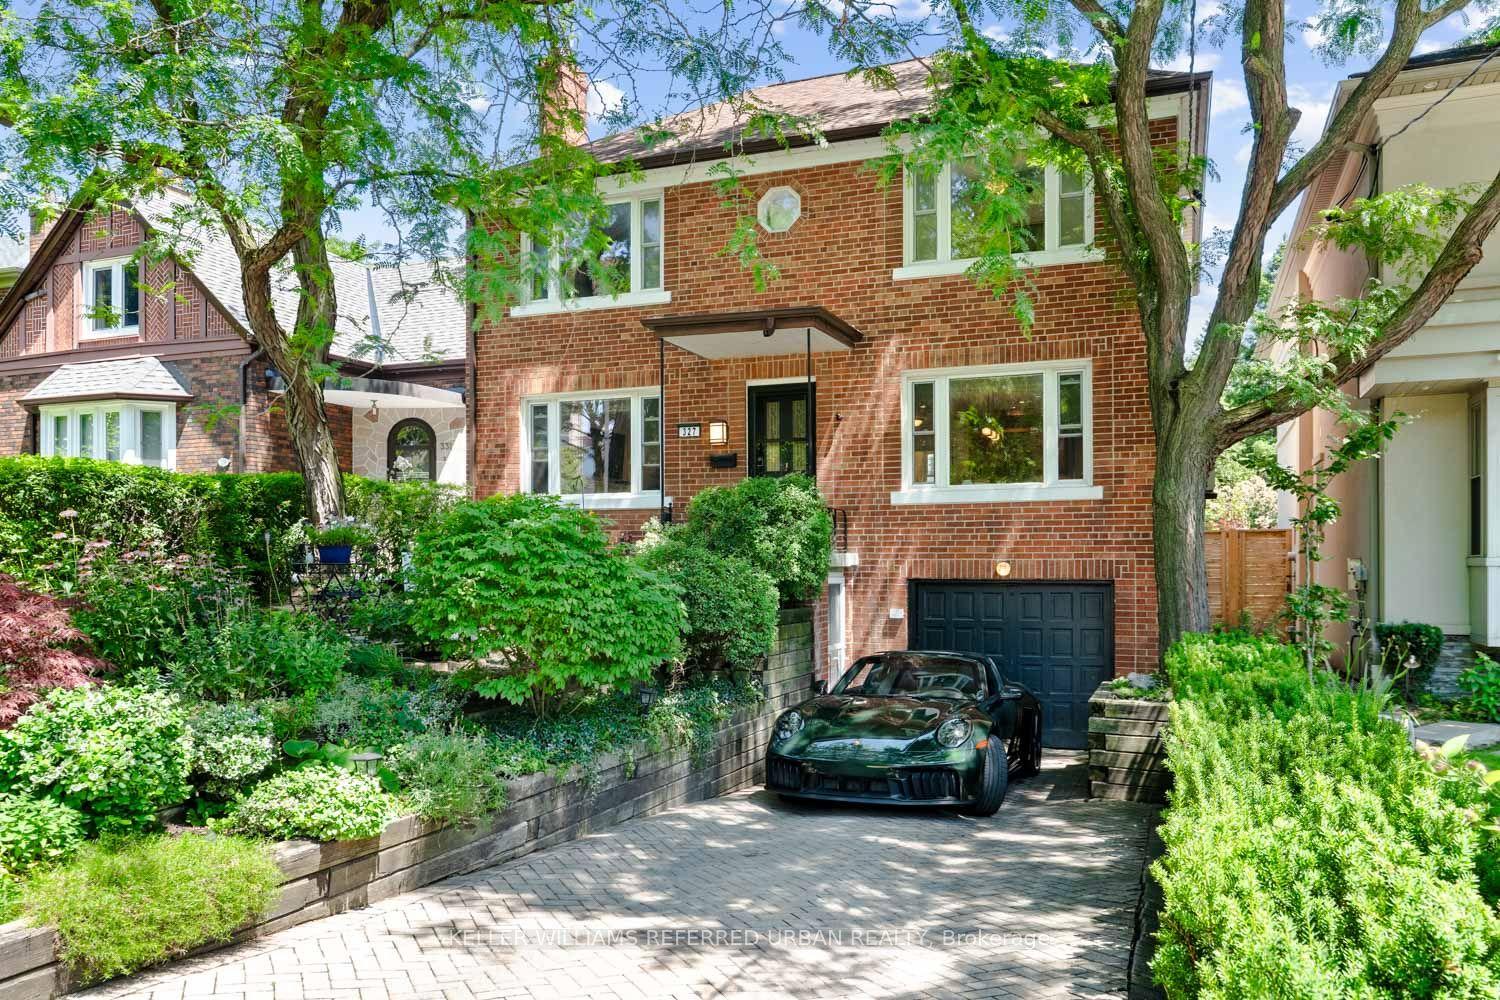
For Sale9 days ago
$1,999,000
Detached
est. $8,764/mo
327 Bessborough Drive, Leaside
Toronto, ON
4+2 bd
3 ba
1,750
4
MLS# C13601046Keller Williams Referred Urban Re…
WhatsApp Aman