For Sale
Just Listed
Open House Sun 16–20
327 Bessborough Drive
Leaside, Toronto, ON
$1,999,000
4+2Bd
3Ba
1,750+sqft
4Parking
35 x 124 ftlot
$1142/sqft
DetachedMLS# C13601046Listed 2026-07-241 DOM
Heating
Water Heater
Basement
Finished
Just listed! New listings in Toronto often receive offers within the first week.
About this home
Nestled on one of Leaside's most coveted streets, this lovingly maintained 2-storey home has been cherished by the same family for approximately 60 years and offers an exceptional opportunity in one of Toronto's most sought-after neighbourhoods. Set on a premium oversized lot, this charming, well-maintained home is ready to enjoy as-is while offering outstanding opportunities to renovate, expand, or create your dream home in a highly sought-after location. The functional layout features spacious principal rooms, a bright and updated kitchen with two ovens, including one built-in, a bar fridge, two sinks, a coffee bar, and an appliance garage, as well as a versatile pantry or home office tucked just off the kitchen. Original character and charm shine throughout, while abundant storage adds everyday practicality. The basement offers two separate entrances - one from the back, and one from the front, a full bathroom, and excellent potential for a future in-law suite or income-generating apartment. Step outside to an incredible private backyard complete with lush gardens, composite decking, a pergola, and fully fenced grounds, while the award-worthy front garden has been recognized by the Leaside Garden Society as a Garden of Distinction and featured as part of its renowned Garden Tour. Situated in the heart of prestigious Leaside, just steps to top-rated schools, beautiful parks, boutique shopping, restaurants, transit, and all the amenities that make this neighbourhood one of Toronto's most desirable places to call home, this is a rare opportunity not to be missed.
GarageIn-law Suite
Rooms
Main Floor
| Kitchen | 0.00 × 0.00 m | Stainless Steel Appl Centre Island Granite Counters |
| Living Room | 0.00 × 0.00 m | Fireplace Combined w/Dining Overlooks Frontyard |
| Dining Room | 0.00 × 0.00 m | Hardwood Floor Overlooks Backyard Combined w/Living |
| Den | 0.00 × 0.00 m | W/O To Yard B/I Desk Pantry |
Second Floor
| Primary Bedroom | 0.00 × 0.00 m | B/I Closet Hardwood Floor Overlooks Frontyard |
| Bedroom 2 | 0.00 × 0.00 m | Closet Hardwood Floor Overlooks Frontyard |
| Bedroom 3 | 0.00 × 0.00 m | Combined w/Office Hardwood Floor Closet |
| Office | 0.00 × 0.00 m | Overlooks Backyard Combined w/Br East View |
| Bedroom 4 | 0.00 × 0.00 m | Hardwood Floor Closet Overlooks Backyard |
Basement
| Utility Room | 0.00 × 0.00 m | B/I Shelves Concrete Floor |
| Laundry | 0.00 × 0.00 m | Vinyl Floor Laundry Sink W/O To Yard |
| Bedroom 5 | 0.00 × 0.00 m | Concrete Floor Window |
Features
- Carpet Free
- Storage
- Water Heater
- Bar Fridge
- Built-In Oven
- In-Law Capability
- Deck
- Landscaped
- Patio
- Privacy
- Porch
- Private Pond
- Finished
- Walk-Up
- Wall Unit(s)
- 2-Storey
Financials
Annual Taxes
$10,404.74
Estimated Rental Income
Entire property$4,000 – $6,500/mo
Basement apartment$1,800 – $2,500/mo
Rental yield2.4% – 3.9%
*Estimates based on comparable rentals in the area. Actual income may vary.
Market Data — Toronto
Days on market1 days
Buyer's MarketSeller's Market
Based on active listings in Toronto. Data updates daily.
Demographics — Toronto
Population
2,794,356
Avg Household Income
$102,000
Age Distribution
0-19
19%
20-34
24%
35-49
21%
50-64
19%
65+
17%
Ownership53% own · 47% rent
EnglishMandarinCantoneseTagalogTamil
Our estimate for this home
Estimated range
$2.25M – $2.61M
Mid-point $2.43M · ~$1389/sqft
How this listing compares
$2.25MList · $2.00M$2.61M
Medium confidence·Based on 13 leaside comparables
Estimated range is generated automatically from active comparables and is for informational purposes only. Not an appraisal — contact Aman for a full comparative market analysis that factors in condition, renovations, and positioning.
Getting around
How walkable, bikeable, and transit-friendly this neighbourhood is.
65
/ 100
Walk Score
Somewhat Walkable
67
/ 100
Transit Score
Good Transit
59
/ 100
Bike Score
Bikeable
Scores are estimates based on neighbourhood data and are for informational purposes only.
MLS® data courtesy of the Toronto Regional Real Estate Board (TRREB).
The information provided herein must only be used by consumers that have a bona fide interest in the purchase, sale, or lease of real estate and may not be used for any commercial purpose or any other purpose. Listing information is deemed reliable but is not guaranteed accurate by the Toronto Regional Real Estate Board, the listing brokerage, or this website. The trademarks REALTOR®, REALTORS® and the REALTOR® logo are controlled by The Canadian Real Estate Association (CREA) and identify real estate professionals who are members of CREA. MLS®, Multiple Listing Service®, and the associated logos are owned by CREA. Not intended to solicit properties currently listed for sale or buyers under contract.
You may also like
More homes in Toronto
Hand-picked listings with a similar price range and style.
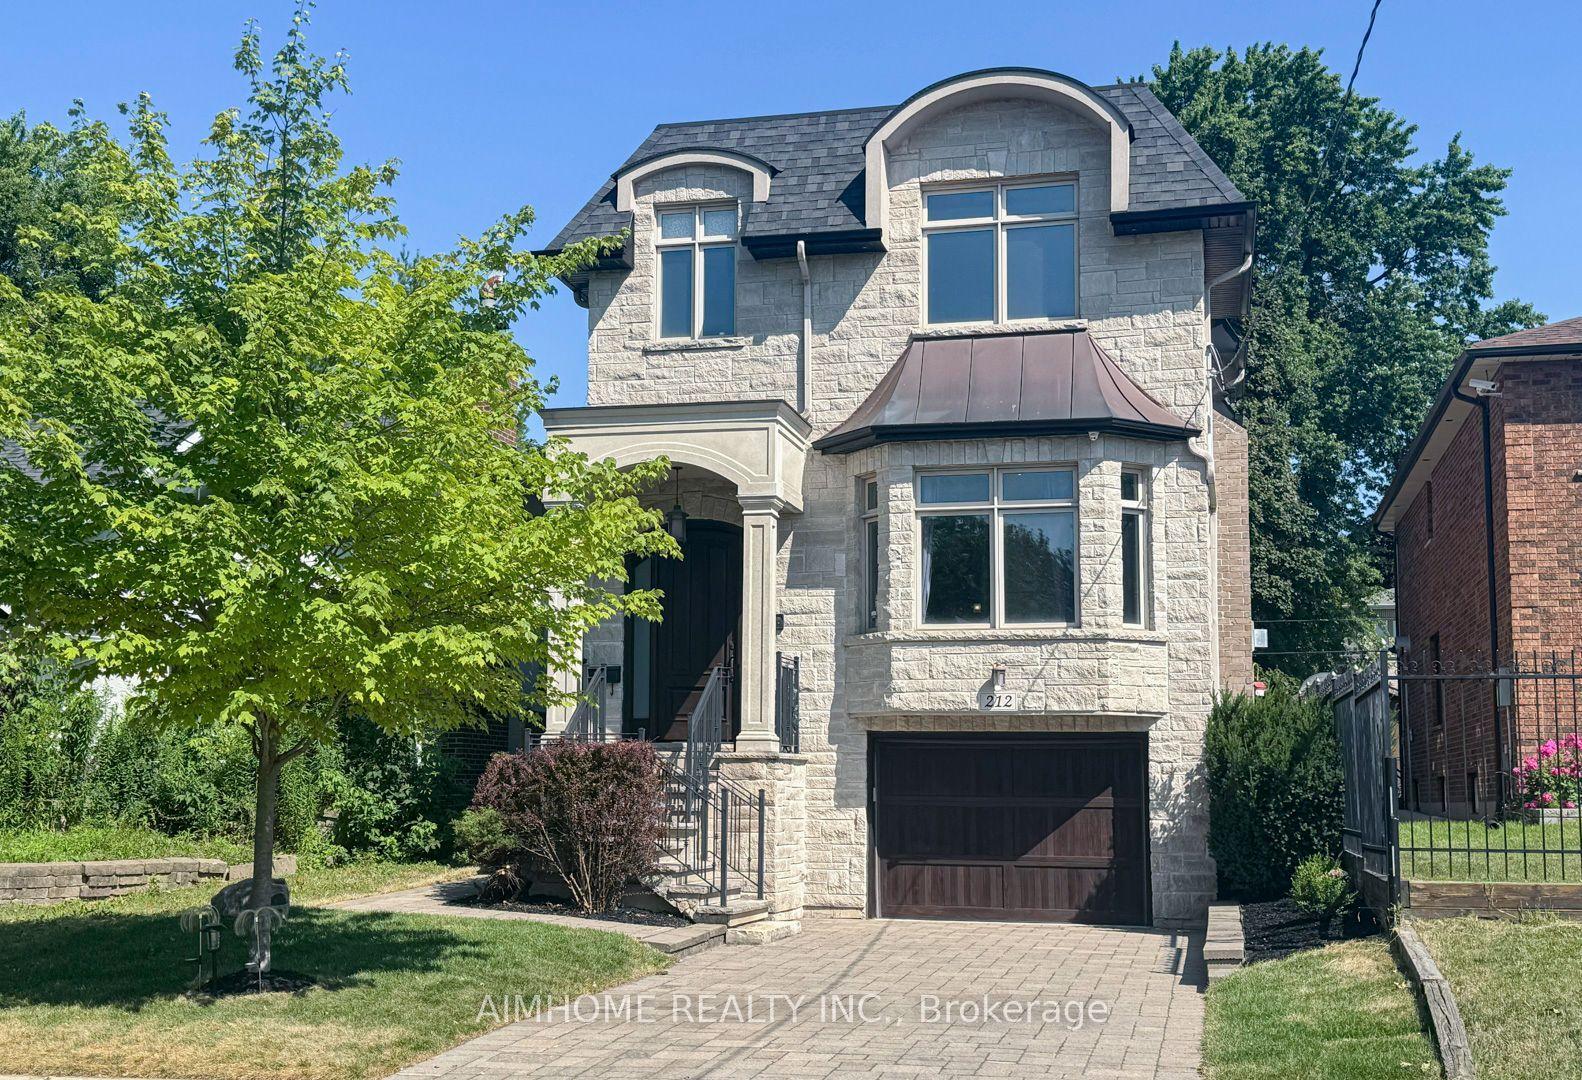
For Sale5 h ago
$2,288,000
Detached
est. $10,031/mo
212 Hollywood Avenue, Willowdale East
Toronto, ON
4+1 bd
5 ba
2,750
3
MLS# C13605222Aimhome Realty Inc.
WhatsApp Aman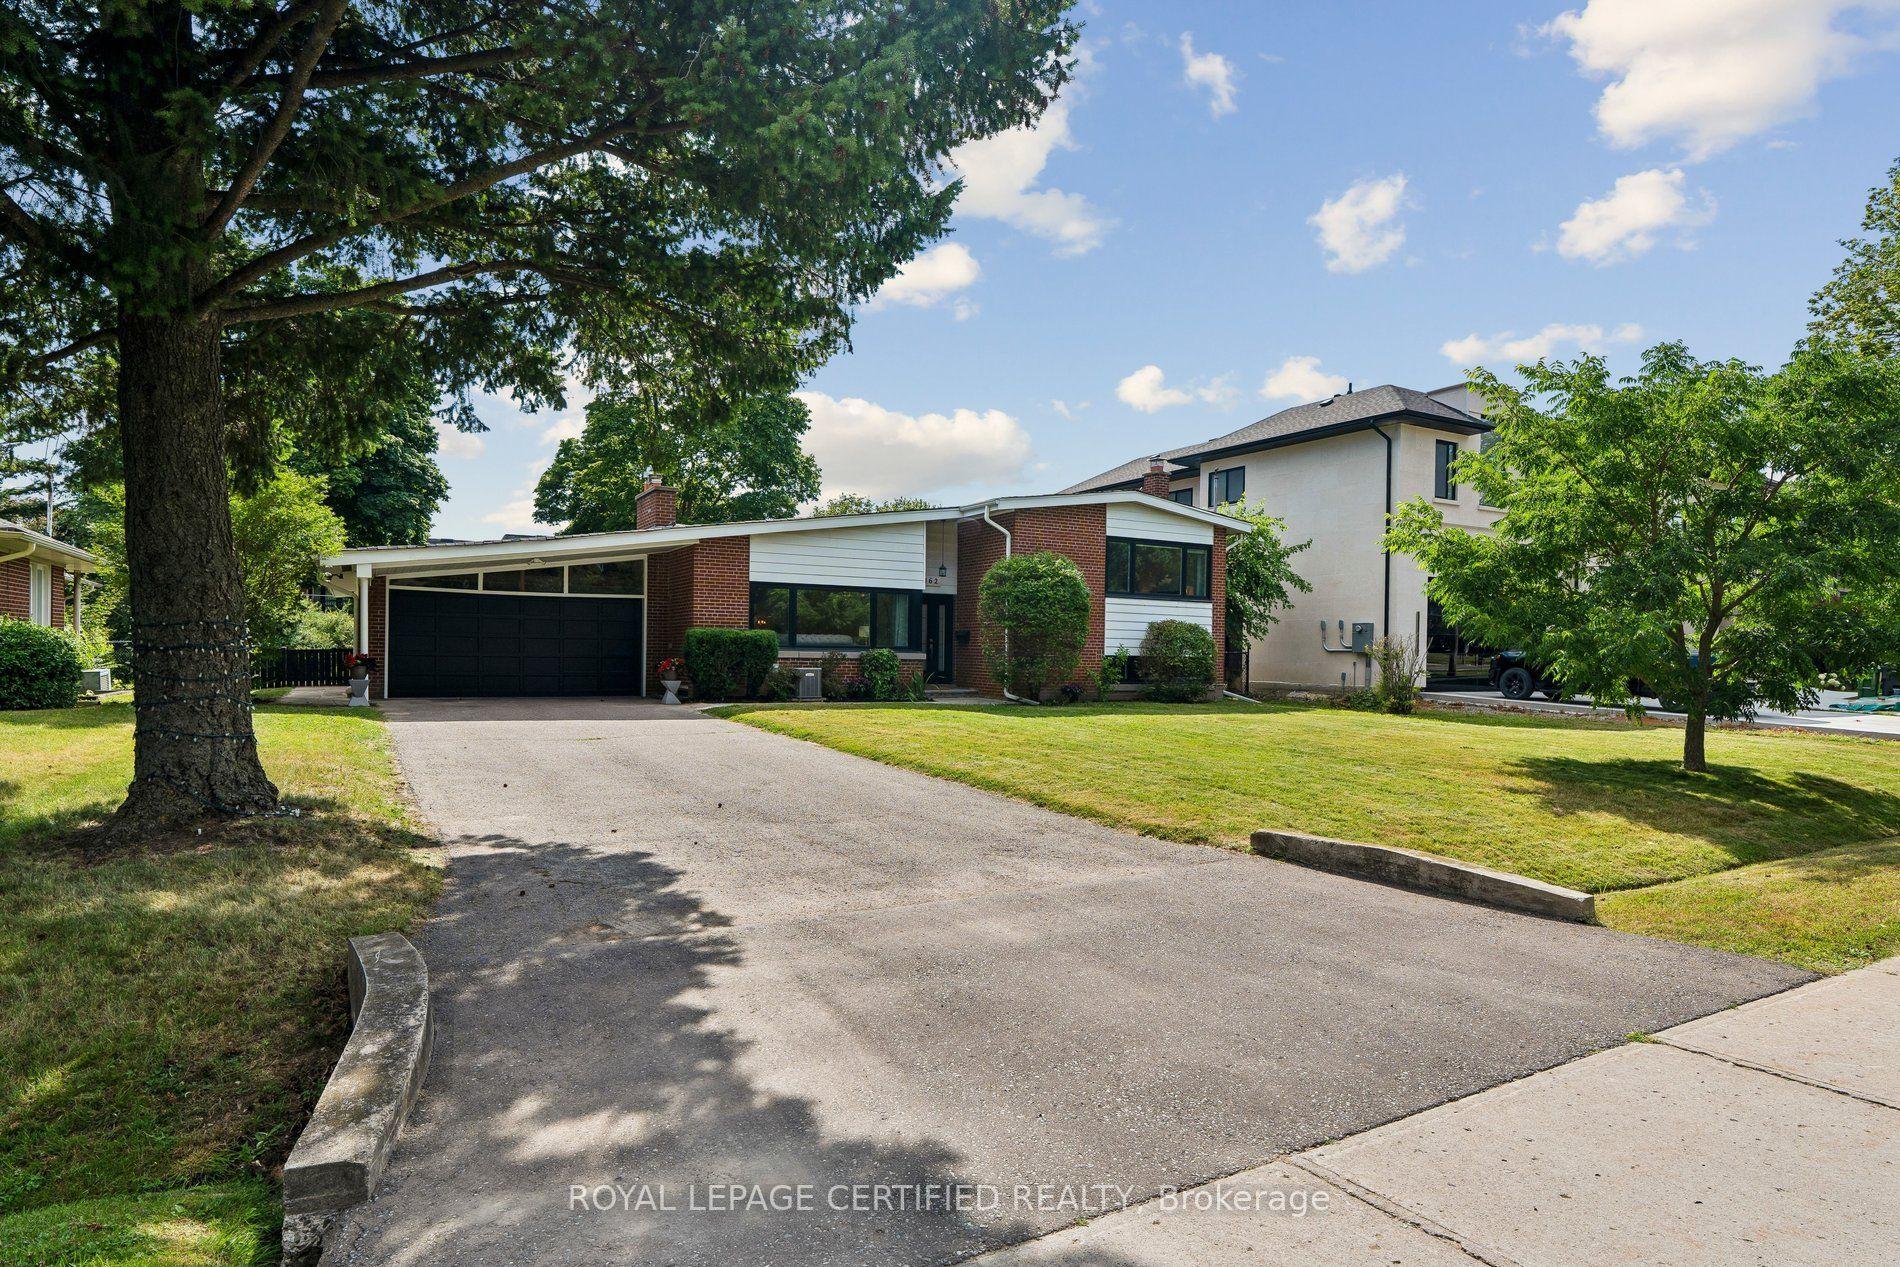
For Sale5 h ago
$2,275,000
Detached
est. $9,974/mo
462 The Kingsway N/A, Princess-Rosethorn
Toronto, ON
4 bd
4 ba
1,750
8
MLS# W13605190Royal Lepage Certified Realty
WhatsApp Aman