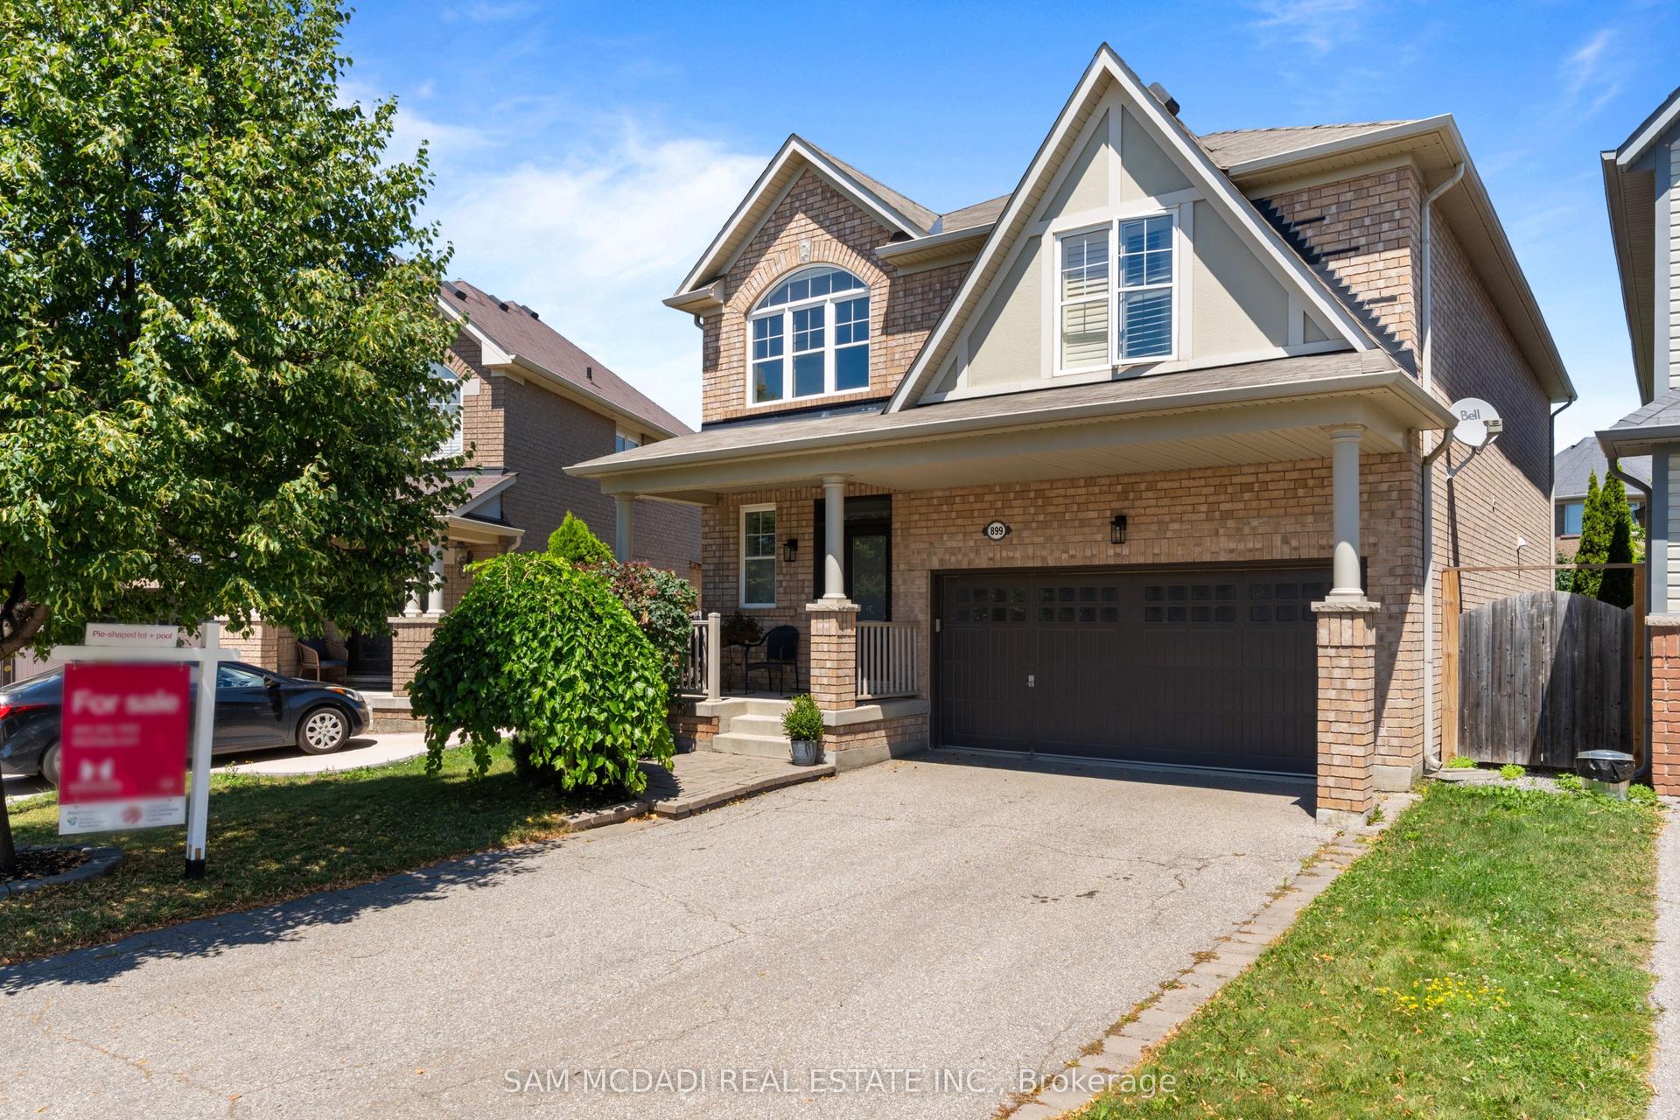
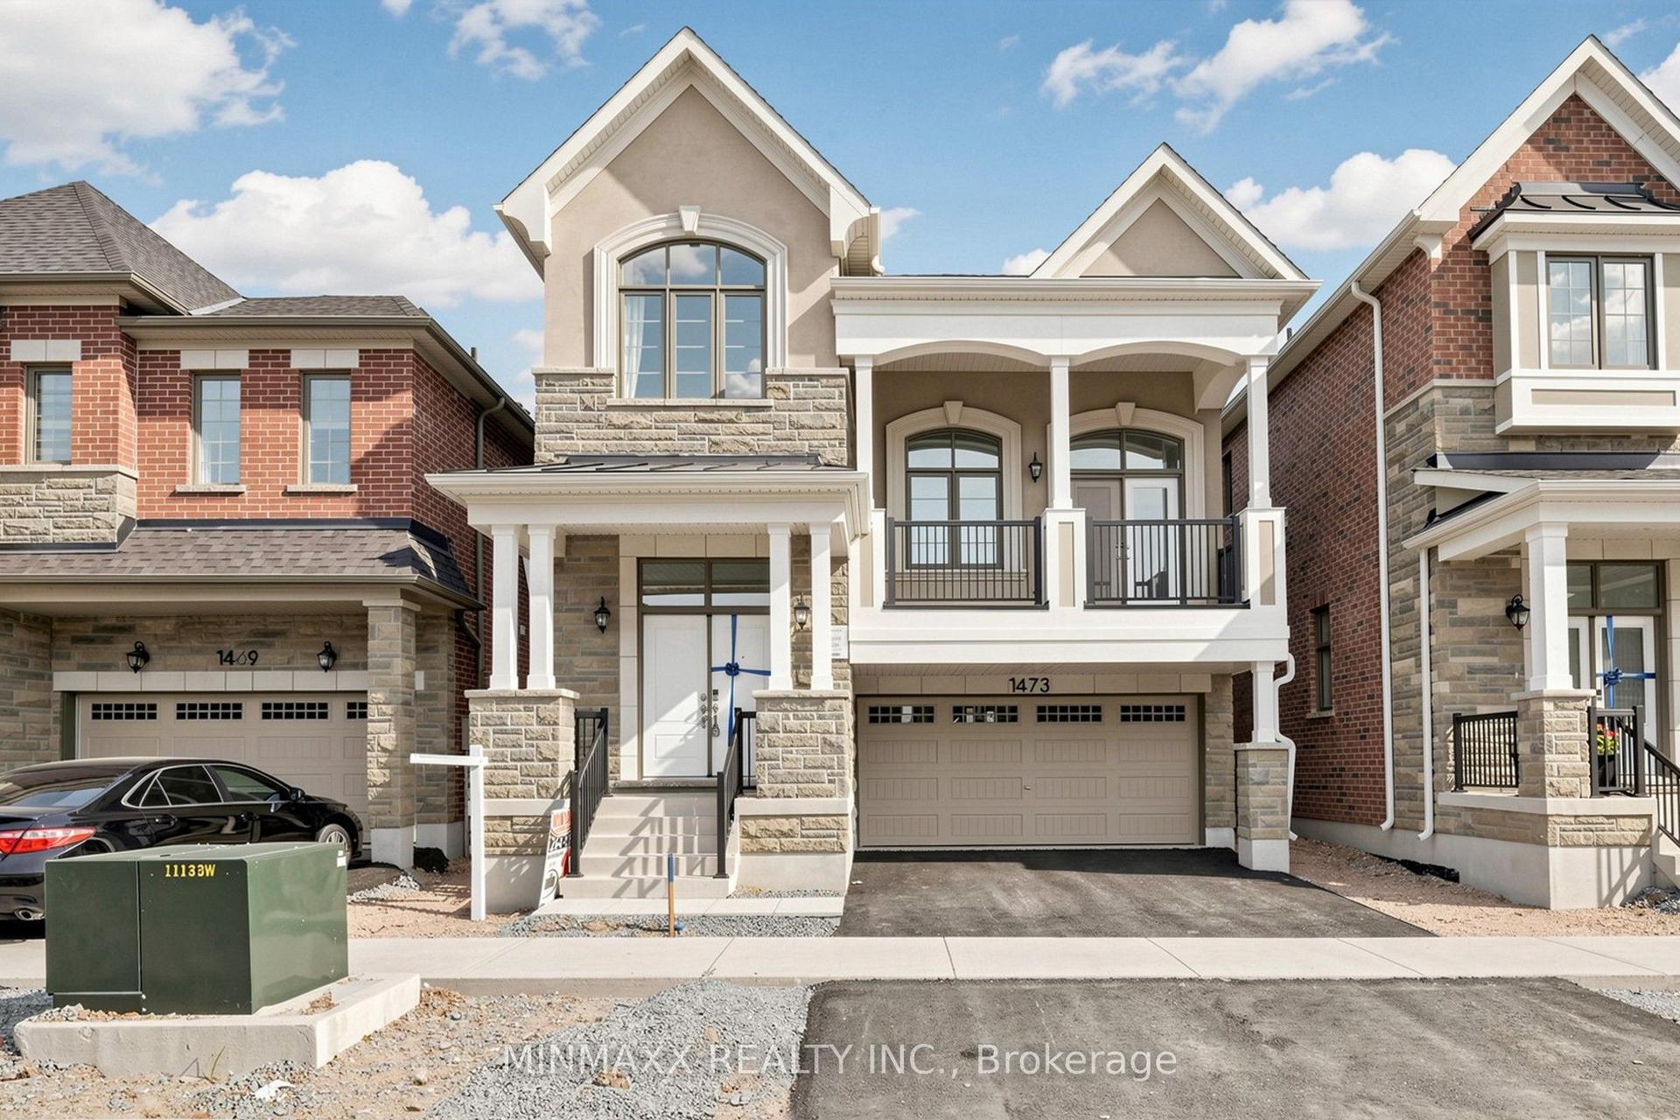
For Sale
Just Listed
381 Gosford Crescent
1038 - WI Willmott, Milton, ON
$1,259,000
5Bd
4Ba
2,250+sqft
5Parking
37.76 x 88.72 ftlot
$560/sqft
DetachedMLS# W13631510Listed 2026-08-030 DOM
Cooling
Central Air
Just listed! New listings in Milton often receive offers within the first week.
About this home
Discover a rare opportunity at 381 Gosford Cres, situated in the most desirable neighbourhood and offering openness that is seldom found. Approximately 2,332 square feet across the main and second floors, the residence is bathed in natural light. A spacious kitchen with cabinetry and a magnificent view of the patio through a glass door. Rich hardwood flooring throughout the main level and hallway, as well as upgraded lighting fixtures throughout the home. Pot lights on the main floor enhance your everyday experience. The upper levels accommodate a growing family with five spacious bedrooms. Outside, the property makes a striking first impression with a double-car garage and a custom-upgraded exposed concrete walkway that leads to the front entrance. This property also boasts a 744 square foot legal basement apartment, with its own separate entrance, wet bar, one additional bedroom, and a full washroom. The location provides the ultimate lifestyle of convenience, being just a short walk from a major plaza equipped with grocery stores, banks, fast-food, and more. With its unique combination of scale and premium positioning. The sports centre, velodrome, and community centre are only 5 mins away. This is more than just a home; it is a strategic investment in a premier neighbourhood! Do not miss this opportunity.
GarageBasement AptHardwood
Rooms
Main Floor
| Living Room | 4.97 × 4.04 m | Hardwood Floor Fireplace Large Window |
| Dining Room | 4.06 × 3.76 m | Hardwood Floor Combined w/Living Window |
| Kitchen | 4.66 × 3.60 m | Porcelain Floor Breakfast Area Balcony |
| Breakfast | 3.76 × 2.75 m | Hardwood Floor |
| Office | 3.08 × 2.06 m | Hardwood Floor Window |
| Room | — |
Second Floor
| Primary Bedroom | 5.59 × 3.76 m | Hardwood Floor Walk-In Closet(s) 4 Pc Ensuite |
| Bedroom 2 | 3.26 × 3.12 m | Hardwood Floor Window |
| Bedroom 3 | 3.18 × 3.12 m | Hardwood Floor Window |
| Bedroom 4 | 4.17 × 3.08 m | Hardwood Floor Window |
| Bedroom 5 | 3.79 × 3.63 m | Hardwood Floor Window Closet |
Basement
| Family Room | 5.79 × 3.91 m | Hardwood Floor Pot Lights Fireplace |
| Office | 3.91 × 2.65 m | Hardwood Floor Pot Lights Window |
Features
- Other
- Apartment
- Central Air
- 2-Storey
Financials
Annual Taxes
$5,319
Estimated Rental Income
Entire property$4,500 – $7,000/mo
Basement apartment$1,800 – $2,500/mo
Rental yield4.3% – 6.7%
*Estimates based on comparable rentals in the area. Actual income may vary.
Market Data — Milton
Days on market0 days
Buyer's MarketSeller's Market
Based on active listings in Milton. Data updates daily.
Demographics — Milton
Population
132,979
Avg Household Income
$132,000
Age Distribution
0-19
26%
20-34
20%
35-49
26%
50-64
17%
65+
11%
Ownership87% own · 13% rent
EnglishUrduPunjabiArabicHindi
Our estimate for this home
Estimated range
$1.28M – $1.48M
Mid-point $1.38M · ~$613/sqft
How this listing compares
$1.28MList · $1.26M$1.48M
High confidence·Based on 186 milton comparables
Estimated range is generated automatically from active comparables and is for informational purposes only. Not an appraisal — contact Aman for a full comparative market analysis that factors in condition, renovations, and positioning.
Getting around
How walkable, bikeable, and transit-friendly this neighbourhood is.
64
/ 100
Walk Score
Somewhat Walkable
41
/ 100
Transit Score
Some Transit
50
/ 100
Bike Score
Bikeable
Scores are estimates based on neighbourhood data and are for informational purposes only.
MLS® data courtesy of the Toronto Regional Real Estate Board (TRREB).
The information provided herein must only be used by consumers that have a bona fide interest in the purchase, sale, or lease of real estate and may not be used for any commercial purpose or any other purpose. Listing information is deemed reliable but is not guaranteed accurate by the Toronto Regional Real Estate Board, the listing brokerage, or this website. The trademarks REALTOR®, REALTORS® and the REALTOR® logo are controlled by The Canadian Real Estate Association (CREA) and identify real estate professionals who are members of CREA. MLS®, Multiple Listing Service®, and the associated logos are owned by CREA. Not intended to solicit properties currently listed for sale or buyers under contract.
You may also like
More homes in Milton
Hand-picked listings with a similar price range and style.
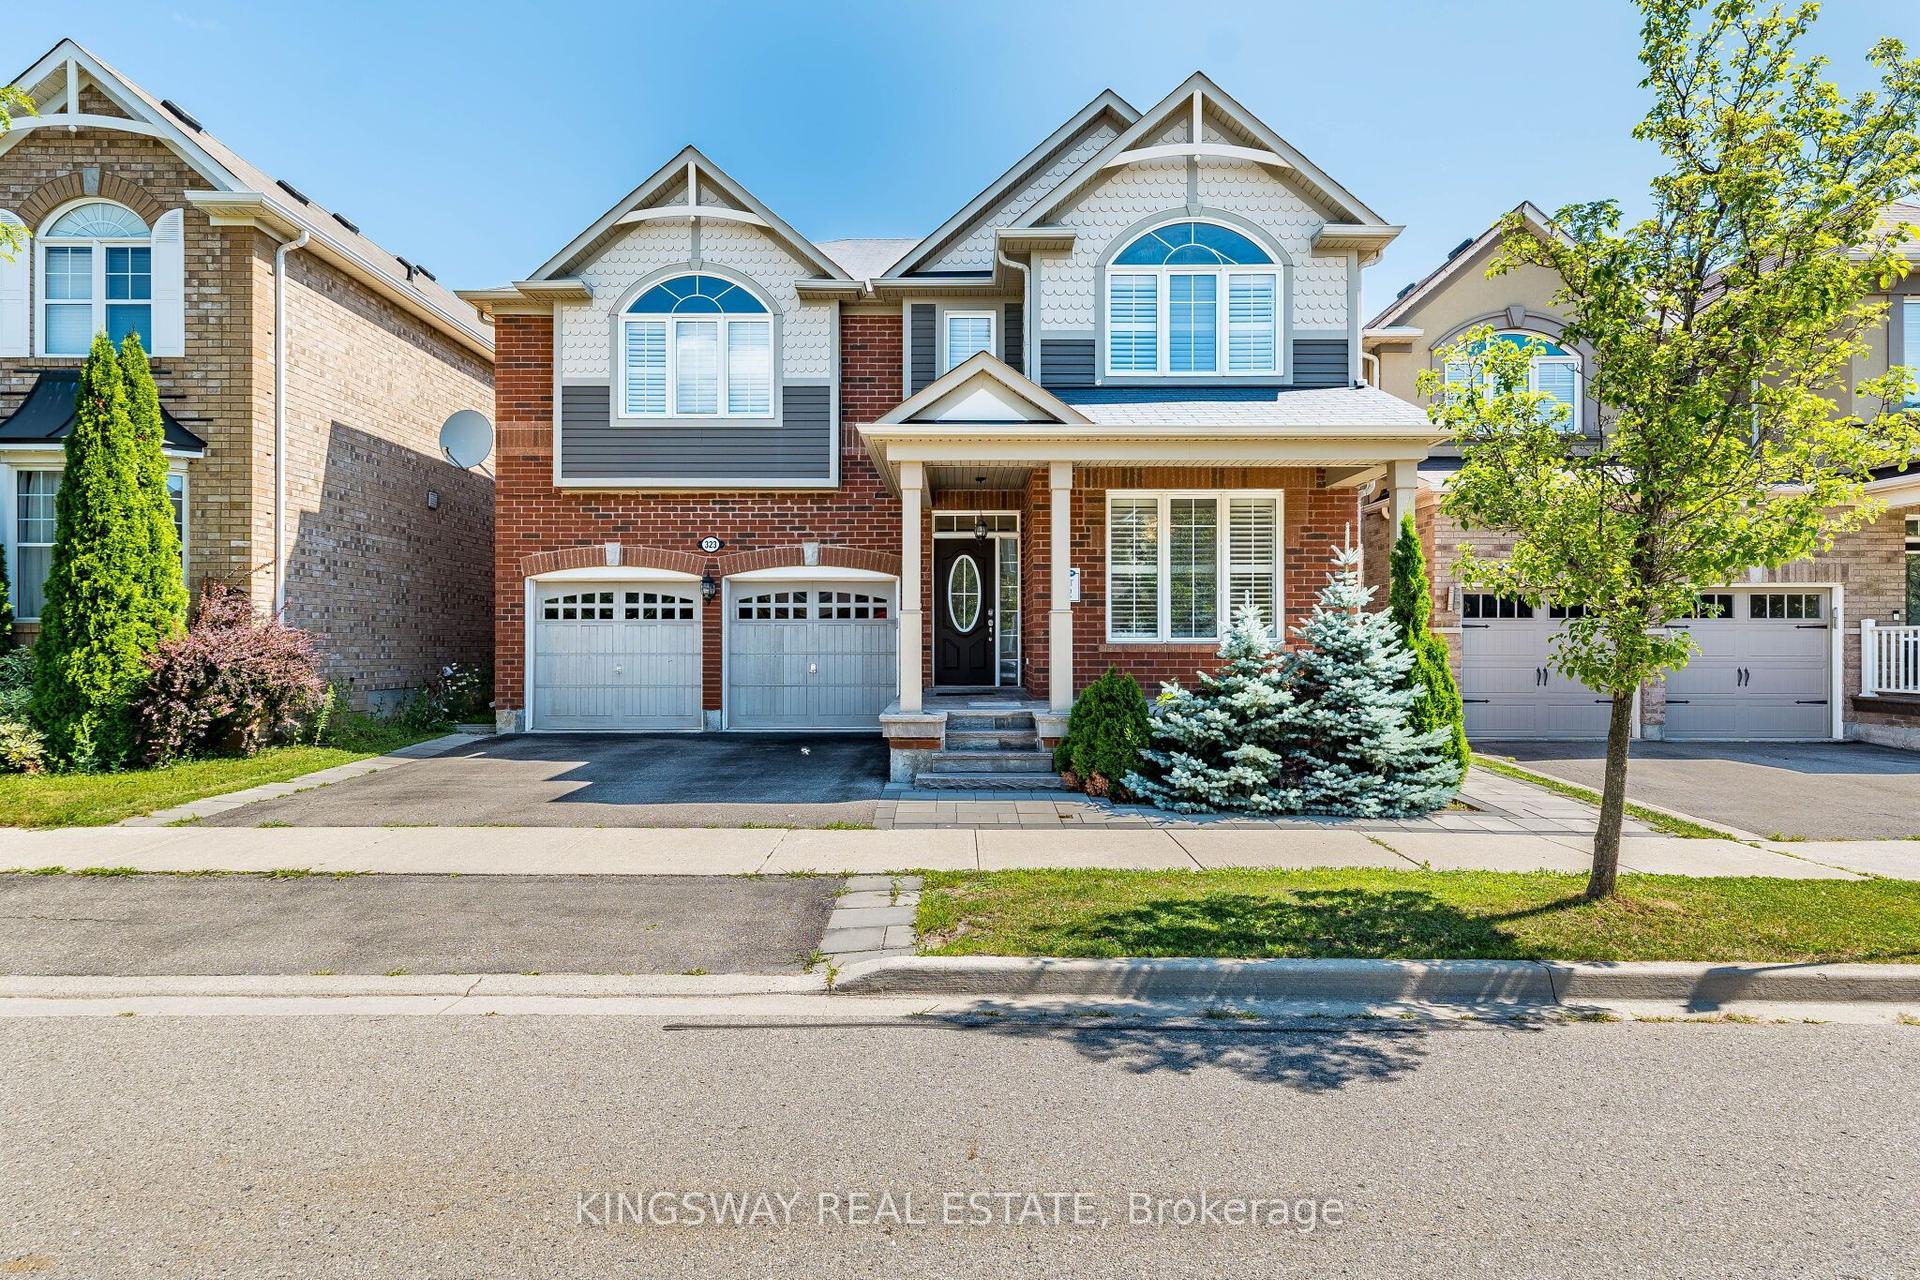
For Sale9 h ago
$1,549,990
Detached
est. $6,795/mo
323 Cochrane Terrace, 1038 - WI Willmott
Milton, ON
4+3 bd
6 ba
3,250
4
MLS# W13631432Kingsway Real Estate
WhatsApp Aman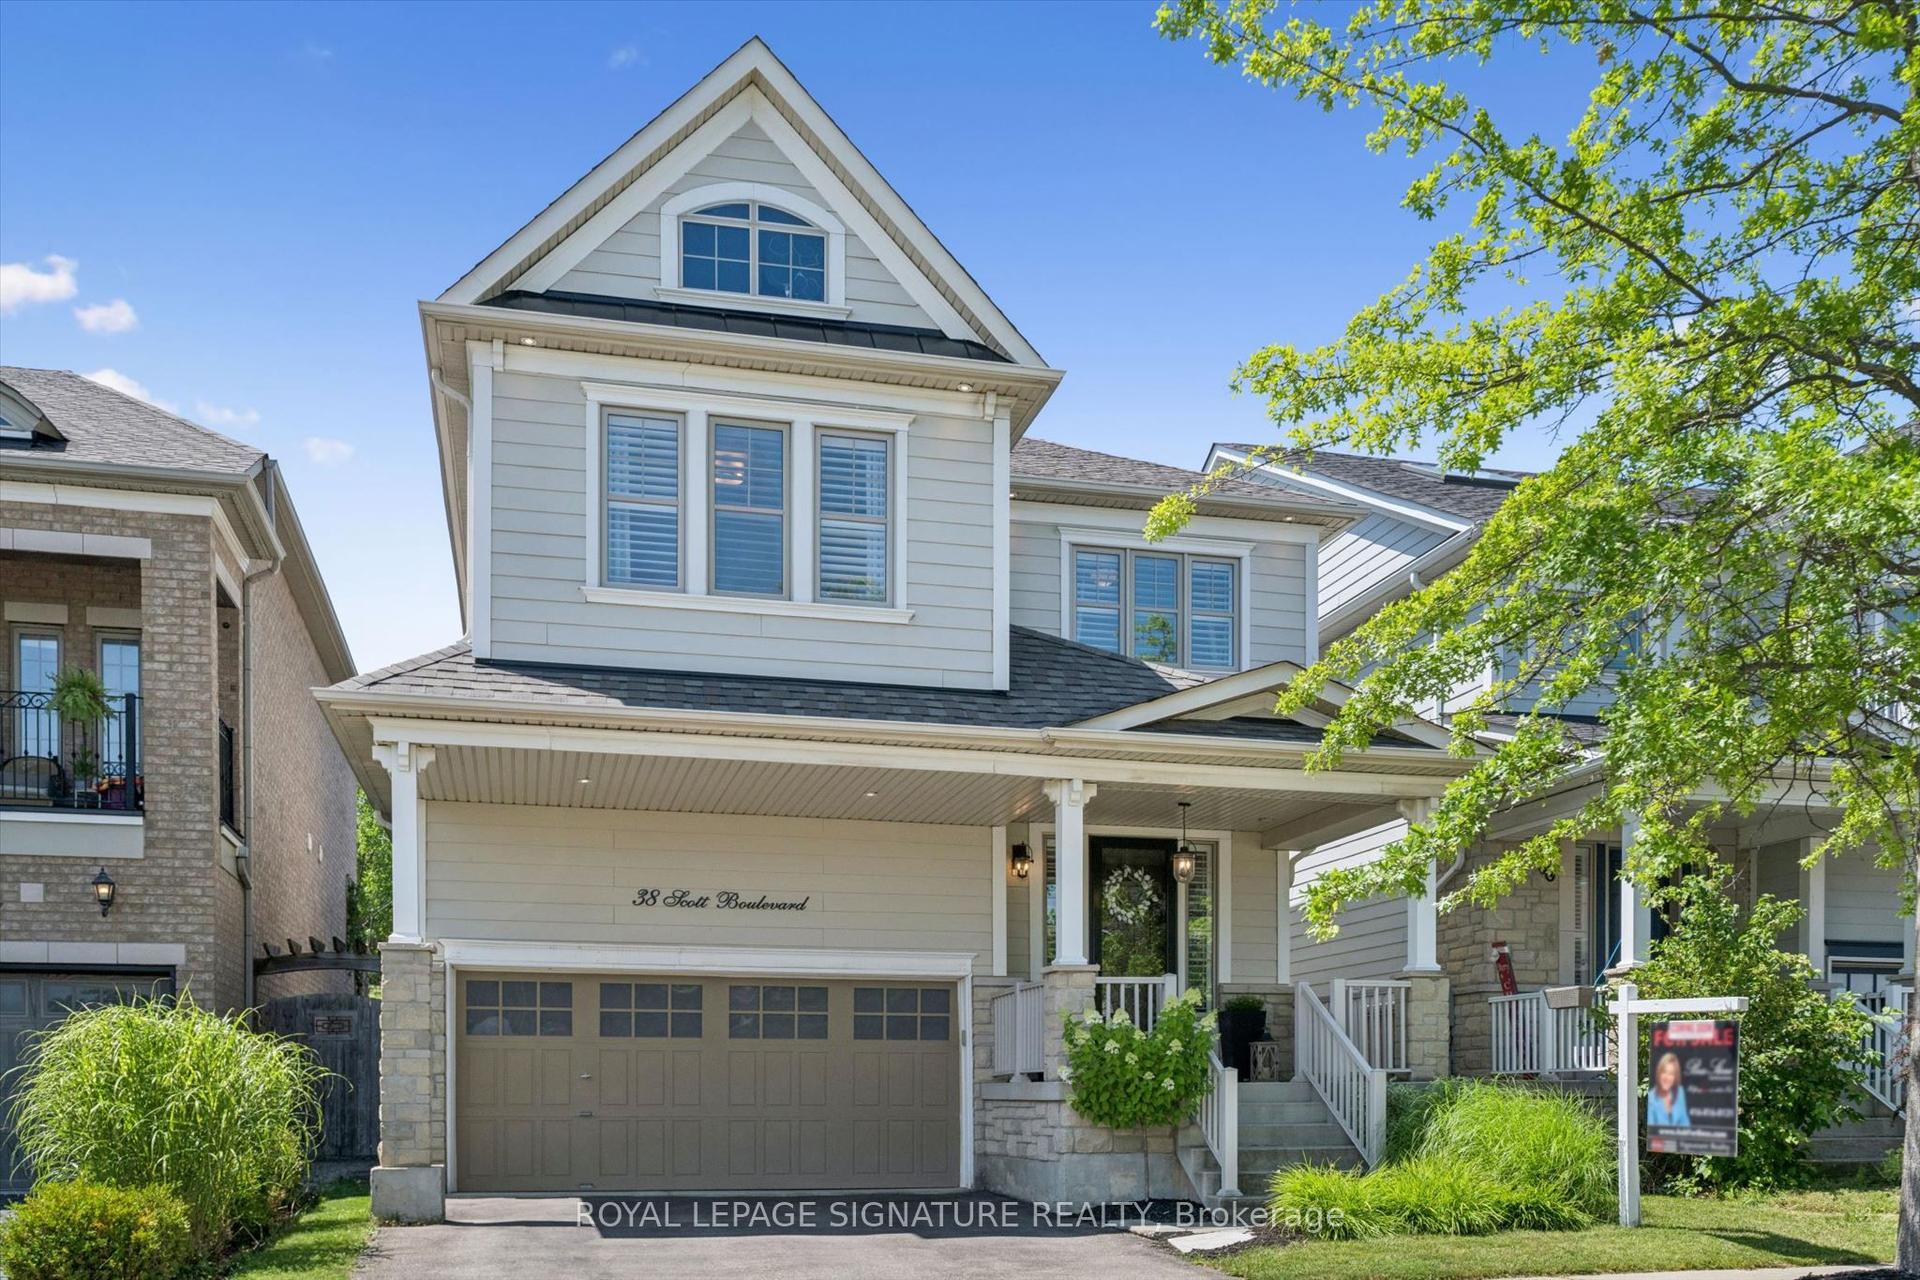
For Sale4 days ago
$999,999
Detached
est. $4,384/mo
38 Scott Boulevard, 1036 - SC Scott
Milton, ON
3+1 bd
4 ba
1,750
4
MLS# W13621564Royal Lepage Signature Realty
WhatsApp Aman