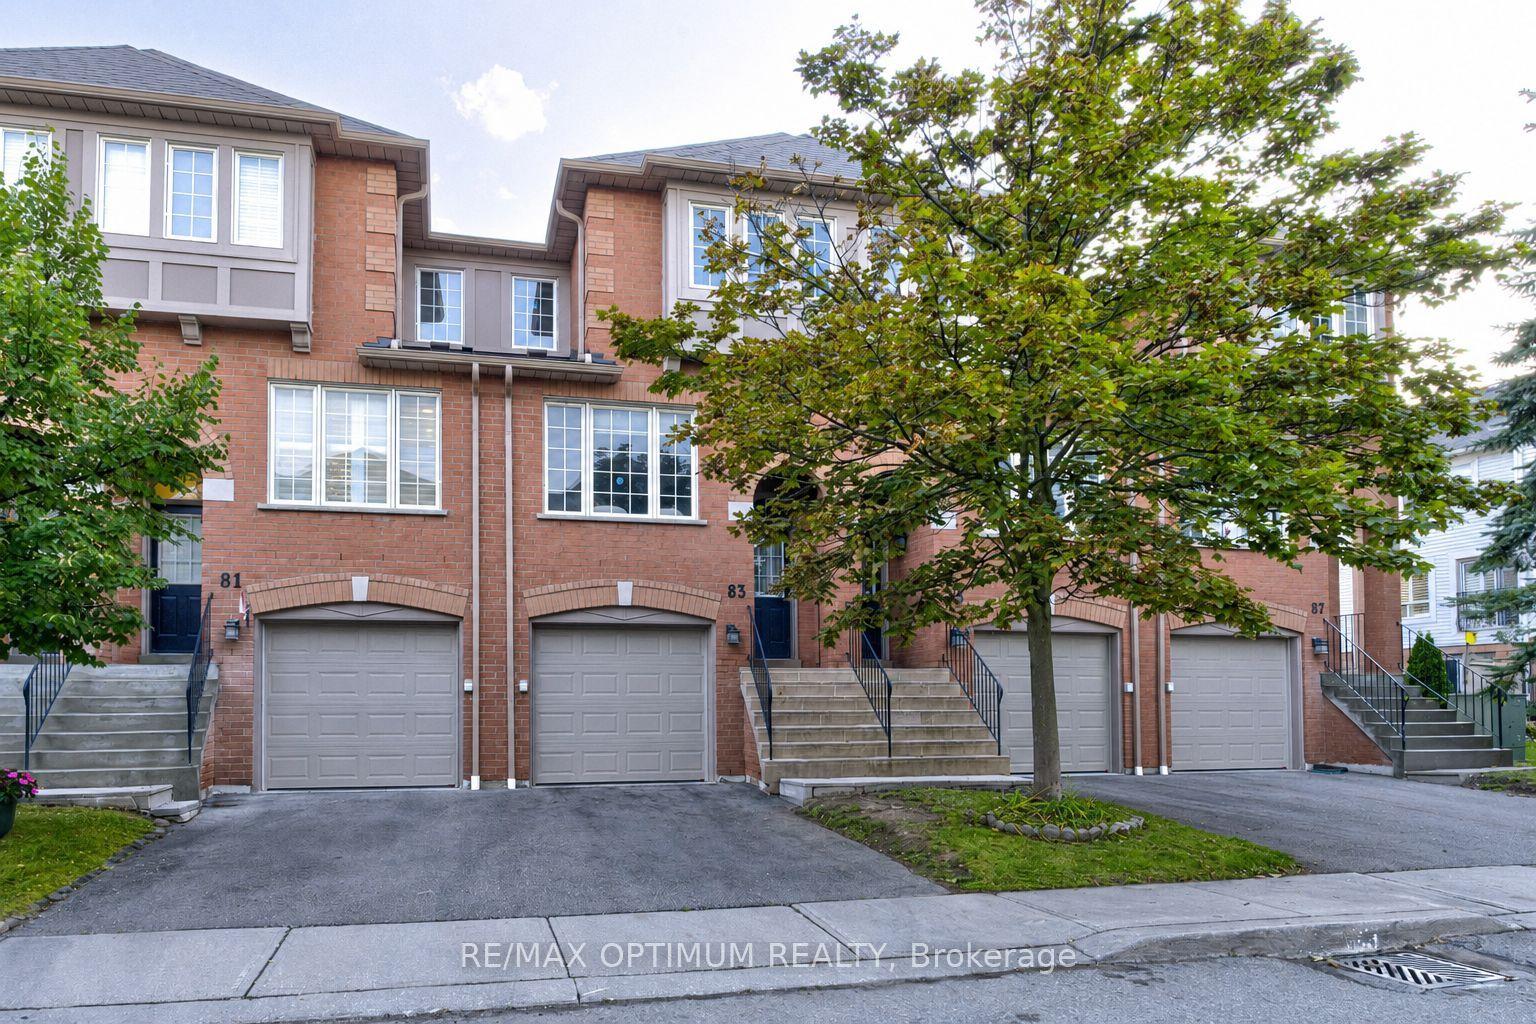
For Sale
6540 Falconer Drive 104 #104
Streetsville, Mississauga, ON
$619,900
3Bd
2Ba
1,300+sqft
1Parking
$477/sqft
Condo TownMLS# W13631842Listed 2026-08-0346 DOM
Cooling
Central Air
Basement
Finished
On the market for 46 days — longer than average. The seller may be open to negotiation.
About this home
Welcome to this bright, cheerful townhouse that has been quietly getting ready for its next big adventure - and it just might be with you.This home has hosted sunny morning coffees, cozy movie nights, and proudly shown off its fresh updates. Now it's ready for a new chapter.Step inside and it practically greets you with a wink. The open living and dining space is made for laughter, gatherings, and the occasional dance break. The kitchen is the reliable overachiever - plenty of prep space, plenty of storage, always ready for whatever you're cooking up.Upstairs, the bedrooms each bring their own vibe: one bright and energizing, one calm and thoughtful. Together, they create a warm, balanced retreat.Outside, the backyard is the home's happy place - private, peaceful, and perfect for BBQs, morning stretches, or weekend lounging. With Credit River trails just steps away, nature is always calling.In a friendly, well-connected community close to parks, schools, shopping, and highways, this home is ready for someone who appreciates charm, character, and possibility.
Rooms
Main Floor
| Living Room | 3.86 × 4.70 m | |
| Dining Room | 2.00 × 3.49 m | |
| Kitchen | 3.43 × 3.55 m | |
| Foyer | 2.41 × 3.53 m |
Second Floor
| Primary Bedroom | 3.86 × 3.57 m | |
| Bedroom 2 | 2.28 × 3.48 m | |
| Bedroom 3 | 3.13 × 3.48 m | |
| Bathroom | 2.09 × 1.40 m |
Basement
| Living Room | 5.99 × 3.18 m | |
| Bathroom | 3.15 × 2.15 m | |
| Laundry | 2.06 × 1.21 m | |
| Other | 1.75 × 1.21 m | |
| Other | 2.84 × 2.15 m |
Features
- None
- Full
- Finished
- Central Air
- 2-Storey
Financials
Annual Taxes
$3,225.65
Estimated Rental Income
Entire property$3,200 – $4,200/mo
Rental yield6.2% – 8.1%
*Estimates based on comparable rentals in the area. Actual income may vary.
Market Data — Mississauga
Days on market46 days
Buyer's MarketSeller's Market
Based on active listings in Mississauga. Data updates daily.
Demographics — Mississauga
Population
717,961
Avg Household Income
$105,000
Age Distribution
0-19
21%
20-34
20%
35-49
21%
50-64
20%
65+
18%
Ownership71% own · 29% rent
EnglishUrduArabicPunjabiPolish
Getting around
How walkable, bikeable, and transit-friendly this neighbourhood is.
83
/ 100
Walk Score
Very Walkable
83
/ 100
Transit Score
Excellent Transit
60
/ 100
Bike Score
Bikeable
Scores are estimates based on neighbourhood data and are for informational purposes only.
MLS® data courtesy of the Toronto Regional Real Estate Board (TRREB).
The information provided herein must only be used by consumers that have a bona fide interest in the purchase, sale, or lease of real estate and may not be used for any commercial purpose or any other purpose. Listing information is deemed reliable but is not guaranteed accurate by the Toronto Regional Real Estate Board, the listing brokerage, or this website. The trademarks REALTOR®, REALTORS® and the REALTOR® logo are controlled by The Canadian Real Estate Association (CREA) and identify real estate professionals who are members of CREA. MLS®, Multiple Listing Service®, and the associated logos are owned by CREA. Not intended to solicit properties currently listed for sale or buyers under contract.
You may also like
More homes in Mississauga
Hand-picked listings with a similar price range and style.
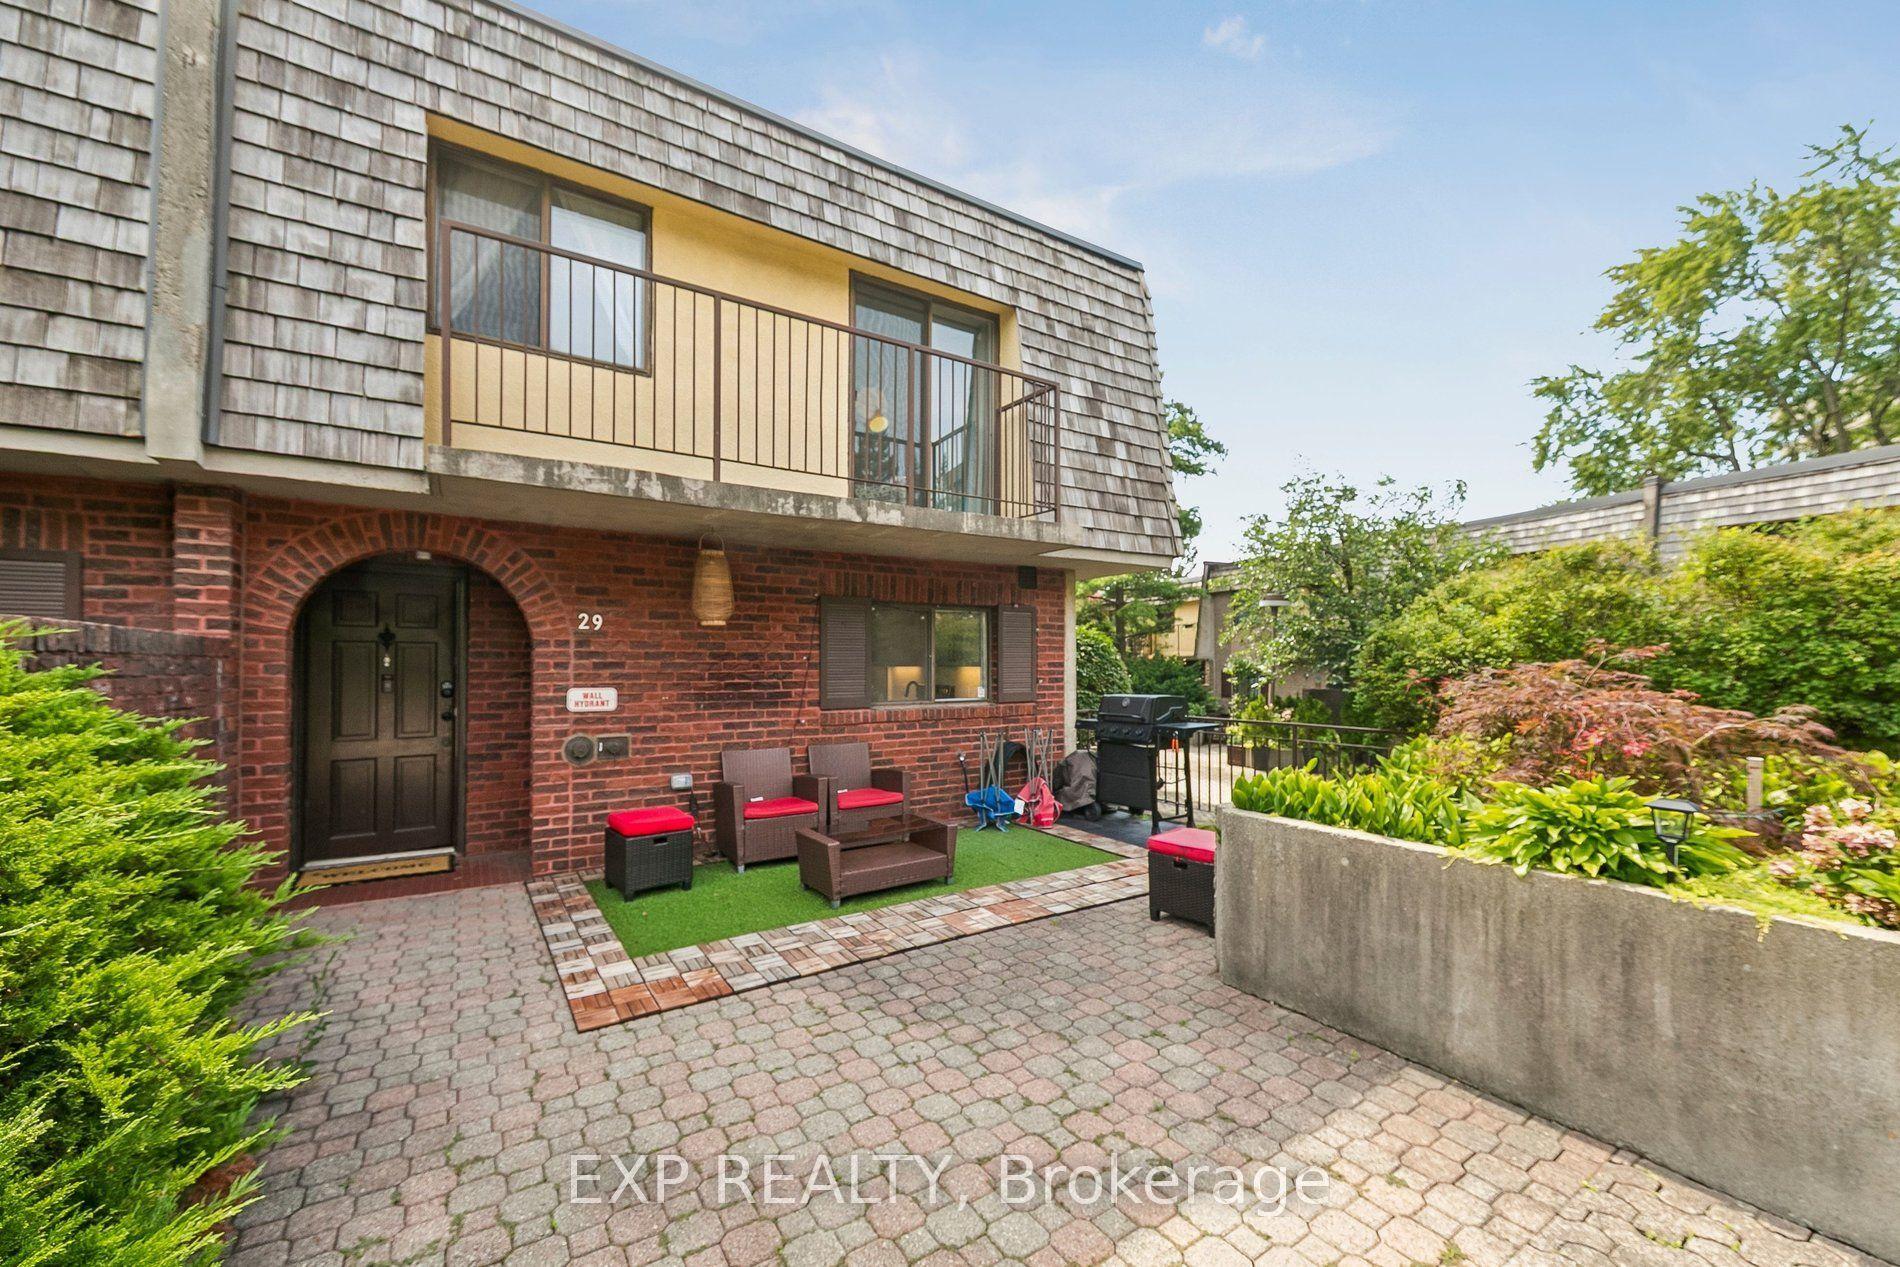
For Sale1 month ago
$639,000
Condo Town
est. $2,801/mo
1250 Mississauga Valley Boulevard 29 #29, Mississauga Valleys
Mississauga, ON
4 bd
2 ba
1,500
1
MLS# W13675020Exp Realty
WhatsApp Aman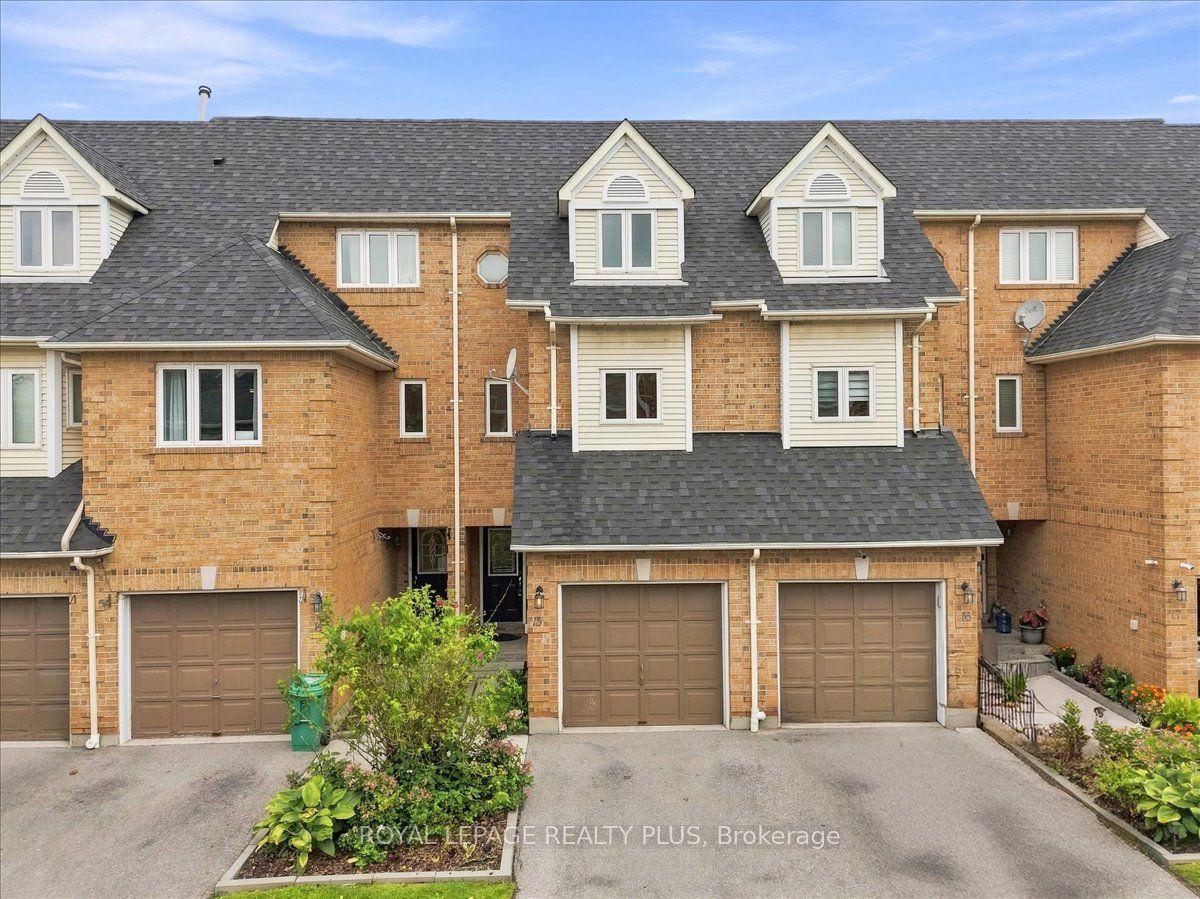
For Sale25 days ago
$635,000
Condo Town
est. $2,784/mo
45 Bristol Road E 15 #15, Hurontario
Mississauga, ON
3 bd
4 ba
1,300
2
MLS# W13707748Royal Lepage Realty Plus
WhatsApp Aman