For Lease
Just Listed
1148 Tanbark Avenue
1010 - JM Joshua Meadows, Oakville, ON
$3,690
4Bd
3Ba
1,750+sqft
2Parking
20 x 96 ftlot
$2/sqft
TownhouseMLS# W13632156Listed 2026-08-040 DOM
Cooling
Central Air
Basement
Unfinished
Just listed! New listings in Oakville often receive offers within the first week.
About this home
Welcome to this Gorgeous 4-bedroom, 3-bathroom classic two-storey freehold townhouse in the highly sought-after Joshua Creek community of Oakville. Built by Arista Homes, this bright and spacious home offers approximately 1,850 sq. ft. of upgraded living space. Property Highlights: 4 generously sized bedrooms all on the second floor. 9 ft. ceilings and hardwood flooring throughout. Modern open-concept layout, Chefs kitchen with built-in appliances, quartz countertops, and extended cabinetry. Convenient second-floor laundry. Front-facing park views, south-east facing backyard for morning and afternoon sun. Direct garage access. Location Benefits: Situated in one of Oakville's most prestigious neighbourhoods, just minutes to Highways 403 & 407, Top-rated public and private schools, Grocery stores, banks, restaurants, shopping malls, and essential amenitiesMove-in ready and ideal for families seeking modern living in a well-connected, family-friendly community.
GarageHardwood
Rooms
Second Floor
| Primary Bedroom | 5.18 × 3.10 m | Hardwood Floor Coffered Ceiling(s) Walk-In Closet(s) |
| Bathroom | 2.50 × 1.50 m | Ceramic Floor 4 Pc Ensuite Double Sink |
| Other | 1.80 × 1.20 m | Hardwood Floor Walk-In Closet(s) |
| Bedroom 2 | 3.66 × 2.95 m | Hardwood Floor Closet Window |
| Bedroom 3 | 3.73 × 2.74 m | Hardwood Floor Closet Window |
| Bedroom 4 | 3.35 × 2.59 m | Hardwood Floor Closet Window |
| Bathroom | 2.10 × 1.20 m | Ceramic Floor 4 Pc Bath |
| Laundry | 1.50 × 1.20 m | Ceramic Floor Laundry Sink |
Other
| Foyer | 2.40 × 1.50 m | Ceramic Floor Closet |
| Living Room | 6.71 × 3.35 m | Hardwood Floor Combined w/Dining Open Concept |
| Dining Room | 6.71 × 3.35 m | Hardwood Floor Combined w/Living Open Concept |
| Kitchen | 3.66 × 2.44 m | Ceramic Floor Stainless Steel Appl Granite Counters |
| Breakfast | 3.00 × 2.40 m | Ceramic Floor Open Concept |
| Bathroom | 1.50 × 1.20 m | Ceramic Floor 2 Pc Bath |
Features
- Carpet Free
- ERV/HRV
- Full
- Unfinished
- Central Air
- 2-Storey
Financials
Estimated Rental Income
Entire property$4,000 – $6,500/mo
Rental yield1300.8% – 2113.8%
*Estimates based on comparable rentals in the area. Actual income may vary.
Market Data — Oakville
Days on market0 days
Buyer's MarketSeller's Market
Based on active listings in Oakville. Data updates daily.
Demographics — Oakville
Population
213,759
Avg Household Income
$152,000
Age Distribution
0-19
22%
20-34
16%
35-49
21%
50-64
22%
65+
19%
Ownership78% own · 22% rent
EnglishMandarinUrduArabicFrench
Other rentals like this
Similar rentals in Oakville
Same property type, similar price, similar size — currently for rent.
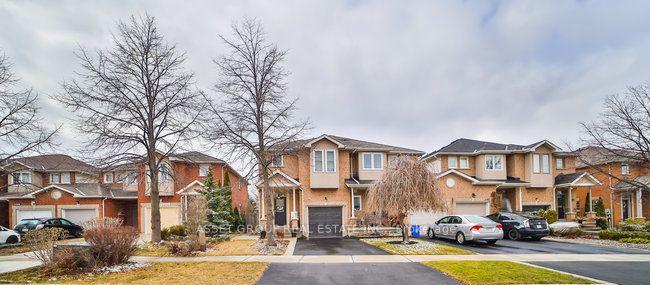
For Lease16 h ago
$3,800
Townhouse
2378 Dalebrook Drive, 1018 - WC Wedgewood Creek
Oakville, ON
3+1 bd
4 ba
1,750
2
MLS# W13631624Asset Group Realty Point
WhatsApp Aman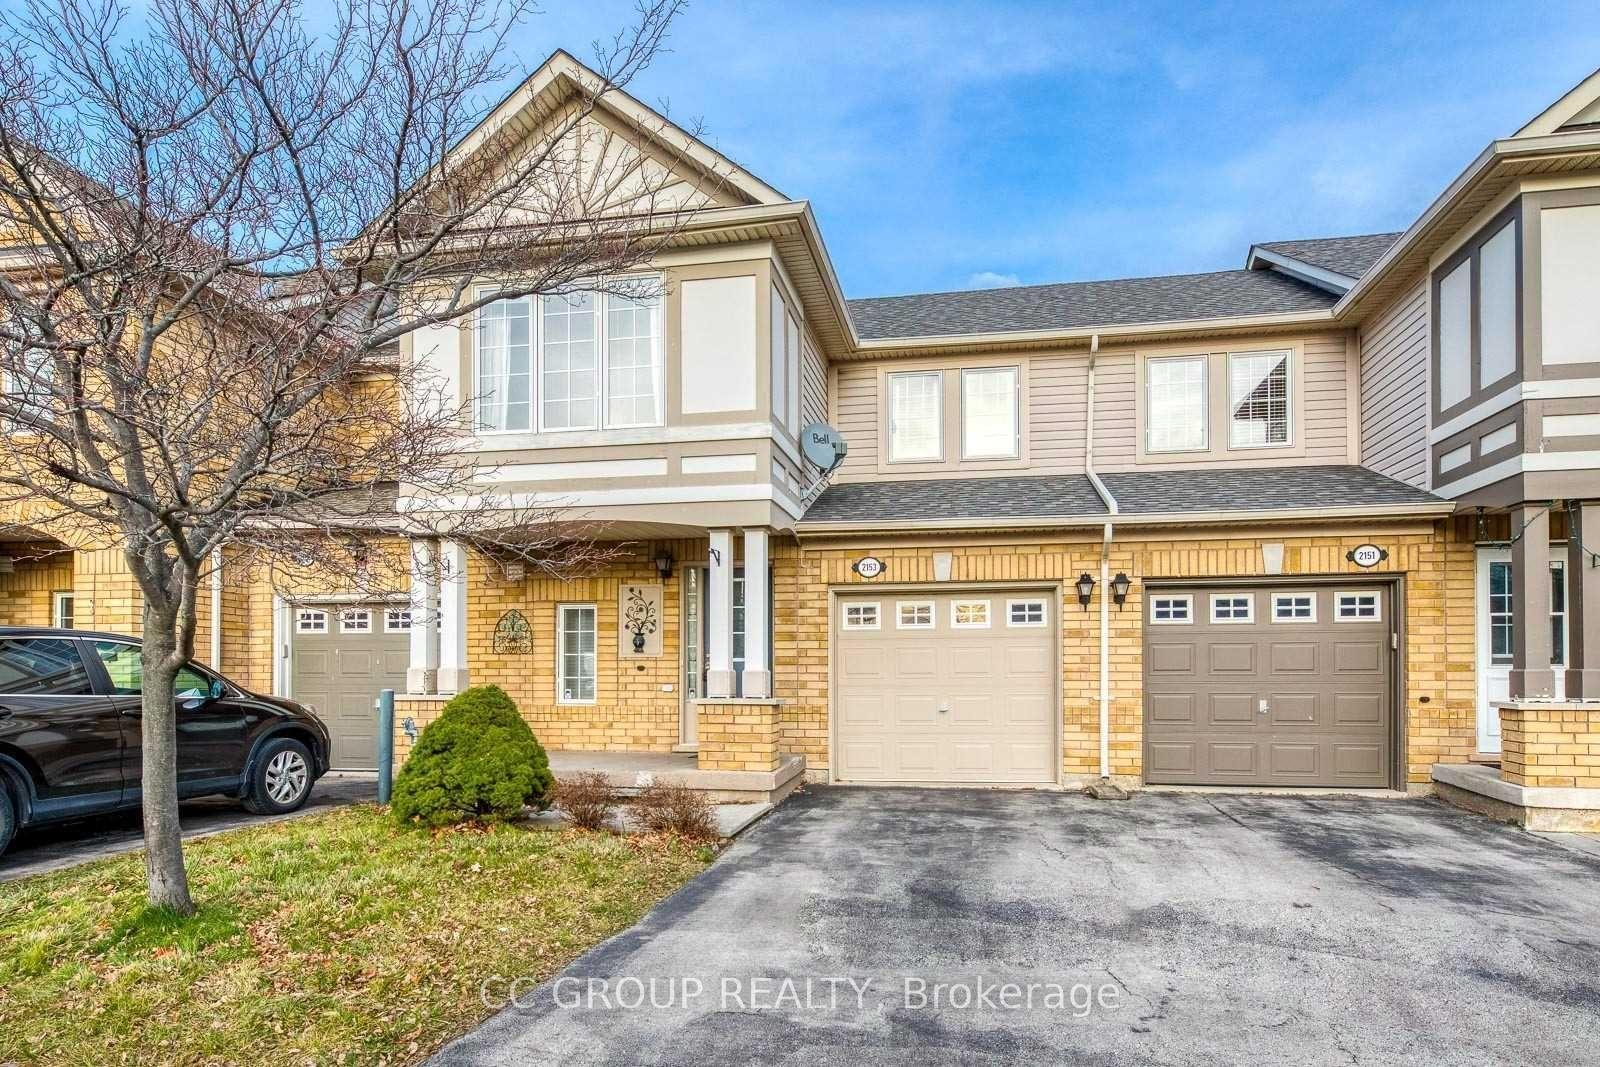
For Lease14 days ago
$3,500
Townhouse
2153 Baronwood Drive, 1019 - WM Westmount
Oakville, ON
3 bd
3 ba
1,300
2
MLS# W13588714Cc Group Realty
WhatsApp Aman
Getting around
How walkable, bikeable, and transit-friendly this neighbourhood is.
67
/ 100
Walk Score
Somewhat Walkable
50
/ 100
Transit Score
Good Transit
47
/ 100
Bike Score
Somewhat Bikeable
Scores are estimates based on neighbourhood data and are for informational purposes only.
MLS® data courtesy of the Toronto Regional Real Estate Board (TRREB).
The information provided herein must only be used by consumers that have a bona fide interest in the purchase, sale, or lease of real estate and may not be used for any commercial purpose or any other purpose. Listing information is deemed reliable but is not guaranteed accurate by the Toronto Regional Real Estate Board, the listing brokerage, or this website. The trademarks REALTOR®, REALTORS® and the REALTOR® logo are controlled by The Canadian Real Estate Association (CREA) and identify real estate professionals who are members of CREA. MLS®, Multiple Listing Service®, and the associated logos are owned by CREA. Not intended to solicit properties currently listed for sale or buyers under contract.