2378 Dalebrook Drive
Just listed! New listings in Oakville often receive offers within the first week.
About this home
Welcome Home To This Beautiful Two Storey End Unit Townhouse With 9 Ft On Main, West Exposure And Skylights Bring Tons OfNatural Lights With Stunning back yard Yards. Nestled amidst the prestigious locale, this residence offers unparalleled convenience with proximity to allamenities, public transit/GO stations, Parks, Trails, Shopping Centre, Goodlife, Hwys. The house is located just few mins walk from some of the mostprestigious schools of Oakville. This stunning 3 Bedroom, 4-bathroom with finished basement with huge den boasts modern elegance and spaciouscomfort.
Rooms
| Kitchen | 32.50 × 26.24 m | |
| Family Room | 60.88 × 32.20 m | |
| Dining Room | 32.18 × 15.00 m |
| Primary Bedroom | 41.20 × 26.00 m | |
| Sitting | 30.57 × 6.00 m | |
| Bedroom 2 | 39.26 × 12.00 m | |
| Bedroom 3 | 32.70 × 14.00 m |
| Den | 44.12 × 40.05 m |
Features
- None
- Finished
- Central Air
- 2-Storey
Financials
Estimated Rental Income
*Estimates based on comparable rentals in the area. Actual income may vary.
Market Data — Oakville
Based on active listings in Oakville. Data updates daily.
Demographics — Oakville
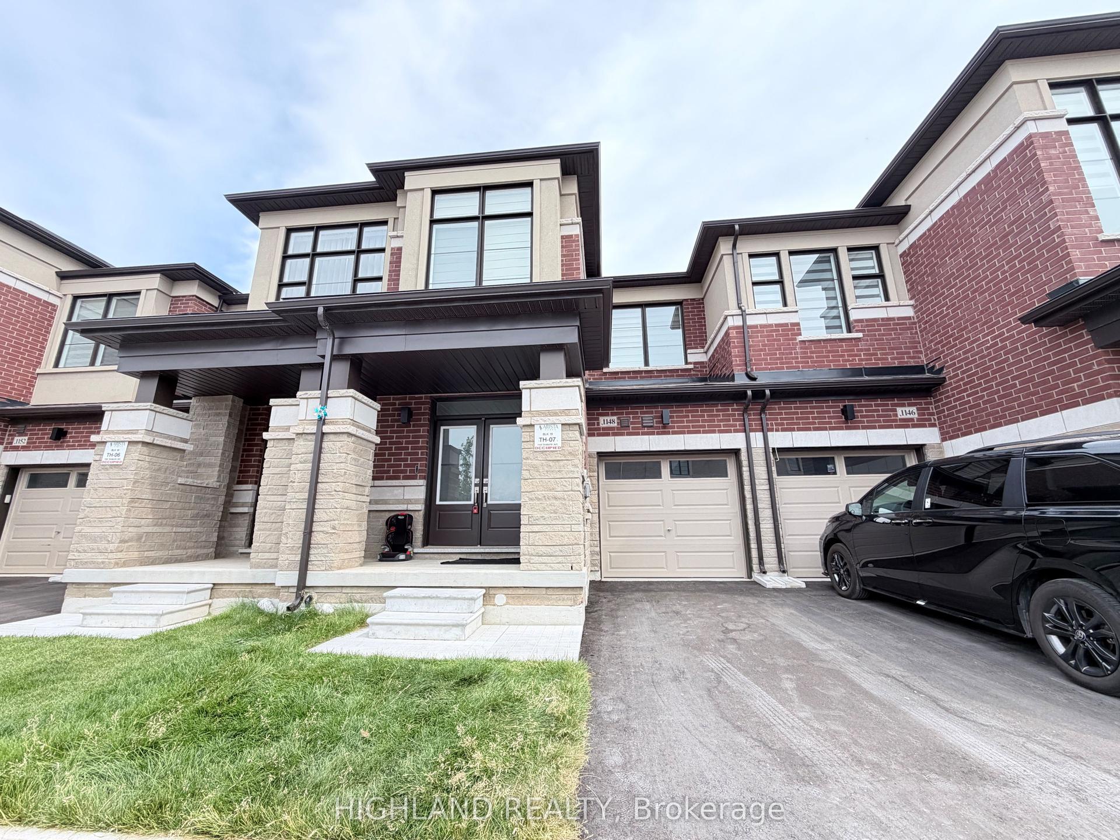
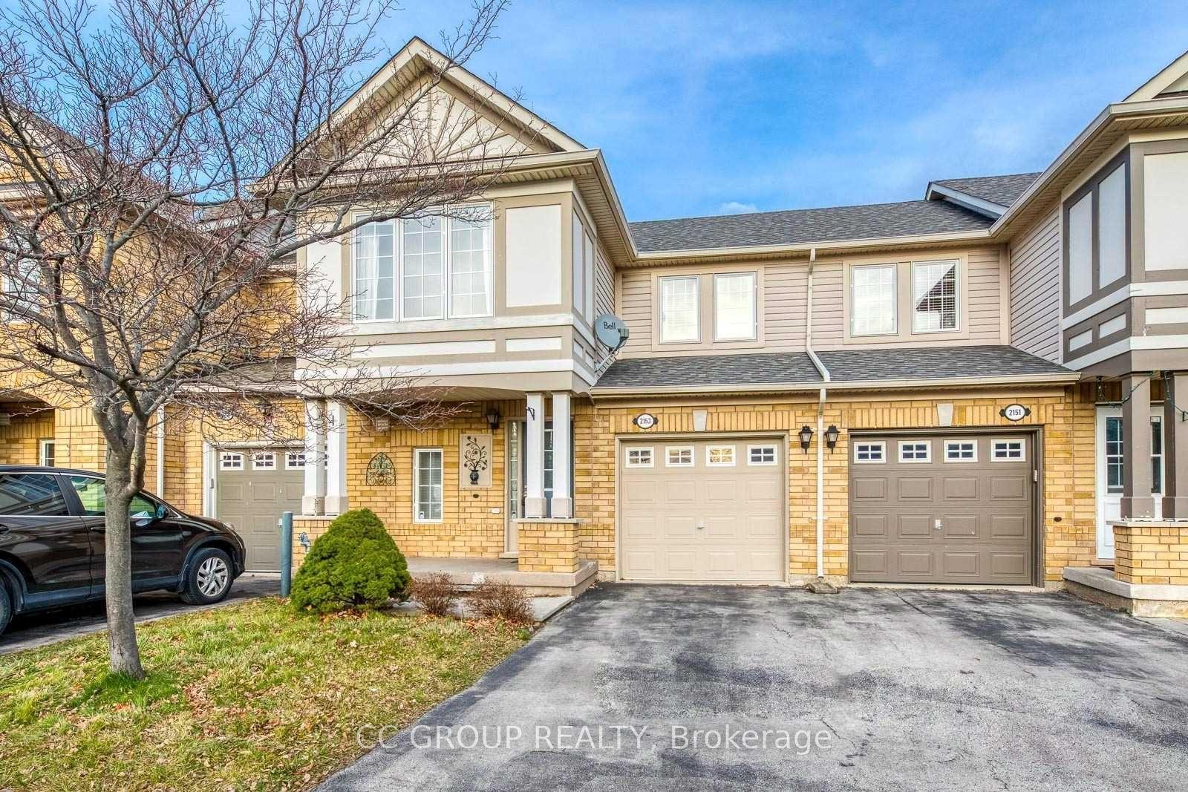
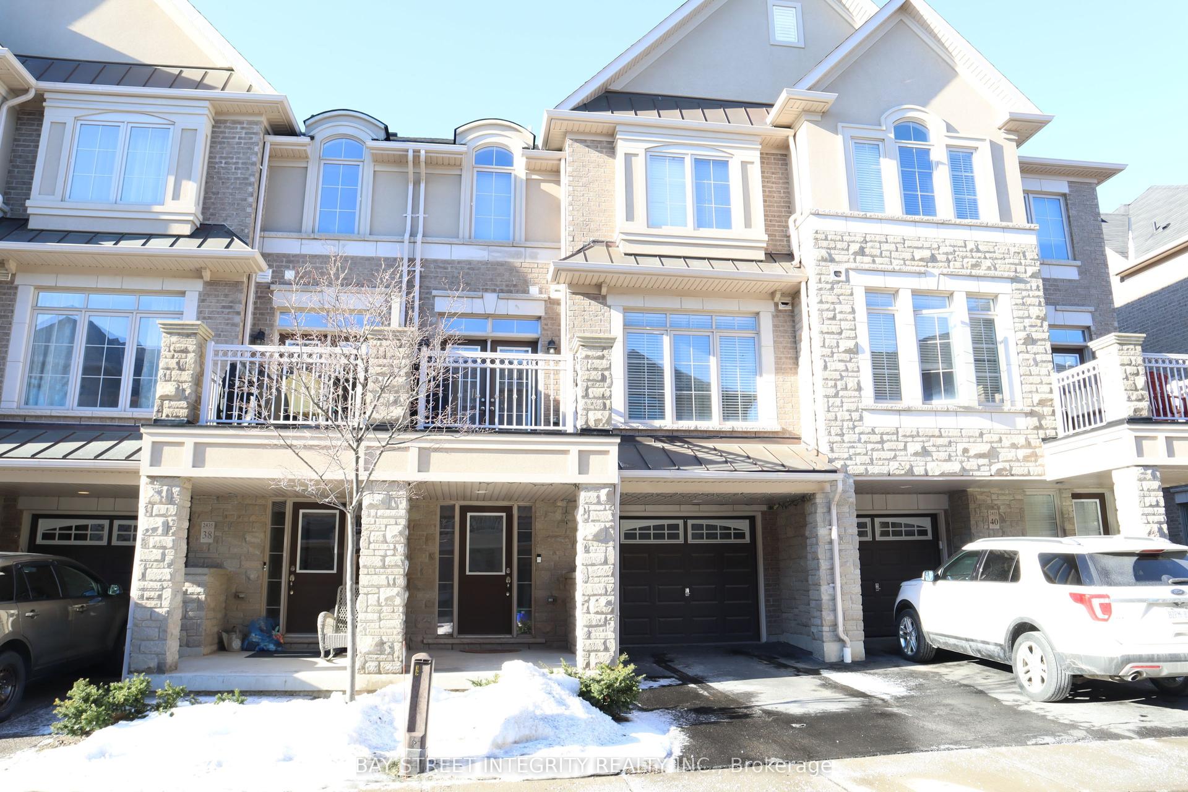
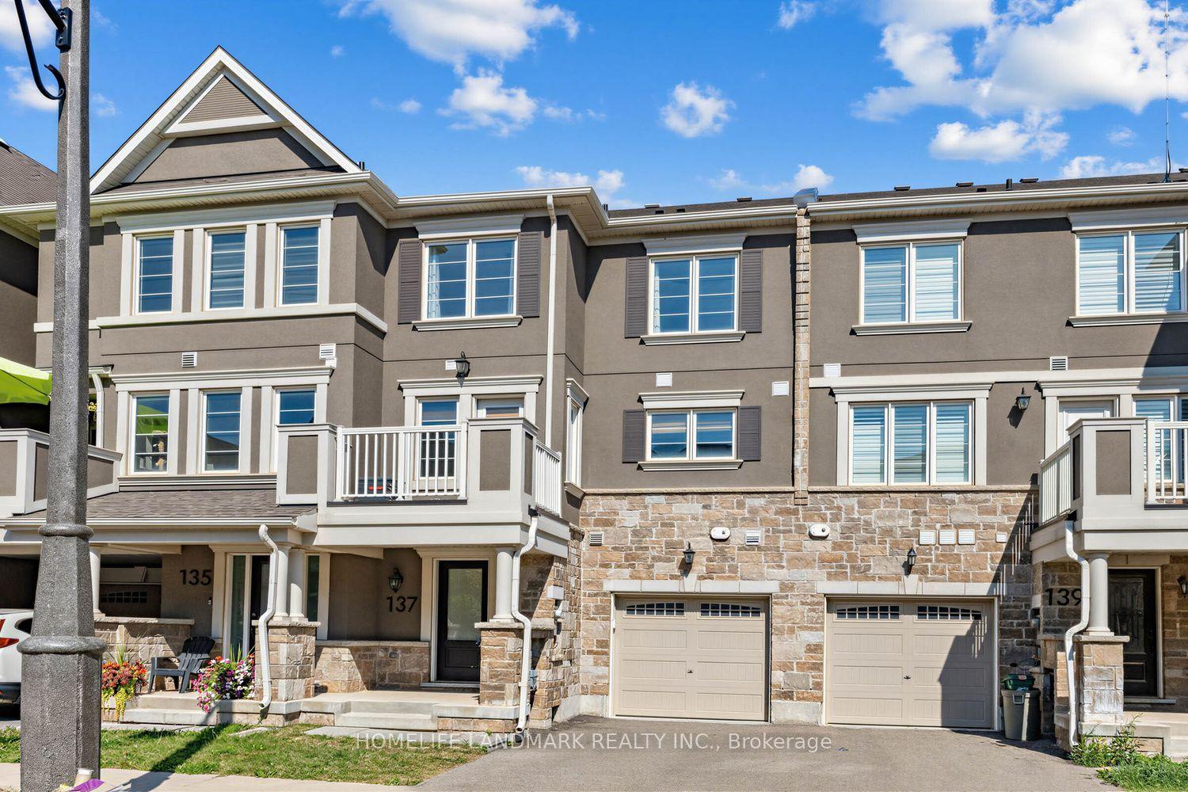
Similar rentals in Oakville
Same property type, similar price, similar size — currently for rent.
Getting around
How walkable, bikeable, and transit-friendly this neighbourhood is.
Scores are estimates based on neighbourhood data and are for informational purposes only.
MLS® data courtesy of the Toronto Regional Real Estate Board (TRREB).
The information provided herein must only be used by consumers that have a bona fide interest in the purchase, sale, or lease of real estate and may not be used for any commercial purpose or any other purpose. Listing information is deemed reliable but is not guaranteed accurate by the Toronto Regional Real Estate Board, the listing brokerage, or this website. The trademarks REALTOR®, REALTORS® and the REALTOR® logo are controlled by The Canadian Real Estate Association (CREA) and identify real estate professionals who are members of CREA. MLS®, Multiple Listing Service®, and the associated logos are owned by CREA. Not intended to solicit properties currently listed for sale or buyers under contract.