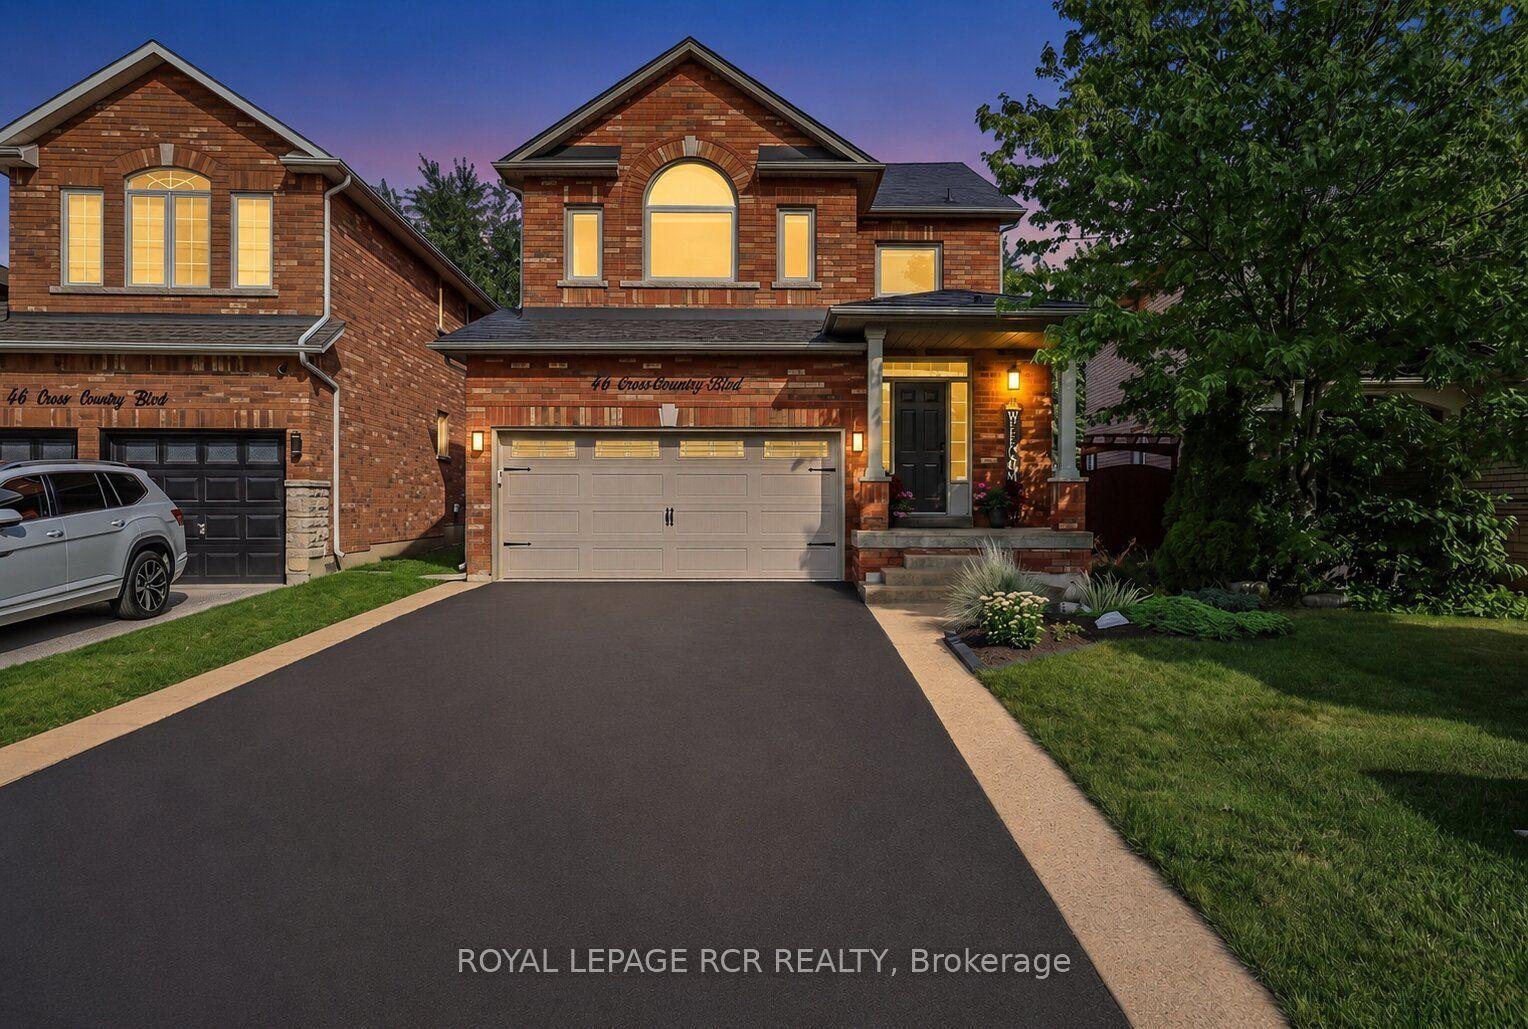
For Sale
25 Mccandless Court
Caledon East, Caledon, ON
$1,349,900
4Bd
4Ba
3,250+sqft
4Parking
49.21 x 108.27 ftlot
$415/sqft
DetachedMLS# W13632512Listed 2026-08-0424 DOM
Cooling
Central Vacuum
Basement
Finished
About this home
Welcome To 25 McCandless Court, A Stunning 4-Bedroom, 4-Bathroom Home In One Of Caledon East's Most Sought-After Neighbourhoods. Thoughtfully Designed For Both Functionality And Elegance, This Spacious Property Offers 9-Foot Ceilings, Hardwood Floors, And An Open Concept Main Floor. The Gourmet Kitchen Walks Out To A Fully Fenced, Professionally Landscaped Backyard Oasis Featuring A Heated Inground Pool, Interlock Patio, And Charming Cabana - Perfect For Entertaining Or Relaxing In Total Privacy. Cozy Up By The Fireplace In The Inviting Family Room, Or Work From Home In The Private Main Floor Den. Direct Garage Entry Adds Everyday Convenience. The Primary Suite Is A True Retreat With Two Walk-In Closets And A Spa-Like Ensuite, While Every Additional Bedroom Enjoys Its Own Ensuite Bath. The Finished Basement Expands The Living Space With A Wet Bar, Recreation Area, Second Fireplace, Second Laundry Room, Exercise Room, Cold Cellar, And Rough-In Bath. Extras Include A Water Softener, Reverse Osmosis Water Purifier, Main Floor Laundry, And Ample Storage. Truly Move-In Ready, This Exceptional Home Blends Comfort, Space, And Style In One Of Caledon East's Premier Communities.
PoolGarageHardwoodFireplace
Rooms
Main Floor
| Kitchen | 4.94 × 4.25 m | Centre Island Pantry Pot Lights |
| Breakfast | 4.30 × 2.00 m | W/O To Pool Pot Lights California Shutters |
| Dining Room | 4.45 × 3.65 m | Hardwood Floor Pot Lights California Shutters |
| Living Room | 5.95 × 4.27 m | Gas Fireplace Hardwood Floor Pot Lights |
| Office | 4.45 × 3.65 m | California Shutters Hardwood Floor |
Second Floor
| Primary Bedroom | 5.25 × 4.31 m | California Shutters 5 Pc Ensuite His and Hers Closets |
| Bedroom 2 | 4.53 × 4.35 m | California Shutters 4 Pc Ensuite |
| Bedroom 3 | 3.63 × 4.02 m | California Shutters Semi Ensuite |
| Bedroom 4 | 3.64 × 3.35 m | California Shutters Semi Ensuite |
Basement
| Recreation | 10.35 × 6.18 m | Wet Bar Pot Lights Gas Fireplace |
| Laundry | 3.54 × 1.83 m | |
| Other | 9.50 × 6.17 m | Unfinished |
Features
- Central Vacuum
- ERV/HRV
- Storage
- Finished
- Central Air
- 2-Storey
Financials
Annual Taxes
$7,791.88
Estimated Rental Income
Entire property$4,000 – $6,500/mo
Basement apartment$1,800 – $2,500/mo
Rental yield3.6% – 5.8%
*Estimates based on comparable rentals in the area. Actual income may vary.
Market Data — Caledon
Days on market24 days
Buyer's MarketSeller's Market
Based on active listings in Caledon. Data updates daily.
Demographics — Caledon
Population
76,581
Avg Household Income
$142,000
Age Distribution
0-19
23%
20-34
16%
35-49
22%
50-64
23%
65+
16%
Ownership90% own · 10% rent
EnglishItalianPunjabiPortugueseTagalog
Getting around
How walkable, bikeable, and transit-friendly this neighbourhood is.
61
/ 100
Walk Score
Somewhat Walkable
40
/ 100
Transit Score
Some Transit
39
/ 100
Bike Score
Somewhat Bikeable
Scores are estimates based on neighbourhood data and are for informational purposes only.
MLS® data courtesy of the Toronto Regional Real Estate Board (TRREB).
The information provided herein must only be used by consumers that have a bona fide interest in the purchase, sale, or lease of real estate and may not be used for any commercial purpose or any other purpose. Listing information is deemed reliable but is not guaranteed accurate by the Toronto Regional Real Estate Board, the listing brokerage, or this website. The trademarks REALTOR®, REALTORS® and the REALTOR® logo are controlled by The Canadian Real Estate Association (CREA) and identify real estate professionals who are members of CREA. MLS®, Multiple Listing Service®, and the associated logos are owned by CREA. Not intended to solicit properties currently listed for sale or buyers under contract.
You may also like
More homes in Caledon
Hand-picked listings with a similar price range and style.
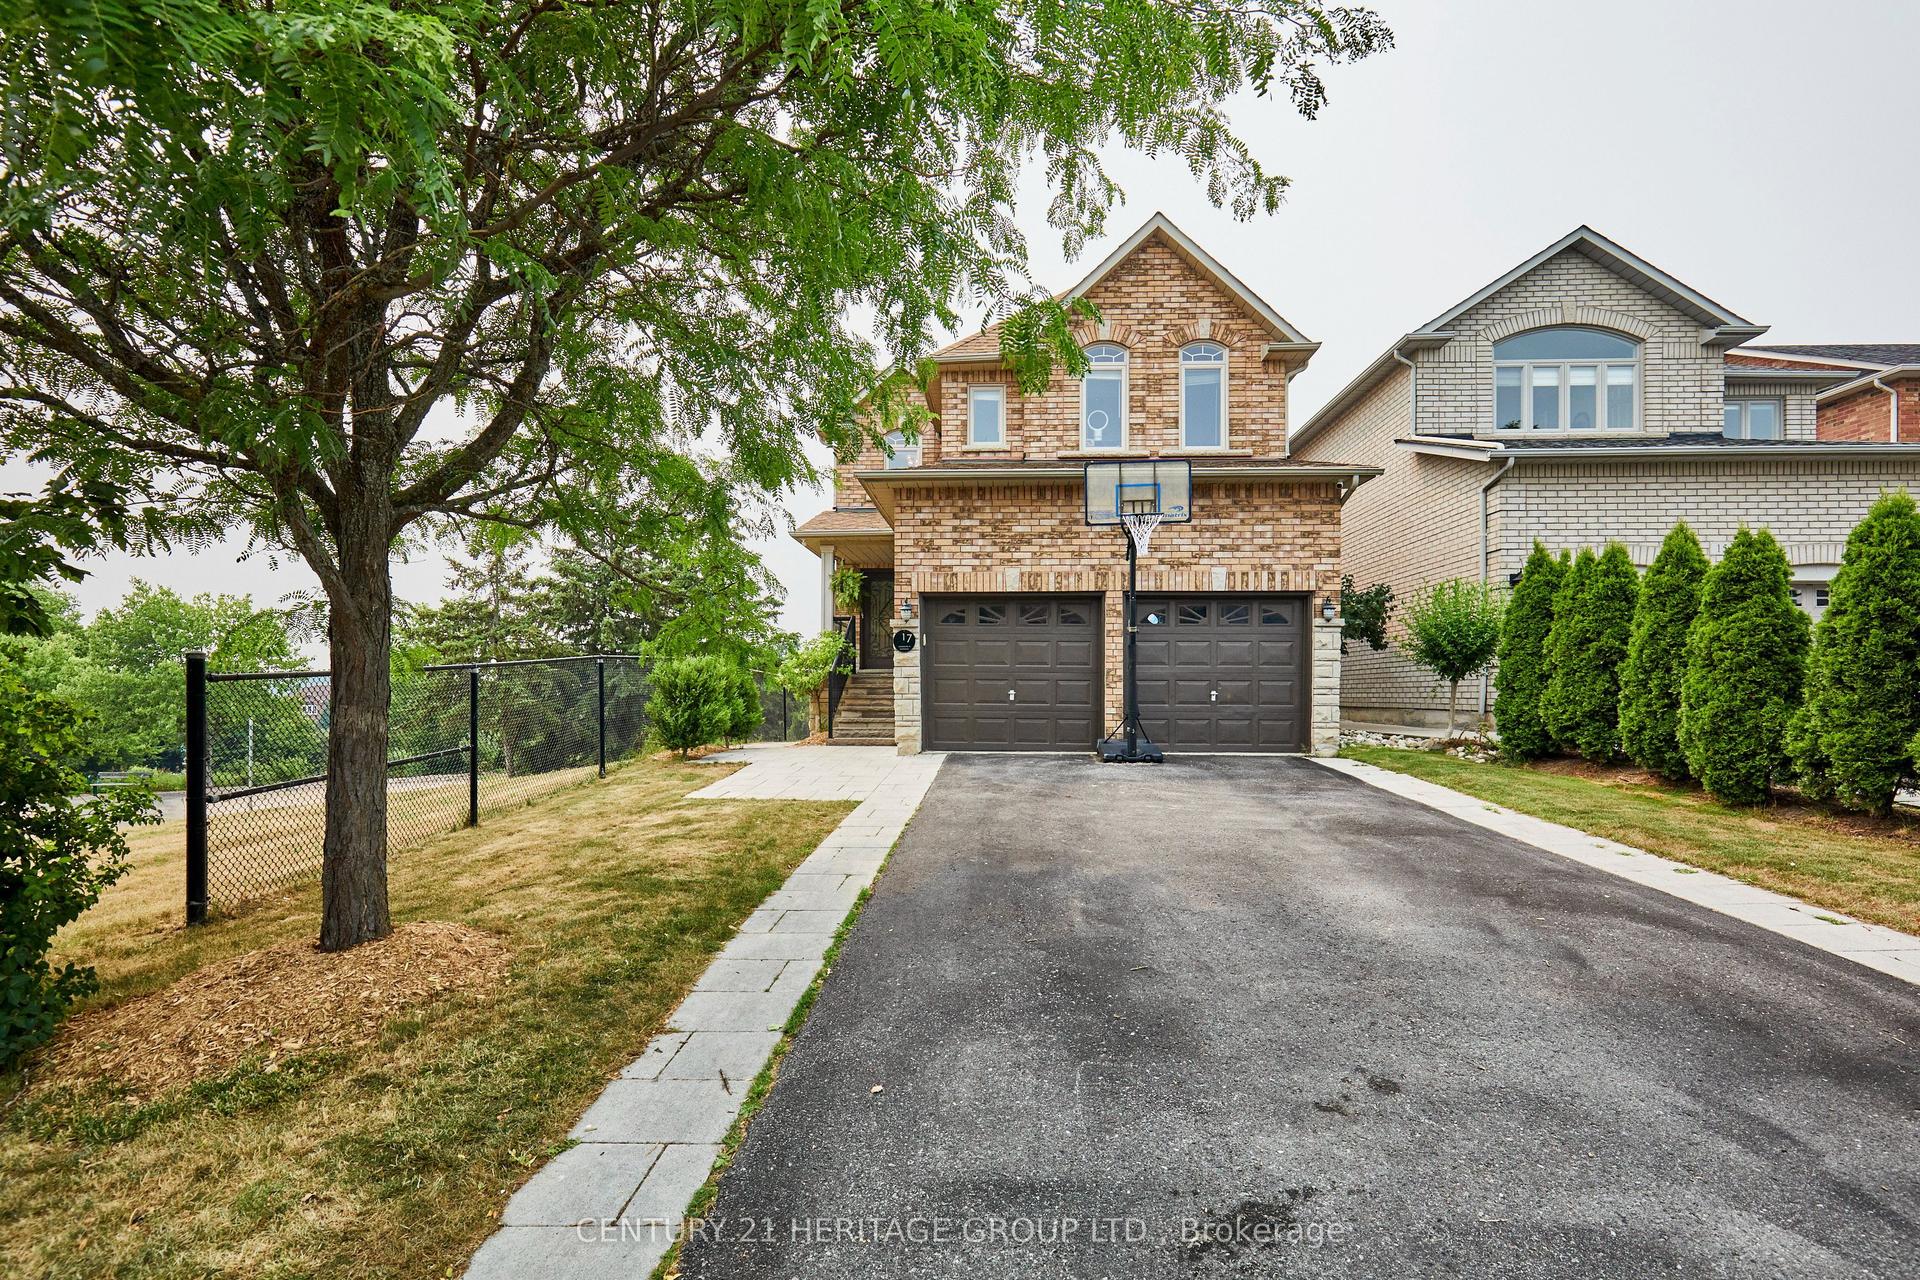
For Sale1 month ago
$1,199,000
Detached
est. $5,256/mo
17 Shangrila Terrace, Bolton North
Caledon, ON
4+1 bd
4 ba
2,250
6
MLS# W13577488Century 21 Heritage Group Ltd.
WhatsApp Aman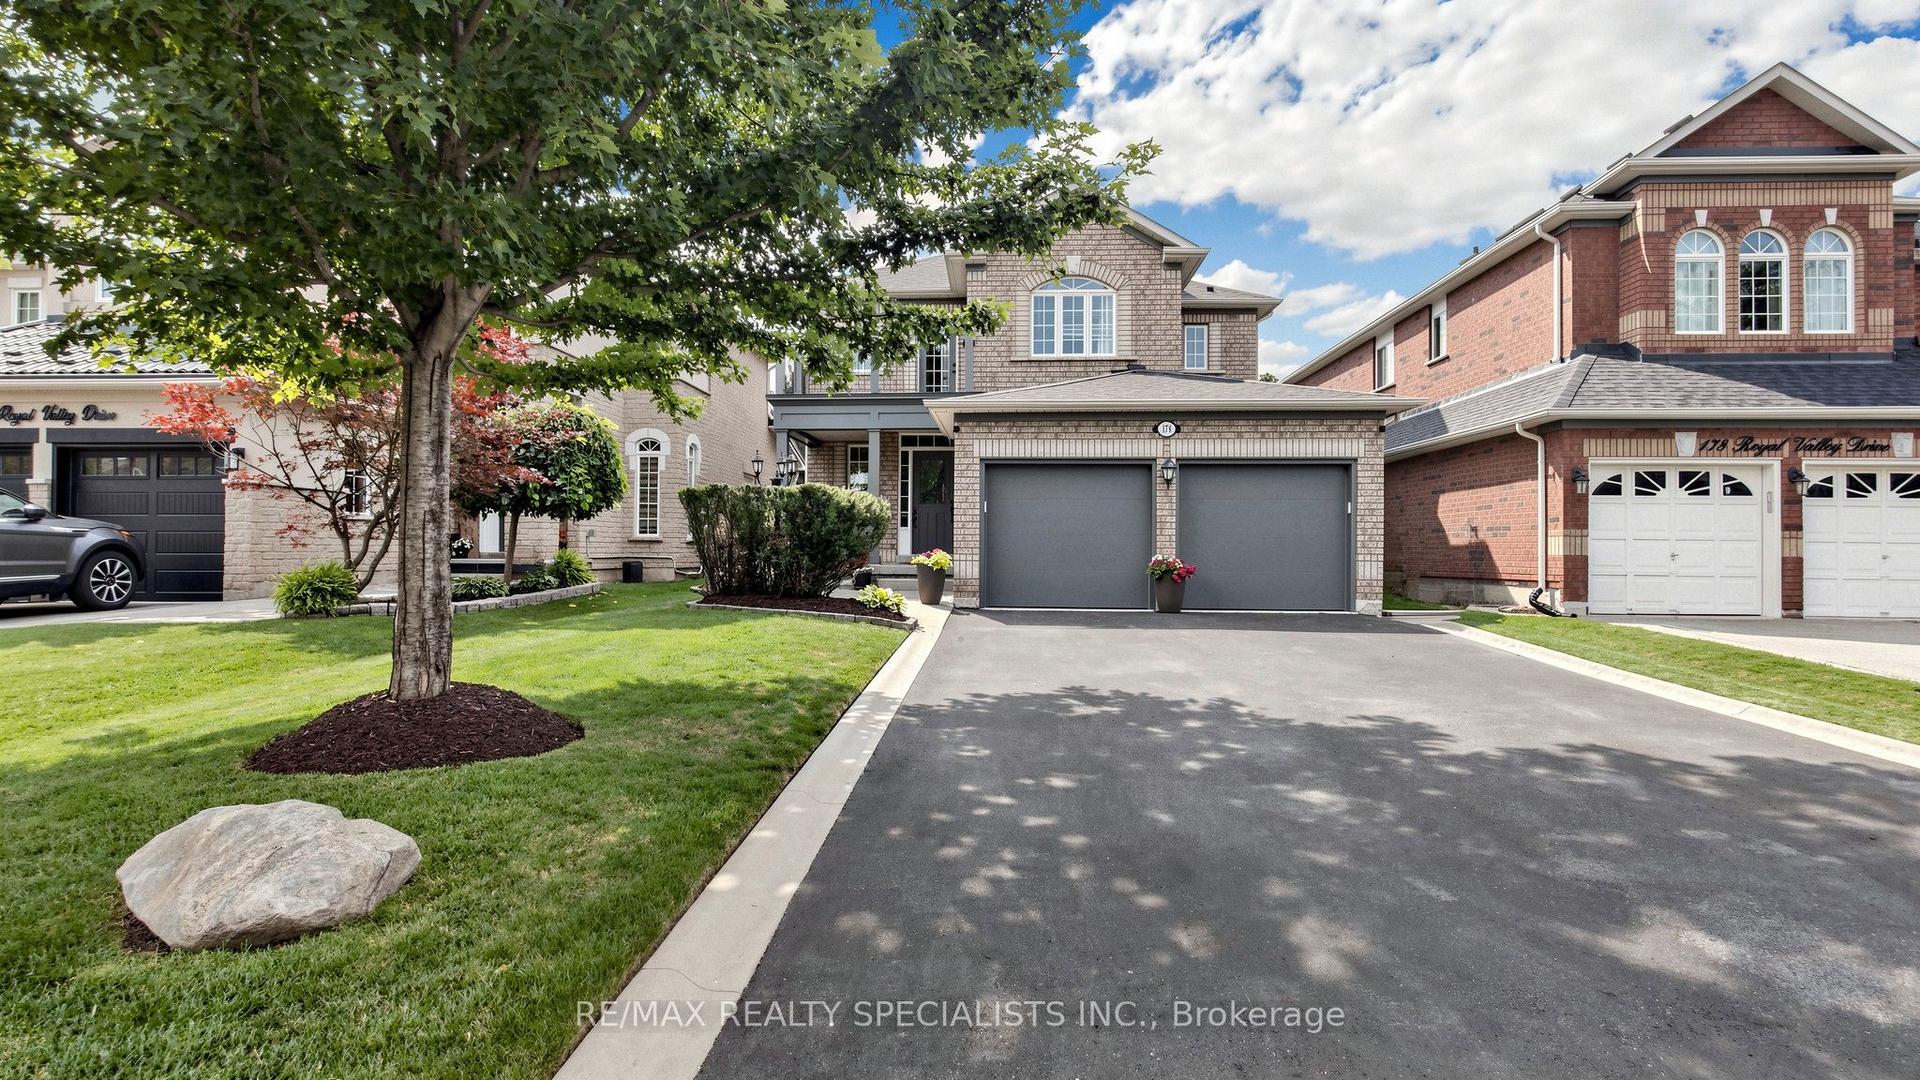
For Sale9 days ago
$1,149,905
Detached
est. $5,041/mo
176 Royal Valley Drive, Rural Caledon
Caledon, ON
4 bd
3 ba
2,250
6
MLS# W13690932Re/Max Realty Specialists Inc.
WhatsApp Aman