For Sale
Just Listed
Open House Sun 18–20
46 Cross Country Boulevard
Bolton North, Caledon, ON
$1,099,000
3Bd
3Ba
1,750+sqft
4Parking
31.84 x 106.3 ftlot
$628/sqft
DetachedMLS# W13719880Listed 2026-08-270 DOM
Cooling
Central Air
Basement
Finished
Just listed! New listings in Caledon often receive offers within the first week.
About this home
Welcome to this beautifully maintained 3-bed home nestled in a family-friendly Bolton neighbourhood, offering a wonderful combination of comfort, functionality, and thoughtful updates. With welcoming curb appeal & an inviting interior, this home is truly move-in ready and offers plenty of space for families to grow & enjoy. Step inside to a bright & welcoming main floor featuring 9ft ceilings, beautiful engineered hardwood flooring, updated windows and blinds. An inviting layout designed for both everyday living and entertaining. The spacious living & dining areas flow into the updated kitchen & eating area, creating a comfortable space for family gatherings. Upstairs, enjoy convenient 2nd floor laundry room +3 spacious bedrooms, each w/a walk-in closet, along with an updated 4-pc main bathroom. Double doors open to primary suite w/a walk-in closet & beautifully updated 4-pc ensuite, creating a comfortable private retreat. The finished basement adds valuable living space & features a cozy gas fireplace, making it the perfect spot for movie nights, a playroom, home office, gym, or additional family space. Outside, enjoy the composite deck and 10x12 gazebo, creating the perfect setting for summer entertaining, family BBQs, or relaxing in the backyard. The durable composite shed (+metal roof) provides additional storage, while the premium metal roof on the home offers peace of mind and long-term durability. Thoughtful updates throughout, including the renovated main floor, updated second-floor bathrooms and flooring, updated windows, updated insulation, and modern smart-home features (smart front-door lock, Chamberlain MyQ garage door opener with camera, and MyQ video doorbell) ,make this home truly move-in ready. Ideally located close to parks, schools, walking trails, shopping, restaurants, & all that Bolton has to offer, with convenient access to major roads for commuters. A fantastic opportunity to move into a beautiful, well-cared-for home in a great community!
GarageRenovatedHardwoodFireplace
Rooms
Main Floor
| Foyer | 3.20 × 1.92 m | Window Access To Garage |
| Dining Room | 3.45 × 3.17 m | Window |
| Living Room | 9.56 × 4.67 m | Window Open Concept Combined w/Kitchen |
| Kitchen | 3.79 × 3.07 m | Eat-in Kitchen Window Combined w/Living |
| Breakfast | 2.11 × 3.08 m |
Upper
| Primary Bedroom | 3.82 × 4.94 m | 4 Pc Ensuite Walk-In Closet(s) Carpet Free |
| Bathroom | 2.92 × 2.70 m | 4 Pc Ensuite Large Window Double Sink |
| Bedroom 2 | 3.33 × 3.87 m | Window Walk-In Closet(s) Carpet Free |
| Bedroom 3 | 3.35 × 3.54 m | Window Walk-In Closet(s) Carpet Free |
Lower
| Recreation | 9.45 × 7.34 m | Carpet Free Gas Fireplace Above Grade Window |
Other
| Room | — |
Features
- Auto Garage Door Remote
- Finished
- Full
- Central Air
- 2-Storey
Financials
Annual Taxes
$5,491
Estimated Rental Income
Entire property$3,200 – $4,800/mo
Rental yield3.5% – 5.2%
*Estimates based on comparable rentals in the area. Actual income may vary.
Market Data — Caledon
Days on market0 days
Buyer's MarketSeller's Market
Based on active listings in Caledon. Data updates daily.
Demographics — Caledon
Population
76,581
Avg Household Income
$142,000
Age Distribution
0-19
23%
20-34
16%
35-49
22%
50-64
23%
65+
16%
Ownership90% own · 10% rent
EnglishItalianPunjabiPortugueseTagalog
Getting around
How walkable, bikeable, and transit-friendly this neighbourhood is.
63
/ 100
Walk Score
Somewhat Walkable
42
/ 100
Transit Score
Some Transit
55
/ 100
Bike Score
Bikeable
Scores are estimates based on neighbourhood data and are for informational purposes only.
MLS® data courtesy of the Toronto Regional Real Estate Board (TRREB).
The information provided herein must only be used by consumers that have a bona fide interest in the purchase, sale, or lease of real estate and may not be used for any commercial purpose or any other purpose. Listing information is deemed reliable but is not guaranteed accurate by the Toronto Regional Real Estate Board, the listing brokerage, or this website. The trademarks REALTOR®, REALTORS® and the REALTOR® logo are controlled by The Canadian Real Estate Association (CREA) and identify real estate professionals who are members of CREA. MLS®, Multiple Listing Service®, and the associated logos are owned by CREA. Not intended to solicit properties currently listed for sale or buyers under contract.
You may also like
More homes in Caledon
Hand-picked listings with a similar price range and style.
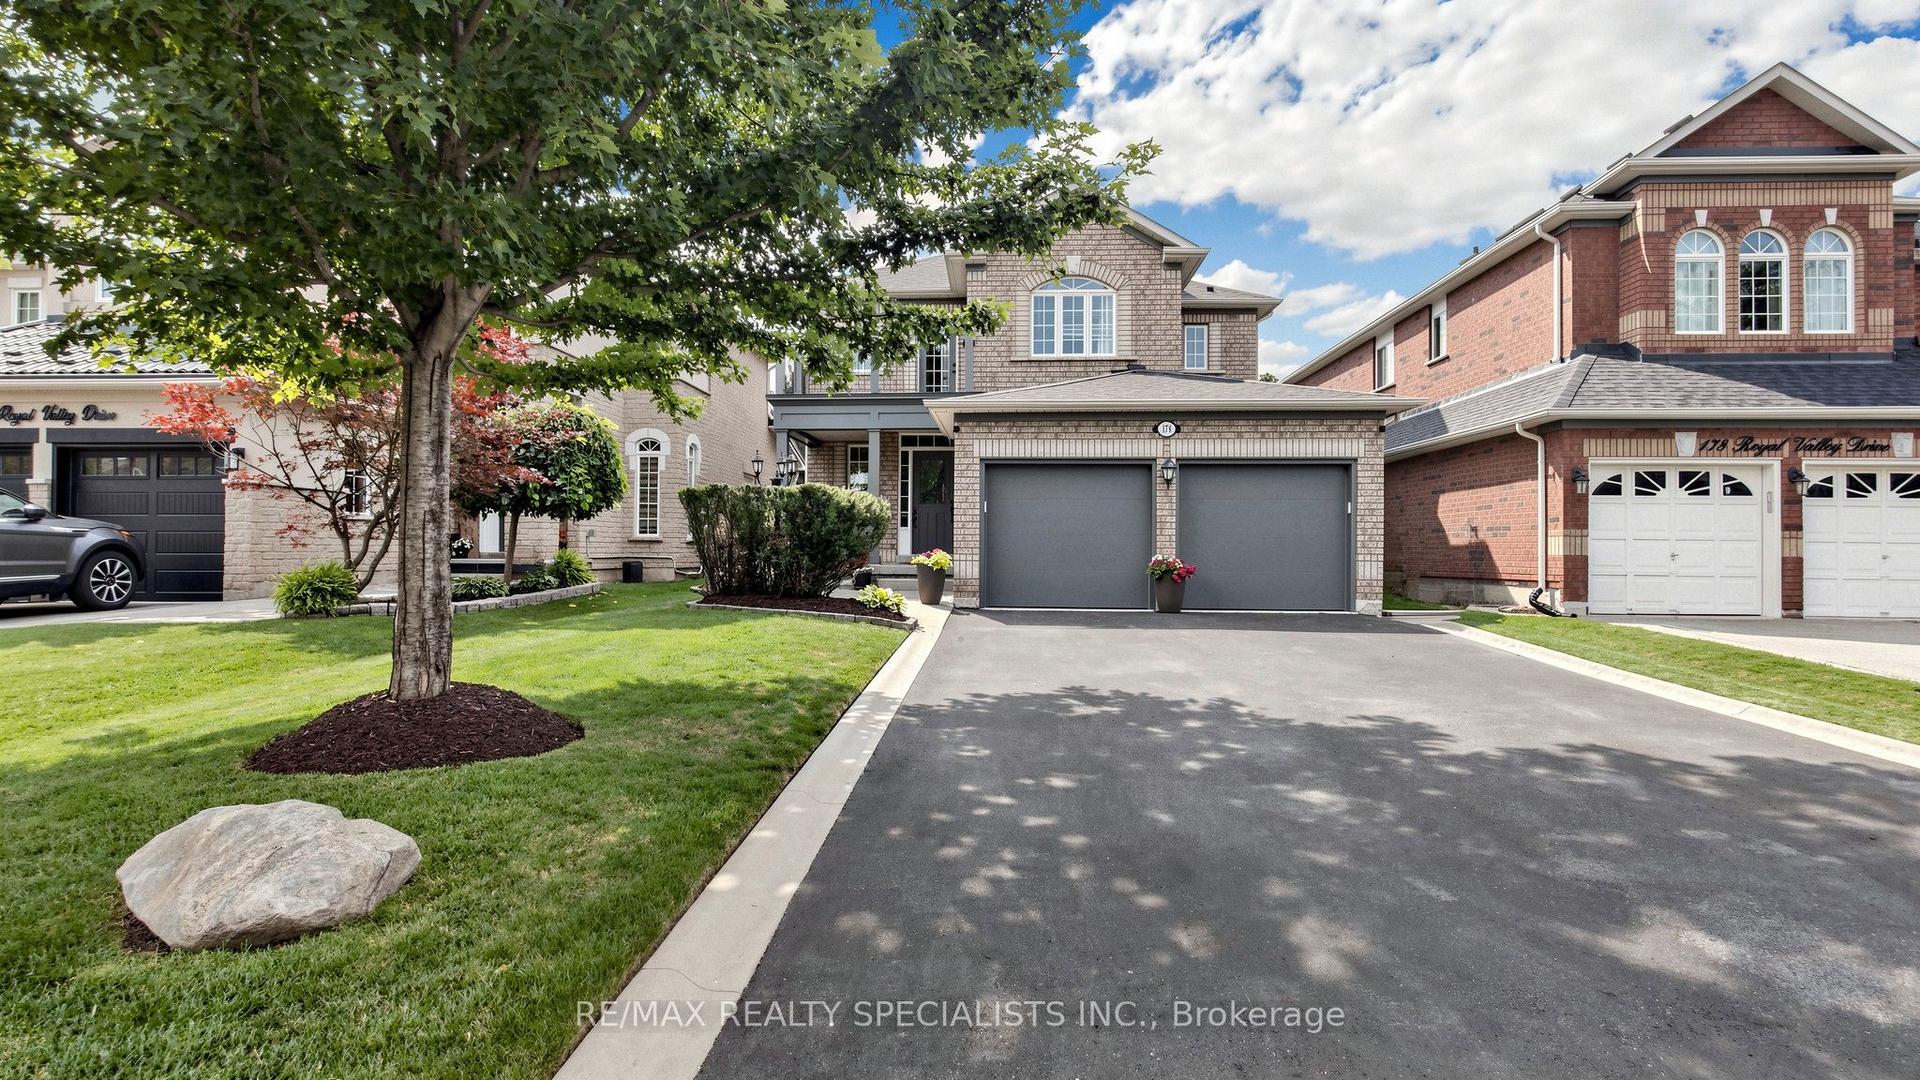
For Sale9 days ago
$1,149,905
Detached
est. $5,041/mo
176 Royal Valley Drive, Rural Caledon
Caledon, ON
4 bd
3 ba
2,250
6
MLS# W13690932Re/Max Realty Specialists Inc.
WhatsApp Aman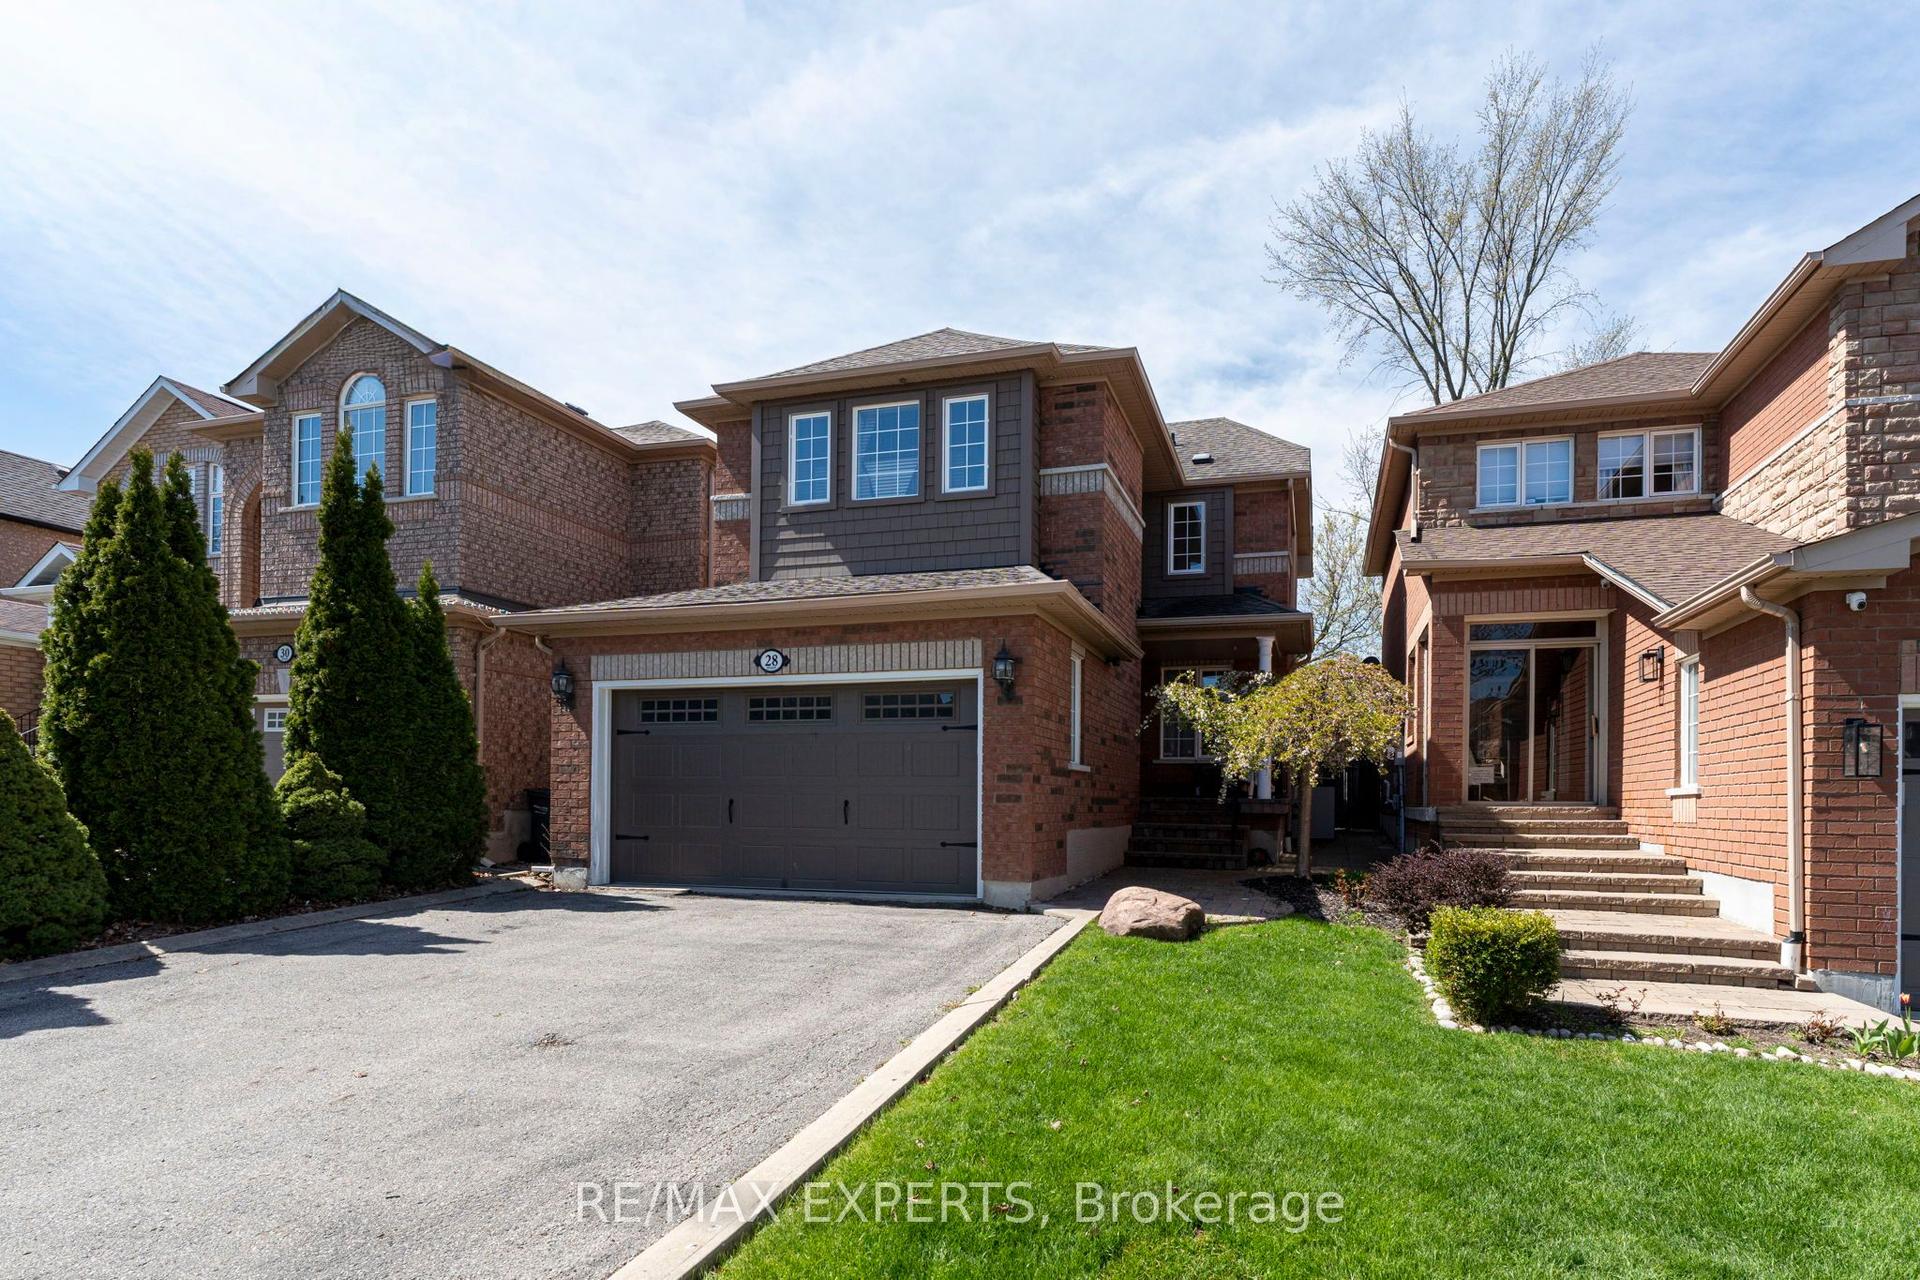
For Sale21 days ago
$939,000
Detached
est. $4,117/mo
28 Crestridge Drive, Bolton North
Caledon, ON
3 bd
3 ba
1,300
6
MLS# W13652306Re/Max Experts
WhatsApp Aman
