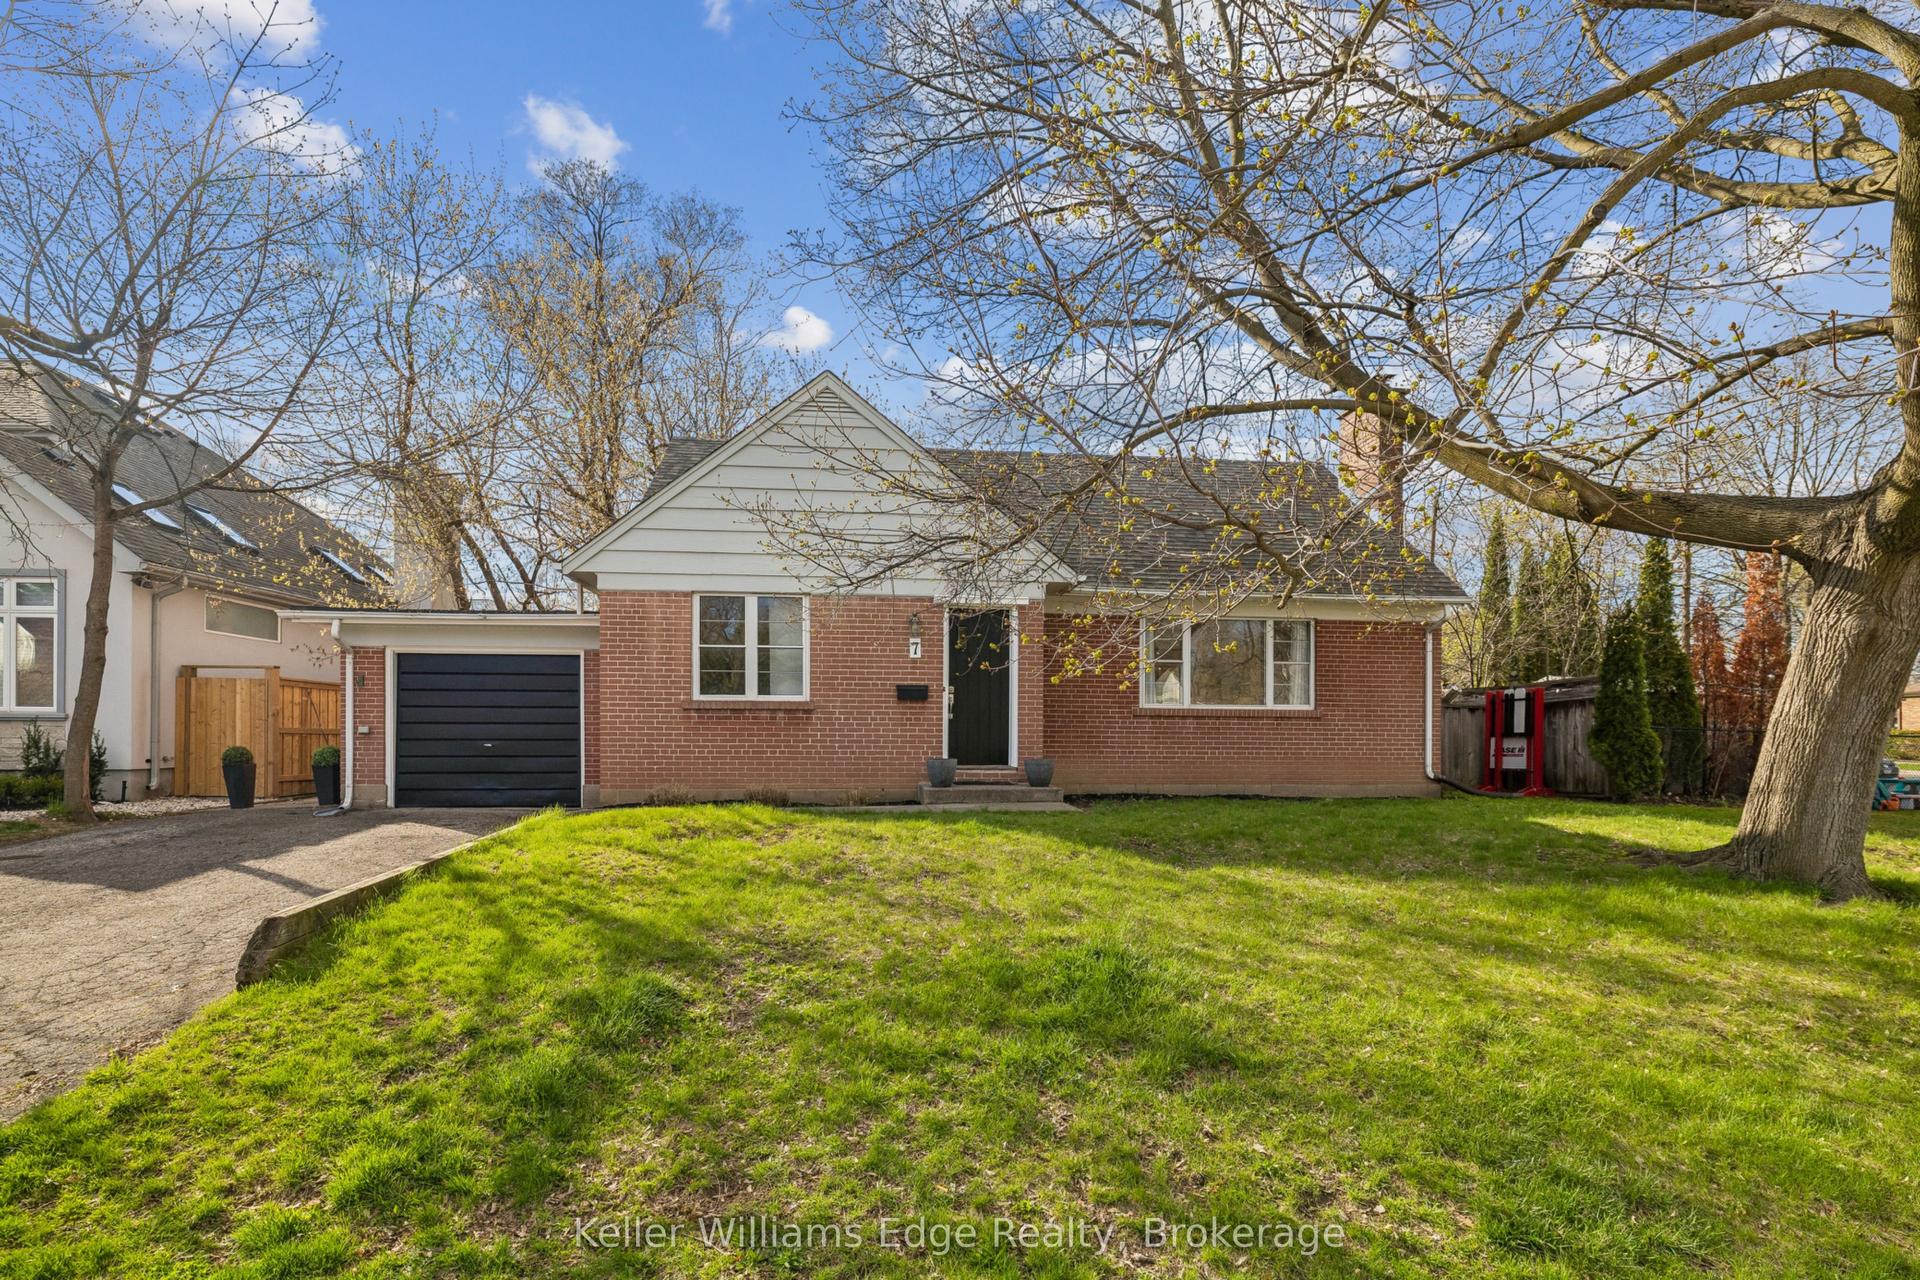
For Sale
Just Listed
1527 Forestdale Court
1005 - FA Falgarwood, Oakville, ON
$1,049,999
3Bd
3Ba
1,300+sqft
3Parking
$808/sqft
DetachedMLS# W13633268Listed 2026-08-043 DOM
Cooling
Central Air
Basement
Finished
Just listed! New listings in Oakville often receive offers within the first week.
About this home
This beautifully upgraded freshly painted 3 bedroom,3-bathroom smoke free, detached home sits in the highly desirable Falgarwood neighbourhood. The main level radiates natural light through large windows and features hardwood and modern zebra blinds. The heart of the home is the stunning, newly renovated white kitchen. It boasts travertine tiles, stainless steel appliances (new refrigerator), a new stainless steel hood vent, and a custom built-in banquet. Upstairs, the hardwood continues into three generously sized bedrooms. The updated 4-piece family bathroom features a recently reglazed tub/shower combo complete with trendy black hardware. A dedicated side door provides a separate entrance to the finished basement. This versatile space includes a large recreation room (currently used as a gym) and a luxurious 3-piece bathroom/laundry combo. The bathroom features a modern walk-in shower with multi-setting hardware, a new vanity, a new toilet, ceramic tile flooring and large LG laundry appliances. New front door insert, keyless entry system and a recently refinished front walkway. Double-car driveway recently resealed. Fully fenced, private outdoor oasis featuring a lovely patio area perfect for relaxing or entertaining. Recently re-sodded lawn, fresh mulch and it's own dedicated vegetable garden for your own homegrown produce. This outdoor space has it's own young apple and mulberry trees. Beautifully maintained, this lovely property is ready and waiting to welcome its next proud owners home.
RenovatedHardwood
Rooms
Main Floor
| Breakfast | 1.32 × 2.49 m | Tile Floor Large Window |
| Kitchen | 5.66 × 2.49 m | Tile Floor Backsplash Quartz Counter |
| Room | 4.52 × 3.45 m | Hardwood Floor Large Window |
| Bathroom | 1.24 × 1.30 m |
Second Floor
| Primary Bedroom | 3.38 × 4.06 m | |
| Bedroom 2 | 2.77 × 2.77 m | |
| Bedroom 3 | 3.63 × 3.45 m | |
| Bathroom | 2.13 × 1.80 m |
Basement
| Recreation | 7.14 × 3.45 m | |
| Bathroom | 1.02 × 1.55 m |
Features
- Auto Garage Door Remote
- Finished
- Central Air
- 2-Storey
Financials
Annual Taxes
$4,574
Estimated Rental Income
Entire property$3,200 – $4,800/mo
Basement apartment$1,800 – $2,500/mo
Rental yield3.7% – 5.5%
*Estimates based on comparable rentals in the area. Actual income may vary.
Market Data — Oakville
Days on market3 days
Buyer's MarketSeller's Market
Based on active listings in Oakville. Data updates daily.
Demographics — Oakville
Population
213,759
Avg Household Income
$152,000
Age Distribution
0-19
22%
20-34
16%
35-49
21%
50-64
22%
65+
19%
Ownership78% own · 22% rent
EnglishMandarinUrduArabicFrench
Getting around
How walkable, bikeable, and transit-friendly this neighbourhood is.
62
/ 100
Walk Score
Somewhat Walkable
39
/ 100
Transit Score
Some Transit
40
/ 100
Bike Score
Somewhat Bikeable
Scores are estimates based on neighbourhood data and are for informational purposes only.
MLS® data courtesy of the Toronto Regional Real Estate Board (TRREB).
The information provided herein must only be used by consumers that have a bona fide interest in the purchase, sale, or lease of real estate and may not be used for any commercial purpose or any other purpose. Listing information is deemed reliable but is not guaranteed accurate by the Toronto Regional Real Estate Board, the listing brokerage, or this website. The trademarks REALTOR®, REALTORS® and the REALTOR® logo are controlled by The Canadian Real Estate Association (CREA) and identify real estate professionals who are members of CREA. MLS®, Multiple Listing Service®, and the associated logos are owned by CREA. Not intended to solicit properties currently listed for sale or buyers under contract.
You may also like
More homes in Oakville
Hand-picked listings with a similar price range and style.
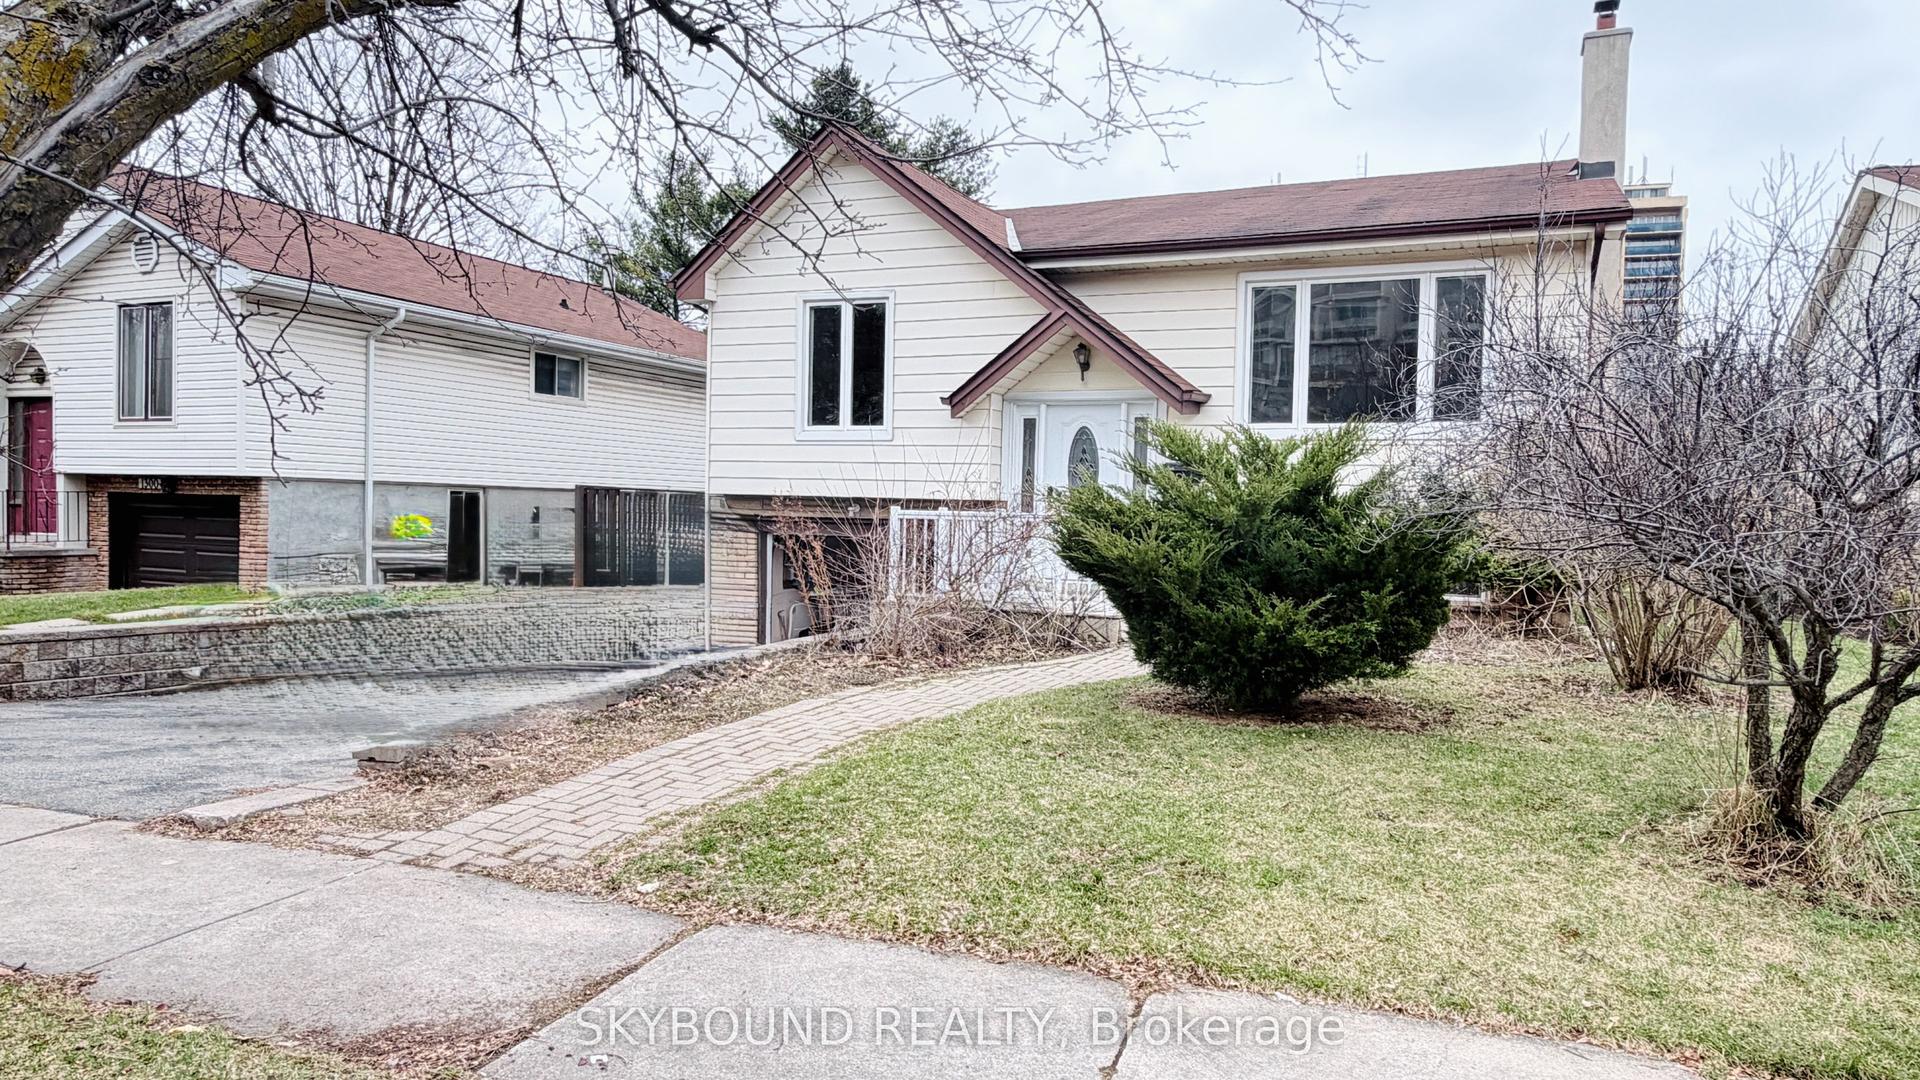
For Sale22 h ago
$1,099,000
Detached
est. $4,818/mo
1298 Forest Hill, 1005 - FA Falgarwood
Oakville, ON
3+3 bd
3 ba
1,300
3
MLS# W13648606Skybound Realty
WhatsApp Aman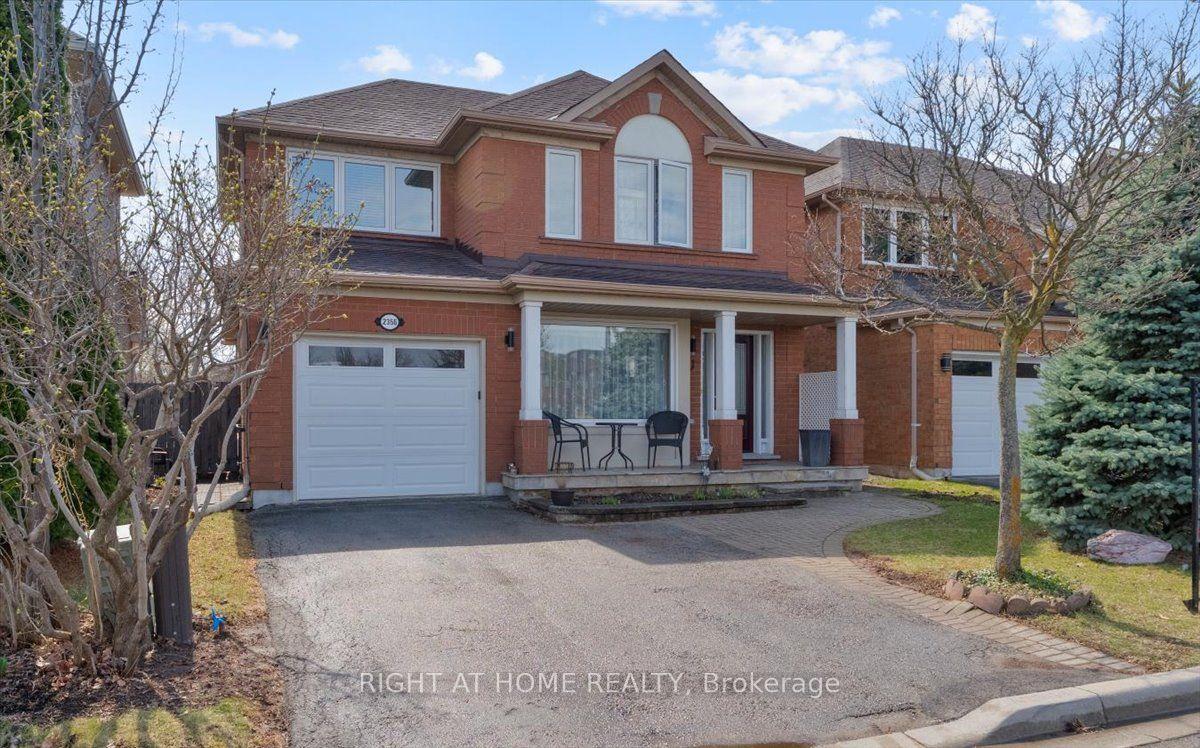
For Sale14 days ago
$1,099,000
Detached
est. $4,818/mo
2356 Proudfoot Trail, 1022 - WT West Oak Trails
Oakville, ON
3 bd
3 ba
1,750
4
MLS# W13605918Right At Home Realty
WhatsApp Aman