For Sale
Just Listed
559 Wolsey Crescent
1020 - WO West, Oakville, ON
$900,000
3+2Bd
2Ba
900+sqft
4Parking
62 x 136.5 ftlot
$1000/sqft
DetachedMLS# W13647216Listed 2026-08-061 DOM
Cooling
Central Air
Just listed! New listings in Oakville often receive offers within the first week.
About this home
Nestled on a prestigious, tree-lined street in the heart of West Oakville, this impeccably maintained solid brick bungalow sits on an exceptional 62 x 136.5 ft. premium lot, presenting a rare opportunity to renovate, build a custom luxury residence, or enjoy the home in its current move-in-ready condition. Designed for effortless single-level living, the thoughtfully laid-out open-concept main floor offers three spacious bedrooms, a bright and inviting living area, and expansive windows that bathe the home in natural light, creating a warm and welcoming ambiance throughout. The fully finished basement, featuring a separate entrance, adds tremendous versatility and income potential. Currently, the main floor and basement are leased separately to two quality tenants, making this an attractive option for investors while providing future redevelopment opportunities. Step outside to your private backyard sanctuary, surrounded by mature trees and lush greenery. Whether hosting family gatherings, entertaining guests, or simply enjoying a peaceful evening outdoors, this expansive outdoor space offers exceptional privacy and endless possibilities. Situated on one of the most desirable lots in West Oakville, this exceptional property is surrounded by beautiful parks, highly regarded schools, shopping, restaurants, and everyday conveniences. With quick access to major highways and Bronte GO Station, commuting is effortless while maintaining the charm and tranquility of one of Oakville's most sought-after neighbourhoods. Whether you are an end user, investor, or custom home builder, this is a truly outstanding opportunity to secure a premium property in one of Oakville's most established and desirable communities.
Rooms
Main Floor
| Living Room | 6.07 × 3.48 m | Hardwood Floor |
| Kitchen | 4.78 × 3.48 m | Ceramic Floor |
| Primary Bedroom | 3.84 × 3.63 m | Hardwood Floor Closet |
| Bedroom 2 | 3.63 × 2.82 m | Hardwood Floor |
| Bedroom 3 | 3.35 × 2.54 m | Hardwood Floor |
Basement
| Living Room | 4.88 × 2.44 m | |
| Kitchen | 3.35 × 3.25 m | |
| Bedroom | 3.35 × 2.74 m | |
| Den | 2.44 × 2.44 m |
Features
- Carpet Free
- Apartment
- Central Air
- Bungalow
Financials
Annual Taxes
$4,987
Estimated Rental Income
Entire property$3,200 – $4,800/mo
Basement apartment$1,800 – $2,500/mo
Rental yield4.3% – 6.4%
*Estimates based on comparable rentals in the area. Actual income may vary.
Market Data — Oakville
Days on market1 days
Buyer's MarketSeller's Market
Based on active listings in Oakville. Data updates daily.
Demographics — Oakville
Population
213,759
Avg Household Income
$152,000
Age Distribution
0-19
22%
20-34
16%
35-49
21%
50-64
22%
65+
19%
Ownership78% own · 22% rent
EnglishMandarinUrduArabicFrench
Getting around
How walkable, bikeable, and transit-friendly this neighbourhood is.
58
/ 100
Walk Score
Somewhat Walkable
35
/ 100
Transit Score
Some Transit
42
/ 100
Bike Score
Somewhat Bikeable
Scores are estimates based on neighbourhood data and are for informational purposes only.
MLS® data courtesy of the Toronto Regional Real Estate Board (TRREB).
The information provided herein must only be used by consumers that have a bona fide interest in the purchase, sale, or lease of real estate and may not be used for any commercial purpose or any other purpose. Listing information is deemed reliable but is not guaranteed accurate by the Toronto Regional Real Estate Board, the listing brokerage, or this website. The trademarks REALTOR®, REALTORS® and the REALTOR® logo are controlled by The Canadian Real Estate Association (CREA) and identify real estate professionals who are members of CREA. MLS®, Multiple Listing Service®, and the associated logos are owned by CREA. Not intended to solicit properties currently listed for sale or buyers under contract.
You may also like
More homes in Oakville
Hand-picked listings with a similar price range and style.
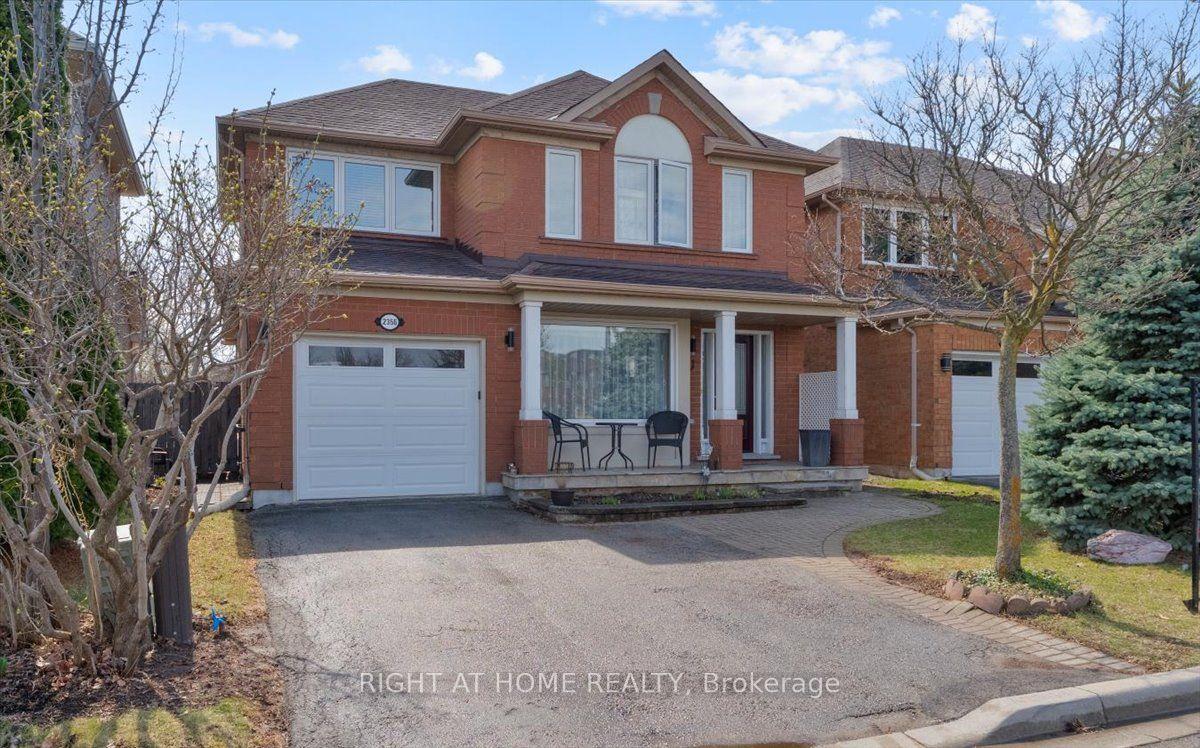
For Sale14 days ago
$1,099,000
Detached
est. $4,818/mo
2356 Proudfoot Trail, 1022 - WT West Oak Trails
Oakville, ON
3 bd
3 ba
1,750
4
MLS# W13605918Right At Home Realty
WhatsApp Aman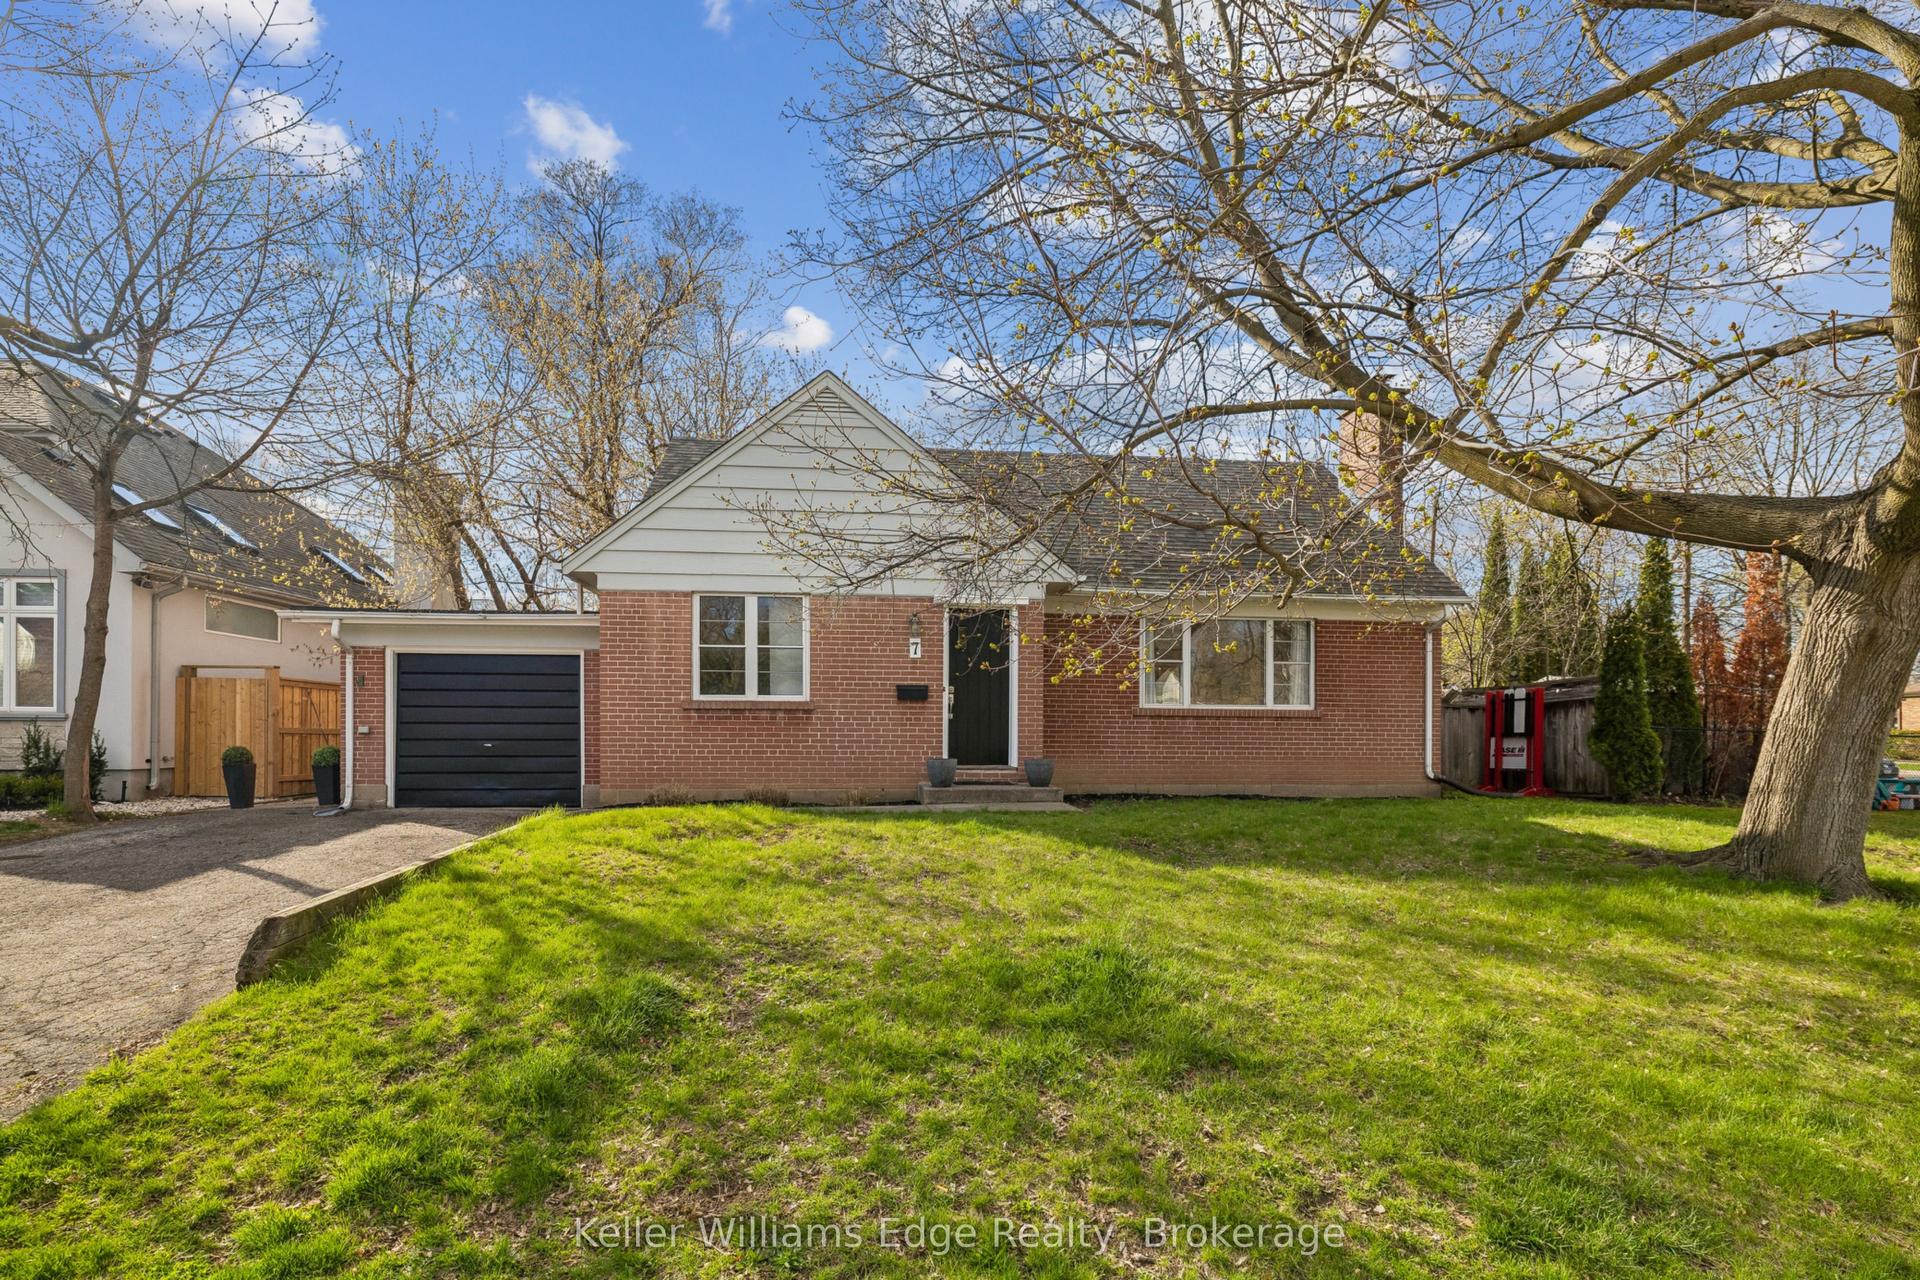
For Sale4 months ago
$999,999
Detached
est. $4,384/mo
7 Washington Avenue, 1002 - CO Central
Oakville, ON
3 bd
2 ba
1,750
4
MLS# W13032630Keller Williams Edge Realty
WhatsApp Aman
