For Lease
743 Fieldstone Road
Erindale, Mississauga, ON
$5,000
4+1Bd
4Ba
2,250+sqft
4Parking
$2/sqft
DetachedMLS# W13633576Listed 2026-08-0491 DOM
Cooling
Central Air
Basement
Finished
On the market for 91 days — longer than average. The seller may be open to negotiation.
About this home
Lovely 4+1 bedroom, 4 bath executive home in family friendly prestigious Huron Park in Erindale. Exceptionally well maintained and cared for by prior AAA tenant. <<FEATURES>> *Welcoming foyer with circular oak staircase *Large sun filled principal rooms *Professionally finished basement with L-shaped recreation room bedroom and 4pc bath *Direct access from garage into mud/laundry room <<NEIGHBOURHOOD>> Excellent family neighbourhood home on a quite mature tree lined street. Close to Trillium Hospital and the QEW. <<COMMUTE>> Easy drive to Downtown Toronto. Close to all amenities. Minutes to Huron Park recreational facilities. <<AVAILABILITY>> Immediate <<TERM>> Minimum 1 year lease <TENANT RESPONSILIBLITES>> Tenant pays heat, hydro, water, hot water tank rental and is responsible for lawn maintenance (watering/mowing) and snow removal <<PHOTOS>> Selected images feature digital staging; furnishings and decor have been added for illustration purposes only.
Garage
Rooms
Second Floor
| Primary Bedroom | 5.79 × 3.96 m | 4 Pc Ensuite Walk-In Closet(s) South View |
| Bedroom 2 | 3.96 × 3.56 m | Closet Hardwood Floor North View |
| Bedroom 3 | 3.96 × 3.53 m | Closet Hardwood Floor South View |
| Bedroom 4 | 2.67 × 3.89 m | Closet Hardwood Floor South View |
Basement
| Bedroom 5 | 0.00 × 0.00 m | Closet Laminate Window |
| Recreation | 0.00 × 0.00 m | Open Concept Laminate L-Shaped Room |
Other
| Living Room | 5.18 × 3.91 m | Bay Window Open Concept Hardwood Floor |
| Dining Room | 3.23 × 3.91 m | Window Formal Rm Hardwood Floor |
| Family Room | 5.44 × 3.91 m | Separate Room Brick Fireplace Hardwood Floor |
| Kitchen | 2.90 × 3.65 m | Window Ceramic Backsplash Ceramic Floor |
| Breakfast | 4.04 × 3.25 m | Eat-in Kitchen W/O To Yard Ceramic Floor |
Features
- Carpet Free
- Finished
- Central Air
- 2-Storey
Financials
Estimated Rental Income
Entire property$4,000 – $6,500/mo
Basement apartment$1,800 – $2,500/mo
Rental yield960.0% – 1560.0%
*Estimates based on comparable rentals in the area. Actual income may vary.
Market Data — Mississauga
Days on market91 days
Buyer's MarketSeller's Market
Based on active listings in Mississauga. Data updates daily.
Demographics — Mississauga
Population
717,961
Avg Household Income
$105,000
Age Distribution
0-19
21%
20-34
20%
35-49
21%
50-64
20%
65+
18%
Ownership71% own · 29% rent
EnglishUrduArabicPunjabiPolish
Other rentals like this
Similar rentals in Mississauga
Same property type, similar price, similar size — currently for rent.
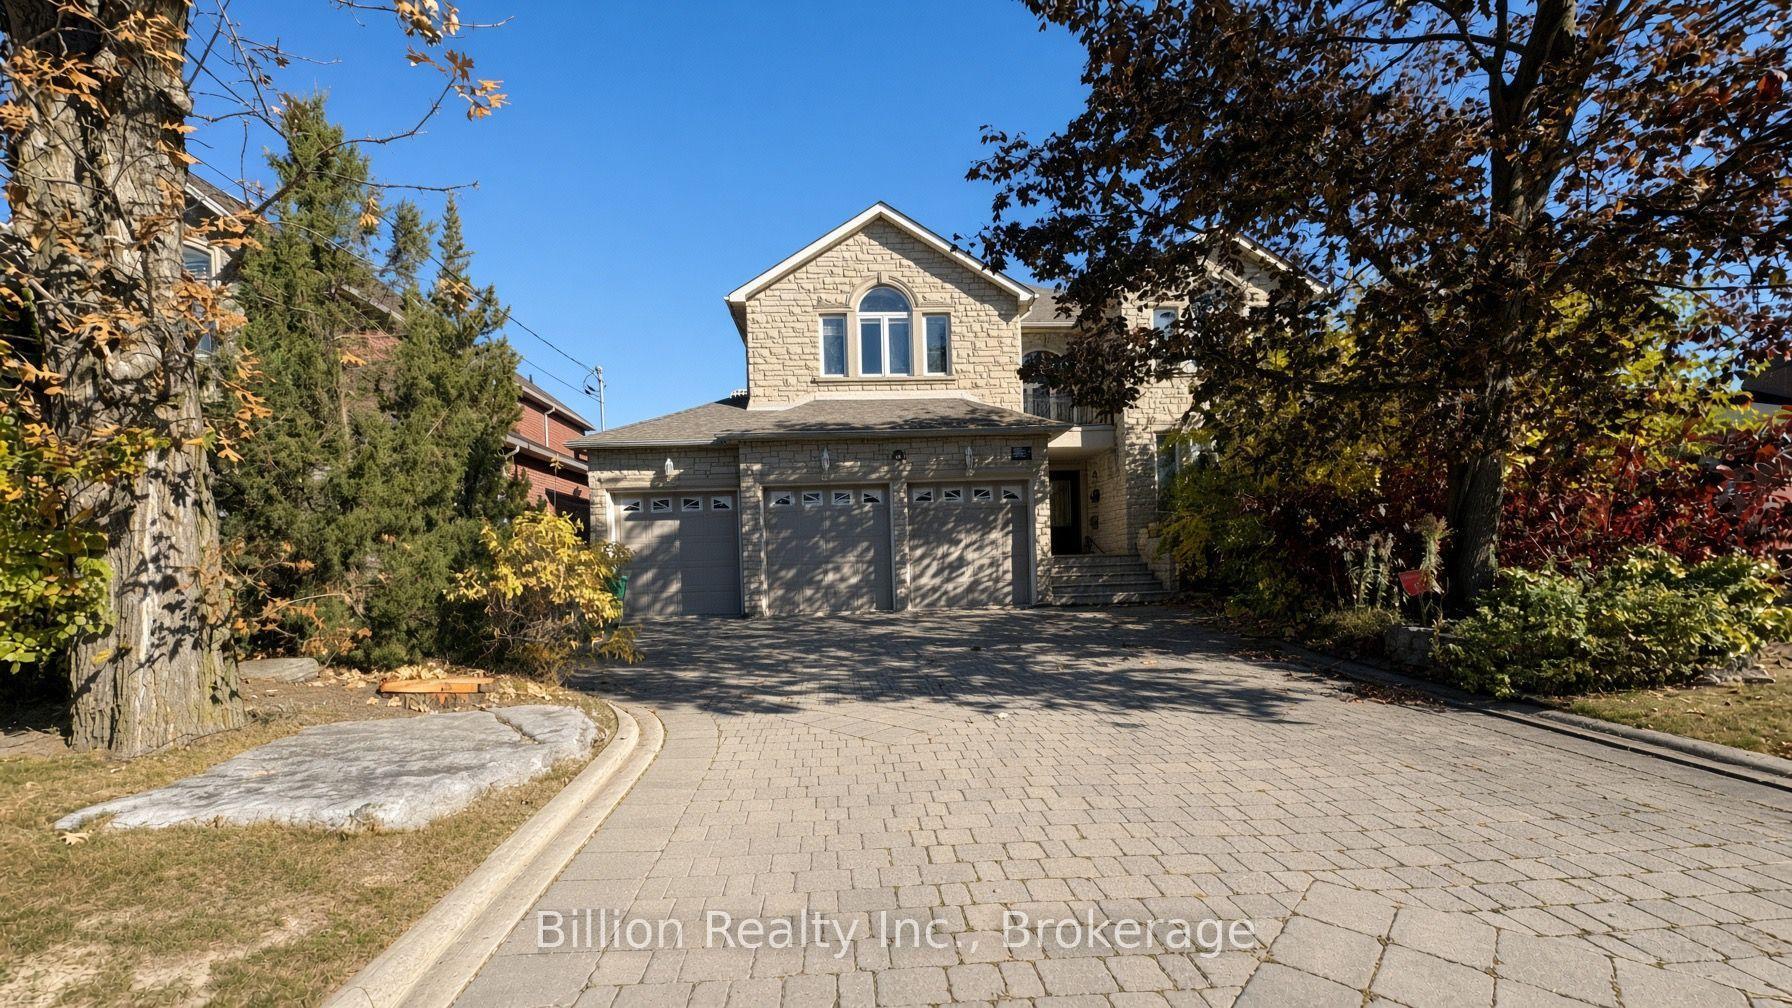
For Lease11 h ago
$6,000
Detached
3525 Palgrave Road, Fairview
Mississauga, ON
5 bd
5 ba
3,250
10
MLS# W14145622Billion Realty Inc.
WhatsApp Aman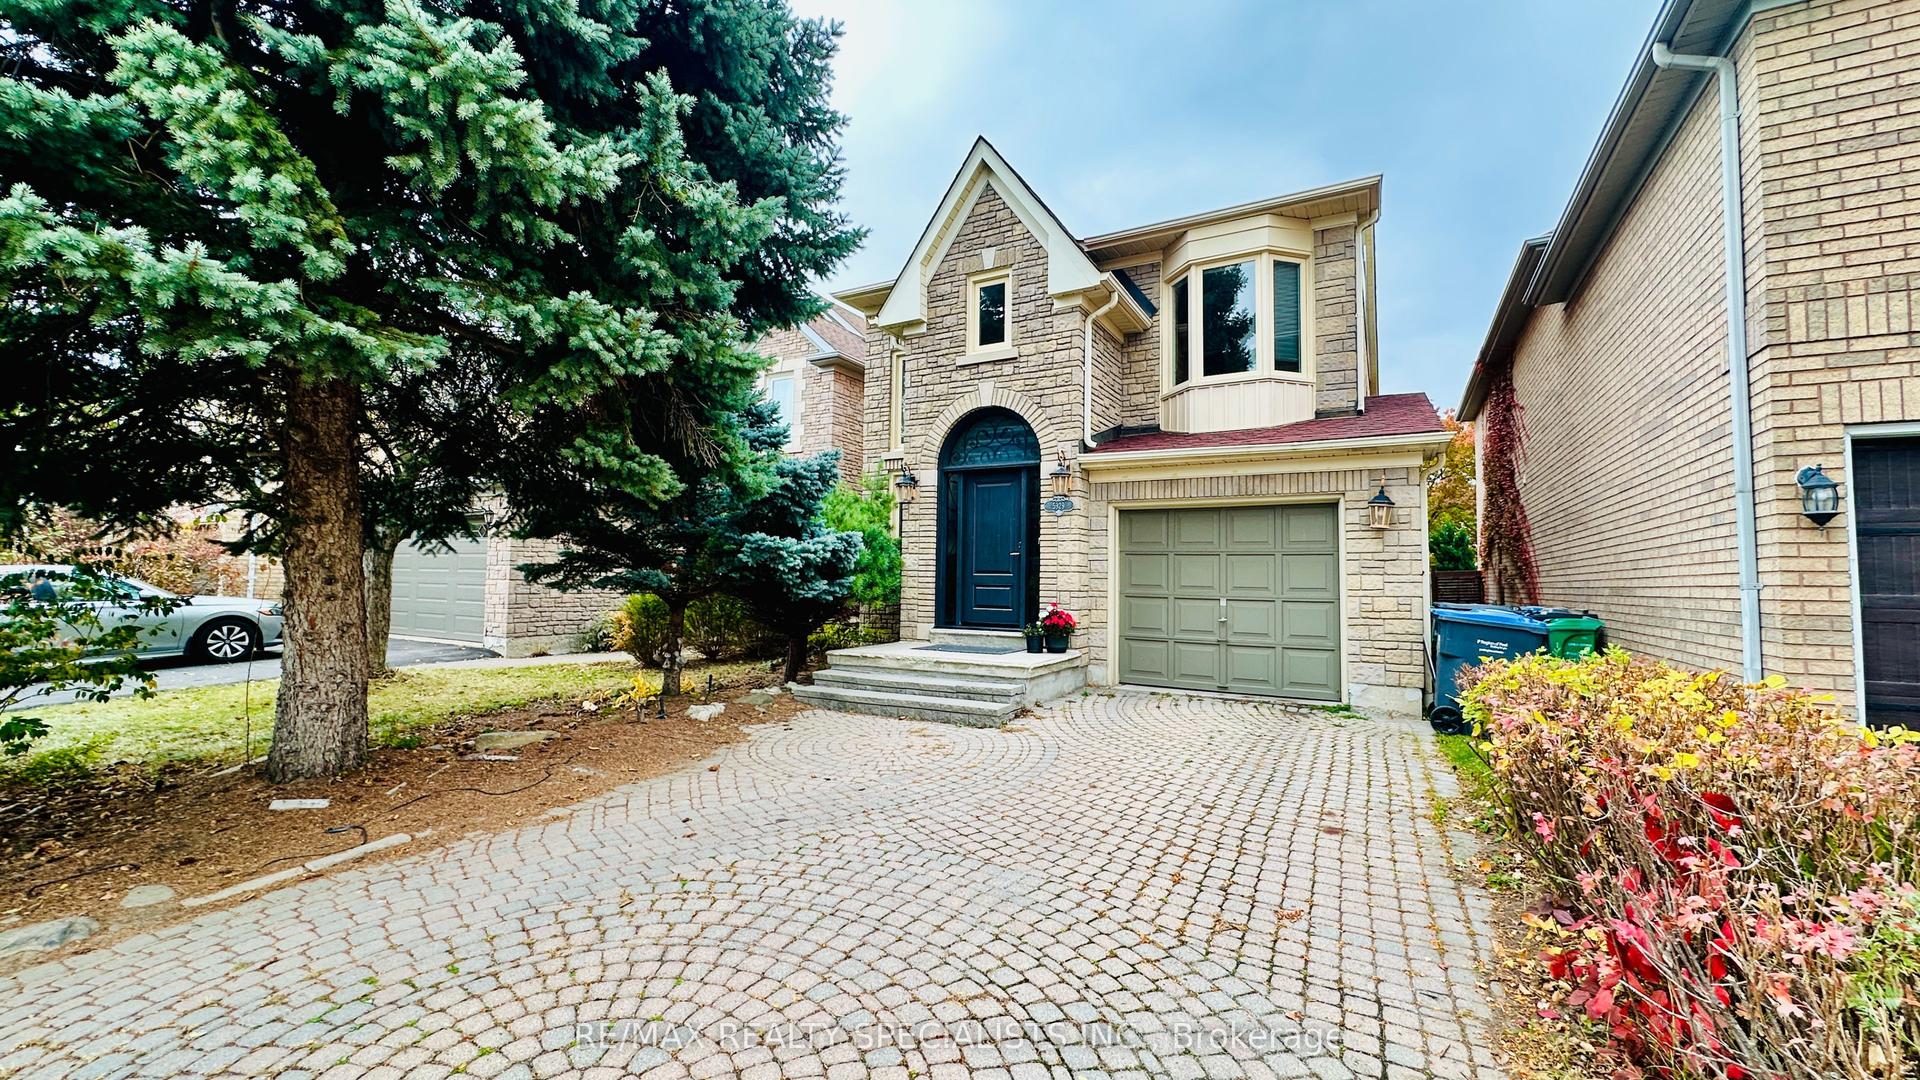
For Lease8 days ago
$3,800
Detached
5929 Leeside Crescent, Central Erin Mills
Mississauga, ON
3 bd
3 ba
2,250
4
MLS# W14117654Re/Max Realty Specialists Inc.
WhatsApp Aman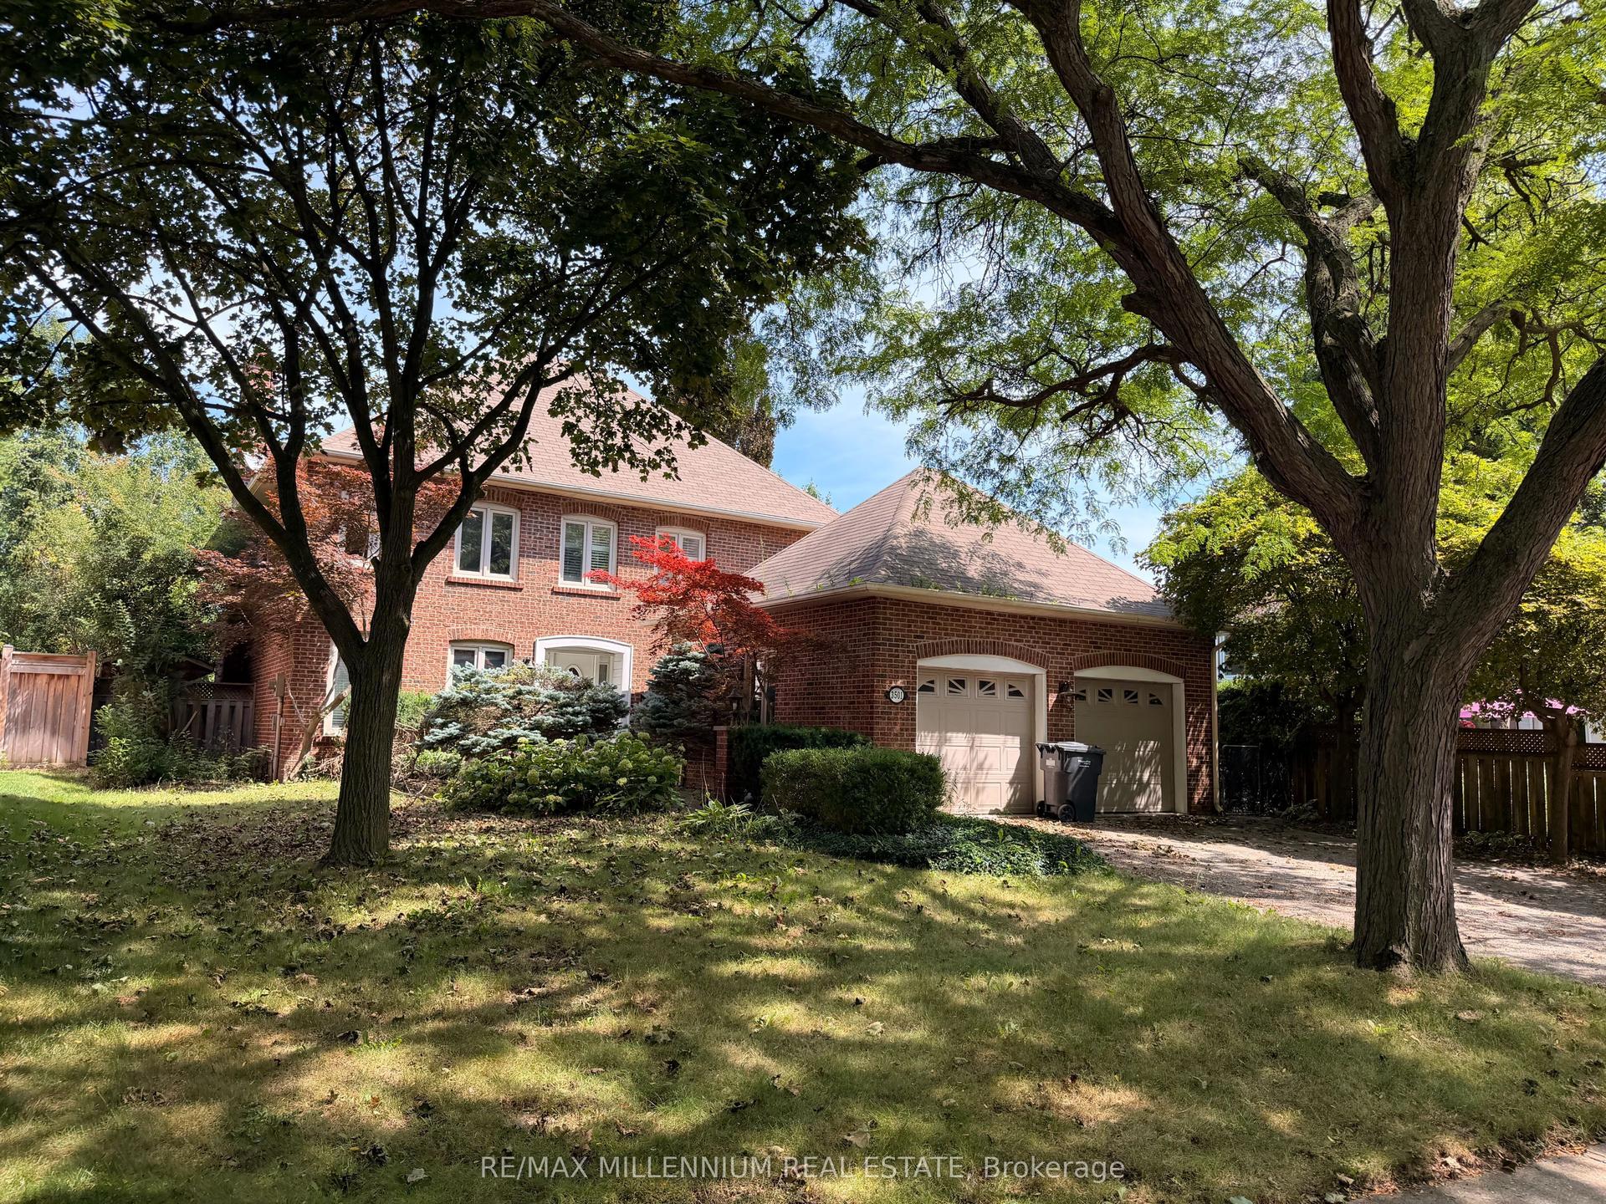
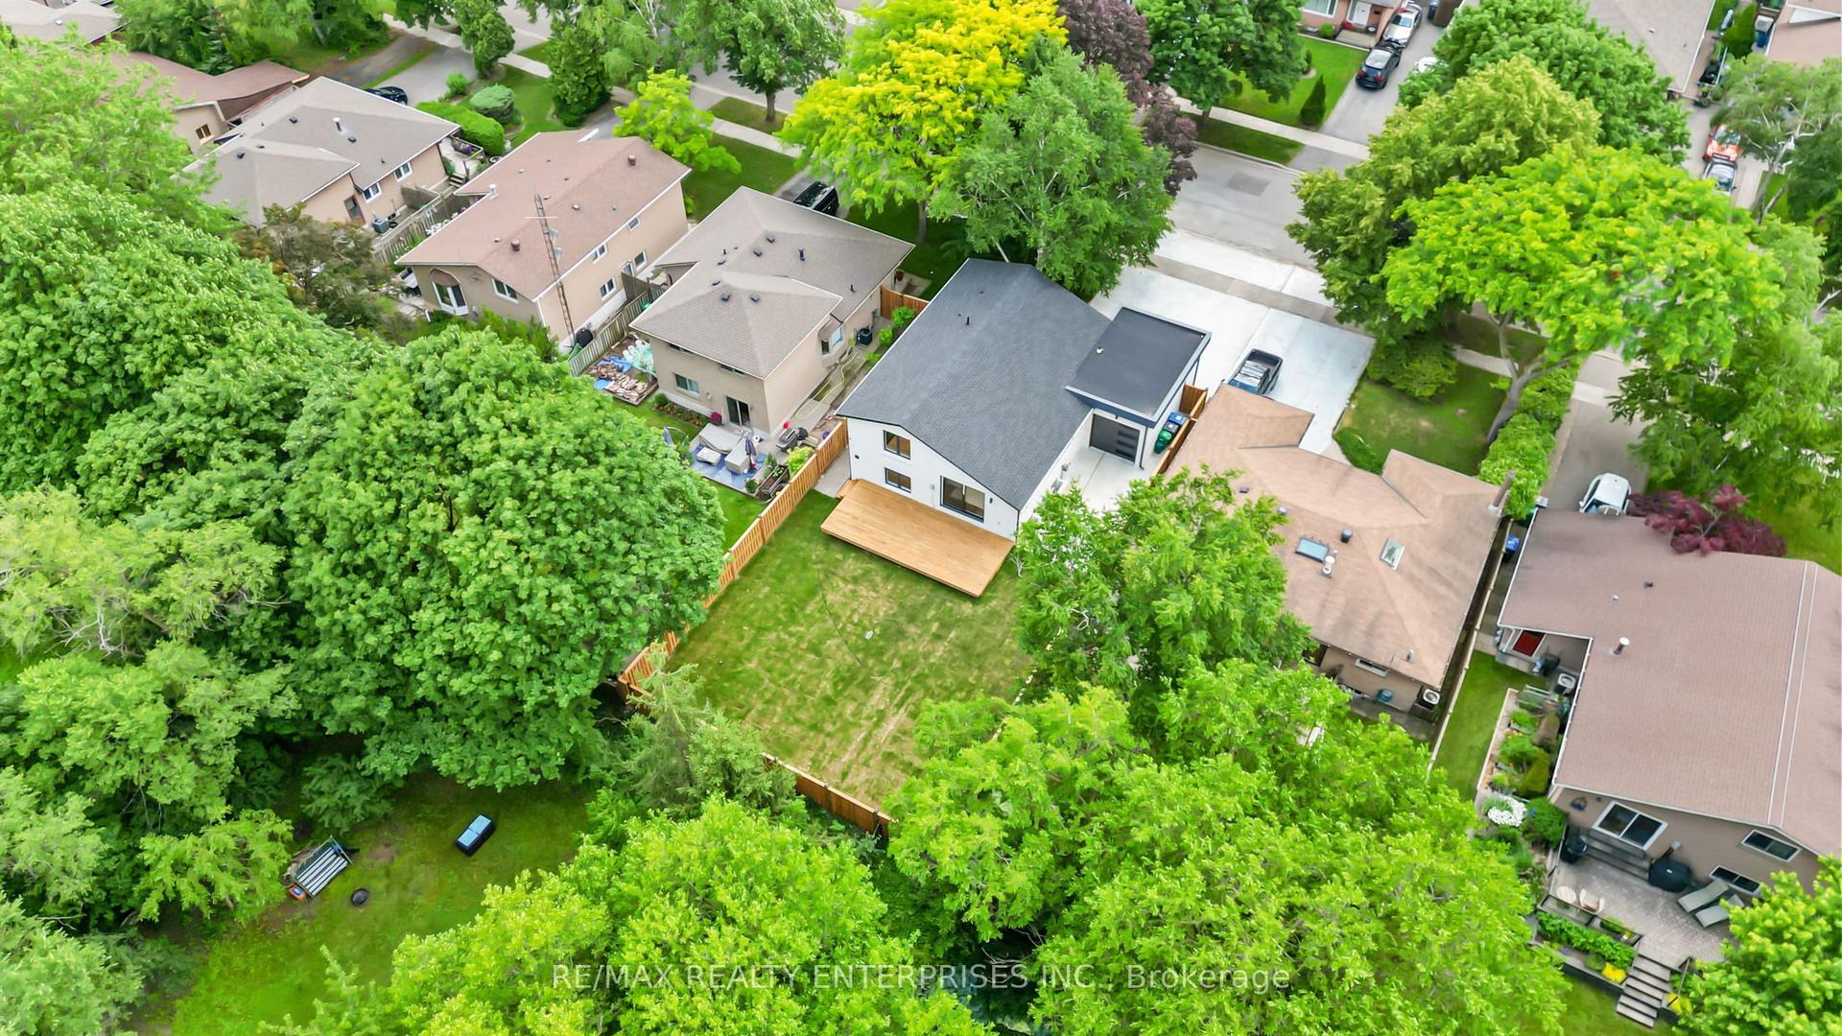
Getting around
How walkable, bikeable, and transit-friendly this neighbourhood is.
78
/ 100
Walk Score
Very Walkable
62
/ 100
Transit Score
Good Transit
66
/ 100
Bike Score
Bikeable
Scores are estimates based on neighbourhood data and are for informational purposes only.
MLS® data courtesy of the Toronto Regional Real Estate Board (TRREB).
The information provided herein must only be used by consumers that have a bona fide interest in the purchase, sale, or lease of real estate and may not be used for any commercial purpose or any other purpose. Listing information is deemed reliable but is not guaranteed accurate by the Toronto Regional Real Estate Board, the listing brokerage, or this website. The trademarks REALTOR®, REALTORS® and the REALTOR® logo are controlled by The Canadian Real Estate Association (CREA) and identify real estate professionals who are members of CREA. MLS®, Multiple Listing Service®, and the associated logos are owned by CREA. Not intended to solicit properties currently listed for sale or buyers under contract.