For Lease
1495 Thetford Court
Clarkson, Mississauga, ON
$6,500
5Bd
5Ba
1,750+sqft
4Parking
50 x 123 ftlot
$4/sqft
DetachedMLS# W13534402Listed 2026-07-0792 DOM
Cooling
Central Air
Basement
Finished
On the market for 92 days — longer than average. The seller may be open to negotiation.
About this home
1495 Thetford Court is a fully renovated detached home on a 50 by 123 foot lot on a quiet court in Clarkson. The home off ers5 bedrooms and 5 bathrooms across four finished levels, with a single car garage accessible from both the front and rear of the property. The main level has an open living and dining area with pot lighting and a millwork feature wall, and a kitchen with stainless steel appliances. A powder room off this level includes a floating vanity and custom millwork. Sliding doors lead from the living area to a backyard deck. The upper level holds three bedrooms, each with custom built-in closets, and a 3 piece bathroom finished with tile work. Hardwood flooring runs through this level. The primary suite occupies its own level and includes a custom built wardrobe with shelving and drawer storage, along with a 3 piece ensuite. A second bedroom on this level has its own 3 piece ensuite and built-in closet, and a side door entrance provides separate access to this level. The lower level is self-contained, with its own kitchen, a family and recreation area, a 3 piece bathroom, and a laundry area. It functions independently of the levels above, suited to extended family or guest use. Outside, the fenced backyard is framed by mature trees and includes an existing deck, with a large driveway providing parking for multiple vehicles at the front of the property. The home is a short distance from Clarkson Village, Clarkson GO Station, the QEW, and the waterfront trails of Rattray Marsh Conservation Area and Jack Darling Memorial Park. Designated schools include Owenwood Public School, Green Glade Senior Public School, and Clarkson Secondary School, with St. Christopher Catholic Elementary and Iona Catholic Secondary also nearby, along with French immersion options through the Peel District School Board.
GarageRenovatedWaterfrontHardwood
Rooms
Main Floor
| Living Room | 3.94 × 4.42 m | W/O To Yard Combined w/Dining Hardwood Floor |
| Dining Room | 2.31 × 4.42 m | Combined w/Living Combined w/Kitchen Hardwood Floor |
| Kitchen | 1.02 × 3.42 m | Stainless Steel Appl Combined w/Dining Hardwood Floor |
Upper
| Bedroom 3 | 4.09 × 3.84 m | Closet Pot Lights Hardwood Floor |
| Bedroom 4 | 2.97 × 2.72 m | Closet Pot Lights Hardwood Floor |
| Bedroom 5 | 2.74 × 3.84 m | Closet Pot Lights Hardwood Floor |
Lower
| Family Room | 6.71 × 4.11 m | Pot Lights Above Grade Window Hardwood Floor |
| Kitchen | 3.66 × 2.54 m | Stainless Steel Appl Pot Lights Hardwood Floor |
Other
| Primary Bedroom | 5.99 × 3.81 m | 3 Pc Ensuite B/I Closet Hardwood Floor |
| Bedroom 2 | 2.69 × 3.78 m | 3 Pc Ensuite B/I Closet Hardwood Floor |
Features
- Carpet Free
- Finished
- Central Air
- Backsplit 3
Financials
Estimated Rental Income
Entire property$4,500 – $7,000/mo
Rental yield830.8% – 1292.3%
*Estimates based on comparable rentals in the area. Actual income may vary.
Market Data — Mississauga
Days on market92 days
Buyer's MarketSeller's Market
Based on active listings in Mississauga. Data updates daily.
Demographics — Mississauga
Population
717,961
Avg Household Income
$105,000
Age Distribution
0-19
21%
20-34
20%
35-49
21%
50-64
20%
65+
18%
Ownership71% own · 29% rent
EnglishUrduArabicPunjabiPolish
Other rentals like this
Similar rentals in Mississauga
Same property type, similar price, similar size — currently for rent.
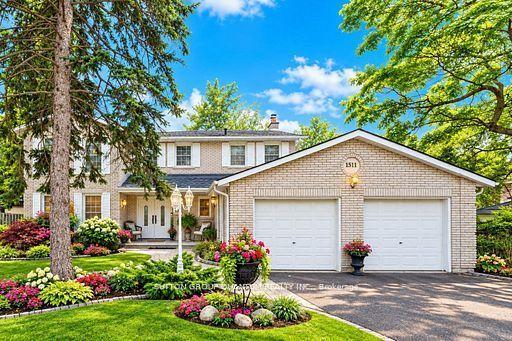
For Lease2 months ago
$5,000
Detached
1511 Ifield Road, Sheridan
Mississauga, ON
4 bd
3 ba
2,250
6
MLS# W13664220Sutton Group Quantum Realty Inc.
WhatsApp Aman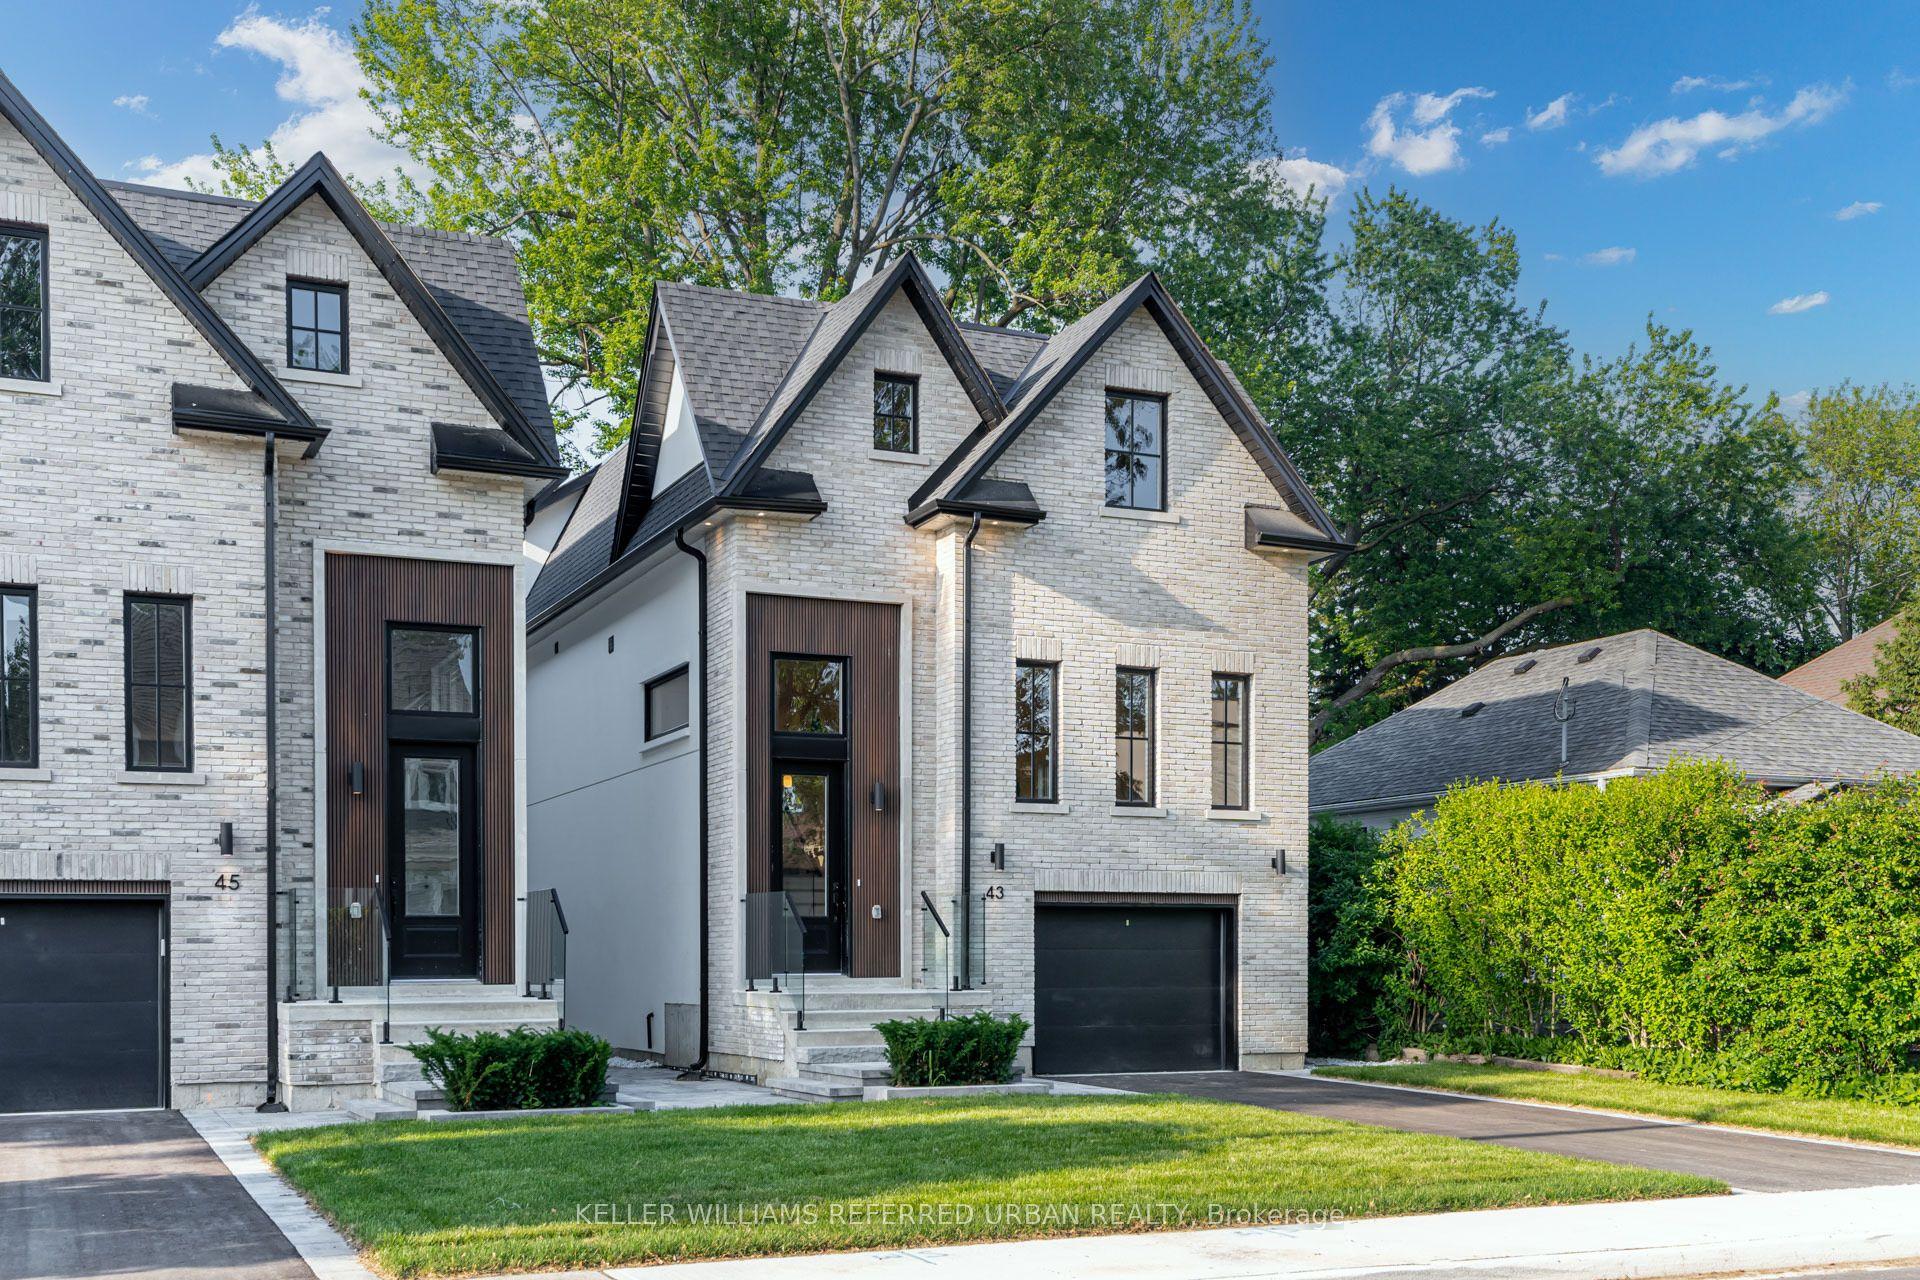
For Lease2 days ago
$7,400
Detached
45 Benson Avenue, Port Credit
Mississauga, ON
4 bd
5 ba
3,250
2
MLS# W13864344Keller Williams Referred Urban Re…
WhatsApp Aman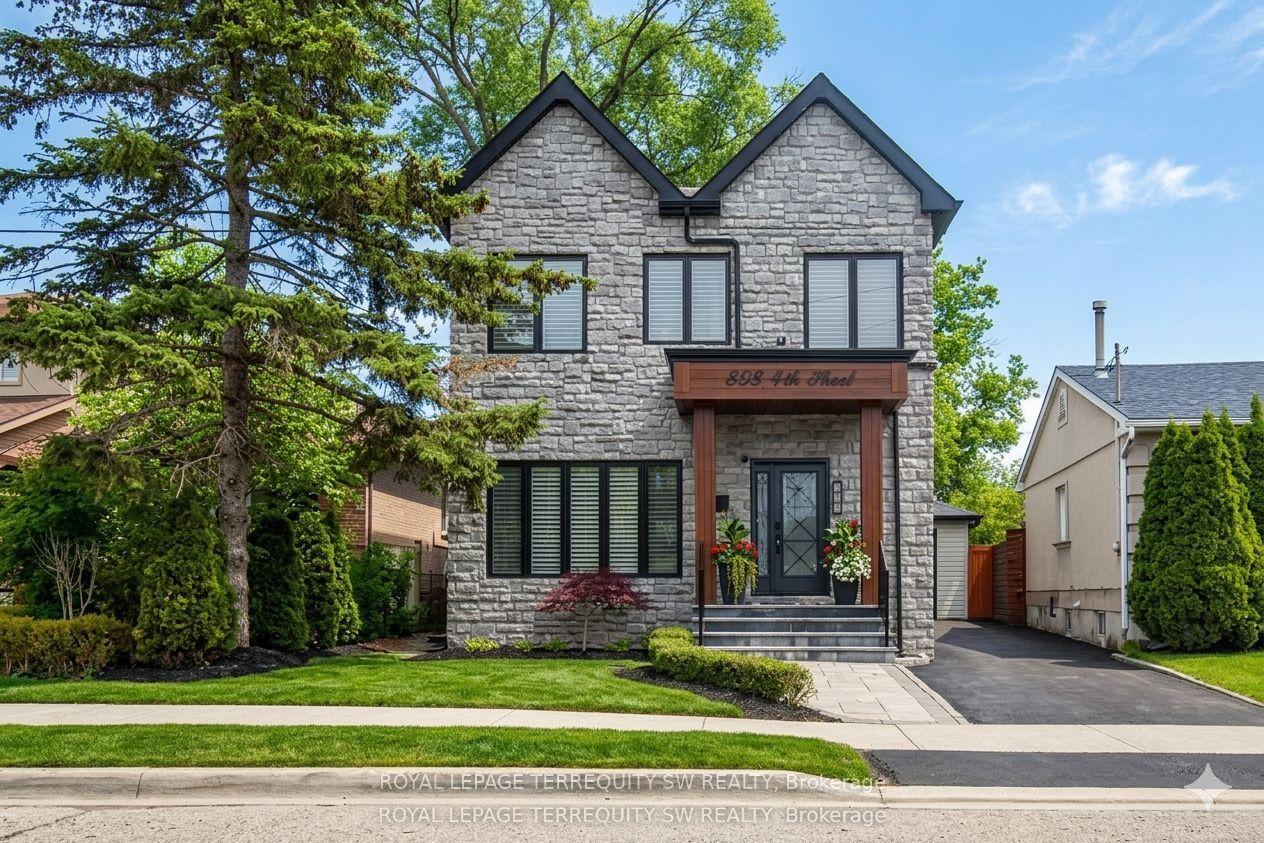
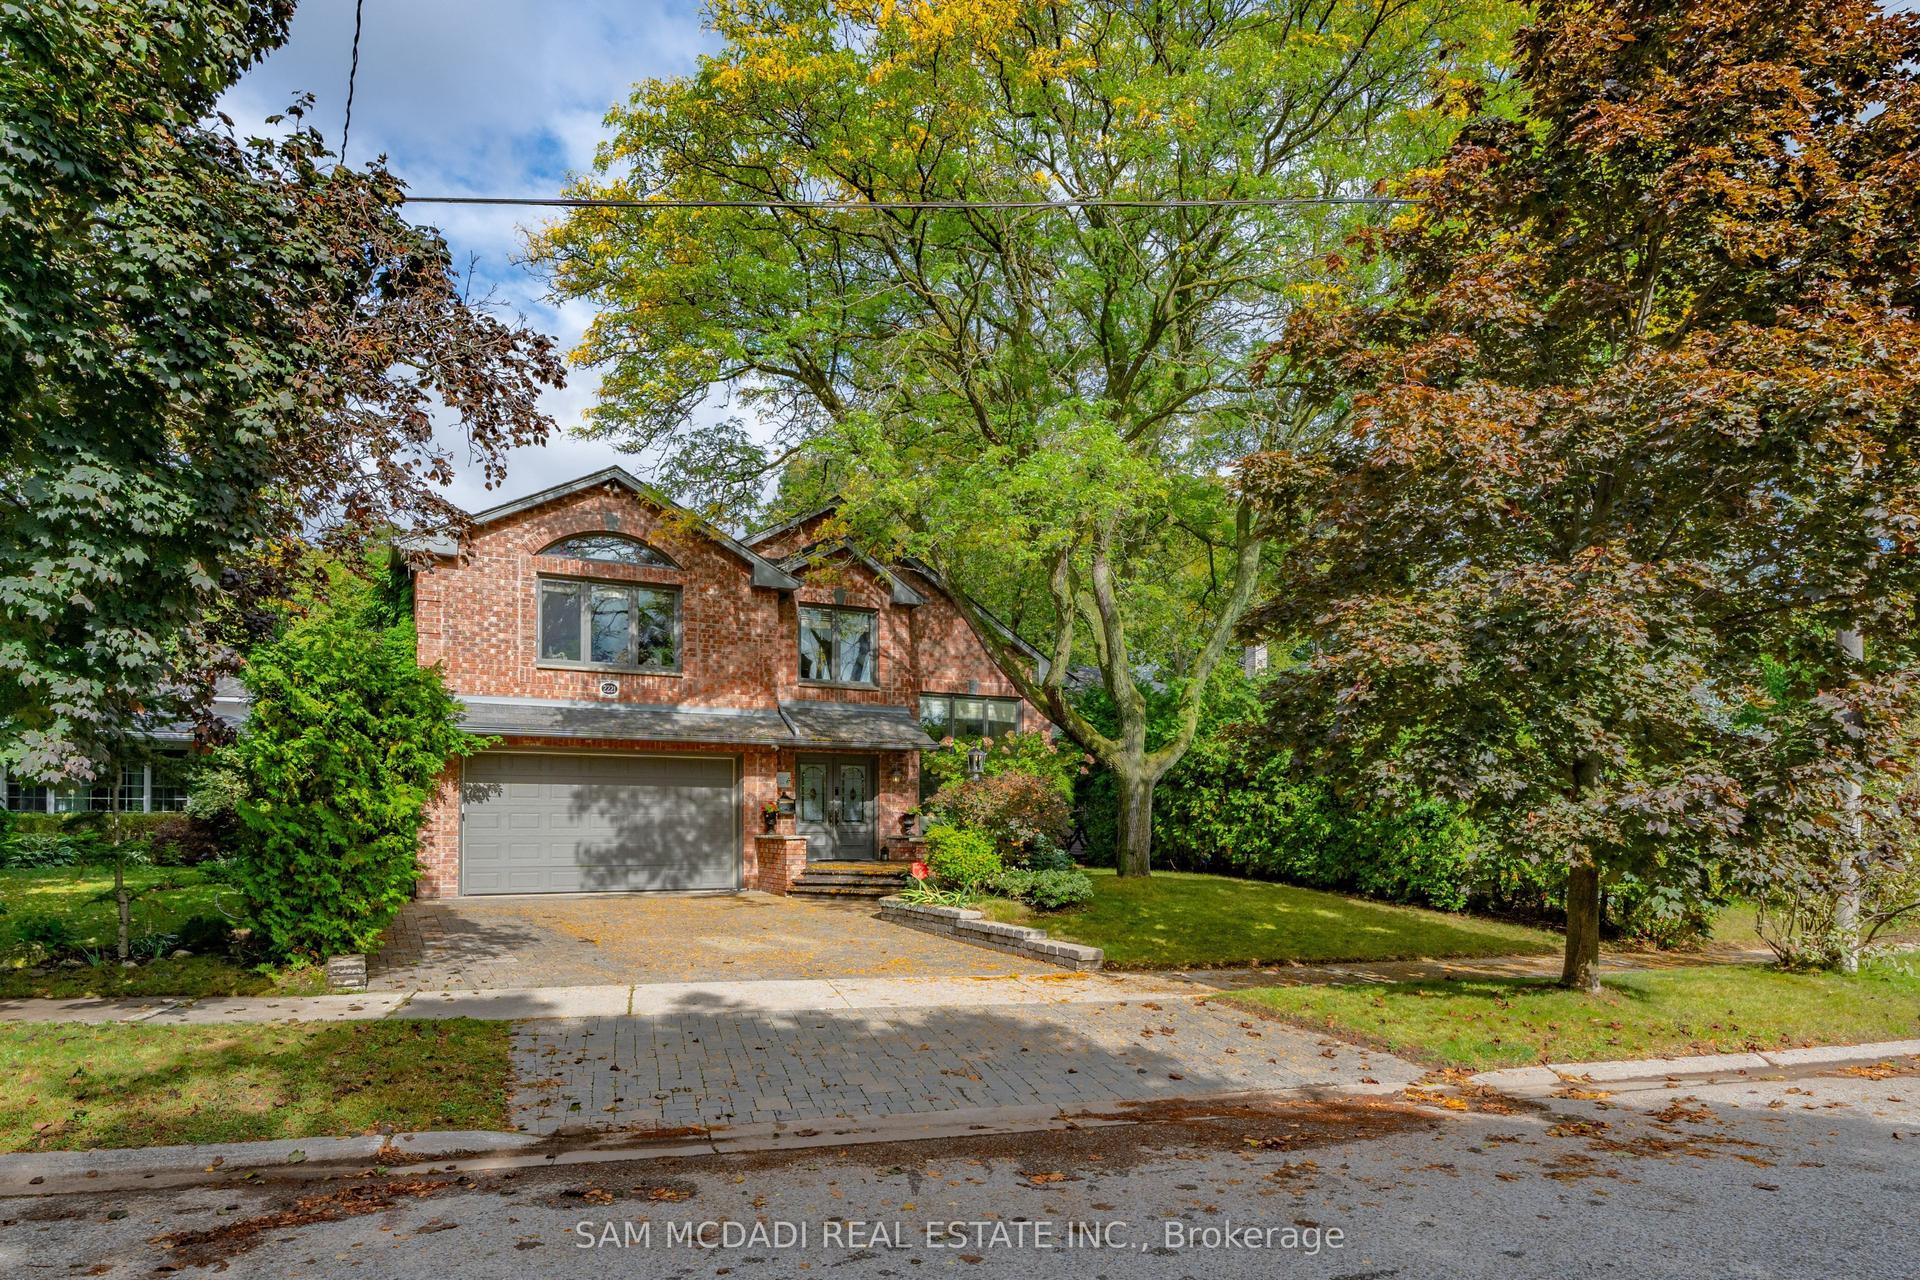
Getting around
How walkable, bikeable, and transit-friendly this neighbourhood is.
66
/ 100
Walk Score
Somewhat Walkable
64
/ 100
Transit Score
Good Transit
74
/ 100
Bike Score
Very Bikeable
Scores are estimates based on neighbourhood data and are for informational purposes only.
MLS® data courtesy of the Toronto Regional Real Estate Board (TRREB).
The information provided herein must only be used by consumers that have a bona fide interest in the purchase, sale, or lease of real estate and may not be used for any commercial purpose or any other purpose. Listing information is deemed reliable but is not guaranteed accurate by the Toronto Regional Real Estate Board, the listing brokerage, or this website. The trademarks REALTOR®, REALTORS® and the REALTOR® logo are controlled by The Canadian Real Estate Association (CREA) and identify real estate professionals who are members of CREA. MLS®, Multiple Listing Service®, and the associated logos are owned by CREA. Not intended to solicit properties currently listed for sale or buyers under contract.