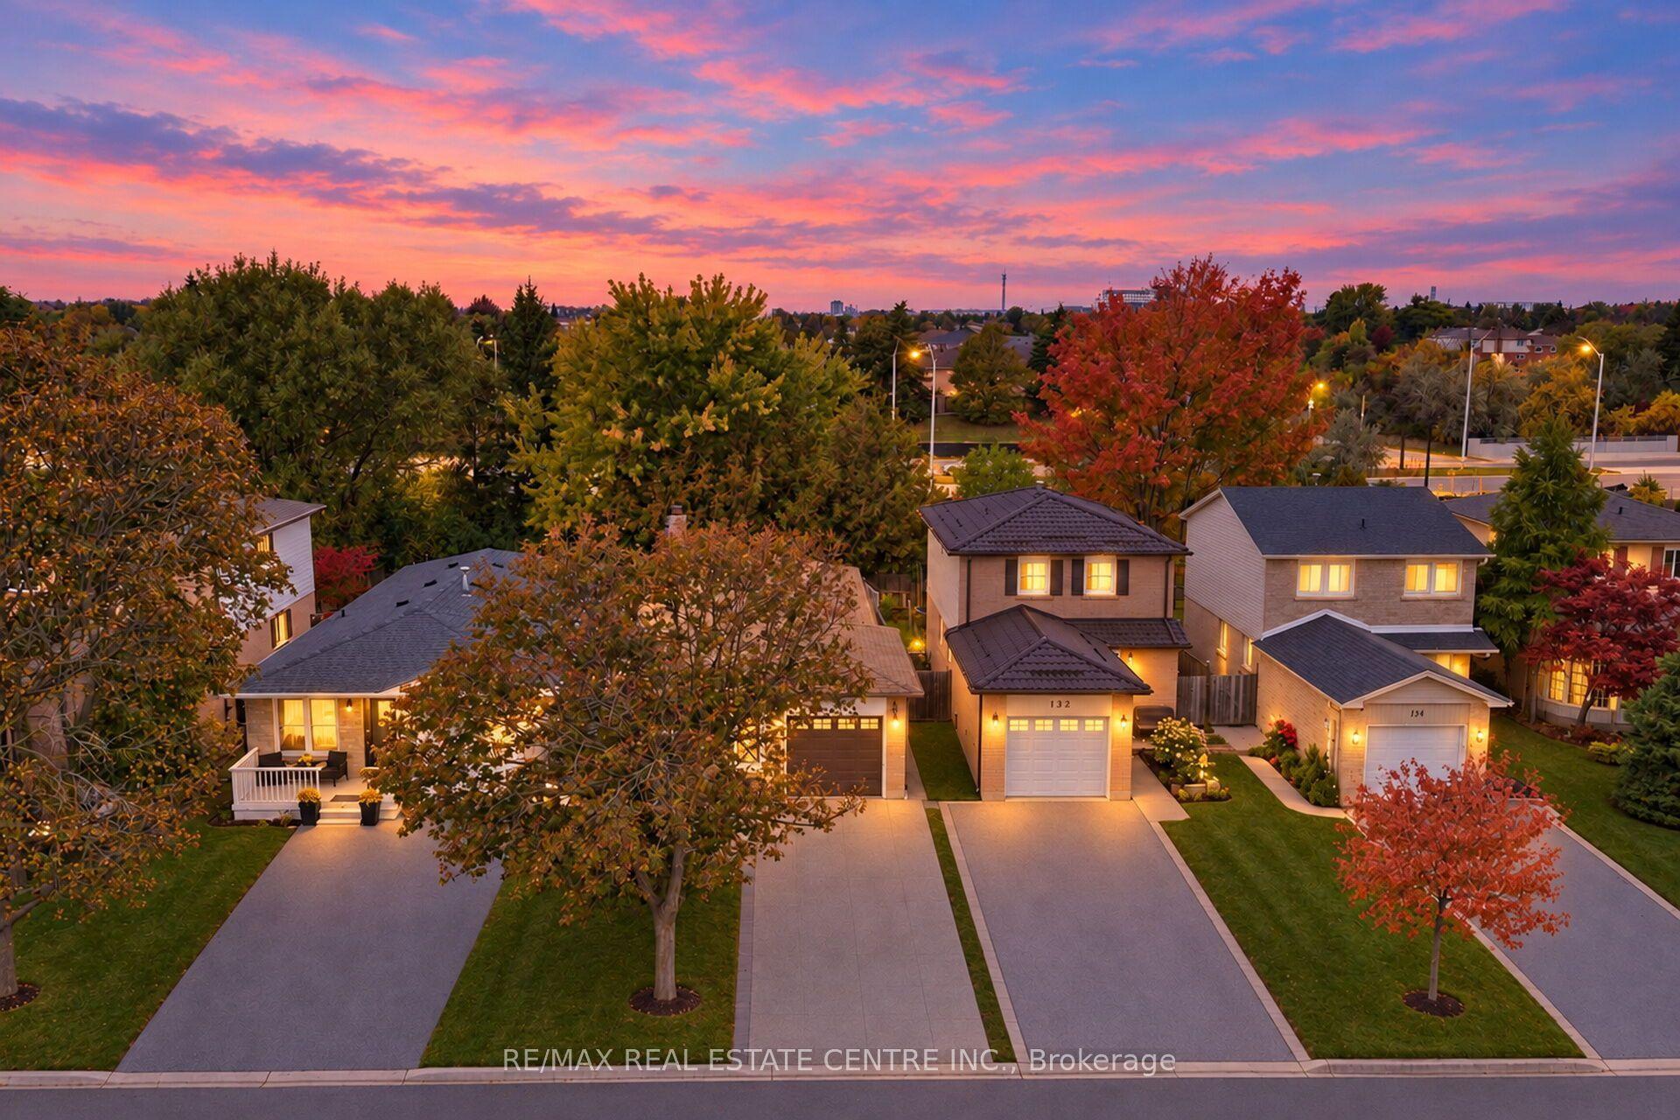
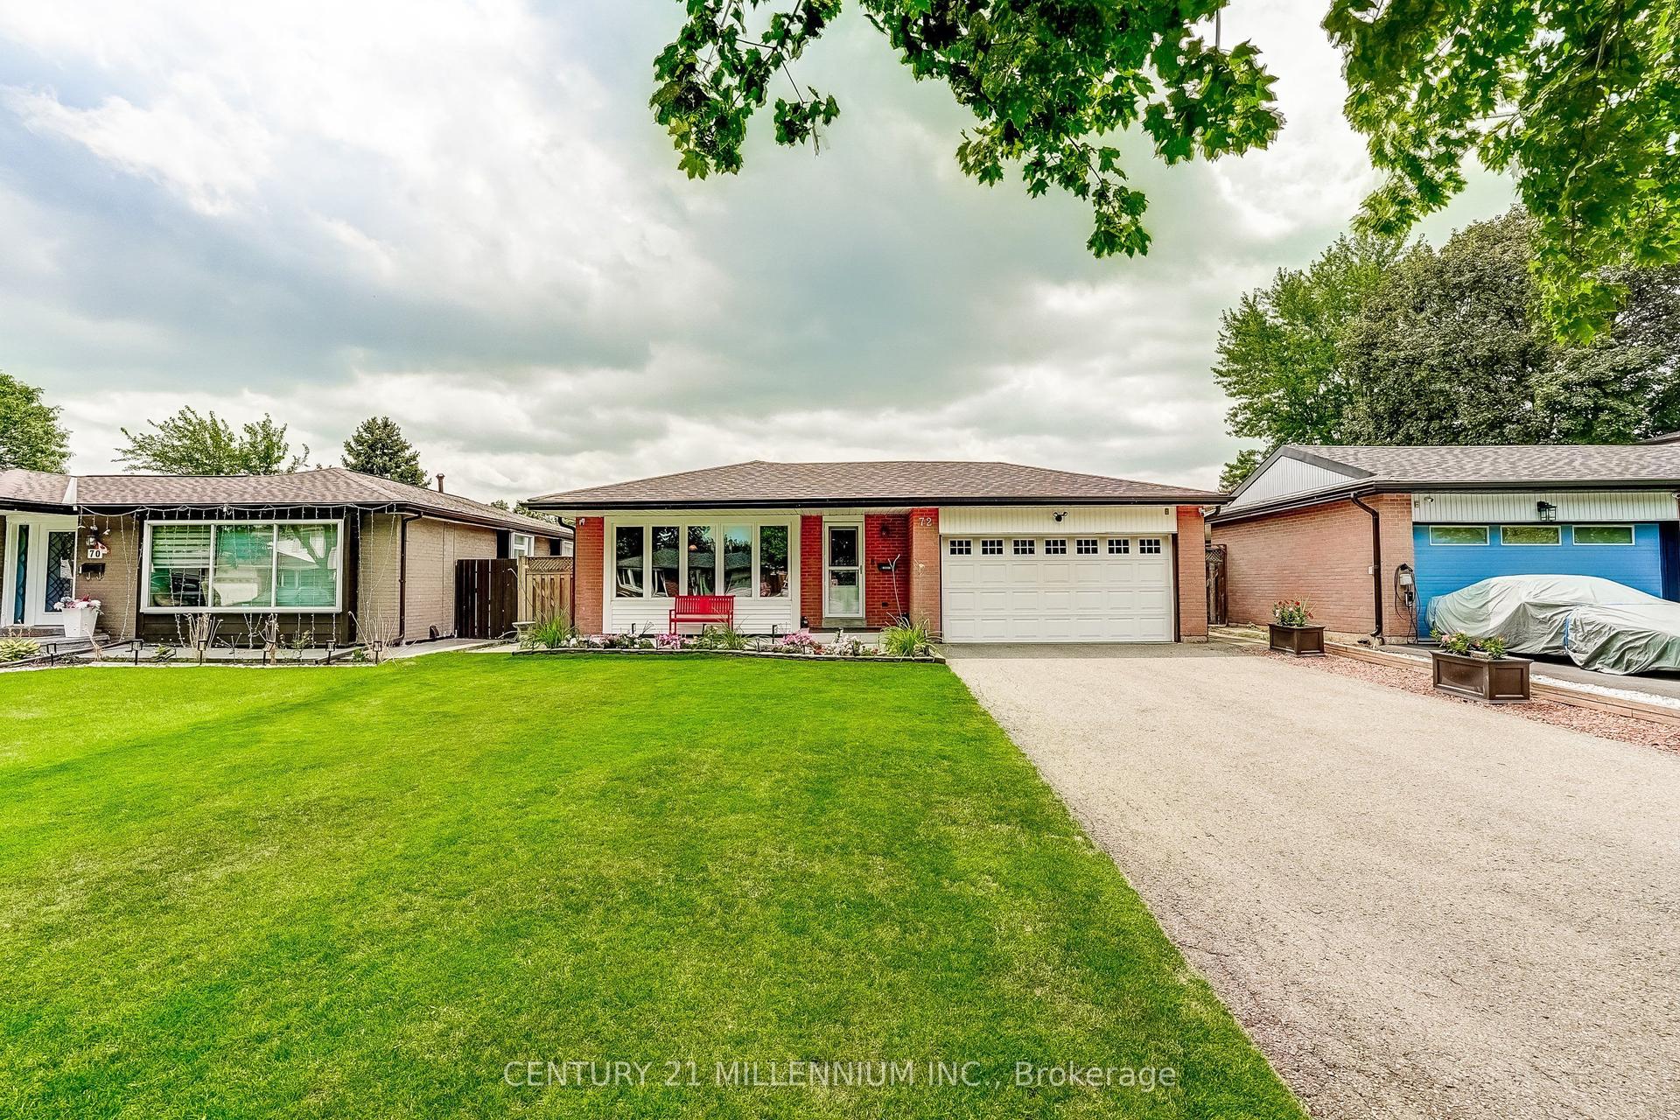
For Sale
39 Banner Road
Brampton West, Brampton, ON
$999,999
5Bd
3Ba
2,250+sqft
4Parking
45.93 x 99.71 ftlot
$444/sqft
DetachedMLS# W13634612Listed 2026-08-0469 DOM
Heating
On Demand Water Heater
Cooling
Central Vacuum
Basement
Finished
On the market for 69 days — longer than average. The seller may be open to negotiation.
About this home
Welcome to this beautifully maintained, carpet-free 5-bedroom, 2-storey corner-lot home filled with an abundance of natural light throughout. The inviting main living area features a cozy gas fireplace with a custom cast stone mantel. The main-floor laundry room offers direct access to the garage for everyday convenience. The finished basement provides valuable additional living space, making it ideal for multi-generational living or a future in-law suite. It also includes a bathroom rough-in, offering the perfect opportunity to customize the space to suit your needs. Step outside to a beautifully established garden with mature perennials and an in-ground sprinkler system for easy, low-maintenance care. For added value and peace of mind, there are no rental contracts on the HVAC system or the tankless hot water heater- both are fully owned.
GarageFireplaceIn-law Suite
Rooms
Main Floor
| Family Room | 5.33 × 3.35 m | Gas Fireplace Hardwood Floor Window Floor to Ceiling |
Second Floor
| Primary Bedroom | 5.79 × 3.96 m | Walk-In Closet(s) Hardwood Floor 4 Pc Ensuite |
| Bedroom 2 | 3.54 × 3.05 m | Hardwood Floor Closet |
| Bedroom 3 | 3.51 × 3.35 m | Hardwood Floor Closet |
| Bedroom 4 | 3.66 × 3.66 m | Hardwood Floor Closet |
| Bedroom 5 | 3.05 × 3.32 m |
Other
| Kitchen | 6.71 × 3.05 m | Overlooks Backyard Eat-in Kitchen Tile Floor |
| Dining Room | 3.96 × 3.35 m | Hardwood Floor Wainscoting |
| Living Room | 4.88 × 3.35 m | Hardwood Floor Wainscoting Window Floor to Ceiling |
Features
- Auto Garage Door Remote
- Central Vacuum
- ERV/HRV
- Carpet Free
- On Demand Water Heater
- Water Heater Owned
- Suspended Ceilings
- Lawn Sprinkler System
- Landscaped
- Crawl Space
- Finished
- Central Air
- 2-Storey
Financials
Annual Taxes
$6,495
Estimated Rental Income
Entire property$4,500 – $7,000/mo
Rental yield5.4% – 8.4%
*Estimates based on comparable rentals in the area. Actual income may vary.
Market Data — Brampton
Days on market69 days
Buyer's MarketSeller's Market
Based on active listings in Brampton. Data updates daily.
Demographics — Brampton
Population
656,480
Avg Household Income
$98,000
Age Distribution
0-19
24%
20-34
22%
35-49
22%
50-64
19%
65+
13%
Ownership79% own · 21% rent
EnglishPunjabiHindiUrduGujarati
Getting around
How walkable, bikeable, and transit-friendly this neighbourhood is.
68
/ 100
Walk Score
Somewhat Walkable
66
/ 100
Transit Score
Good Transit
66
/ 100
Bike Score
Bikeable
Scores are estimates based on neighbourhood data and are for informational purposes only.
MLS® data courtesy of the Toronto Regional Real Estate Board (TRREB).
The information provided herein must only be used by consumers that have a bona fide interest in the purchase, sale, or lease of real estate and may not be used for any commercial purpose or any other purpose. Listing information is deemed reliable but is not guaranteed accurate by the Toronto Regional Real Estate Board, the listing brokerage, or this website. The trademarks REALTOR®, REALTORS® and the REALTOR® logo are controlled by The Canadian Real Estate Association (CREA) and identify real estate professionals who are members of CREA. MLS®, Multiple Listing Service®, and the associated logos are owned by CREA. Not intended to solicit properties currently listed for sale or buyers under contract.
You may also like
More homes in Brampton
Hand-picked listings with a similar price range and style.
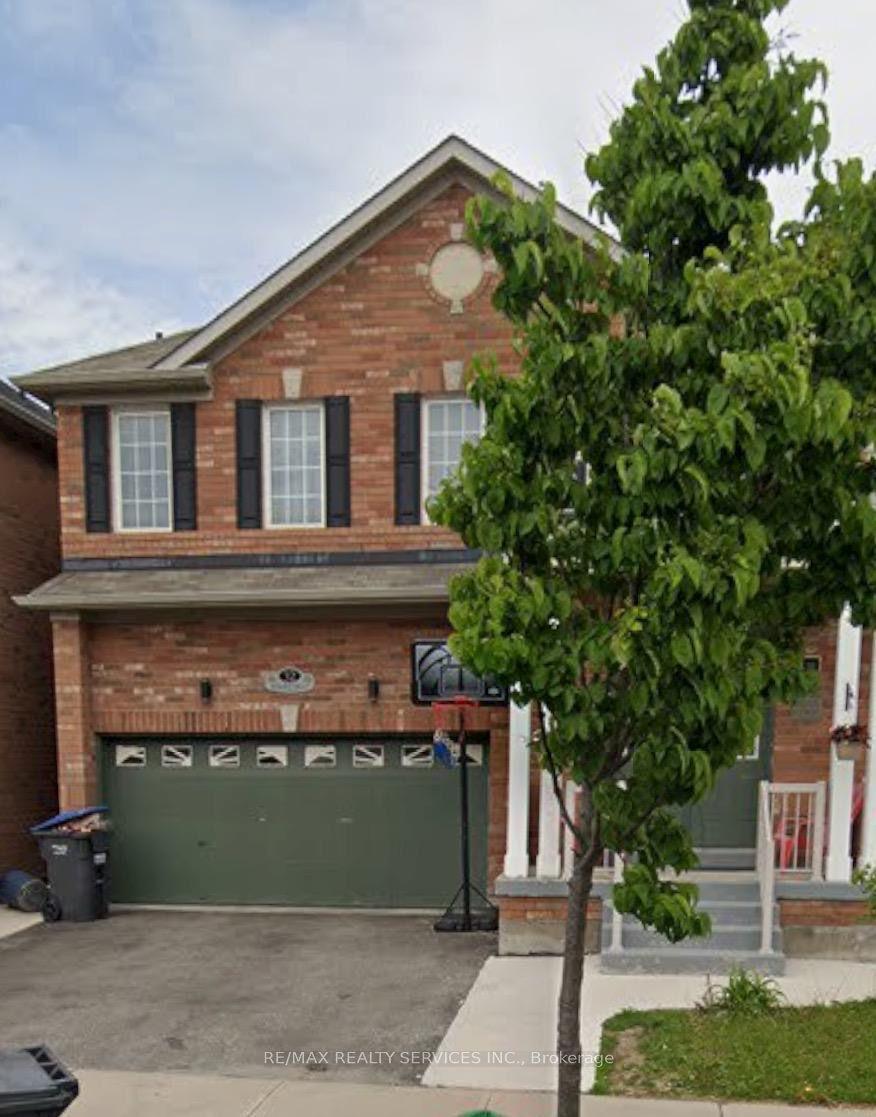
For Sale1 month ago
$999,990
Detached
est. $4,384/mo
32 Demaris Drive, Sandringham-Wellington
Brampton, ON
4+1 bd
4 ba
2,250
6
MLS# W13748030Re/Max Realty Services Inc.
WhatsApp Aman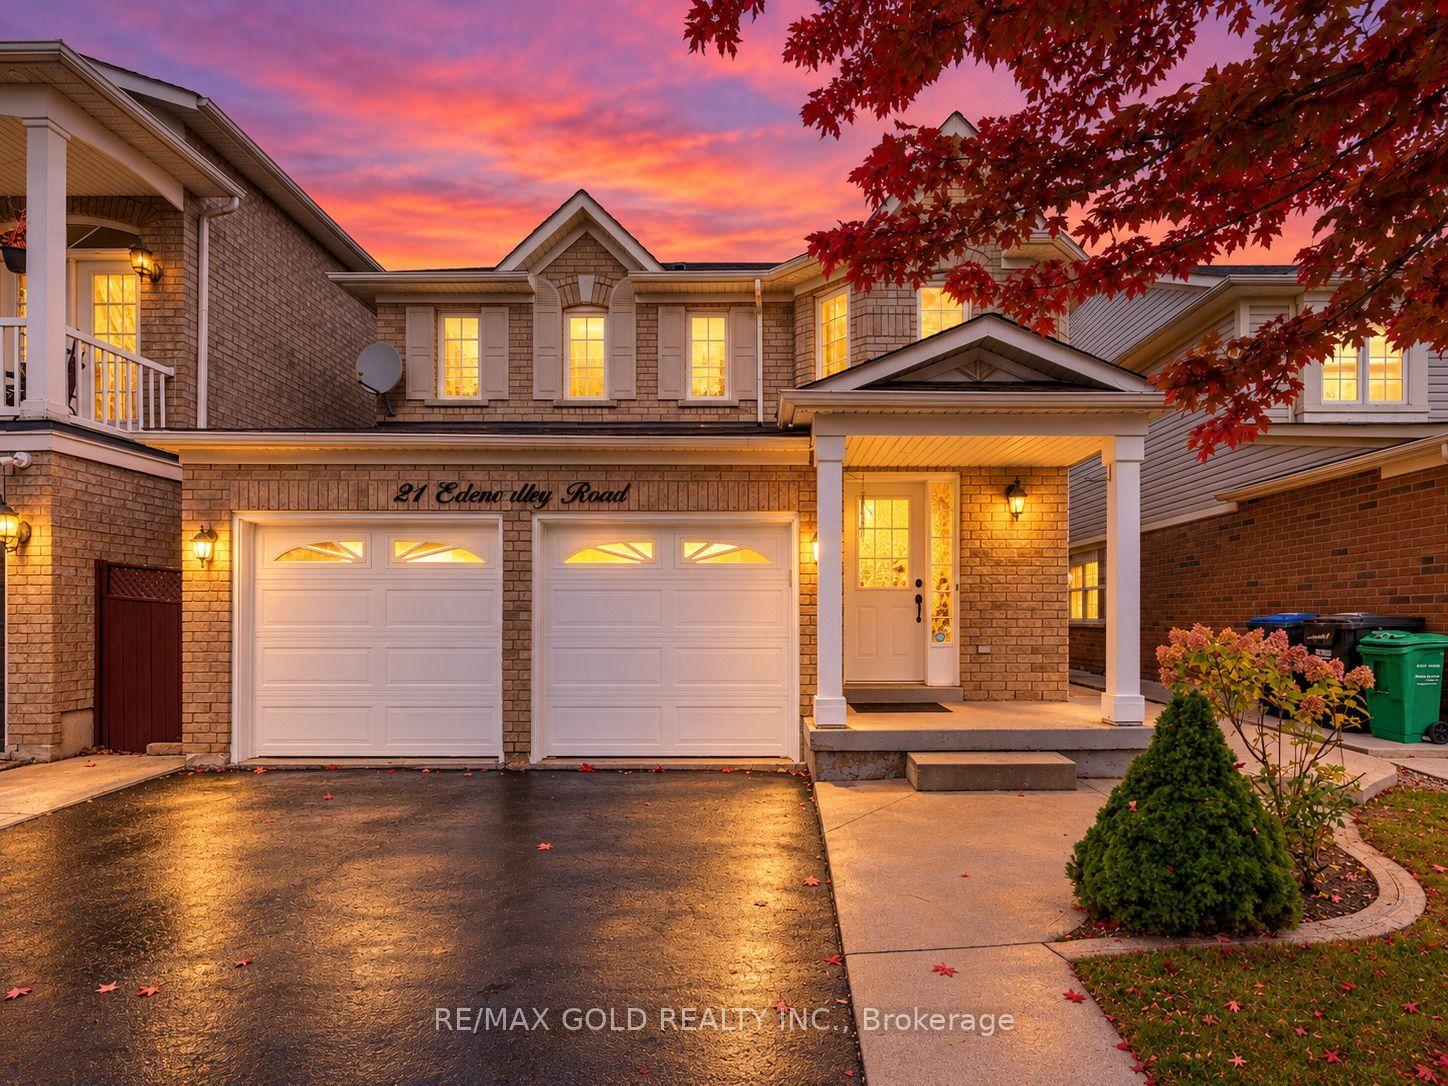
For Sale1 day ago
$909,999
Detached
est. $3,989/mo
21 Edenvalley Road, Fletcher's Meadow
Brampton, ON
4+2 bd
4 ba
1,750
6
MLS# W13885642Re/Max Gold Realty Inc.
WhatsApp Aman