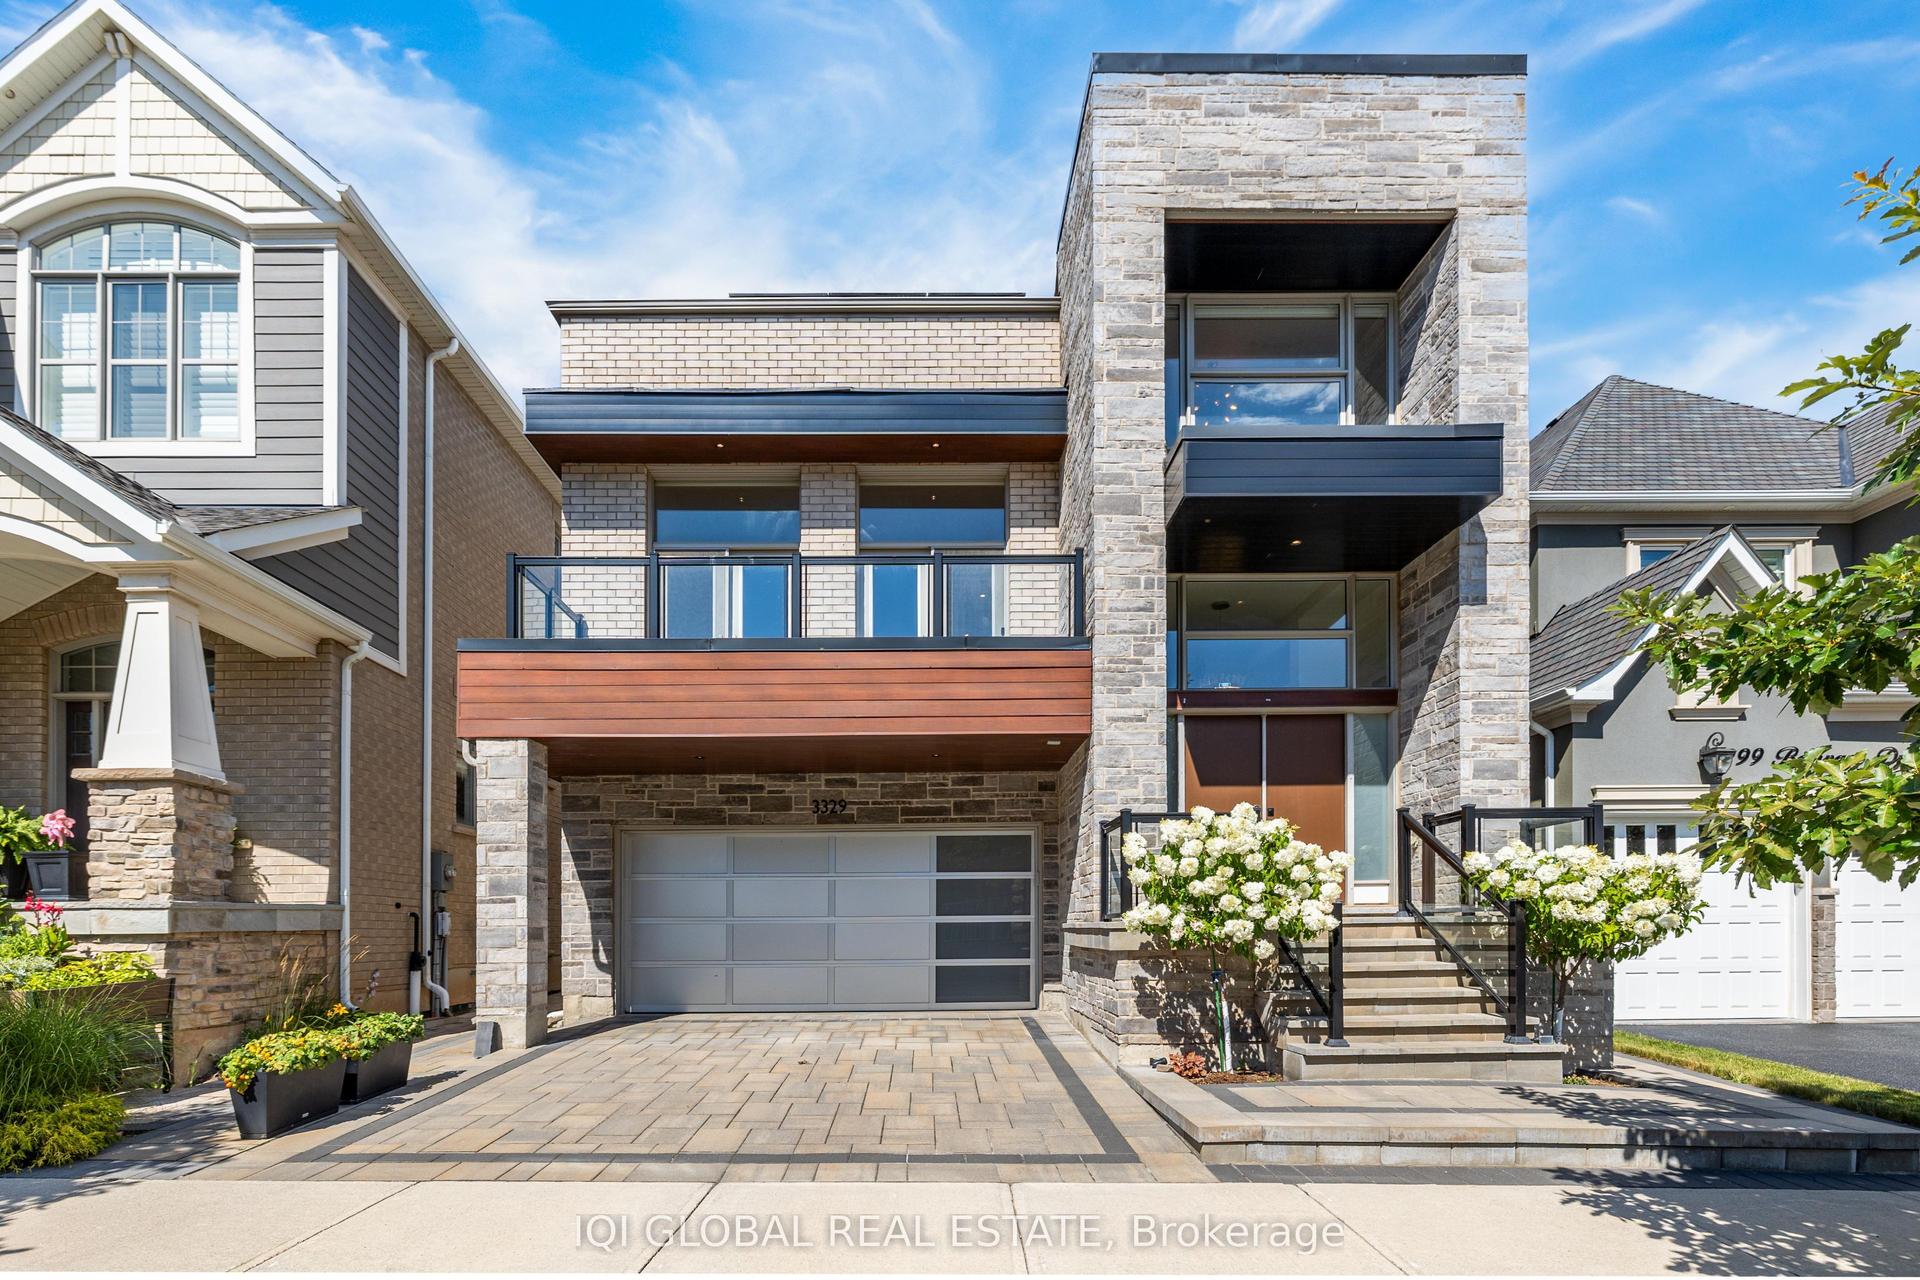
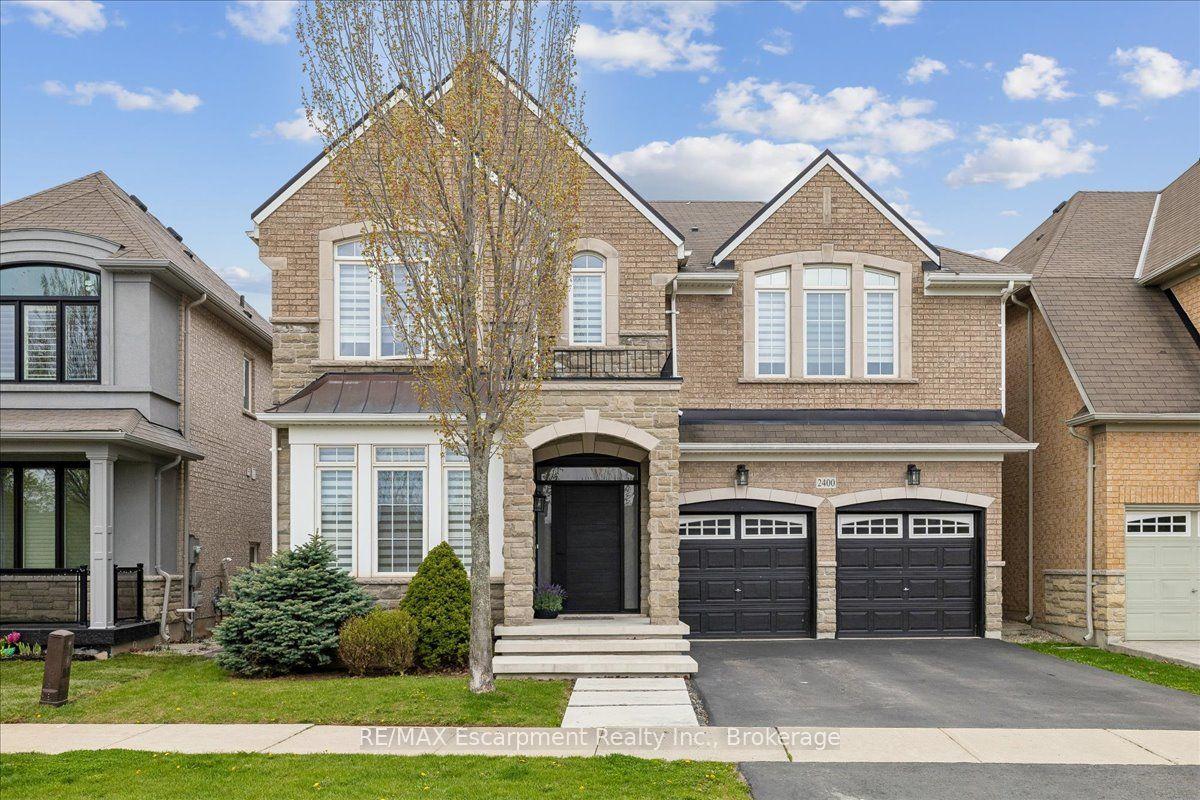
For Sale
Just Listed
Open House Sat 18–20
2337 Devon Road
1006 - FD Ford, Oakville, ON
$1,849,000
3+1Bd
4Ba
2,250+sqft
5Parking
59.36 x 100 ftlot
$822/sqft
DetachedMLS# W13634768Listed 2026-08-040 DOM
Cooling
Central Air
Basement
Finished
Just listed! New listings in Oakville often receive offers within the first week.
About this home
MODERN ELEGANCE BACKING ONTO PRISTINE GREEN SPACE IN OAKVILLE'S FINEST! Welcome to 2337 Devon Road, a beautifully reimagined family home nestled on a quiet, tree-lined street in Oakville's prestigious Eastlake community. Backing onto mature trees and lush green space, this property offers rare, exceptional privacy in an idyllic setting. Extensively renovated from top to bottom, this move-in-ready home offers a worry-free, low-maintenance lifestyle with completely updated structural, mechanical, and plumbing systems for ultimate peace of mind. At the heart of the main floor is a custom chef's kitchen, beautifully appointed with solid wood cabinetry, a generous center island, and brand-new premium KitchenAid appliances. Adjacent to the kitchen, the living space is anchored by a sleek porcelain slab fireplace feature wall. Bright skylights bathe the home in natural light and lead you up to the second floor, which features a remarkably spacious primary suite designed for premium comfort. The home further boasts a professionally finished lower level, offering a versatile space perfect for a quiet home office or guest retreat. Step outside to an intimate backyard oasis intelligently designed for maximum enjoyment and minimum upkeep. A new deck with contemporary glass railings seamlessly expands your living space, overlooking a sparkling in-ground pool, and provides unobstructed, picturesque views of the majestic mature trees and expansive green space beyond, blending private relaxation with nature's beauty. Perfectly situated within walking distance to the lake, scenic trails, and top-ranked schools, this exceptional property is truly turnkey. It presents a rare opportunity for busy families seeking a hassle-free premium lifestyle in Oakville's most coveted neighborhood.
PoolRenovatedFireplace
Rooms
Main Floor
| Living Room | 5.14 × 3.95 m | Hardwood Floor Picture Window Open Concept |
| Dining Room | 3.10 × 3.10 m | Hardwood Floor Combined w/Living |
| Kitchen | 4.43 × 3.18 m | B/I Appliances Ceramic Floor W/O To Deck |
| Family Room | 7.42 × 4.00 m | Hardwood Floor Fireplace |
Second Floor
| Bathroom | — | Skylight Ceramic Floor Glass Doors |
| Primary Bedroom | 6.80 × 4.20 m | Hardwood Floor 5 Pc Ensuite Walk-In Closet(s) |
| Bedroom 2 | 4.55 × 3.86 m | Hardwood Floor Closet |
| Bedroom 3 | 4.13 × 3.66 m | Hardwood Floor Closet |
Basement
| Recreation | 7.19 × 3.79 m | Combined w/Living 3 Pc Bath Vinyl Floor |
| Bedroom 4 | 5.47 × 4.45 m | Vinyl Floor Fireplace |
| Office | 1.00 × 1.00 m | Vinyl Floor |
| Laundry | — | Ceramic Floor |
Features
- Carpet Free
- Finished
- Full
- Central Air
- 2-Storey
Financials
Annual Taxes
$7,871.73
Estimated Rental Income
Entire property$3,200 – $4,800/mo
Basement apartment$1,800 – $2,500/mo
Rental yield2.1% – 3.1%
*Estimates based on comparable rentals in the area. Actual income may vary.
Market Data — Oakville
Days on market0 days
Buyer's MarketSeller's Market
Based on active listings in Oakville. Data updates daily.
Demographics — Oakville
Population
213,759
Avg Household Income
$152,000
Age Distribution
0-19
22%
20-34
16%
35-49
21%
50-64
22%
65+
19%
Ownership78% own · 22% rent
EnglishMandarinUrduArabicFrench
Our estimate for this home
Estimated range
$2.13M – $2.47M
Mid-point $2.30M · ~$1022/sqft
How this listing compares
$2.13MList · $1.85M$2.47M
Medium confidence·Based on 19 1006 - fd ford comparables
Estimated range is generated automatically from active comparables and is for informational purposes only. Not an appraisal — contact Aman for a full comparative market analysis that factors in condition, renovations, and positioning.
Getting around
How walkable, bikeable, and transit-friendly this neighbourhood is.
58
/ 100
Walk Score
Somewhat Walkable
35
/ 100
Transit Score
Some Transit
54
/ 100
Bike Score
Bikeable
Scores are estimates based on neighbourhood data and are for informational purposes only.
MLS® data courtesy of the Toronto Regional Real Estate Board (TRREB).
The information provided herein must only be used by consumers that have a bona fide interest in the purchase, sale, or lease of real estate and may not be used for any commercial purpose or any other purpose. Listing information is deemed reliable but is not guaranteed accurate by the Toronto Regional Real Estate Board, the listing brokerage, or this website. The trademarks REALTOR®, REALTORS® and the REALTOR® logo are controlled by The Canadian Real Estate Association (CREA) and identify real estate professionals who are members of CREA. MLS®, Multiple Listing Service®, and the associated logos are owned by CREA. Not intended to solicit properties currently listed for sale or buyers under contract.
You may also like
More homes in Oakville
Hand-picked listings with a similar price range and style.
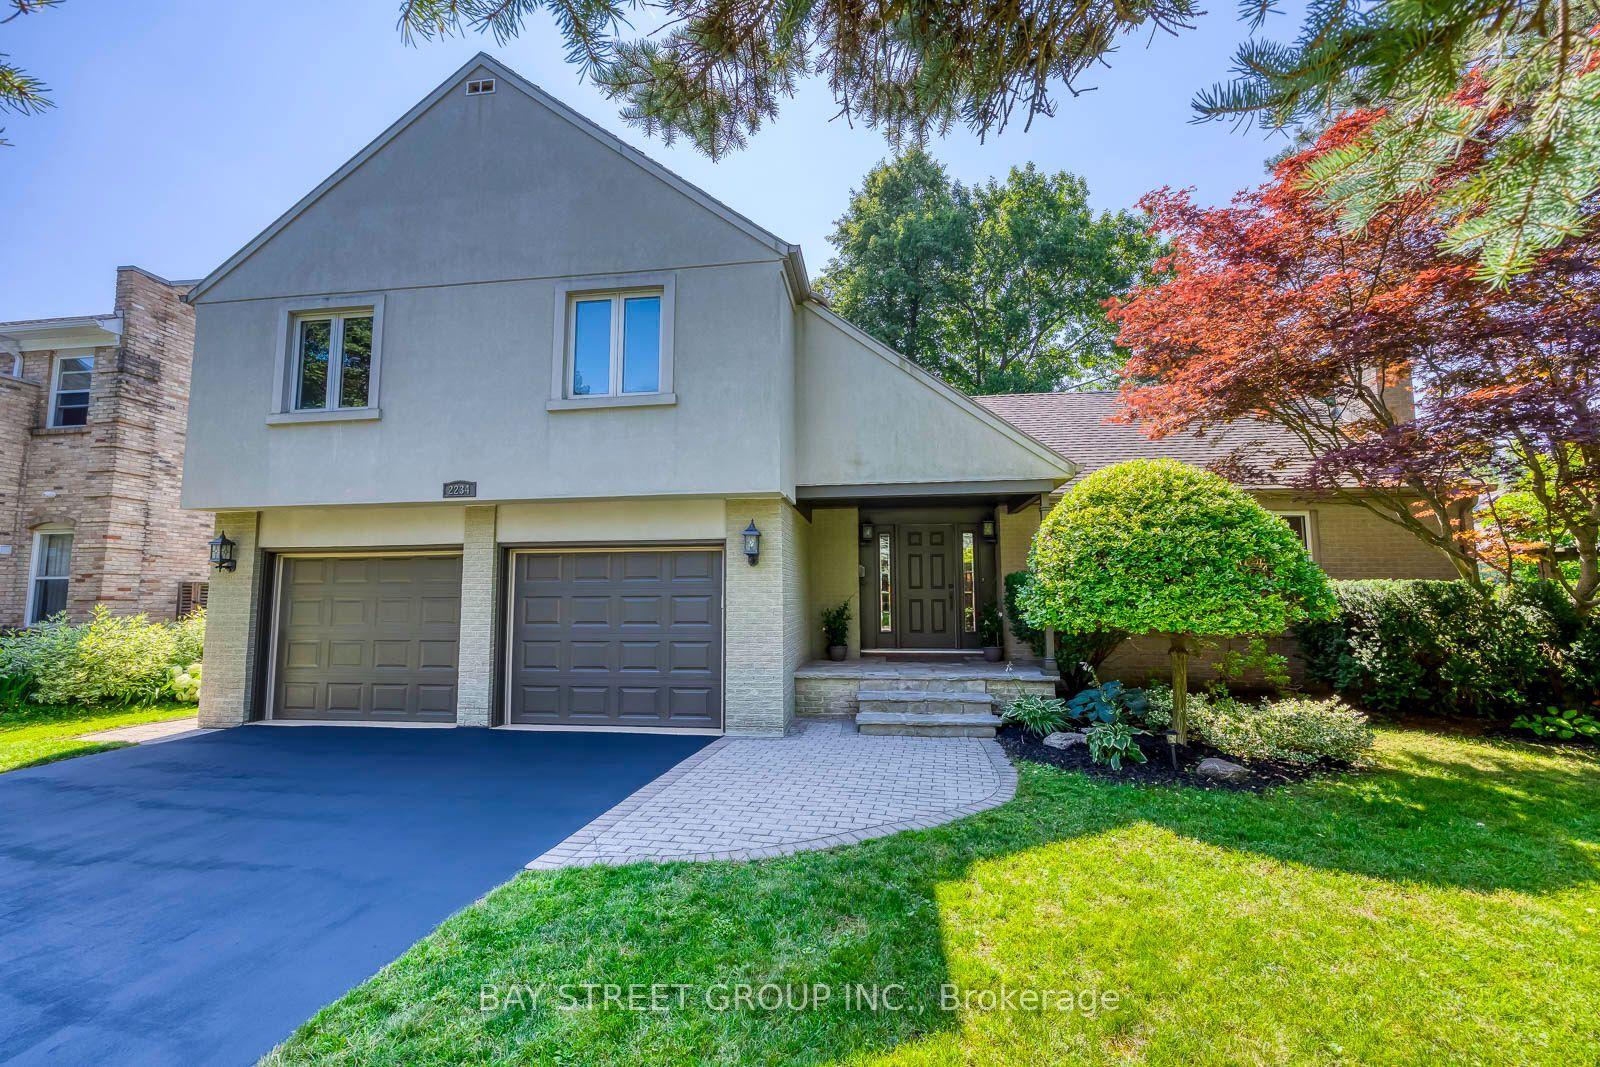
For Sale10 days ago
$2,288,888
Detached
est. $10,035/mo
2234 Bennington Gate, 1006 - FD Ford
Oakville, ON
4 bd
4 ba
2,250
8
MLS# W13606522Bay Street Group Inc.
WhatsApp Aman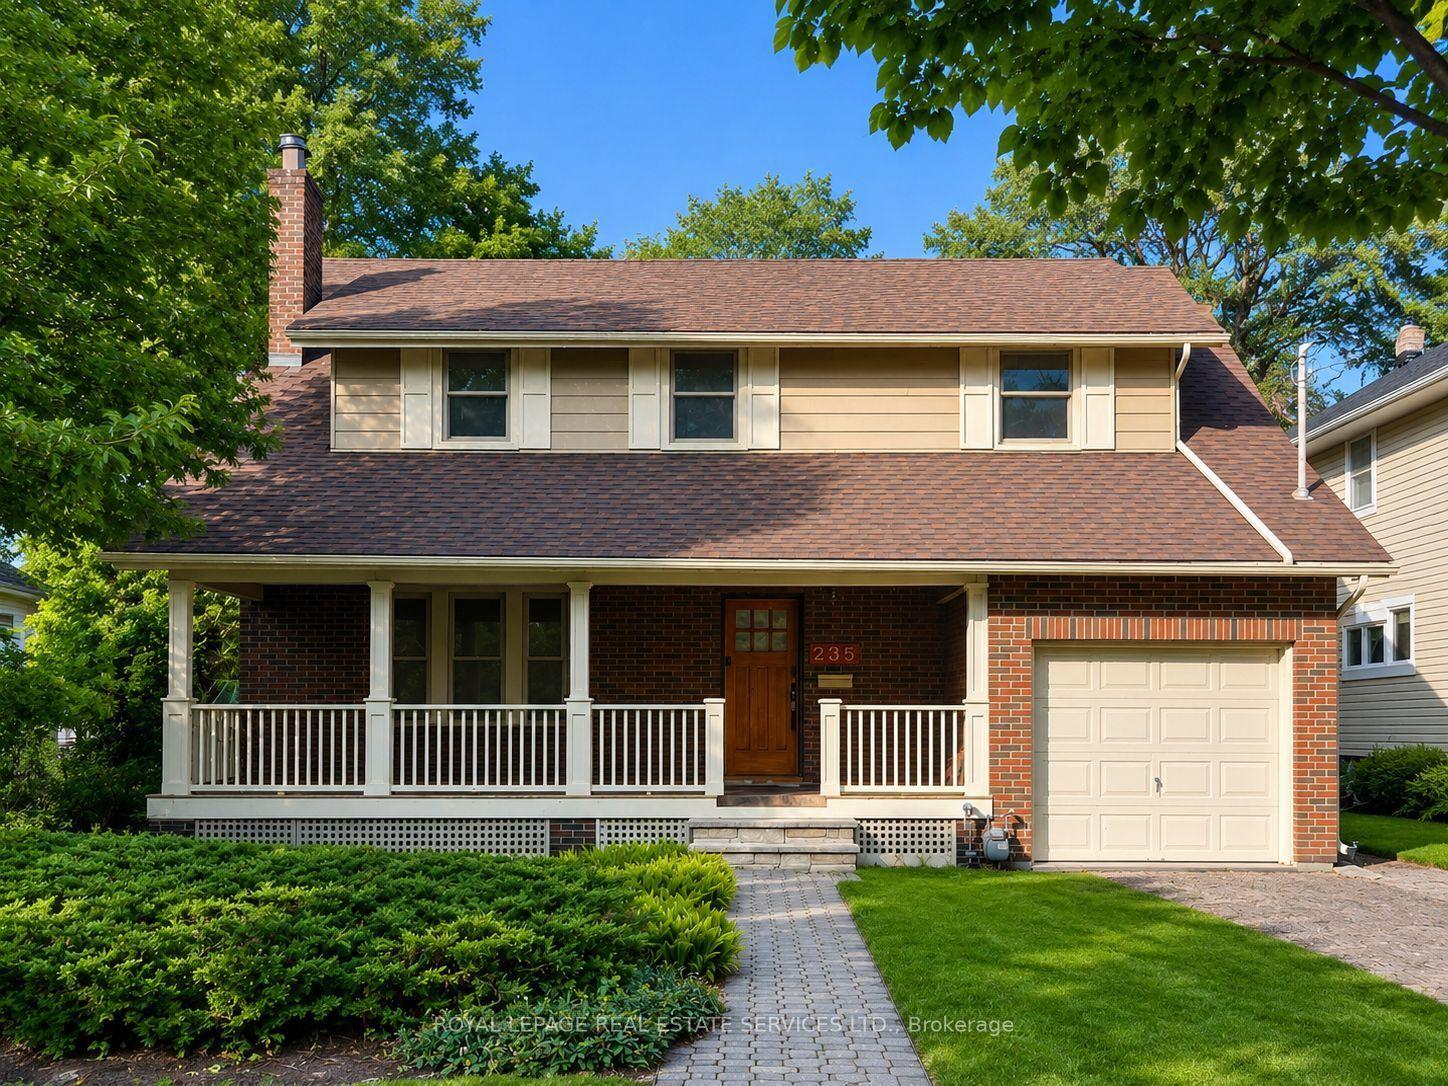
For Sale19 h ago
$2,099,000
Detached
est. $9,202/mo
235 Douglas Avenue, 1013 - OO Old Oakville
Oakville, ON
5 bd
2 ba
1,750
3
MLS# W13637112Royal Lepage Real Estate Services…
WhatsApp Aman