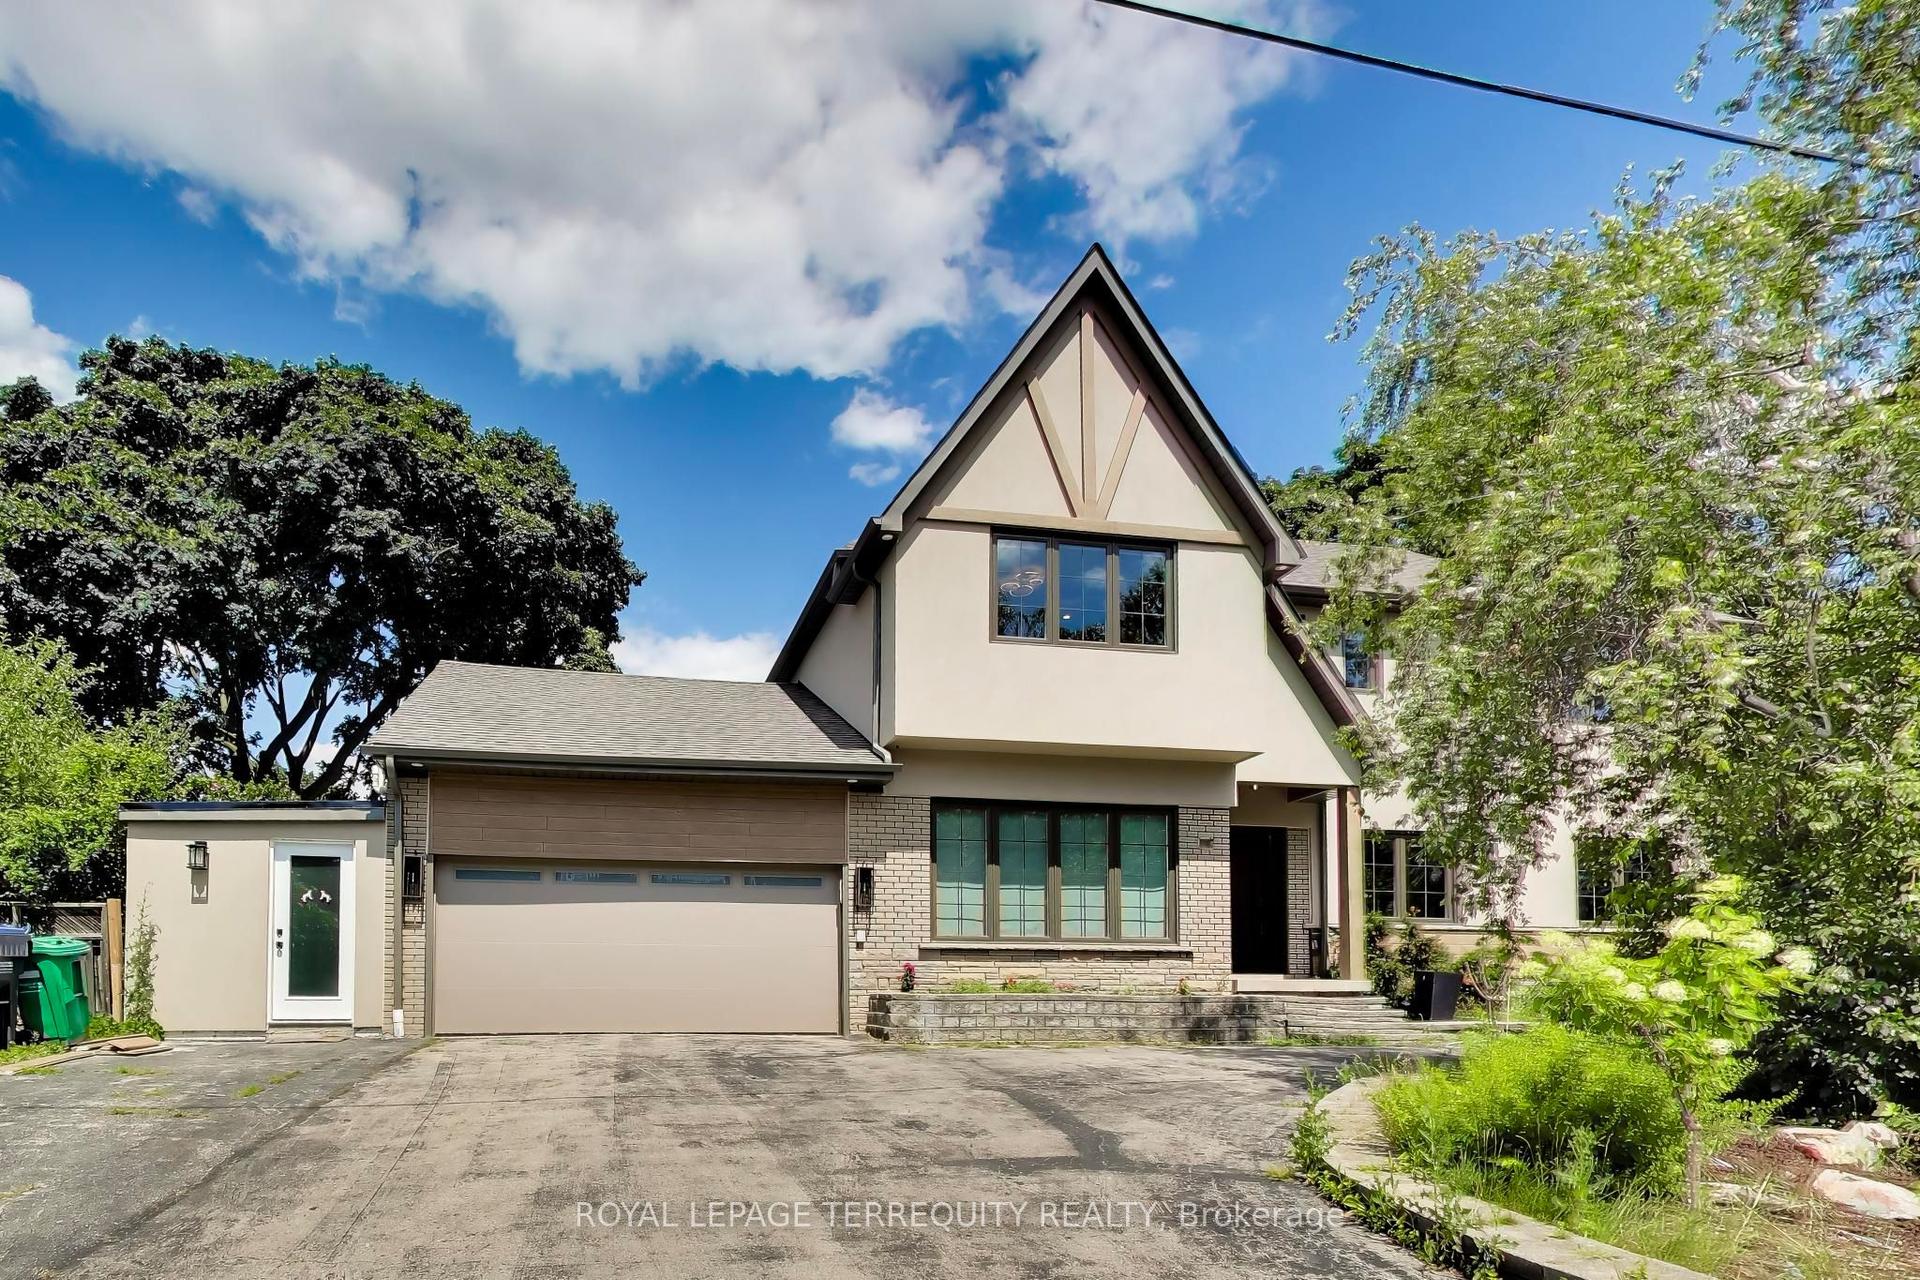
For Sale
Just Listed
Open House Sat 18–20
1033 Fair Birch Drive
Lorne Park, Mississauga, ON
$1,799,000
4+1Bd
4Ba
2,250+sqft
6Parking
60 x 140.8 ftlot
$800/sqft
DetachedMLS# W13635038Listed 2026-08-047 DOM
Heating
On Demand Water Heater
Cooling
Central Air
Basement
Finished
About this home
"Muskoka in the city.", Welcome to this exceptional ravine-lot home, tucked away on a quiet cul-de-sac street in the heart of the highly sought-after Lorne Park School District. Filled with natural light, the thoughtfully designed main floor features an oversized dining room, a beautifully updated kitchen with custom cabinetry, newer stainless steel appliances, a bright breakfast area overlooking the spectacular backyard, a large living room with a wood-burning fireplace and a main-floor laundry. The upper level offers a spacious primary suite with a beautifully renovated four-piece ensuite and walk-in closet, plus three additional generous bedrooms and an updated five-piece family bathroom. The finished lower level provides flexible space for a recreation room, home office, gym, or guest suite. A large two-car garage and double-wide driveway with parking for four additional vehicles provide exceptional convenience for families and guests. Step outside to your own Muskoka-inspired retreat; it is like being on holiday every day! Backing onto a private ravine, the professionally landscaped backyard features a low-maintenance custom Sheridan Nurseries pond and waterfall, mature low-maintenance perennials, herb and vegetable gardens, a large entertaining deck, outdoor dining space, and fire pit area- an incredible setting for family living, entertaining, and relaxing. Ideally located just minutes from Port Credit's vibrant waterfront, restaurants, boutiques, marinas, and festivals, with easy access to the QEW, GO Transit, scenic lakefront parks, and walking trails. This is a rare opportunity to own a beautifully maintained home in one of Mississauga's most desirable communities, celebrated for its top-rated schools, mature tree-lined streets, and exceptional family lifestyle.
GarageRenovatedWaterfrontRavineCul-de-sacFireplace
Rooms
Main Floor
| Living Room | 3.60 × 5.28 m | Fireplace Overlooks Backyard Open Concept |
| Dining Room | 3.98 × 5.69 m | Bay Window |
| Kitchen | 5.26 × 3.52 m | Eat-in Kitchen Granite Counters W/O To Yard |
| Foyer | 4.33 × 2.72 m | Large Closet Laminate |
| Laundry | 3.61 × 2.03 m | Laminate Side Door Closet |
Second Floor
| Bedroom 3 | 3.77 × 3.76 m | Hardwood Floor Closet Window |
| Bedroom 4 | 3.77 × 3.55 m | Hardwood Floor Closet Window |
| Primary Bedroom | 3.96 × 5.42 m | Hardwood Floor Walk-In Closet(s) 4 Pc Ensuite |
| Bedroom 2 | 4.51 × 2.54 m | Hardwood Floor Closet Window |
Basement
| Cold Room/Cantina | 3.29 × 1.82 m | |
| Bedroom | 3.20 × 3.19 m | |
| Workshop | 5.52 × 3.48 m | B/I Shelves |
| Recreation | 12.10 × 6.02 m | Wet Bar Gas Fireplace |
Features
- Auto Garage Door Remote
- On Demand Water Heater
- Solar Tube
- Workbench
- Deck
- Landscape Lighting
- Landscaped
- Lawn Sprinkler System
- Porch
- Private Pond
- Full
- Finished
- Central Air
- 2-Storey
Financials
Annual Taxes
$11,693
Estimated Rental Income
Entire property$4,000 – $6,500/mo
Basement apartment$1,800 – $2,500/mo
Rental yield2.7% – 4.3%
*Estimates based on comparable rentals in the area. Actual income may vary.
Market Data — Mississauga
Days on market7 days
Buyer's MarketSeller's Market
Based on active listings in Mississauga. Data updates daily.
Demographics — Mississauga
Population
717,961
Avg Household Income
$105,000
Age Distribution
0-19
21%
20-34
20%
35-49
21%
50-64
20%
65+
18%
Ownership71% own · 29% rent
EnglishUrduArabicPunjabiPolish
Getting around
How walkable, bikeable, and transit-friendly this neighbourhood is.
65
/ 100
Walk Score
Somewhat Walkable
71
/ 100
Transit Score
Excellent Transit
69
/ 100
Bike Score
Bikeable
Scores are estimates based on neighbourhood data and are for informational purposes only.
MLS® data courtesy of the Toronto Regional Real Estate Board (TRREB).
The information provided herein must only be used by consumers that have a bona fide interest in the purchase, sale, or lease of real estate and may not be used for any commercial purpose or any other purpose. Listing information is deemed reliable but is not guaranteed accurate by the Toronto Regional Real Estate Board, the listing brokerage, or this website. The trademarks REALTOR®, REALTORS® and the REALTOR® logo are controlled by The Canadian Real Estate Association (CREA) and identify real estate professionals who are members of CREA. MLS®, Multiple Listing Service®, and the associated logos are owned by CREA. Not intended to solicit properties currently listed for sale or buyers under contract.
You may also like
More homes in Mississauga
Hand-picked listings with a similar price range and style.
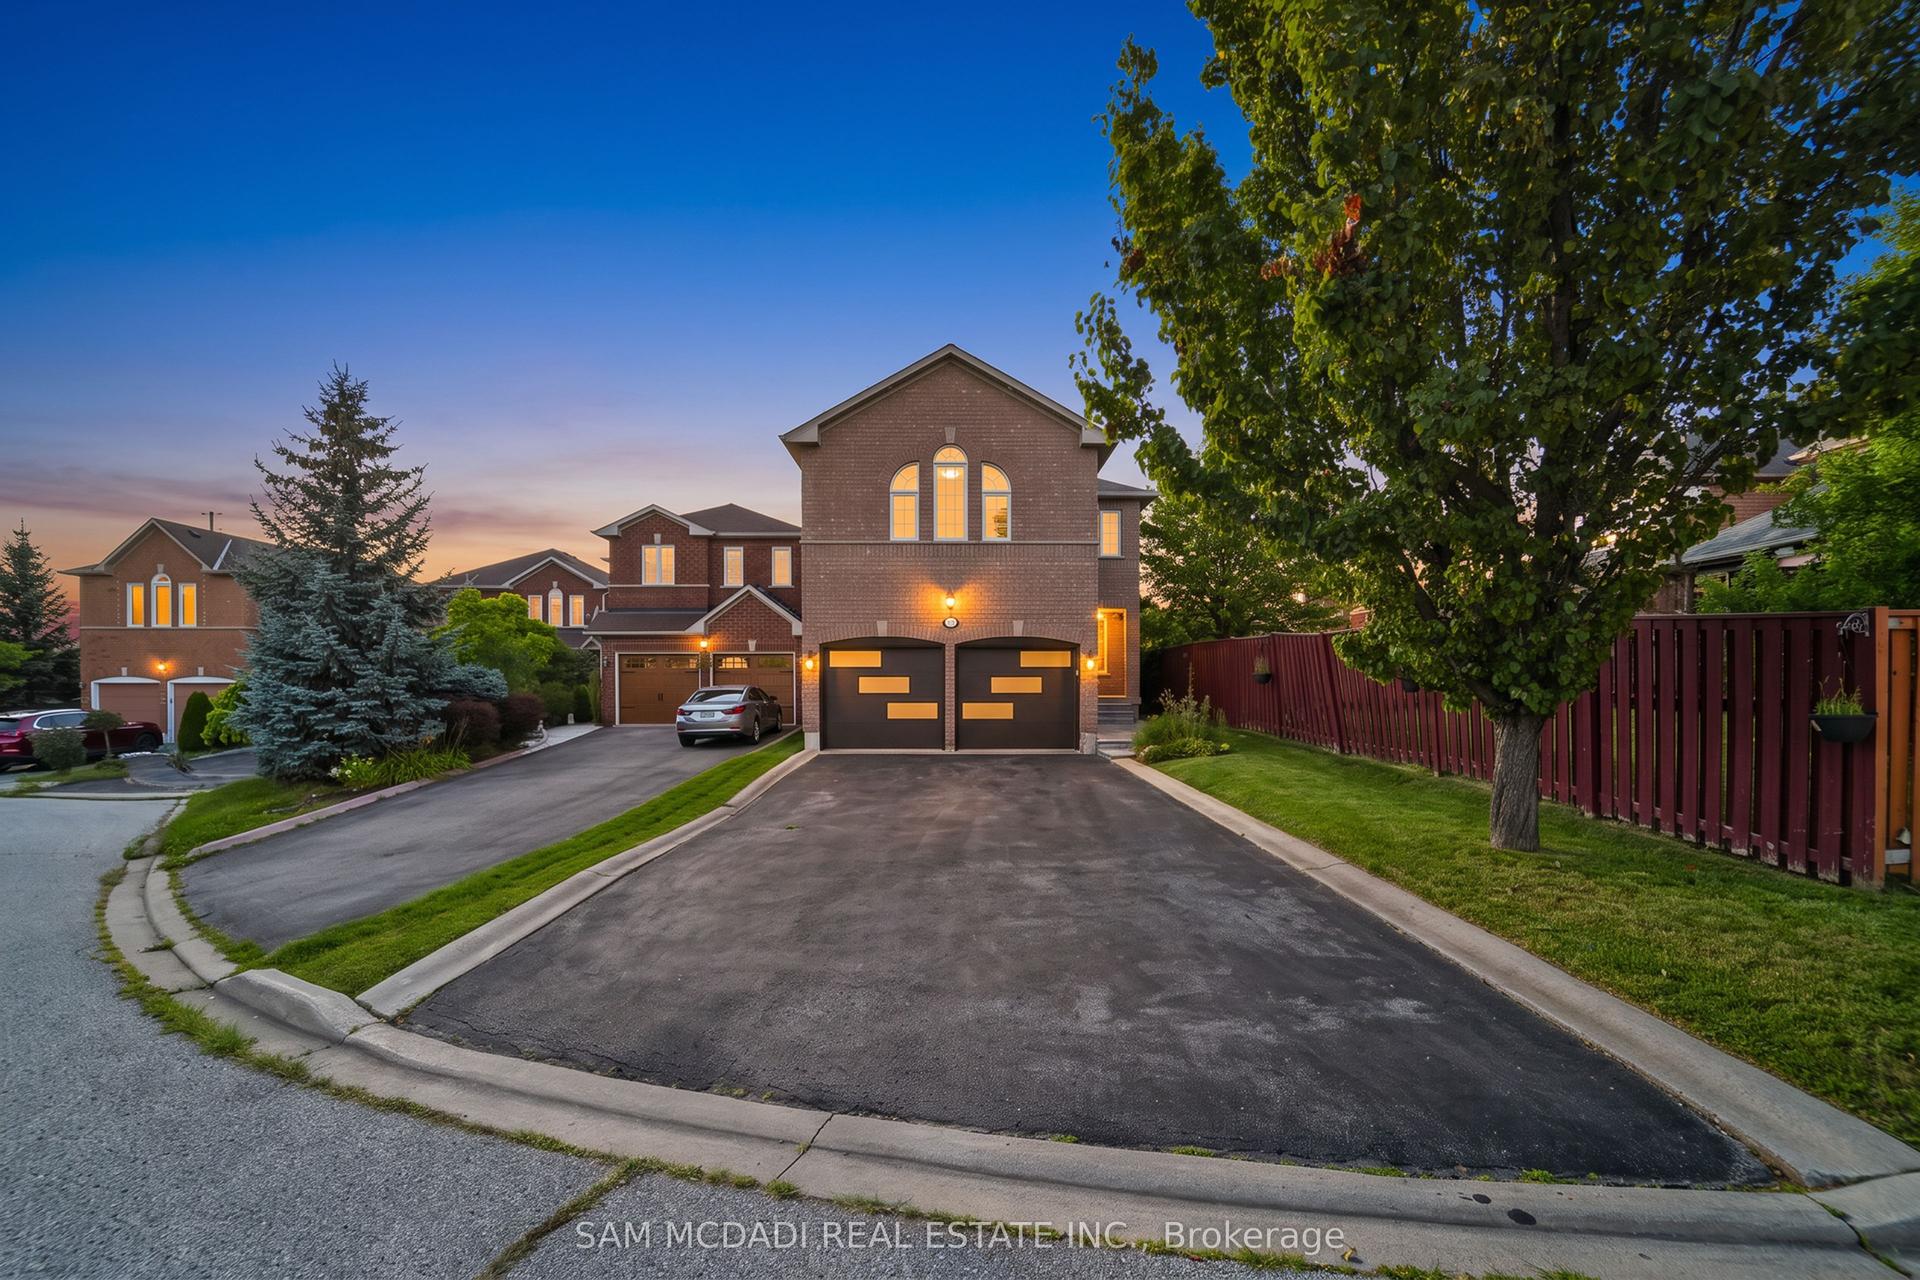
For Sale13 h ago
$1,550,000
Detached
est. $6,795/mo
3191 Oakview Road, Meadowvale
Mississauga, ON
4 bd
4 ba
2,250
6
MLS# W13662468Sam Mcdadi Real Estate Inc.
WhatsApp Aman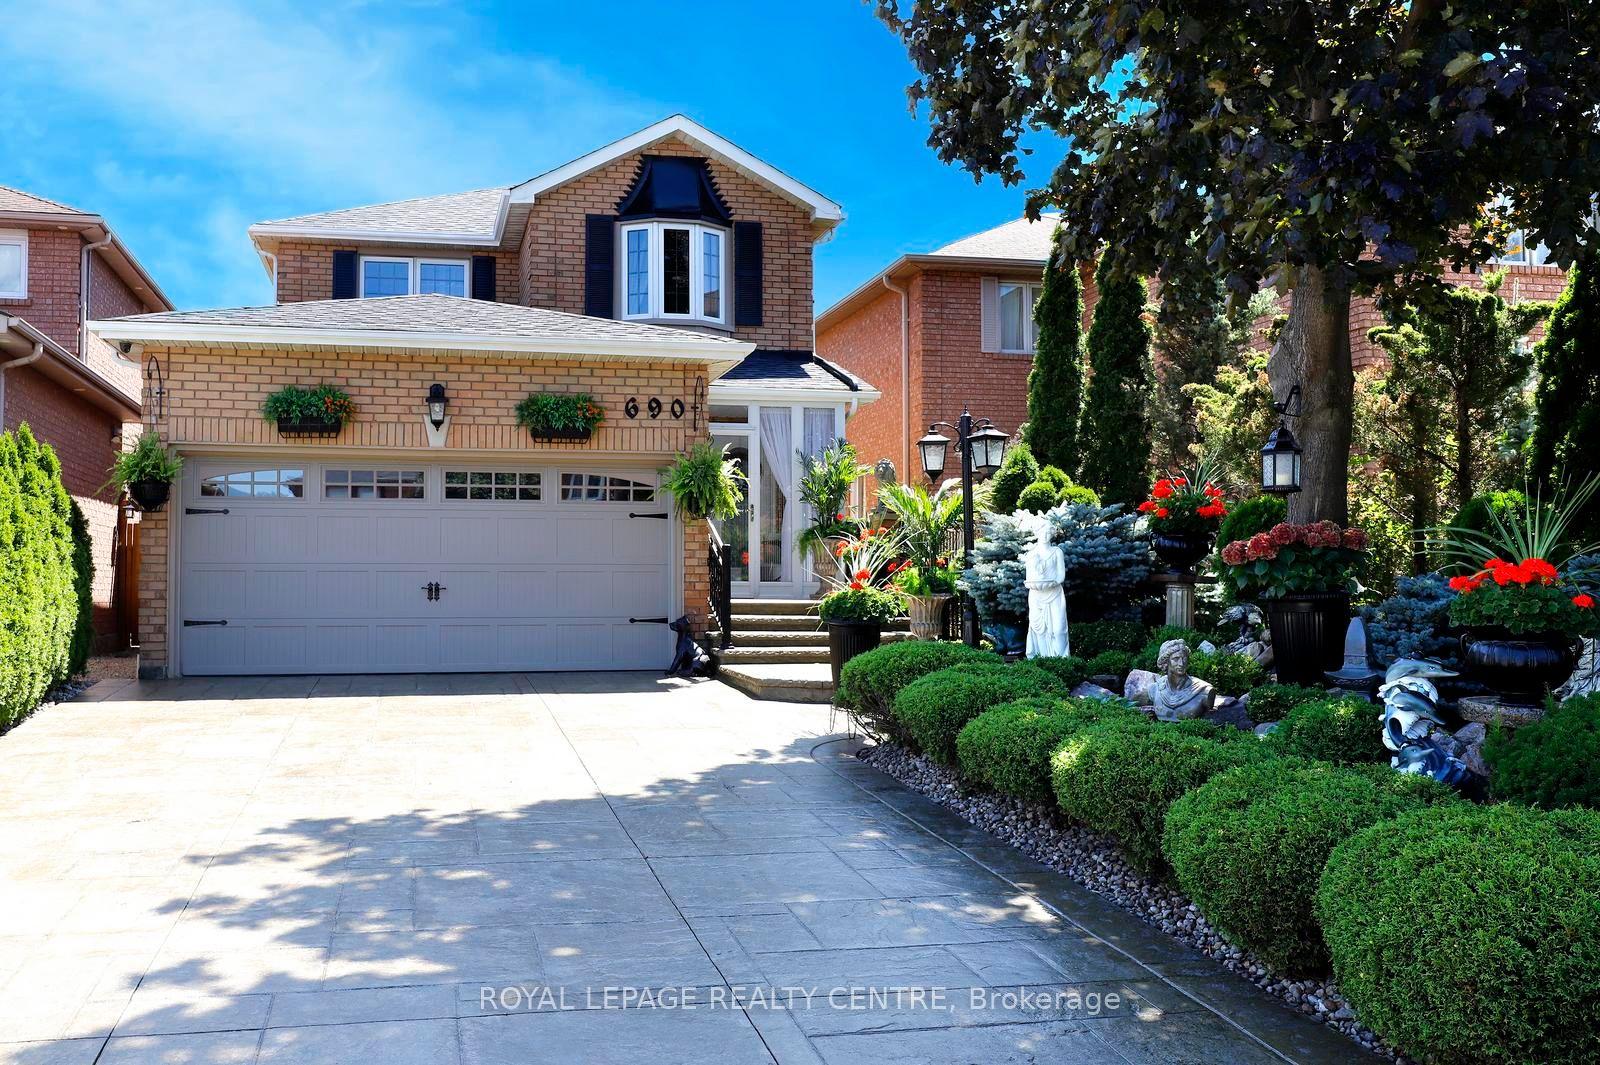
For Sale12 days ago
$1,380,000
Detached
est. $6,050/mo
690 Ashprior Avenue, Hurontario
Mississauga, ON
4 bd
4 ba
2,250
6
MLS# W13624320Royal Lepage Realty Centre
WhatsApp Aman